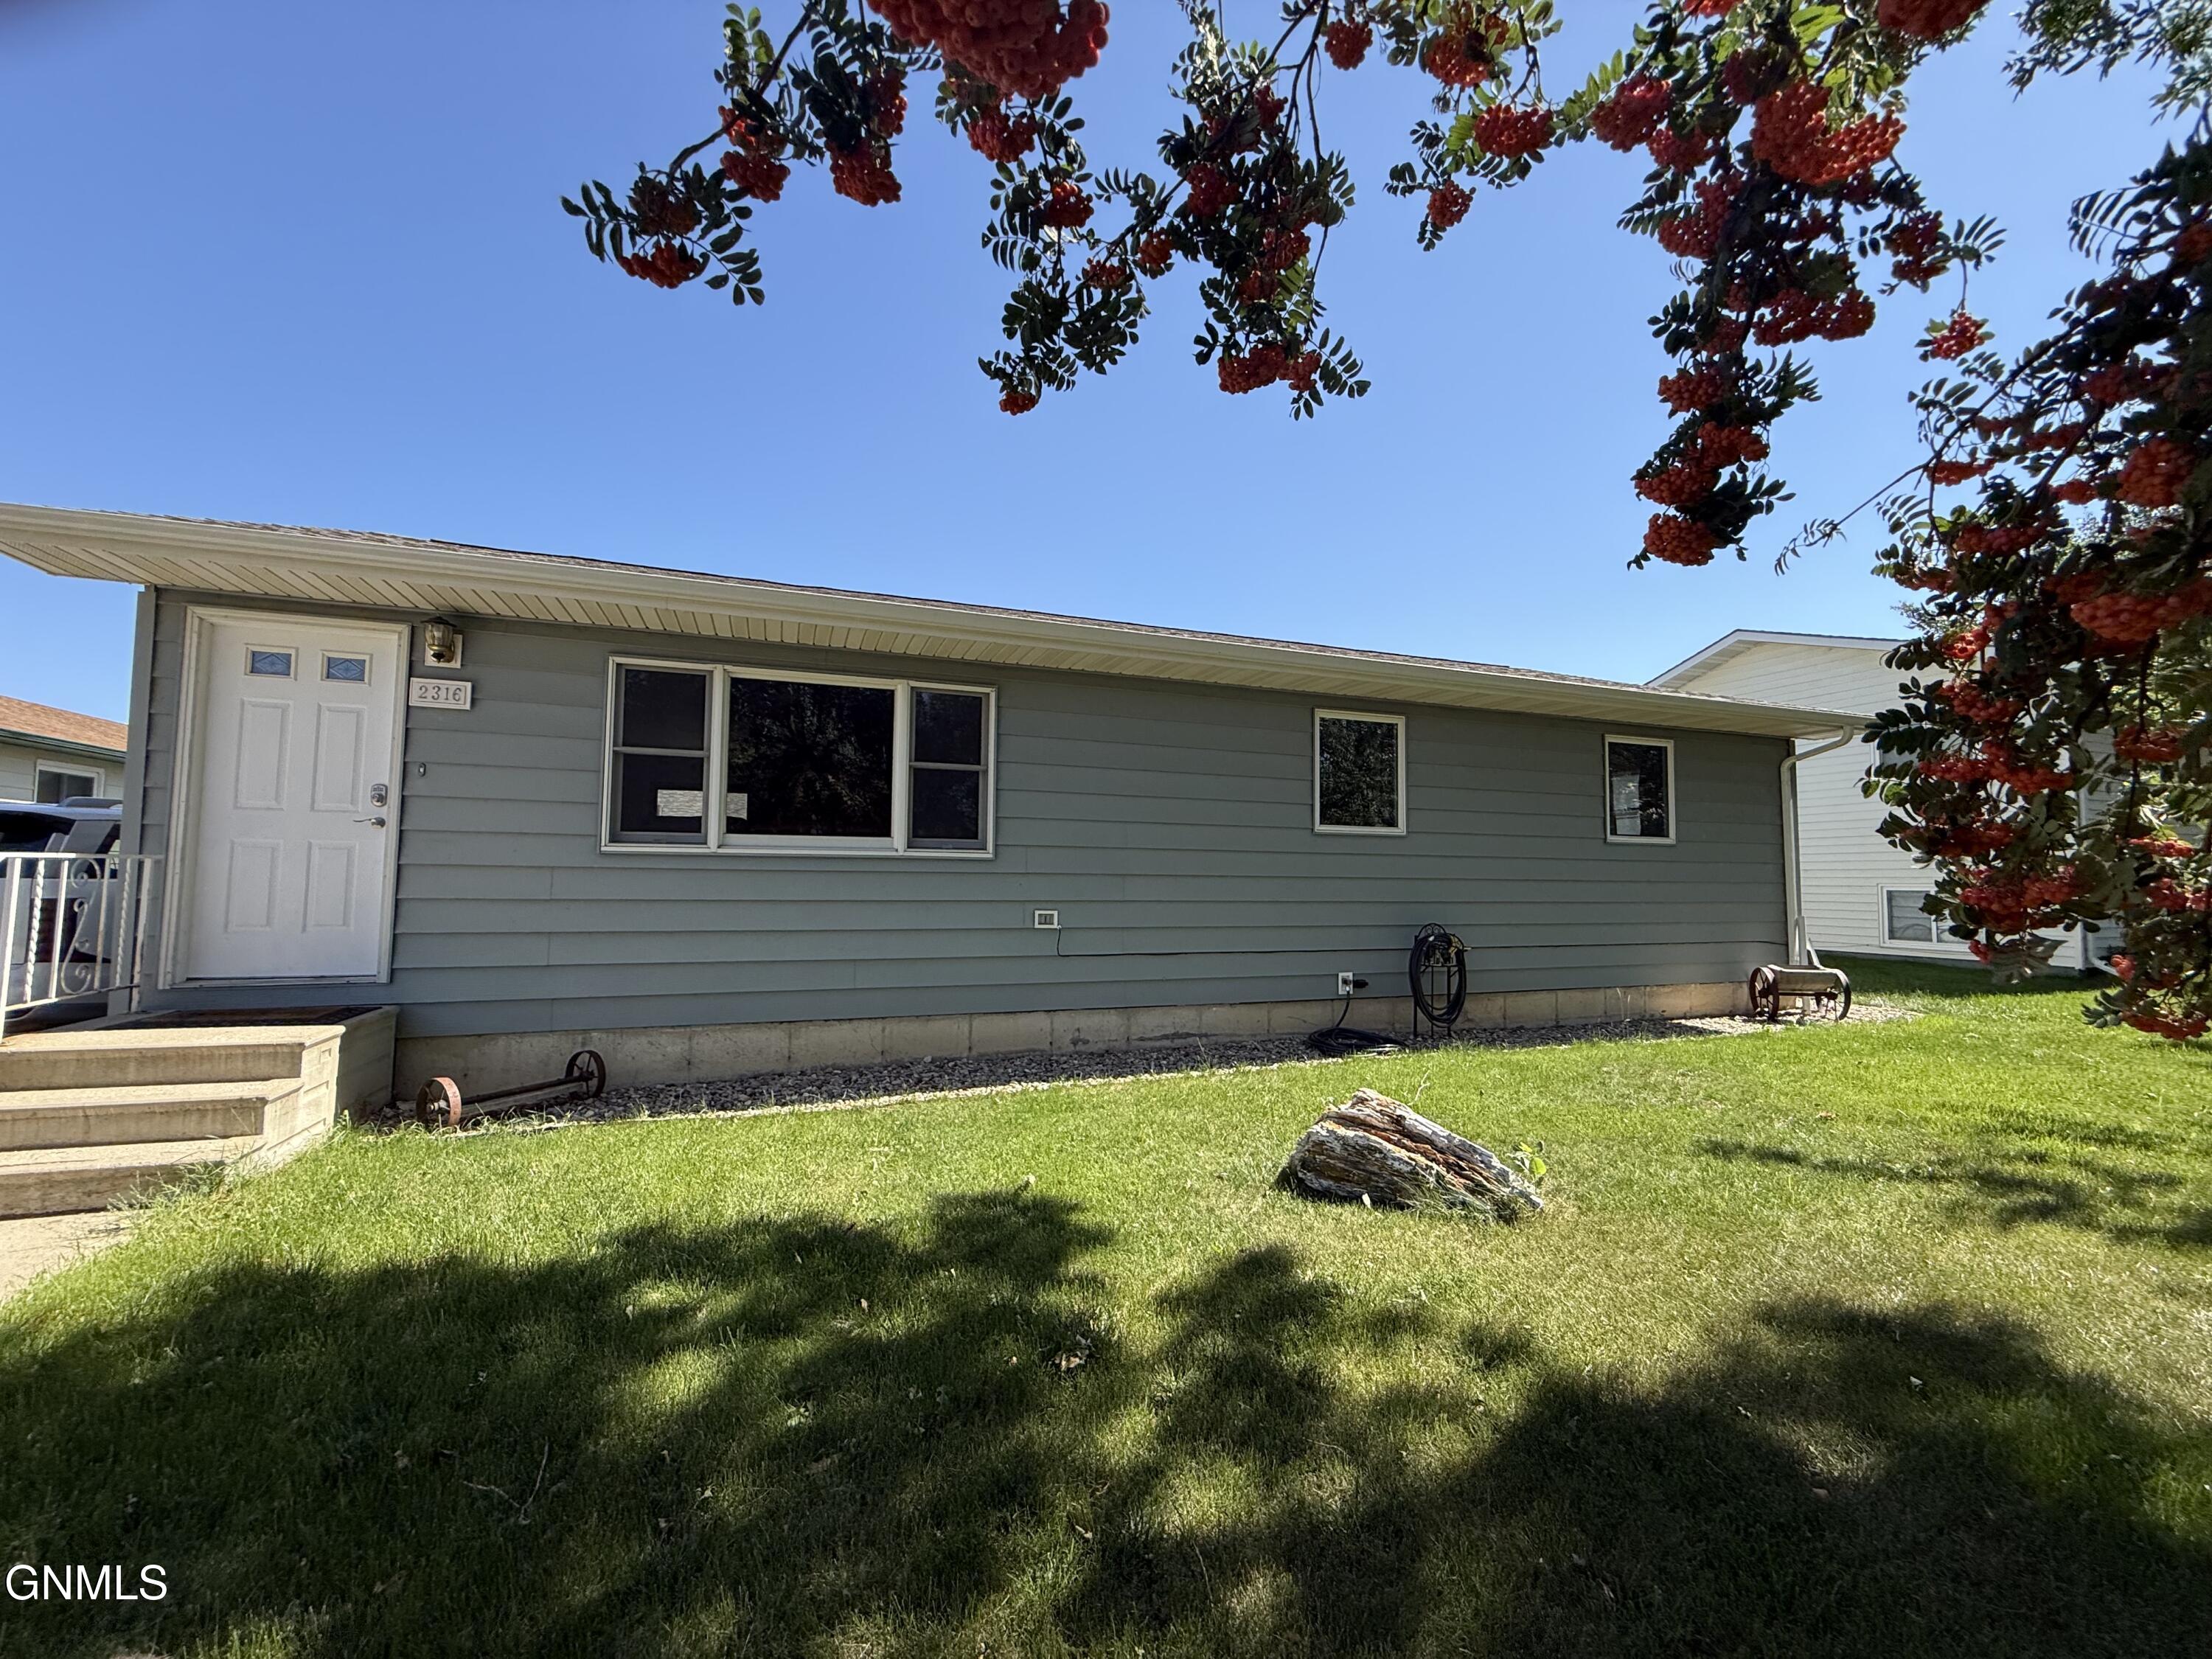
Gray single-story house with a white entry door, framed by red-berried branches.
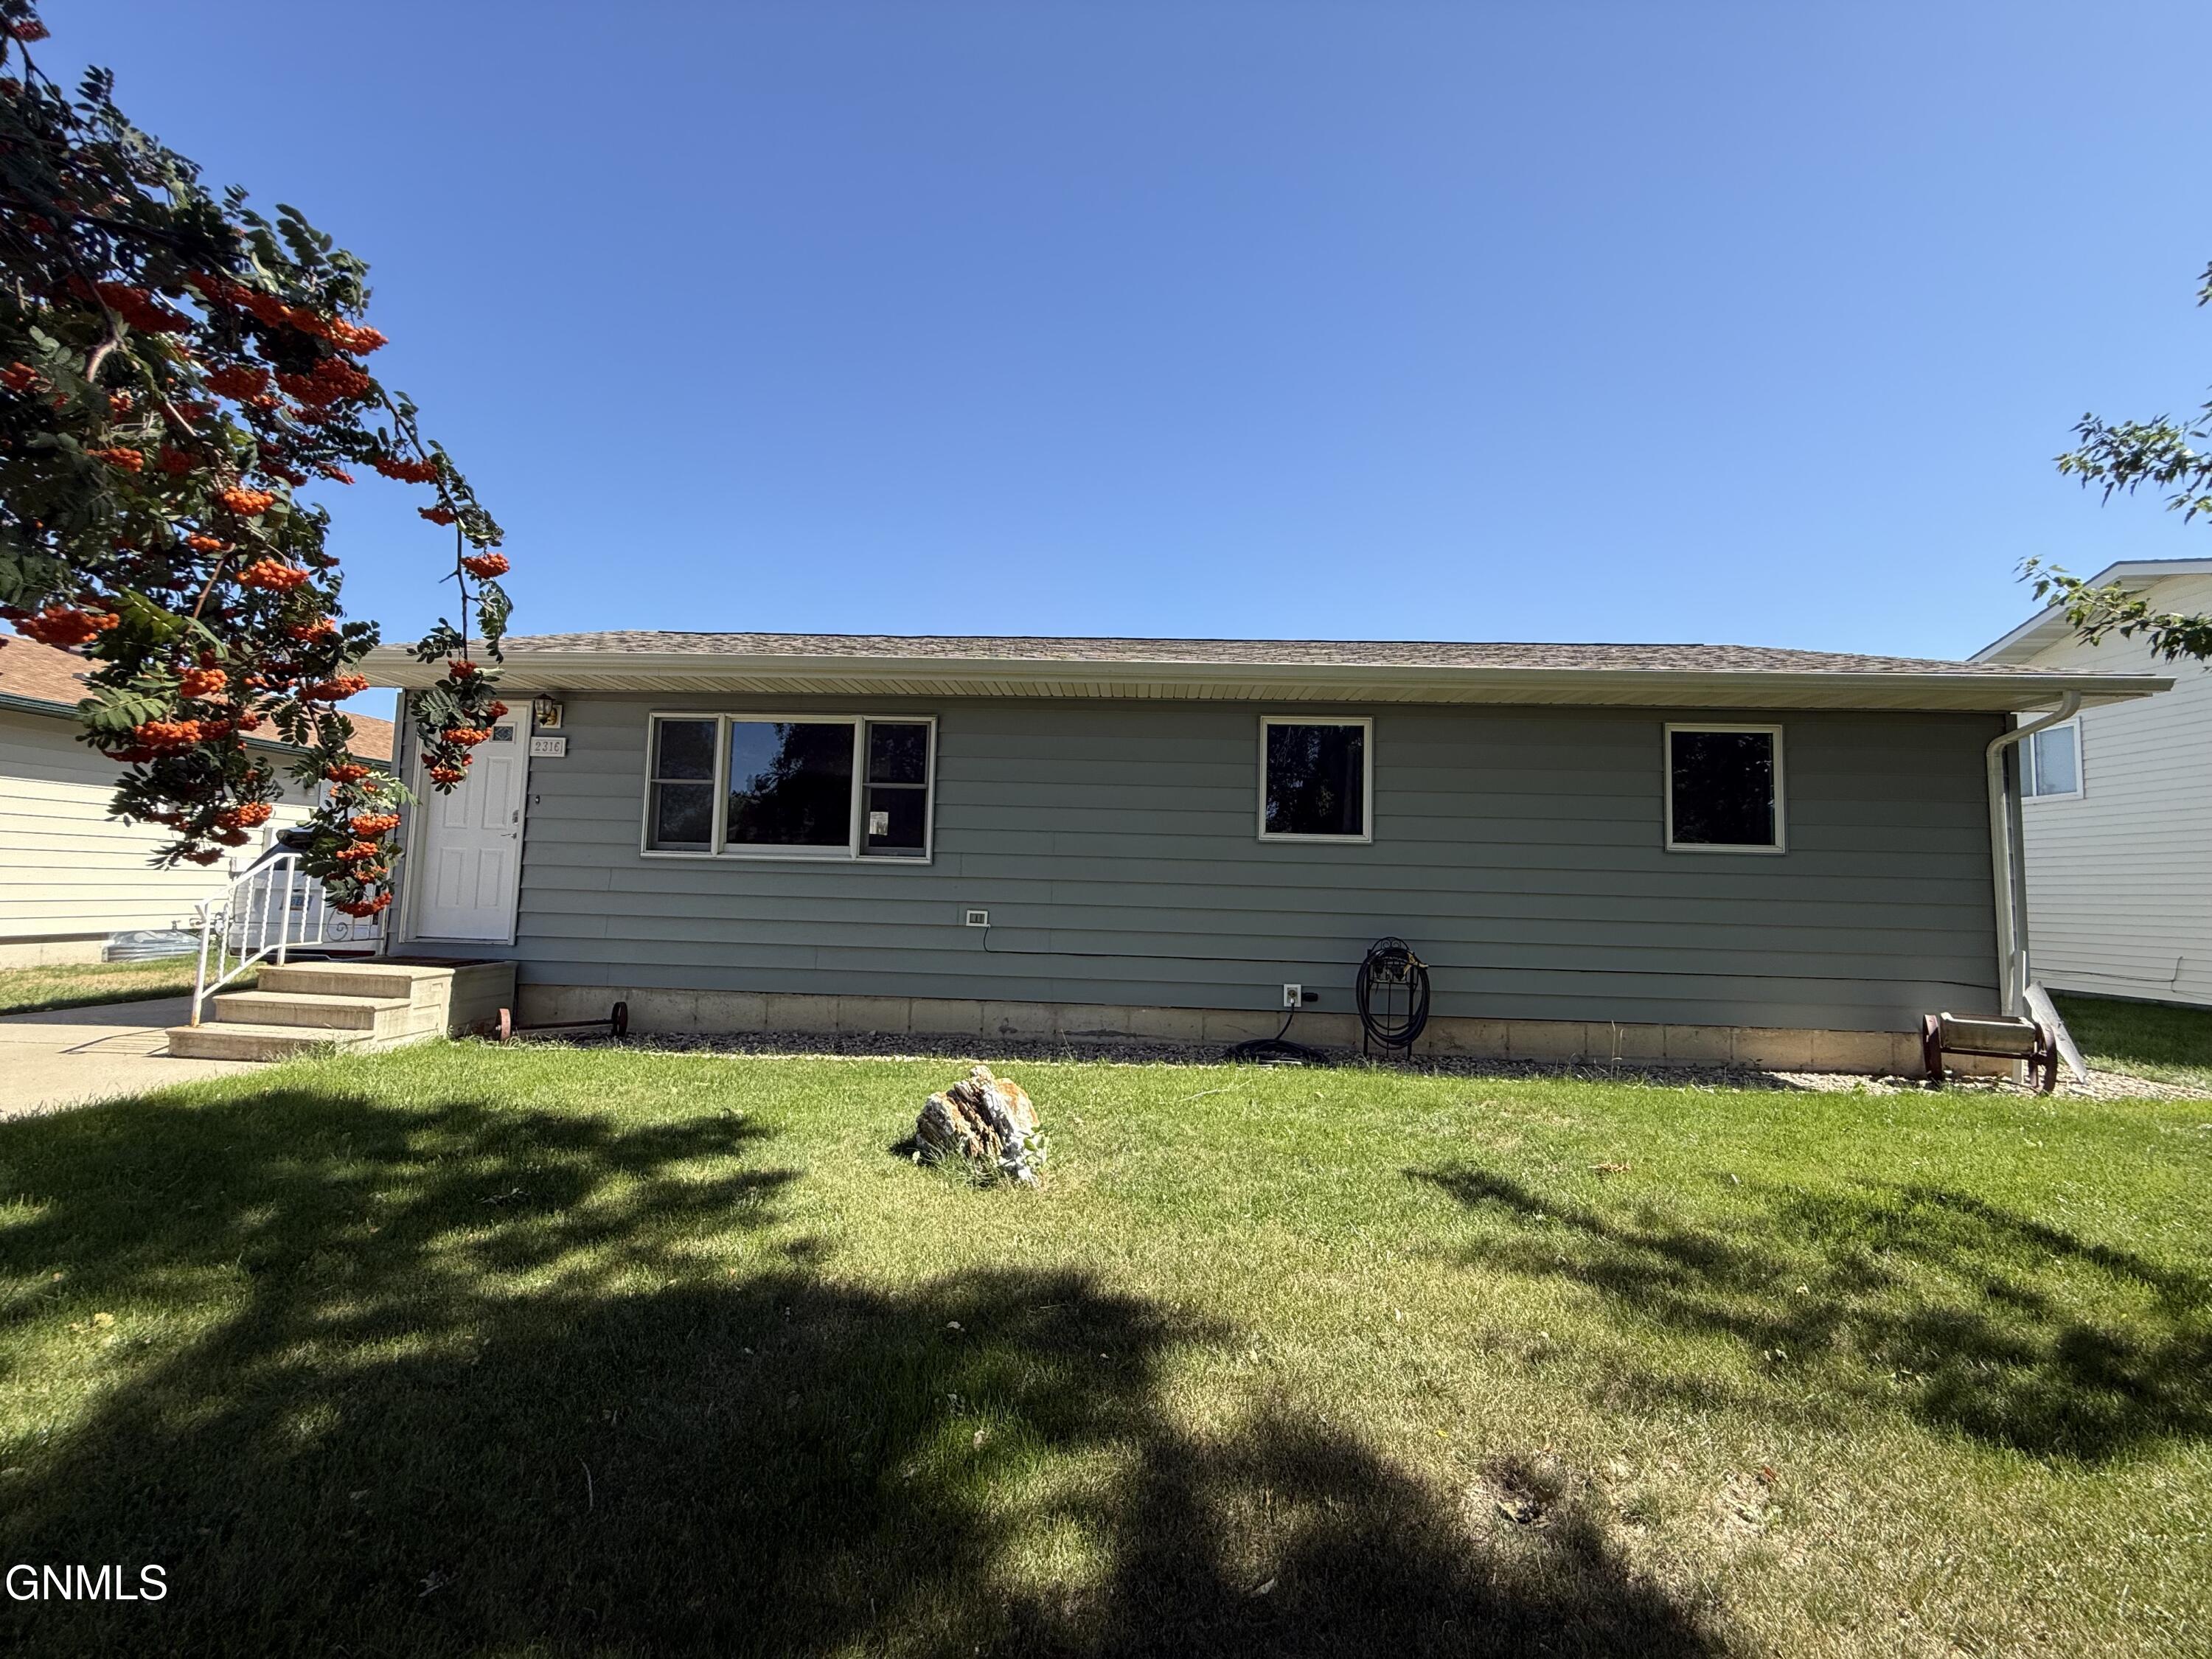
Single-story gray-green house with white entry steps, broad lawn, and a berry-laden tree at left.
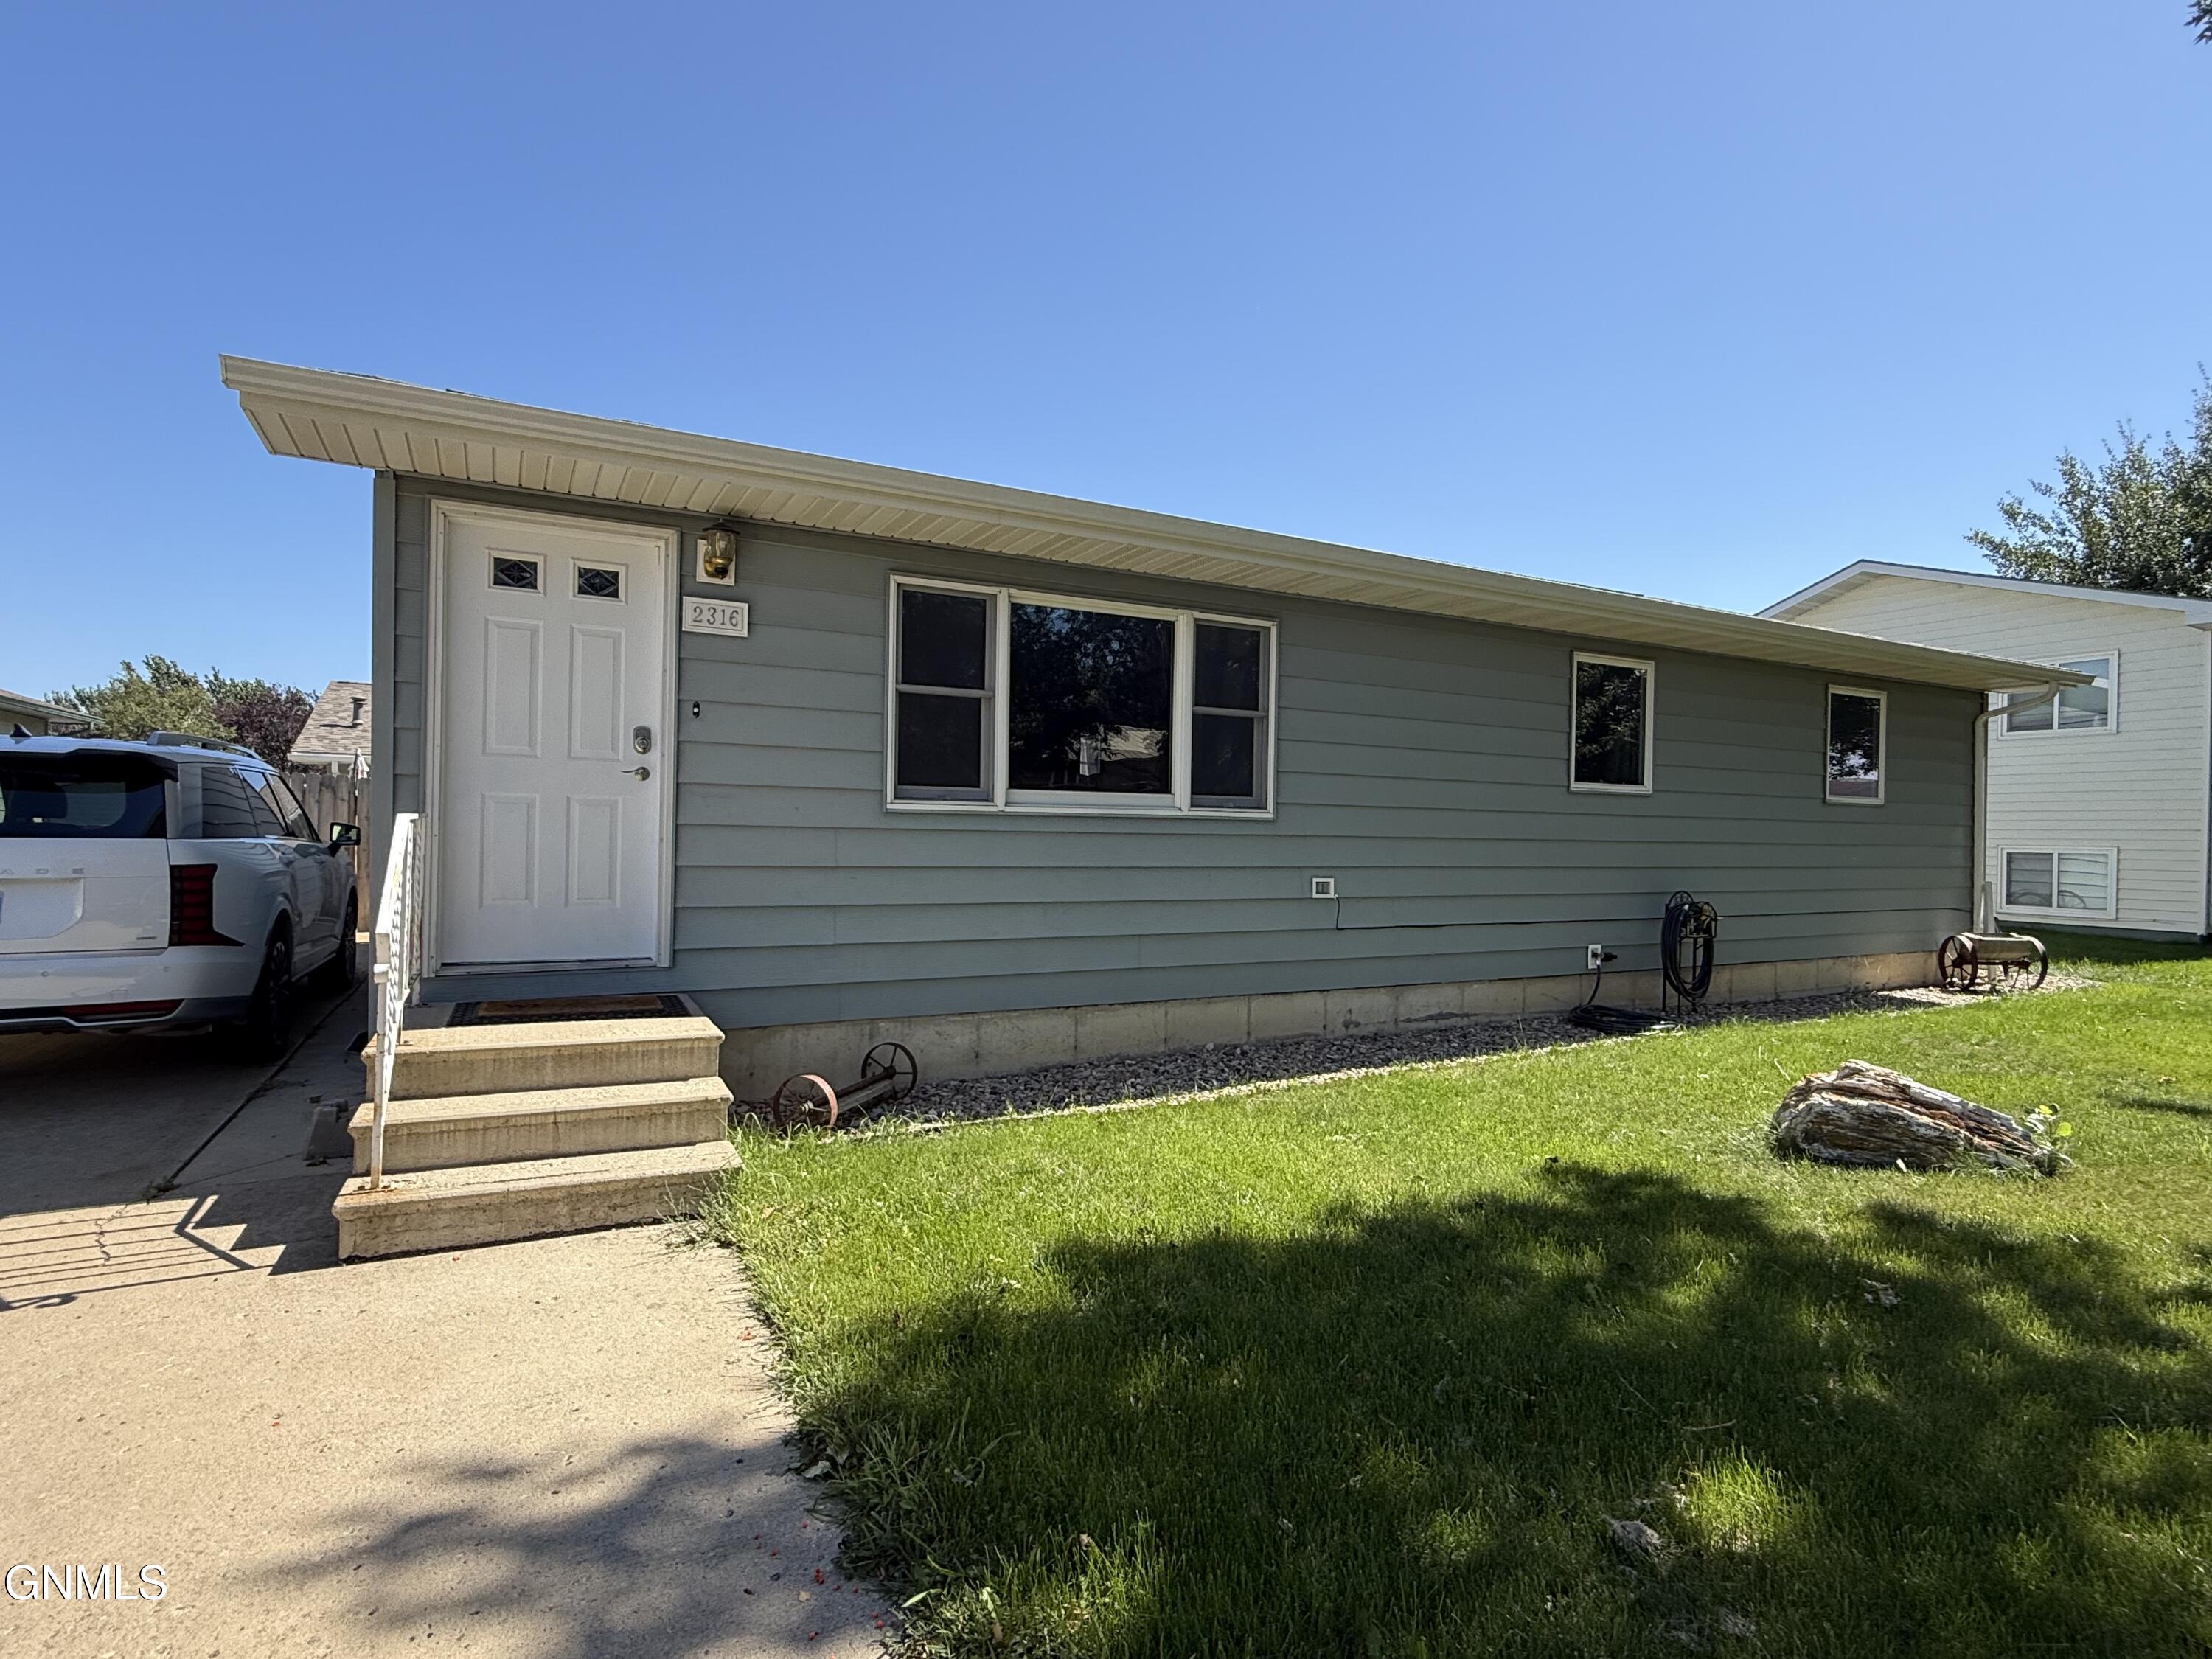
Gray single-story home with a white entry door, wide sloping roof, and front lawn.
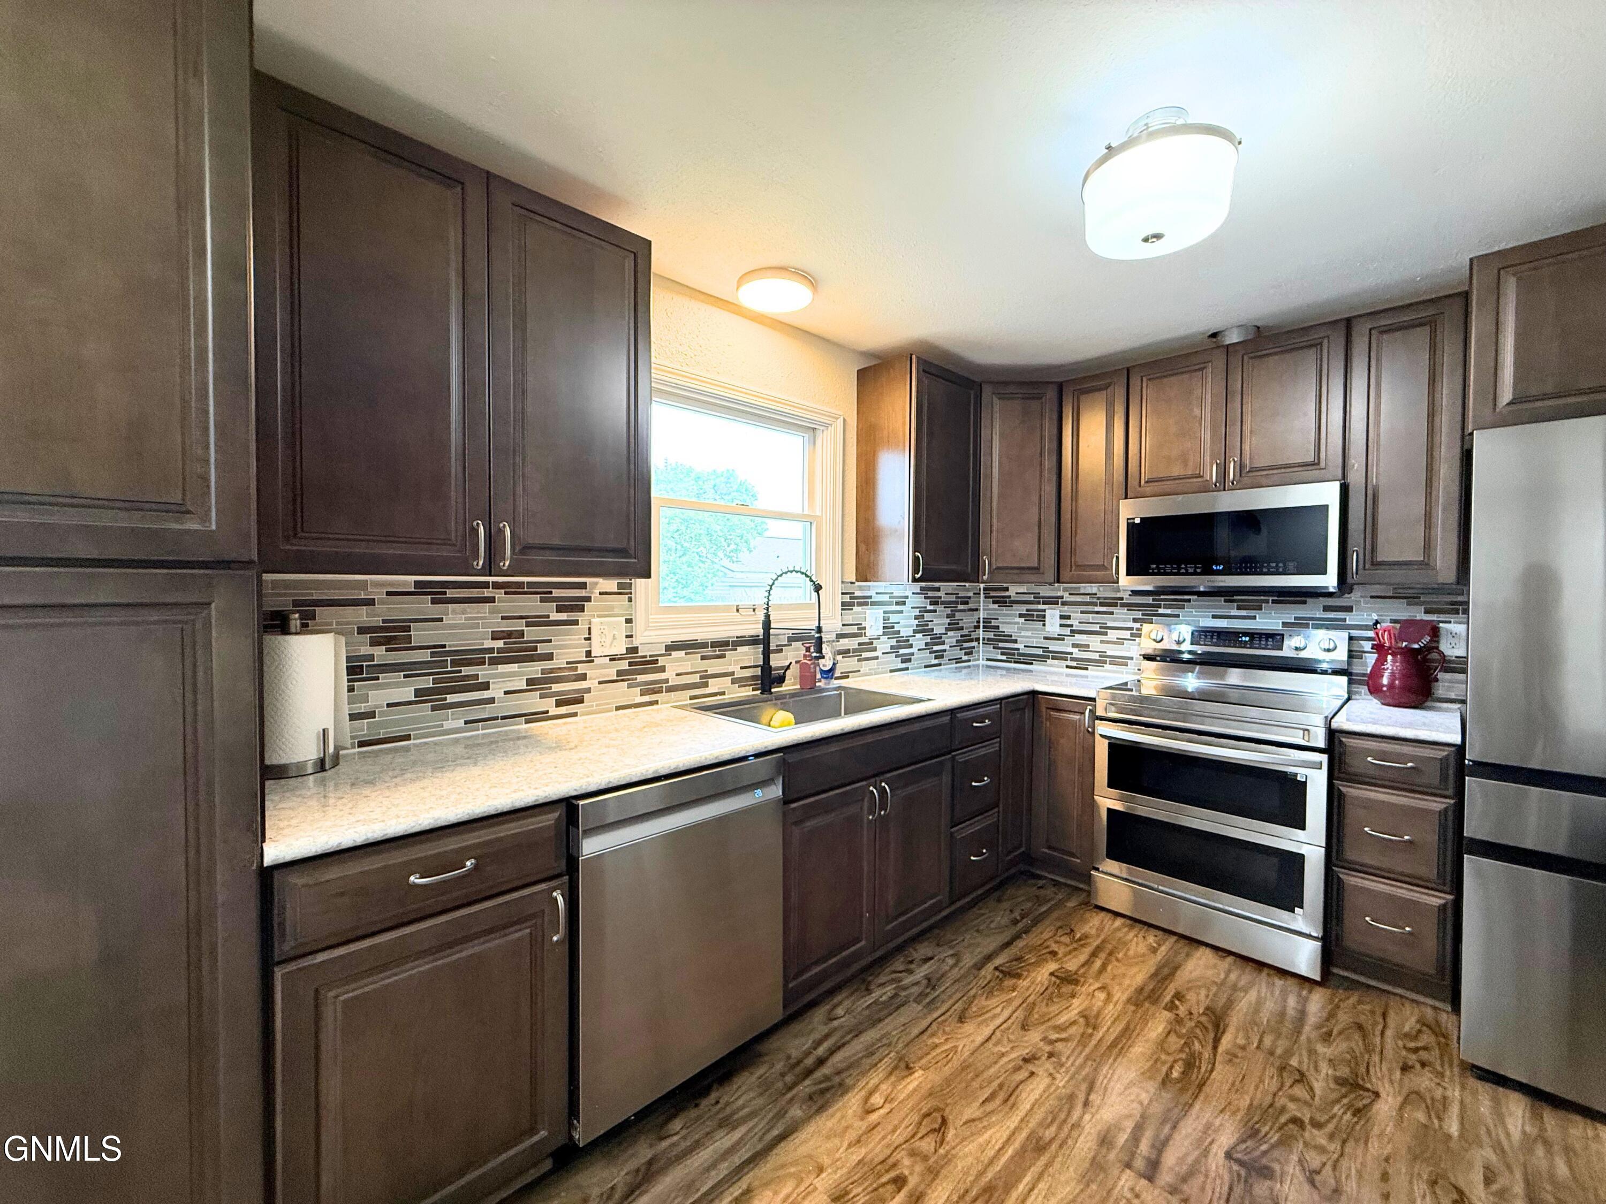
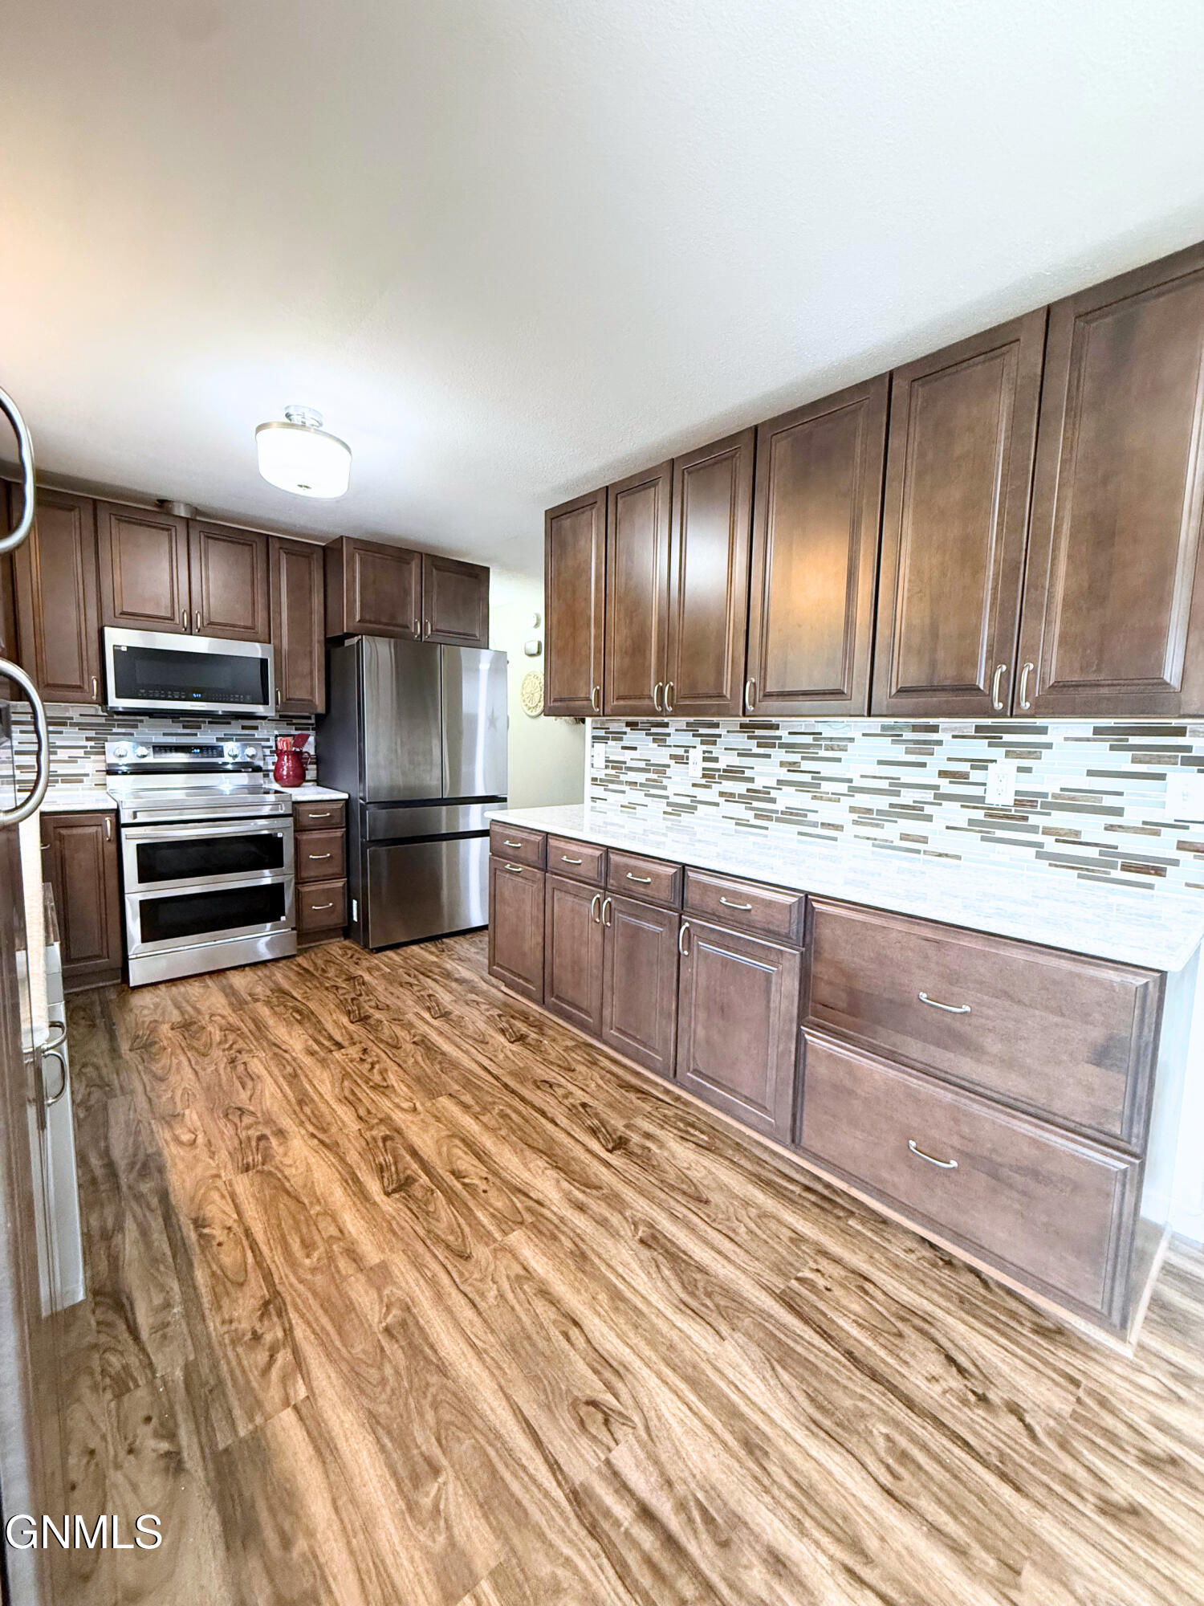
Kitchen with dark wood cabinets, stainless steel appliances, and a multicolored tile backsplash.
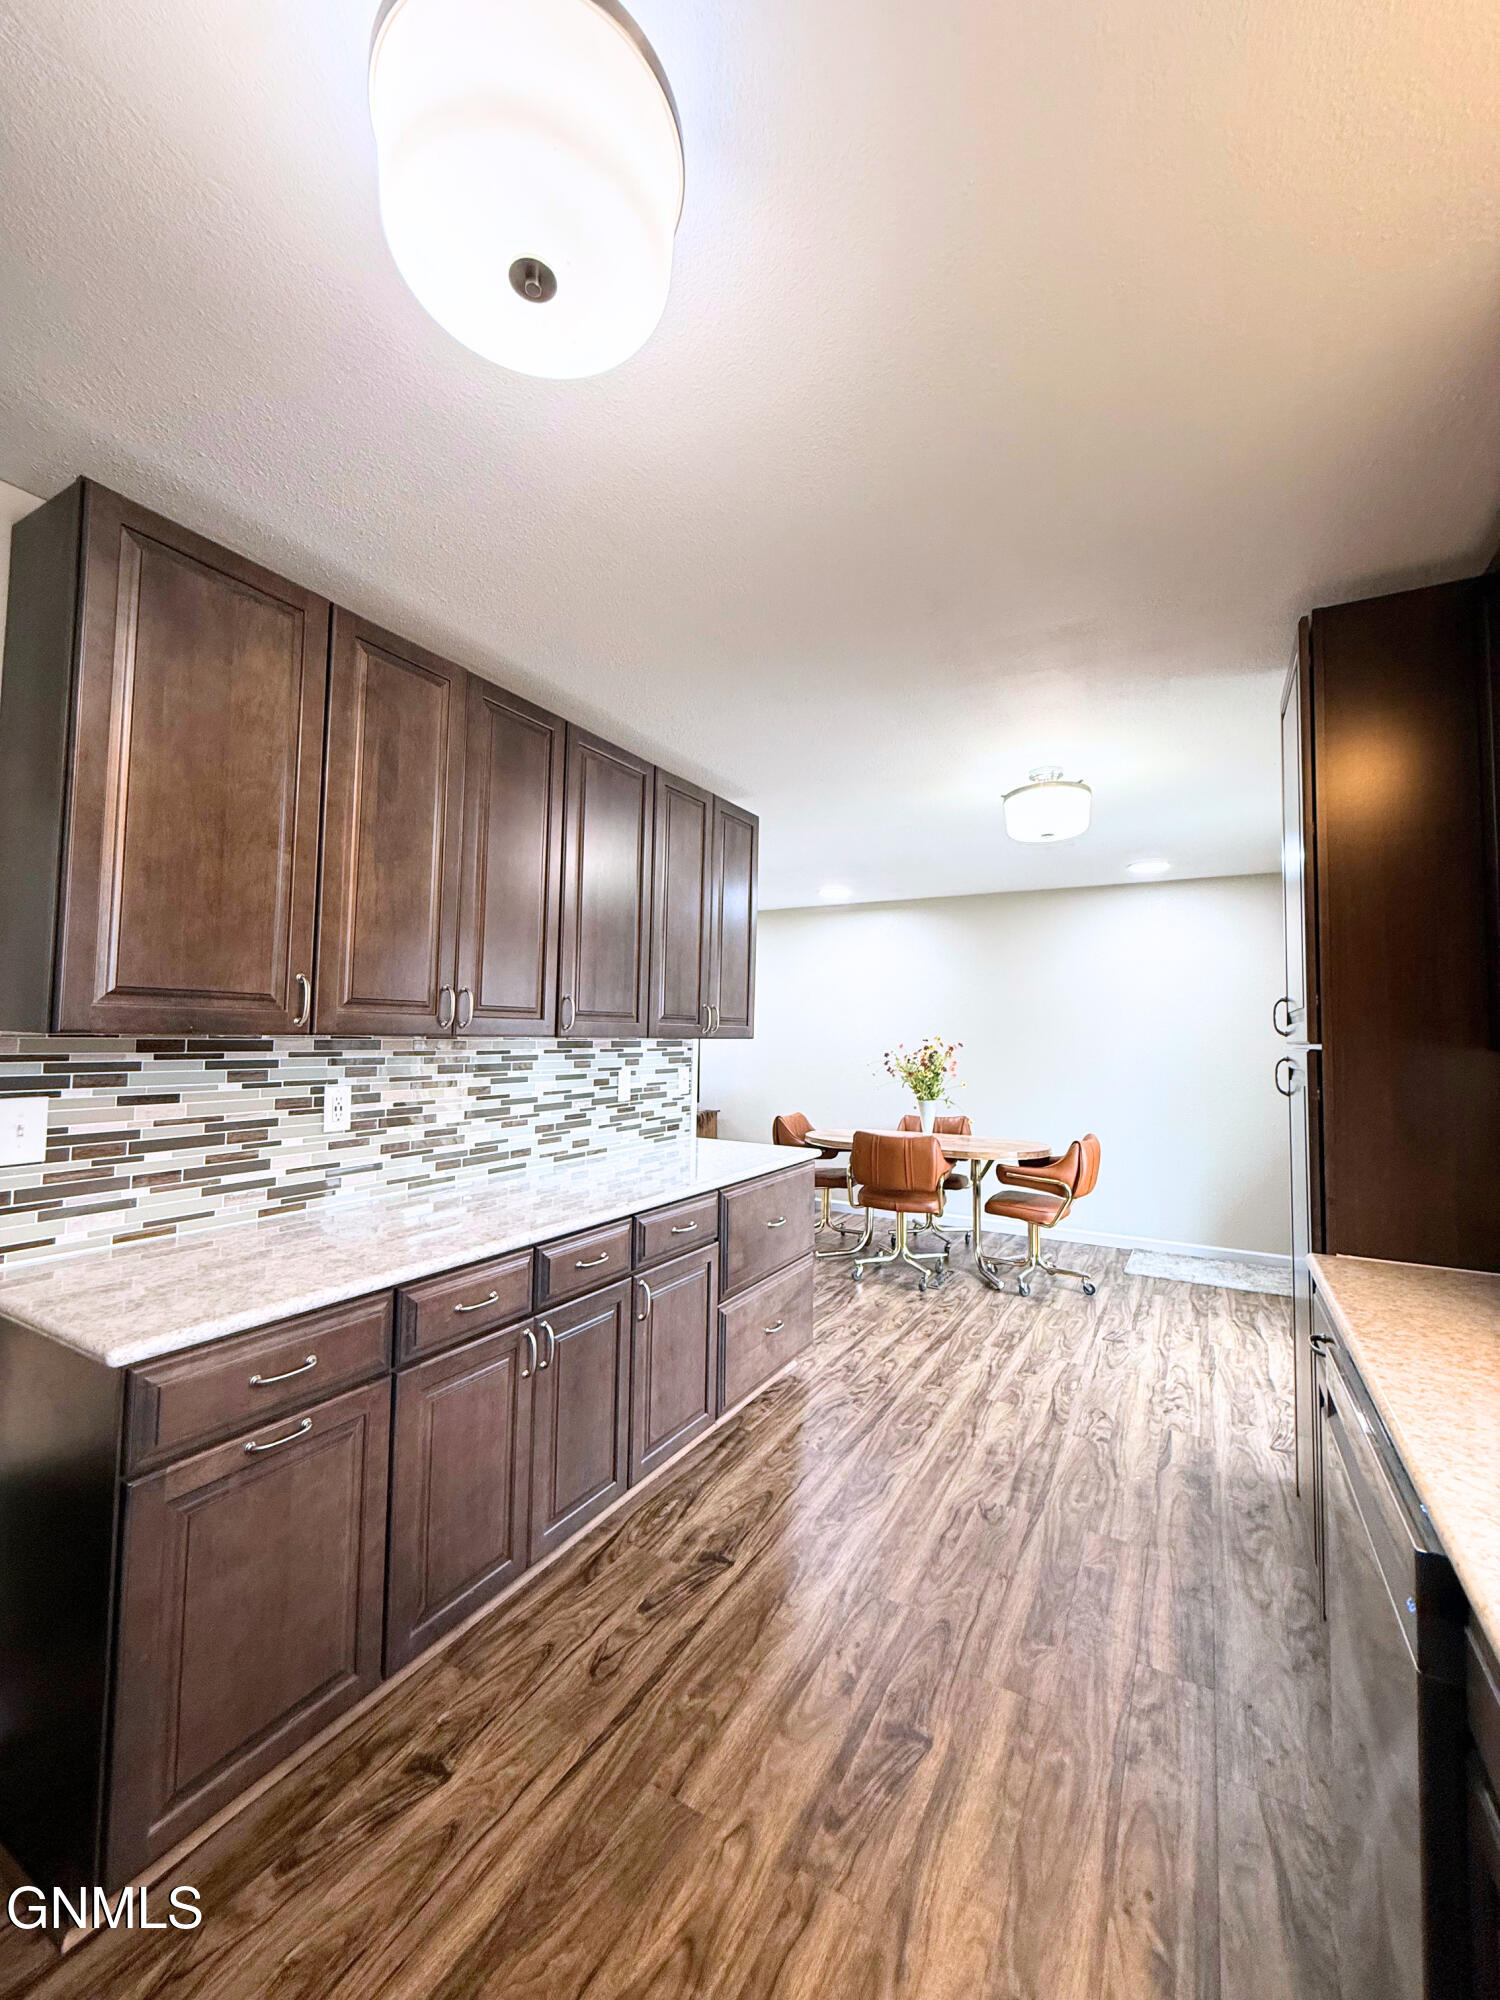
Kitchen with dark wood cabinets, tiled backsplash, and a dining table at the far end.
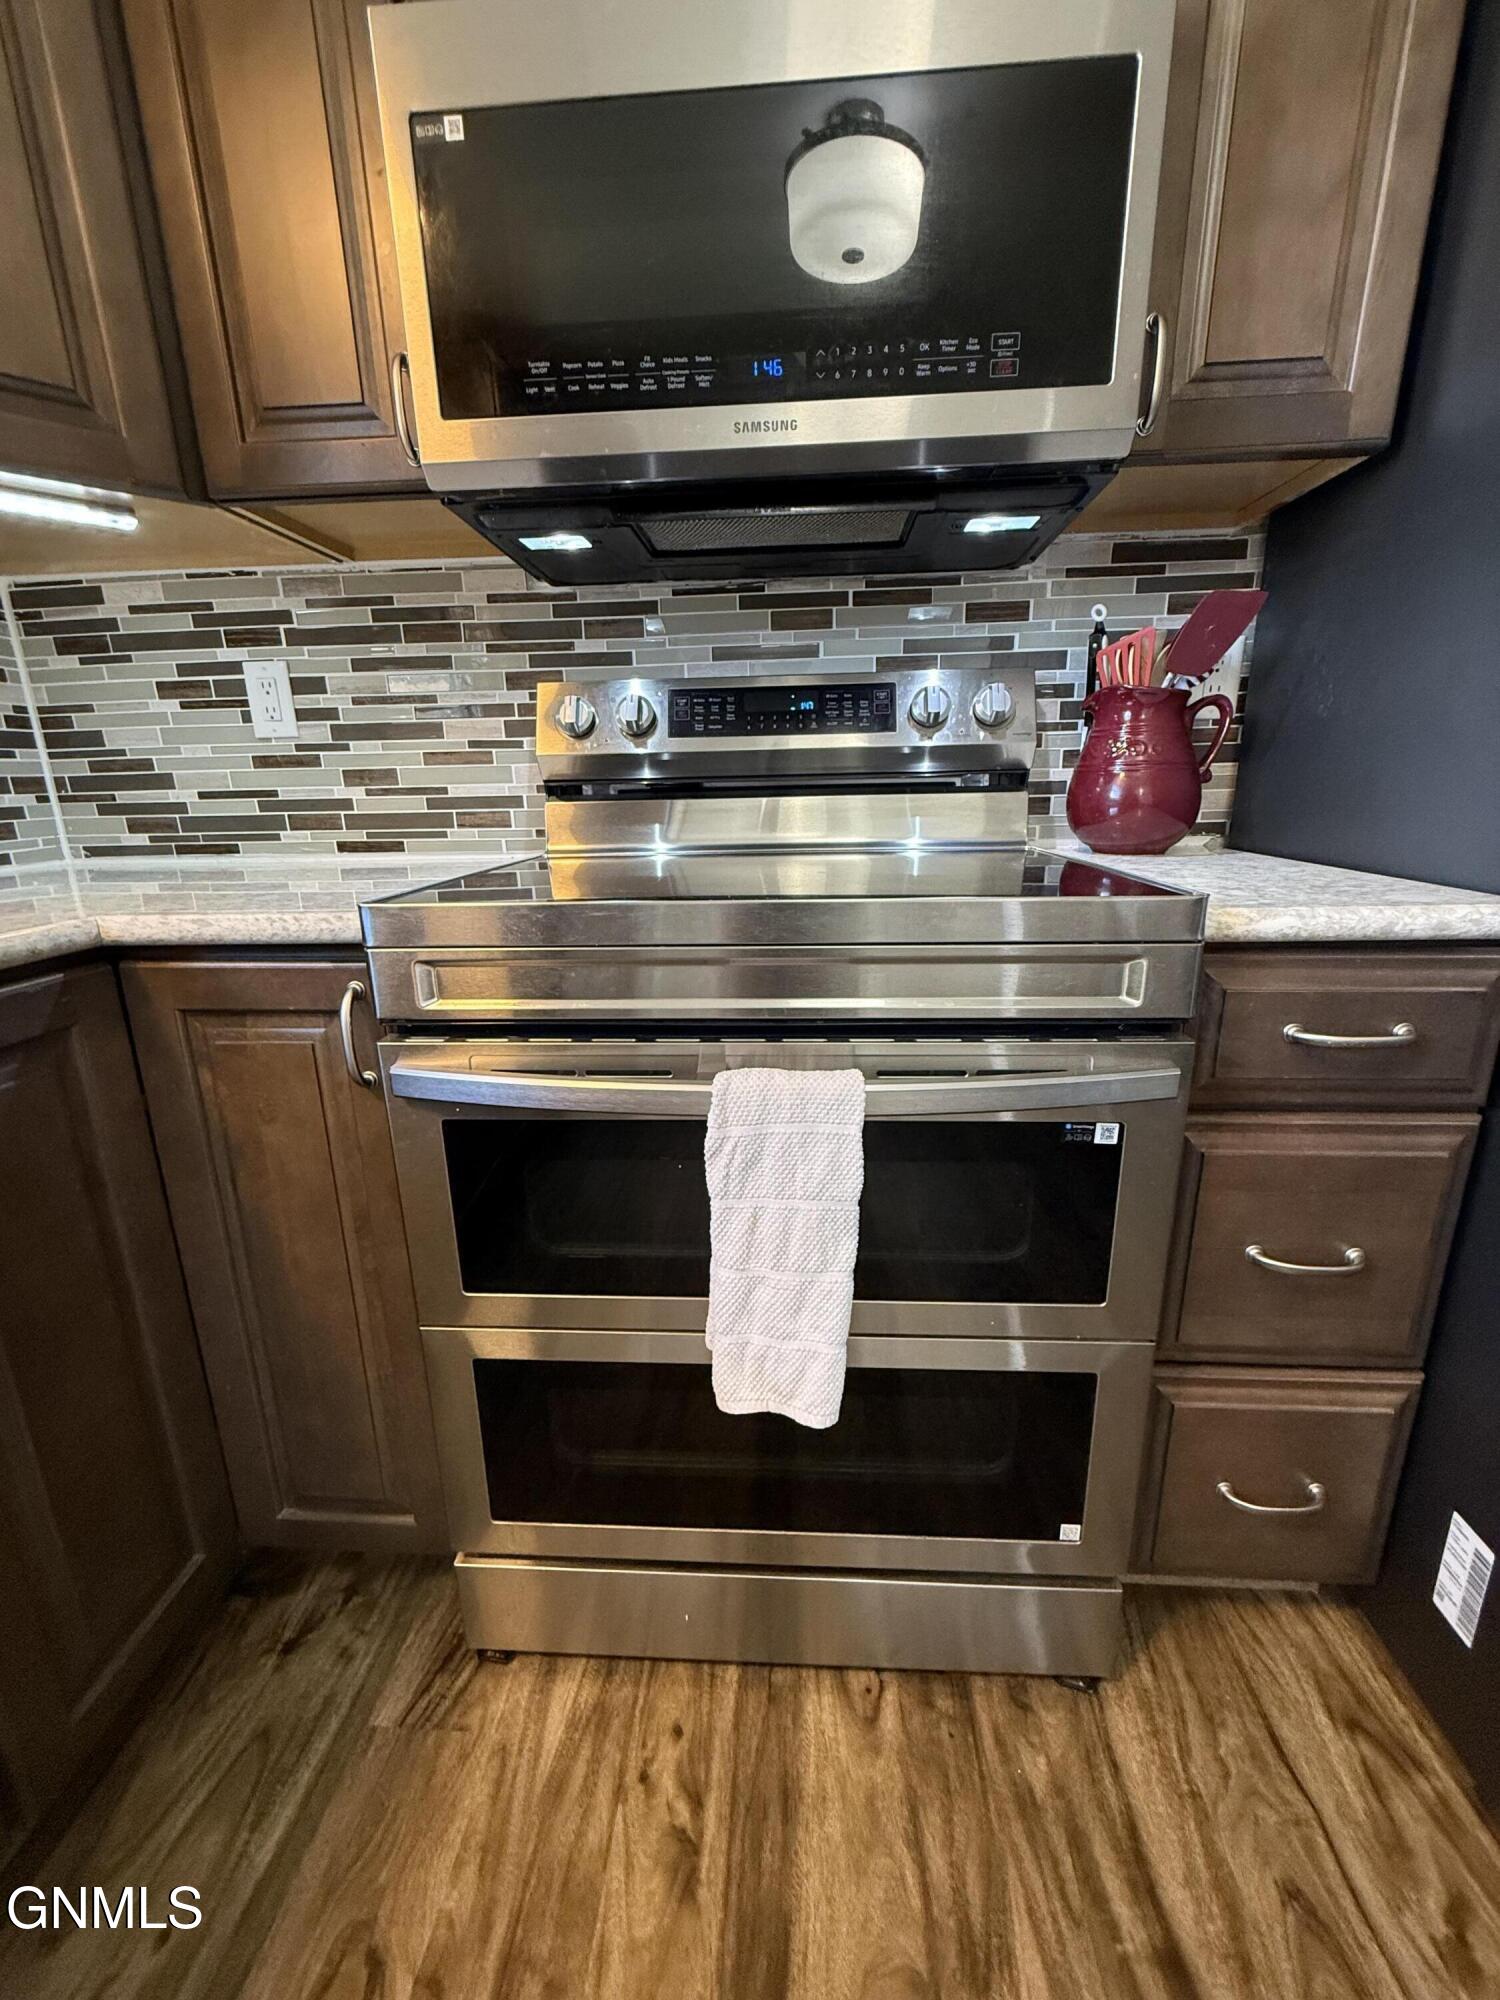
Kitchen with a stainless steel double oven and range, dark cabinets, and a mosaic tile backsplash.
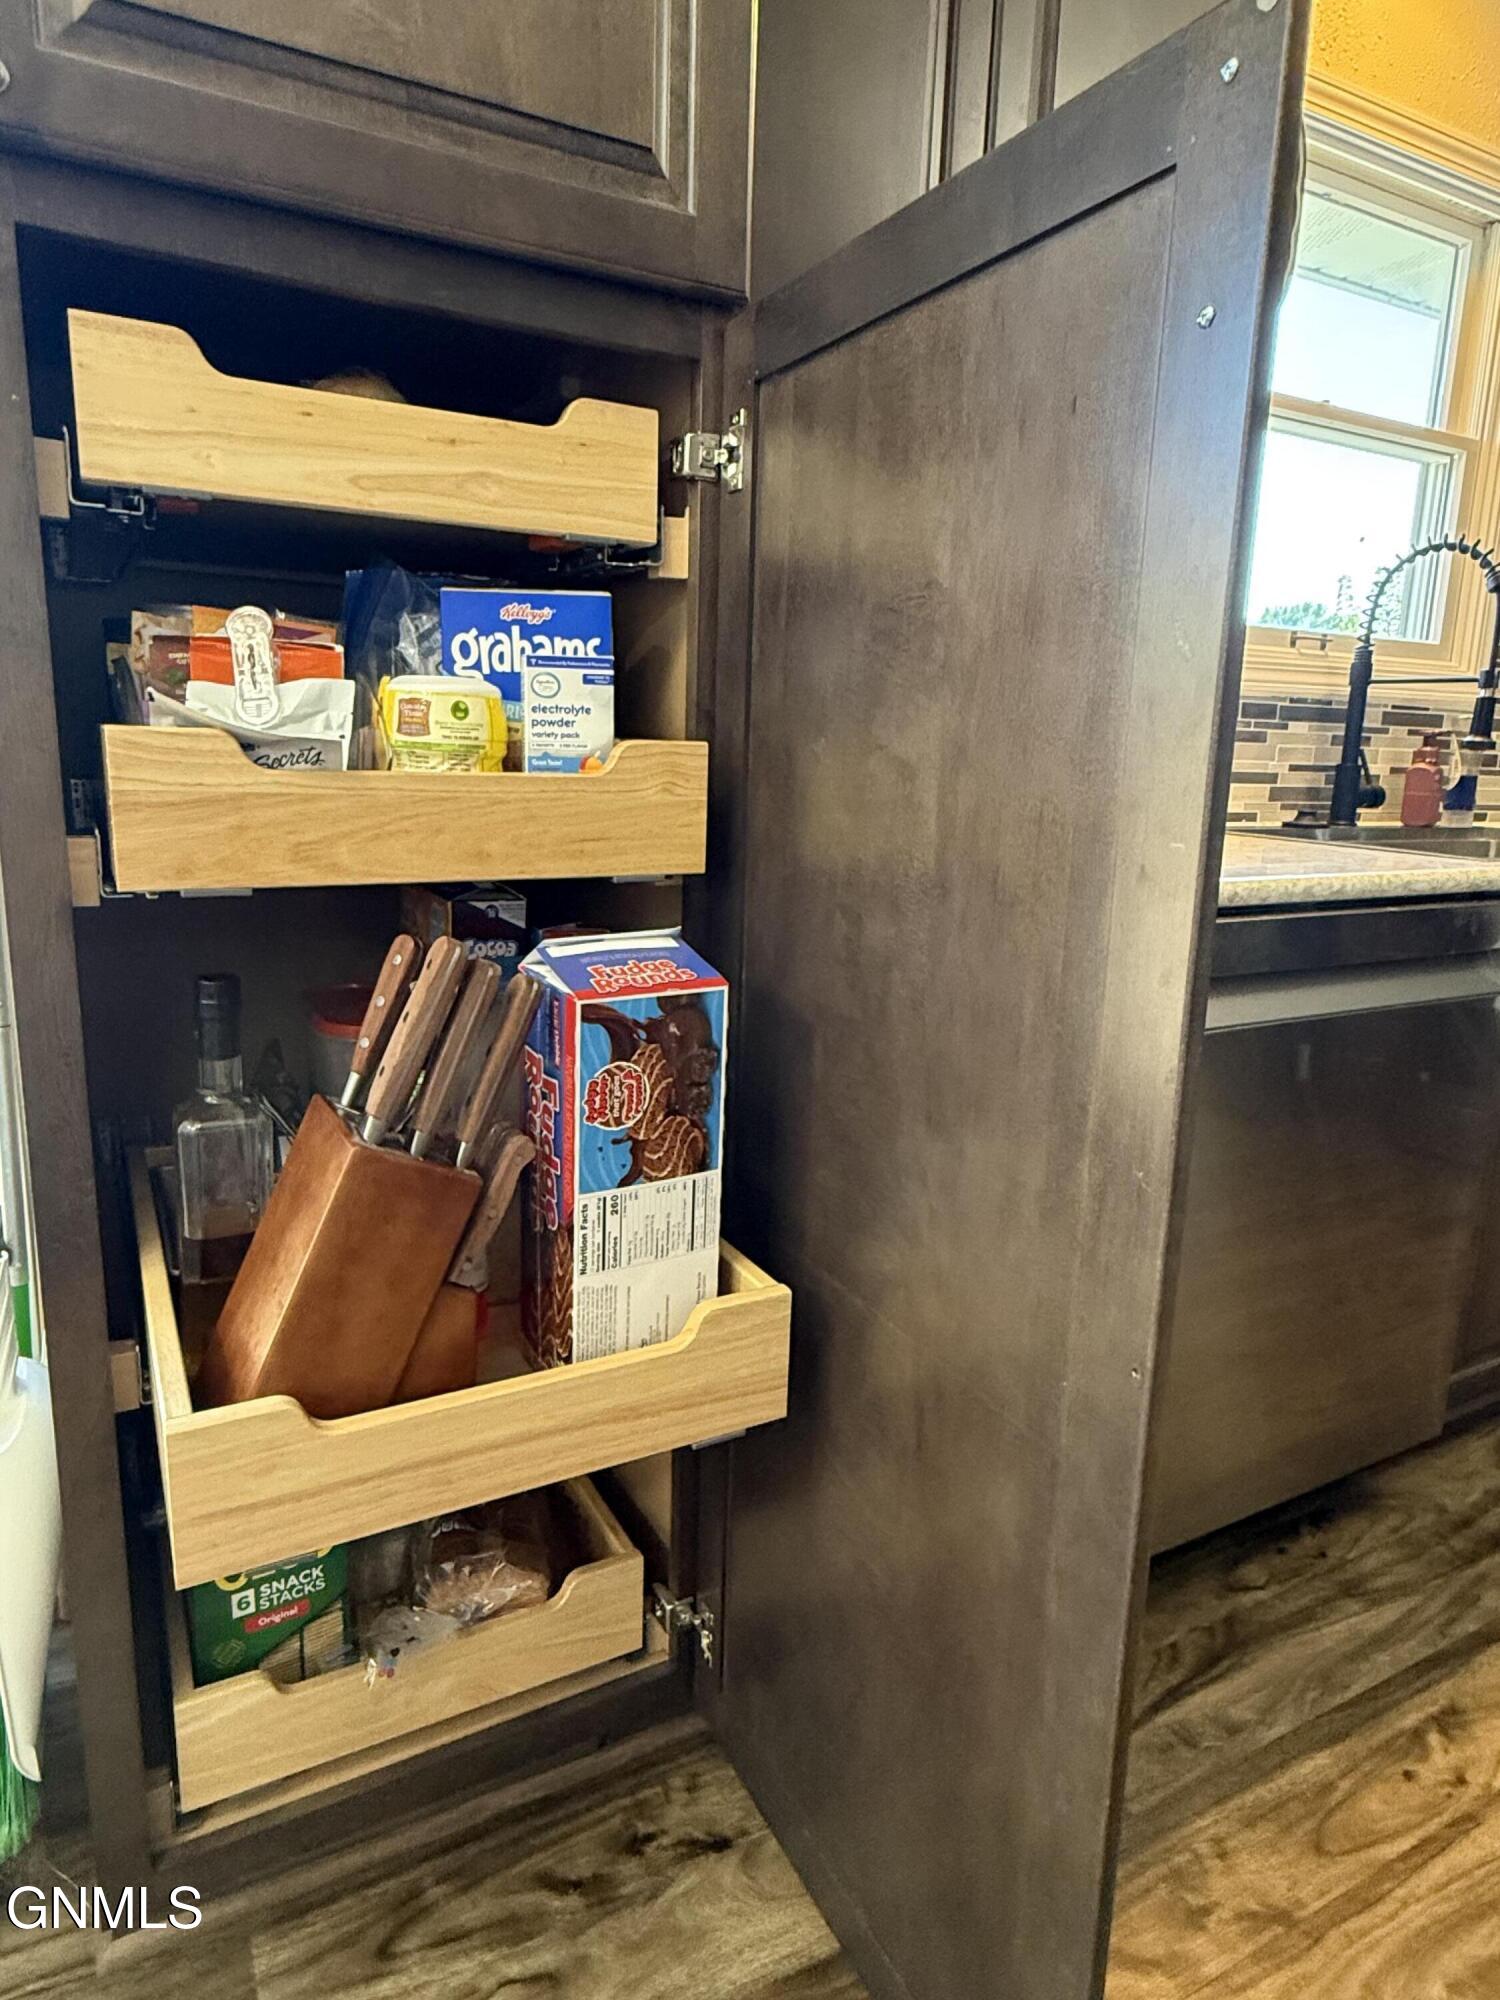
Kitchen pantry with open pull-out shelves stocked with snacks and food packages beside the sink.
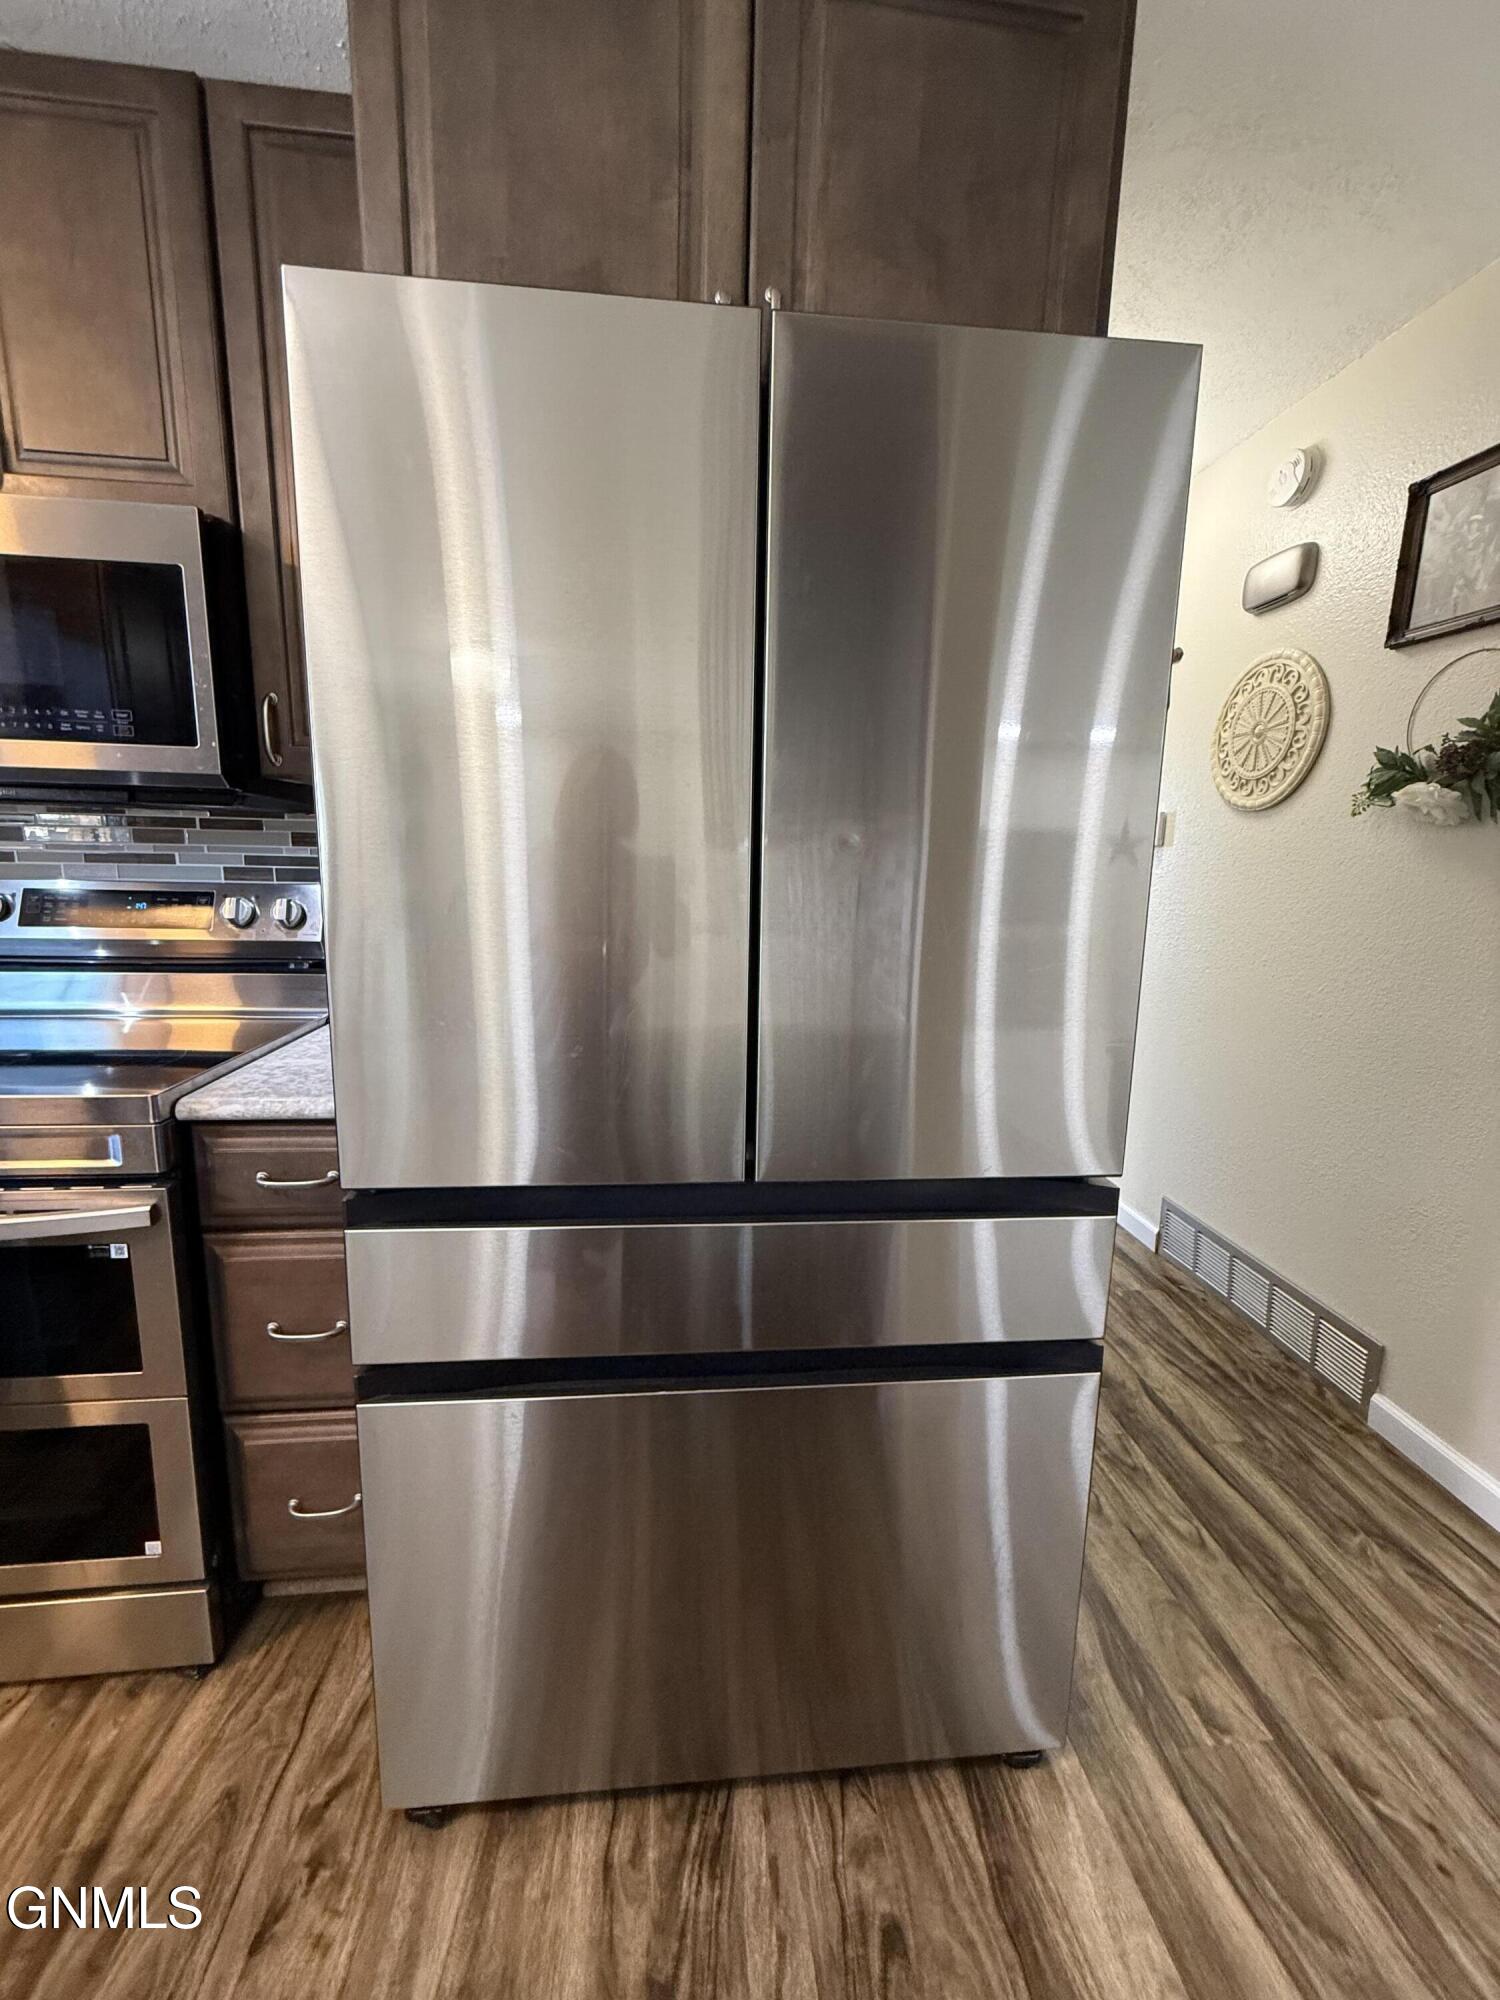
Kitchen with a stainless steel French-door refrigerator and two freezer drawers.
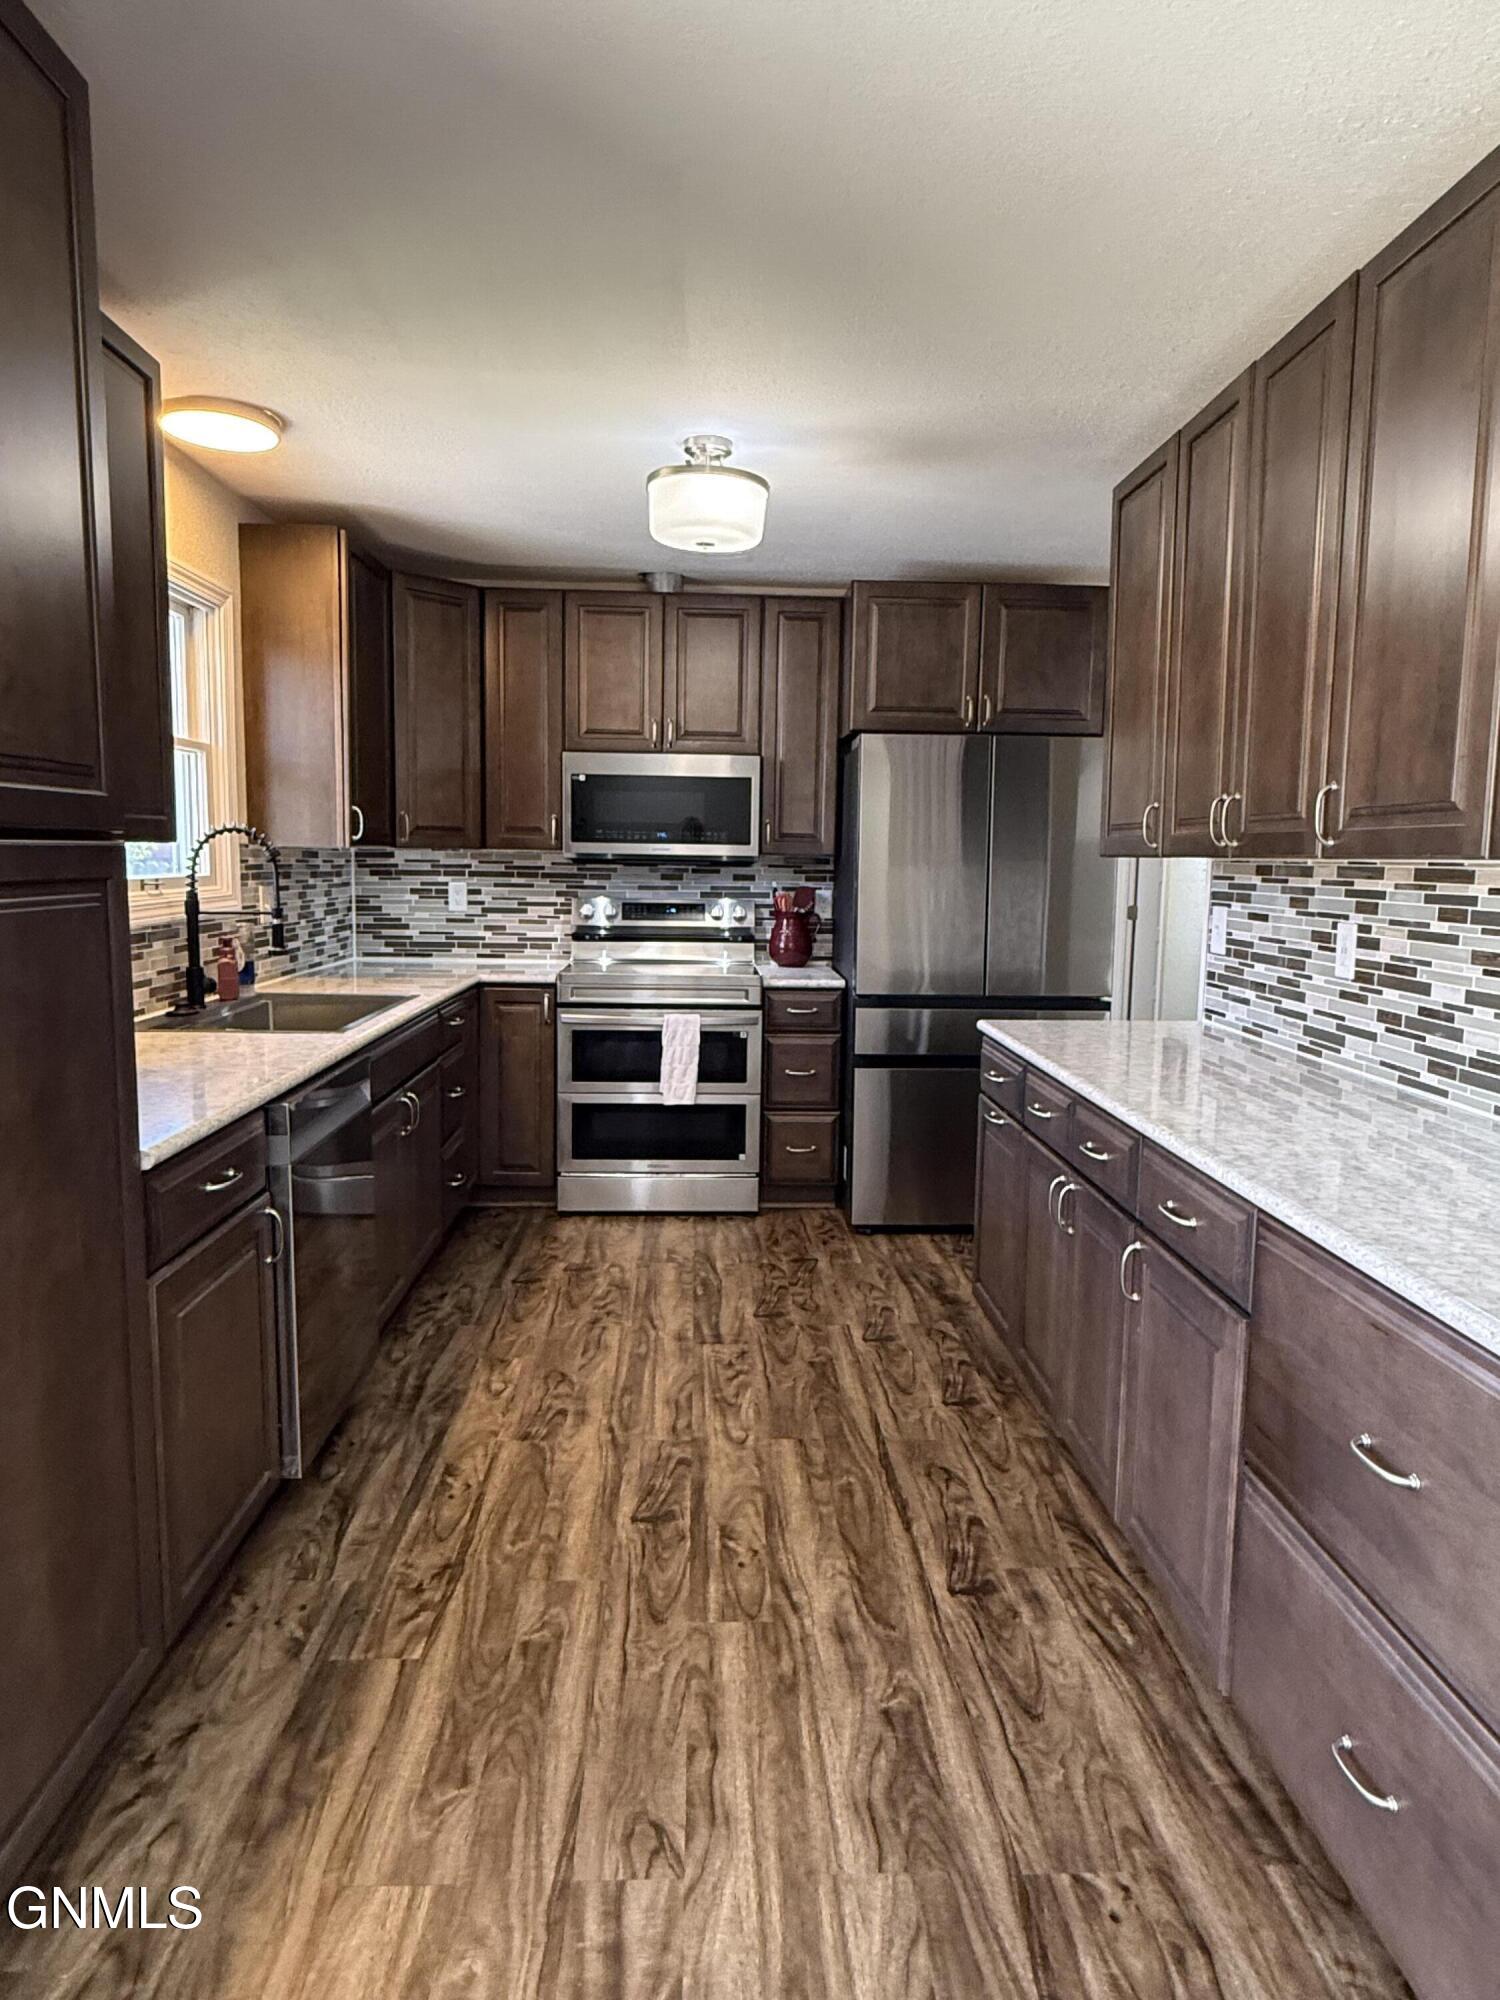
Kitchen with dark wood cabinets, stainless steel appliances, mosaic tile backsplash, and wood-look flooring.
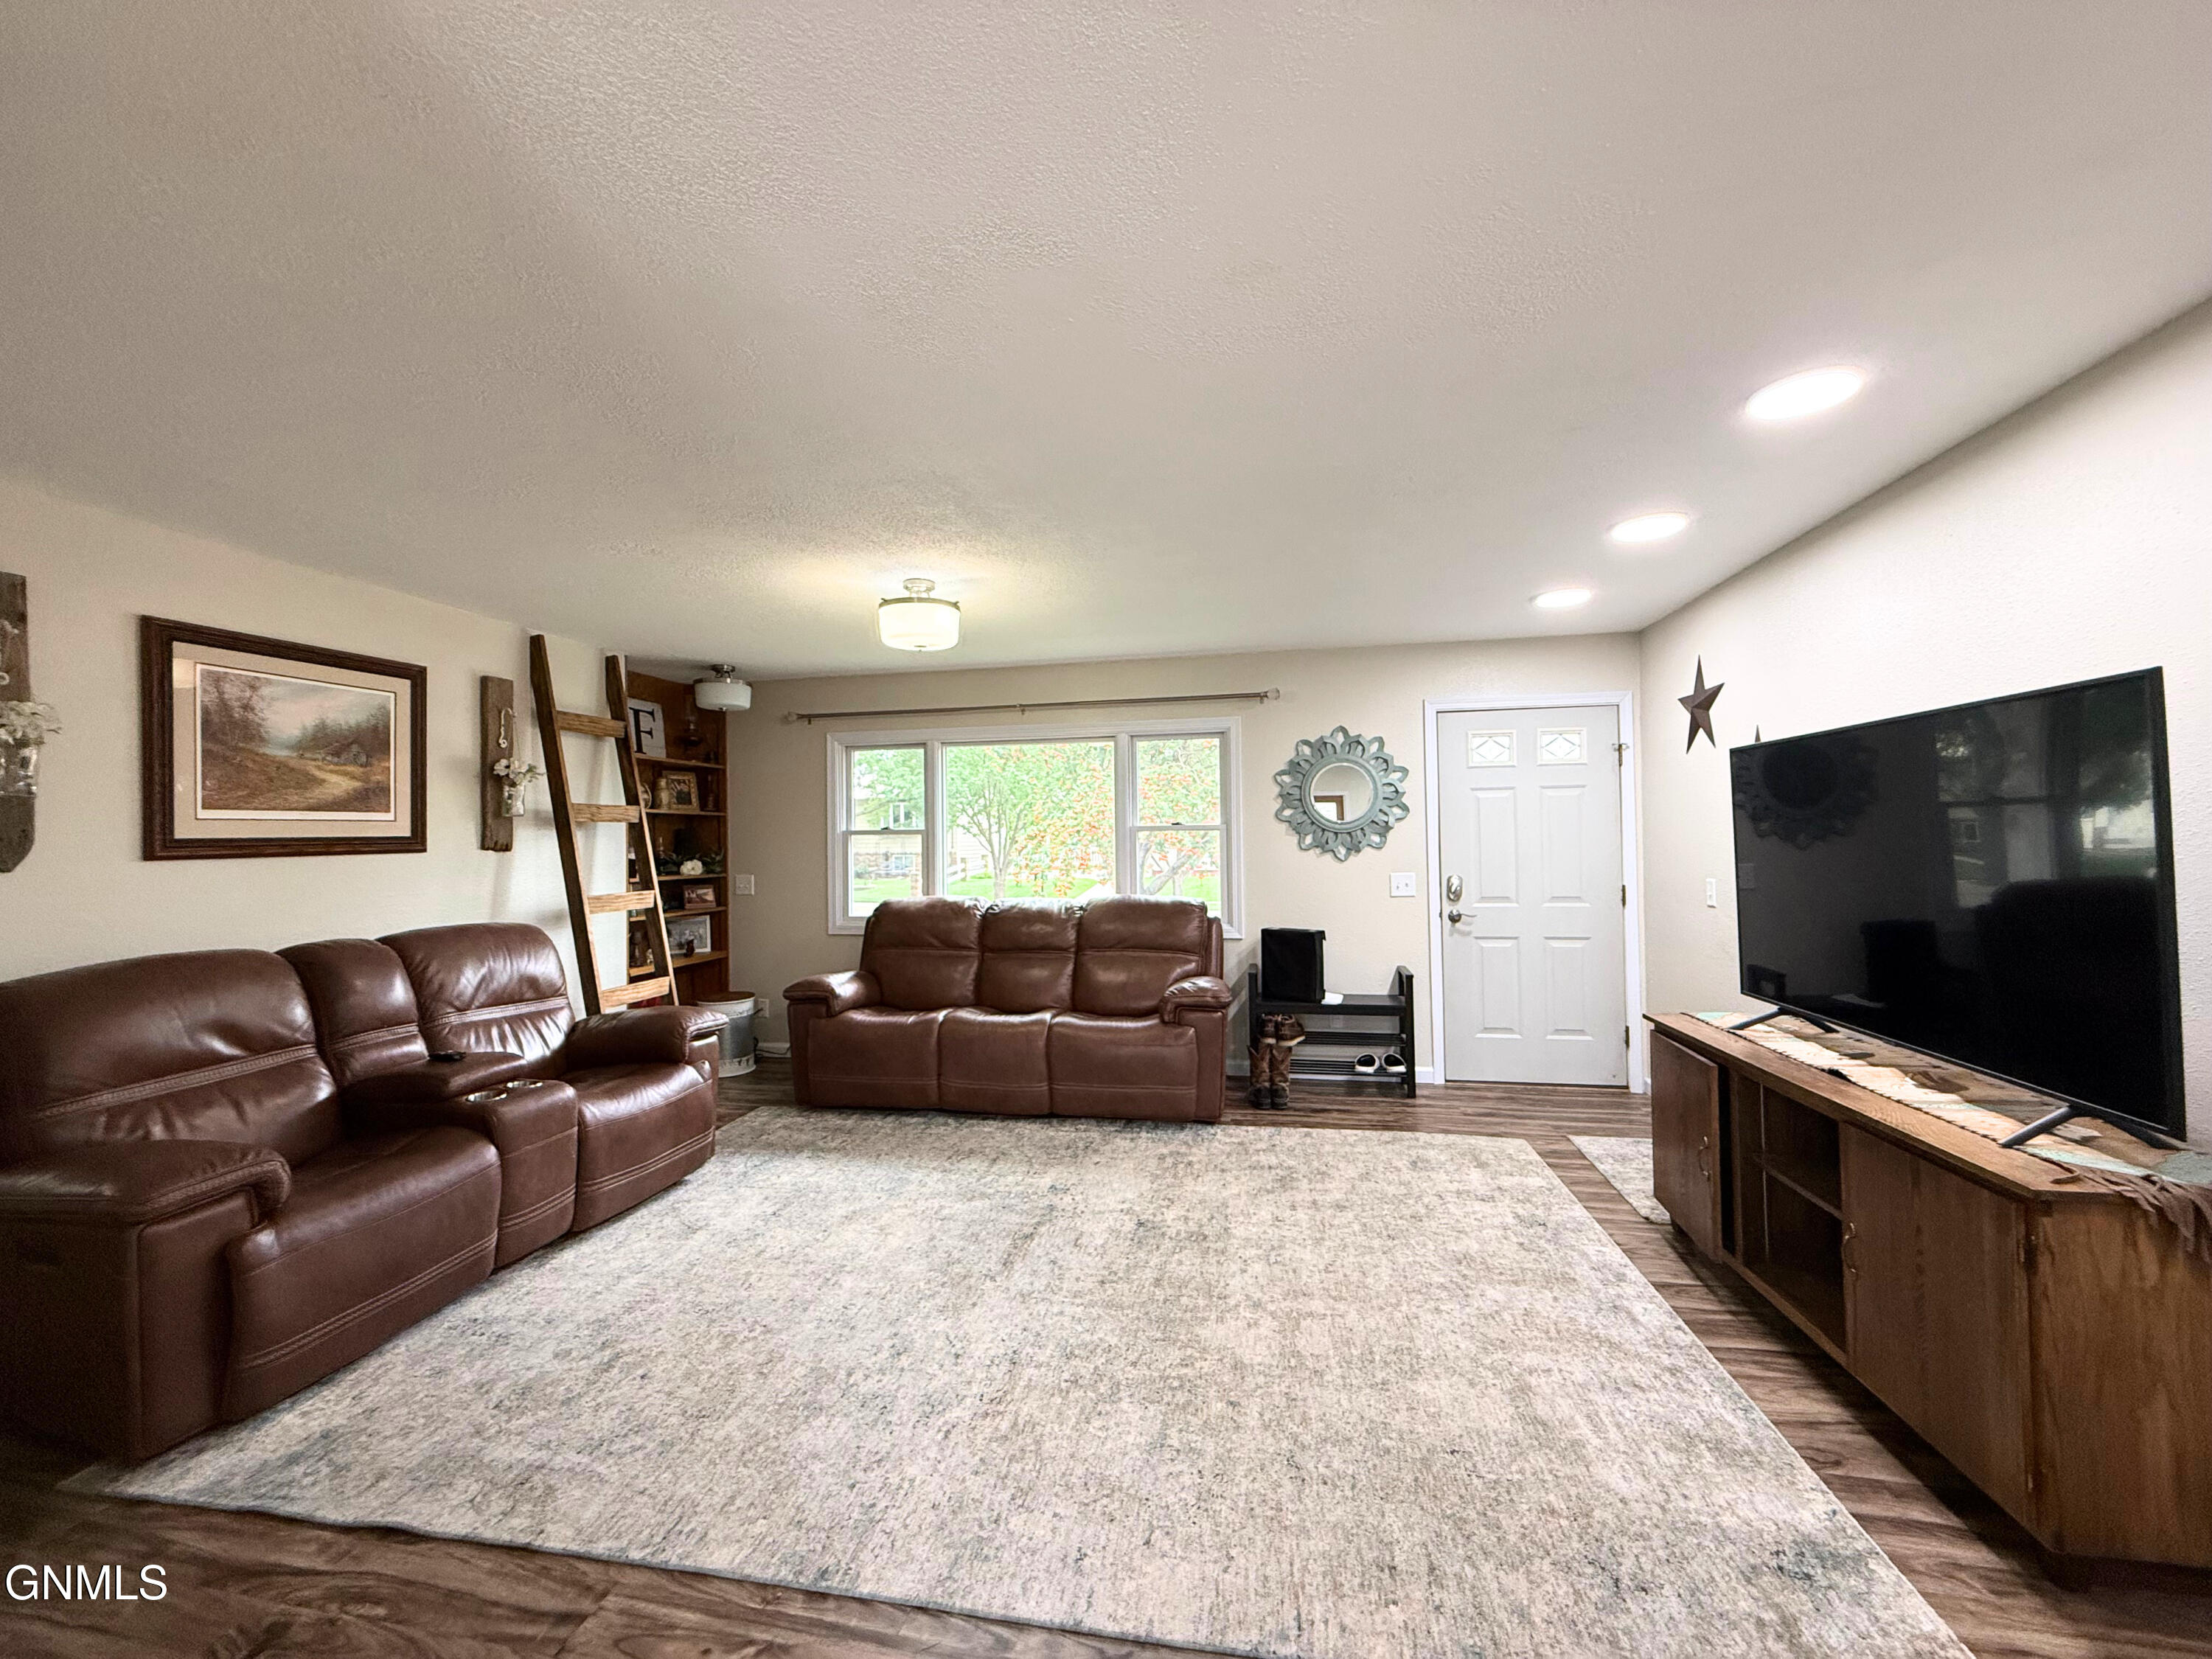
Living room with brown leather sofas, a large television, and a wide window overlooking greenery.
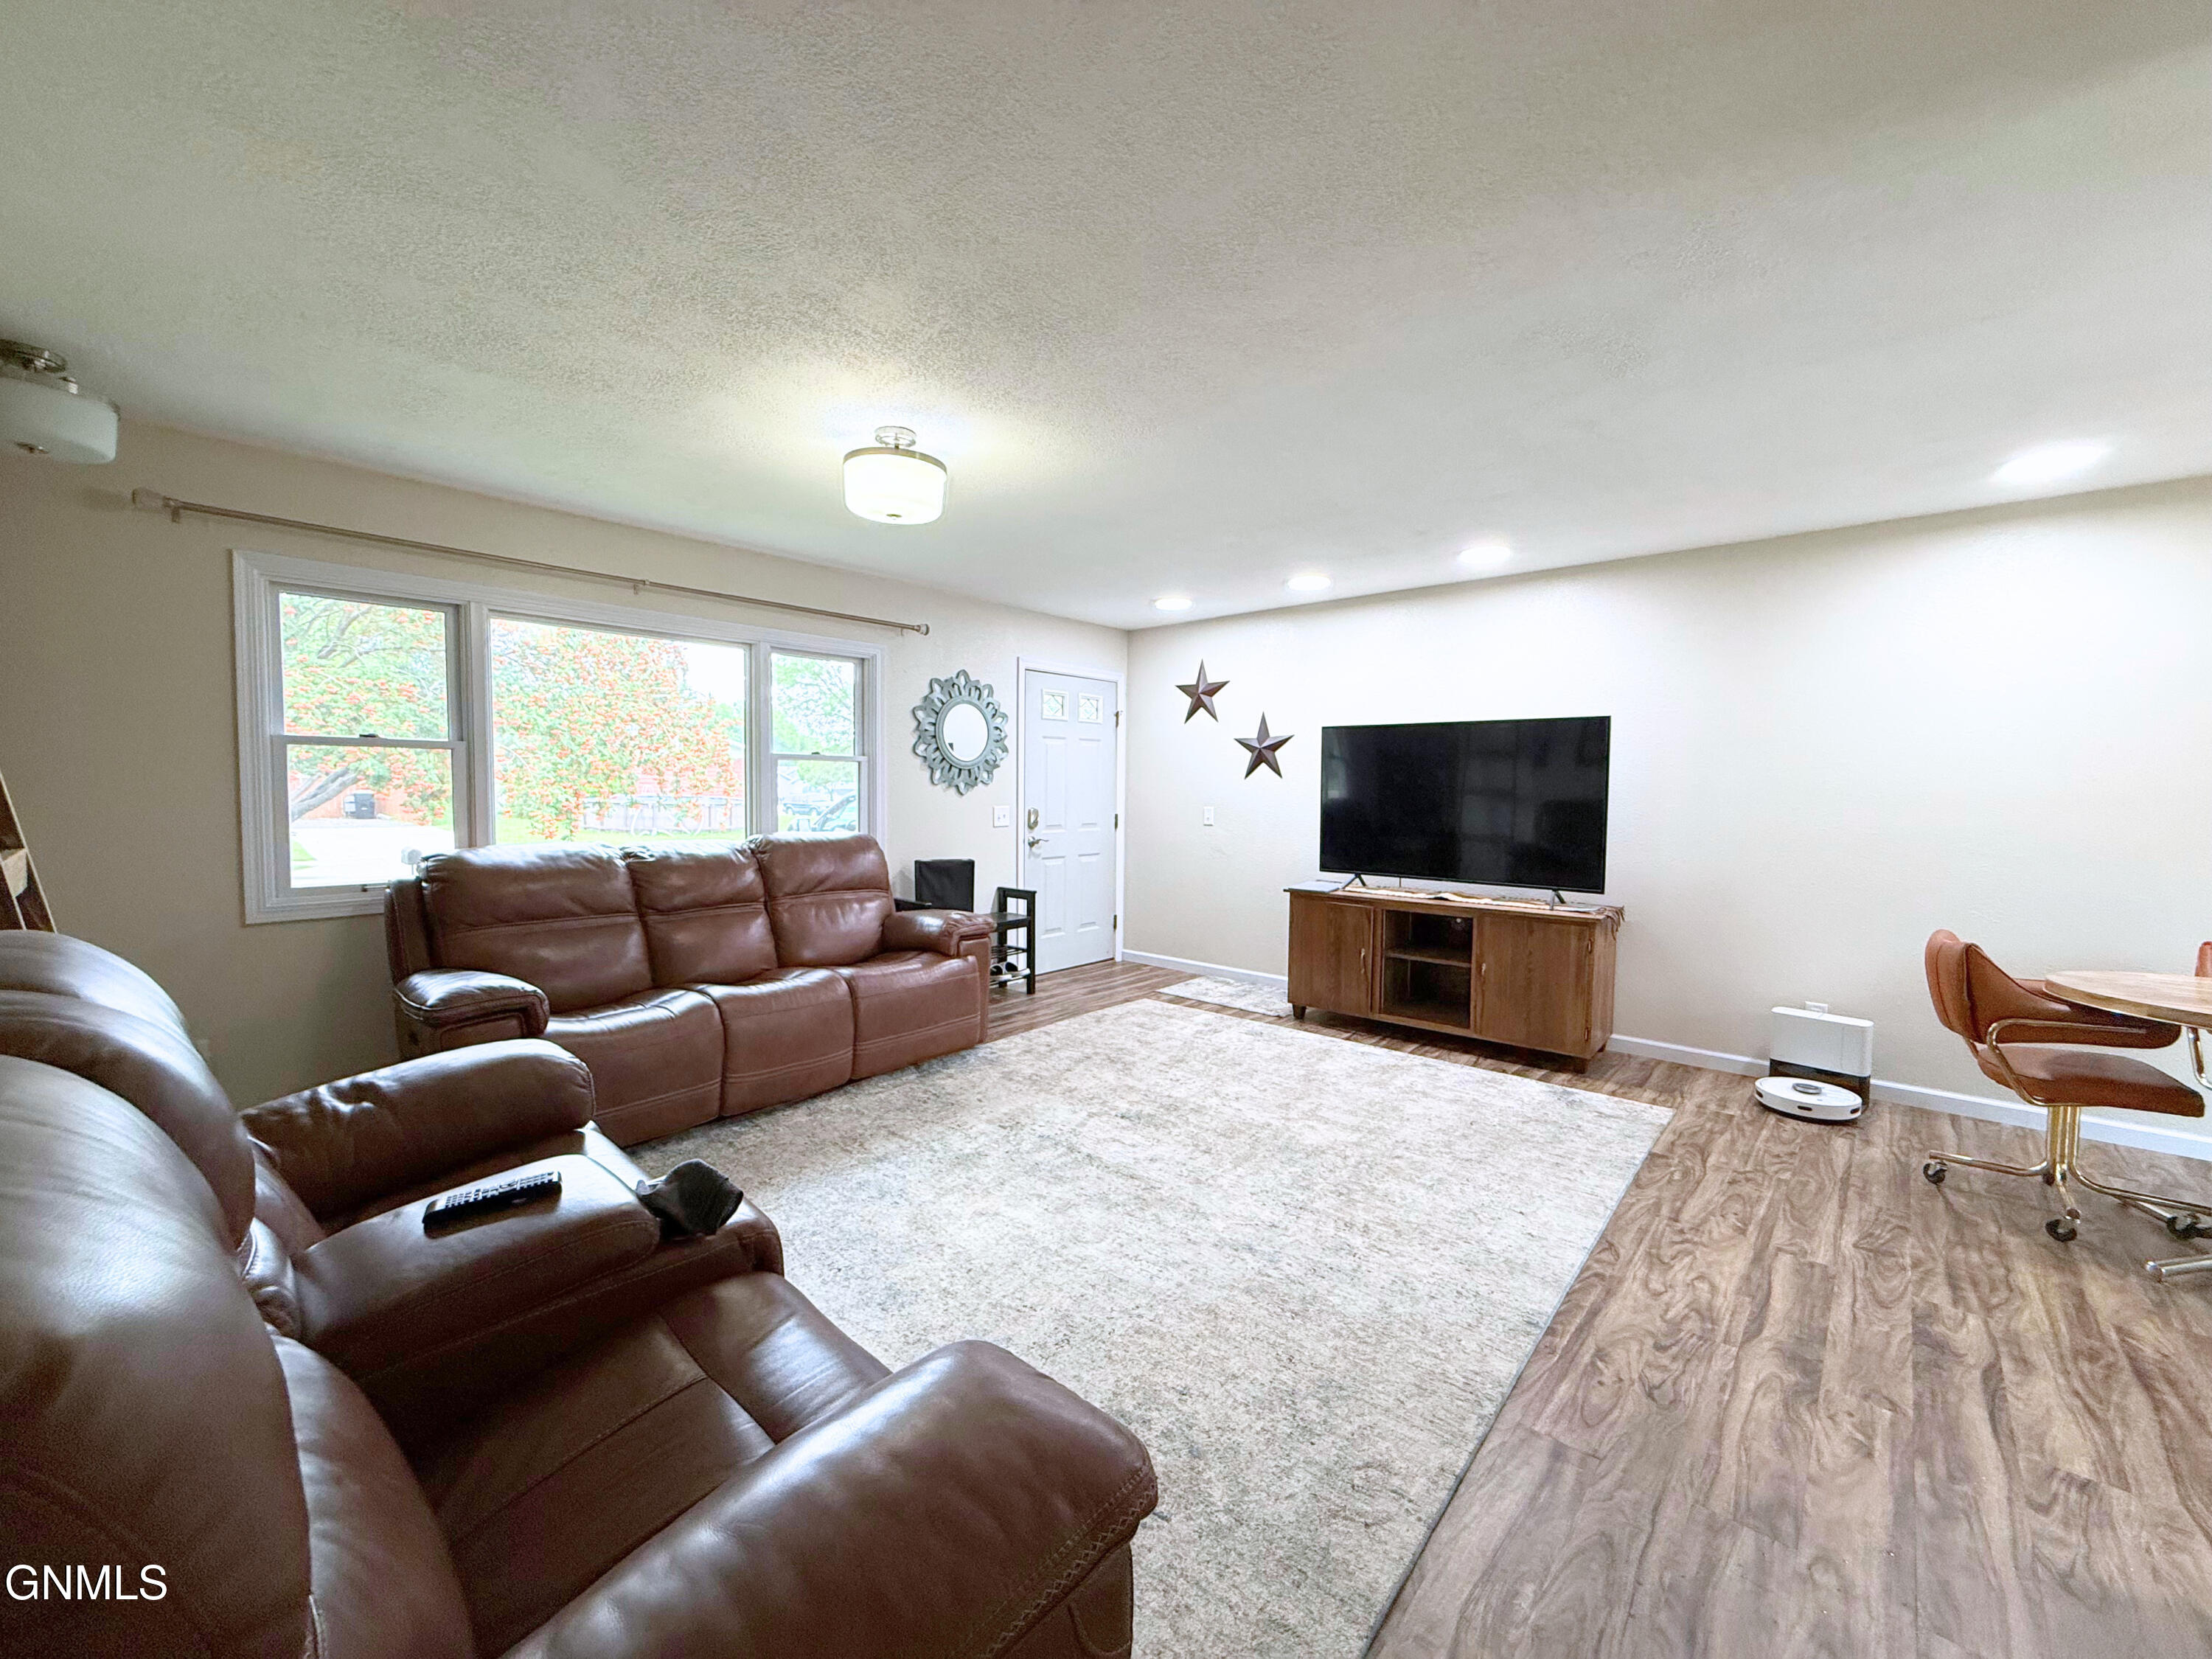
Living room with brown leather reclining sofas, a large rug, and a television by wide windows.
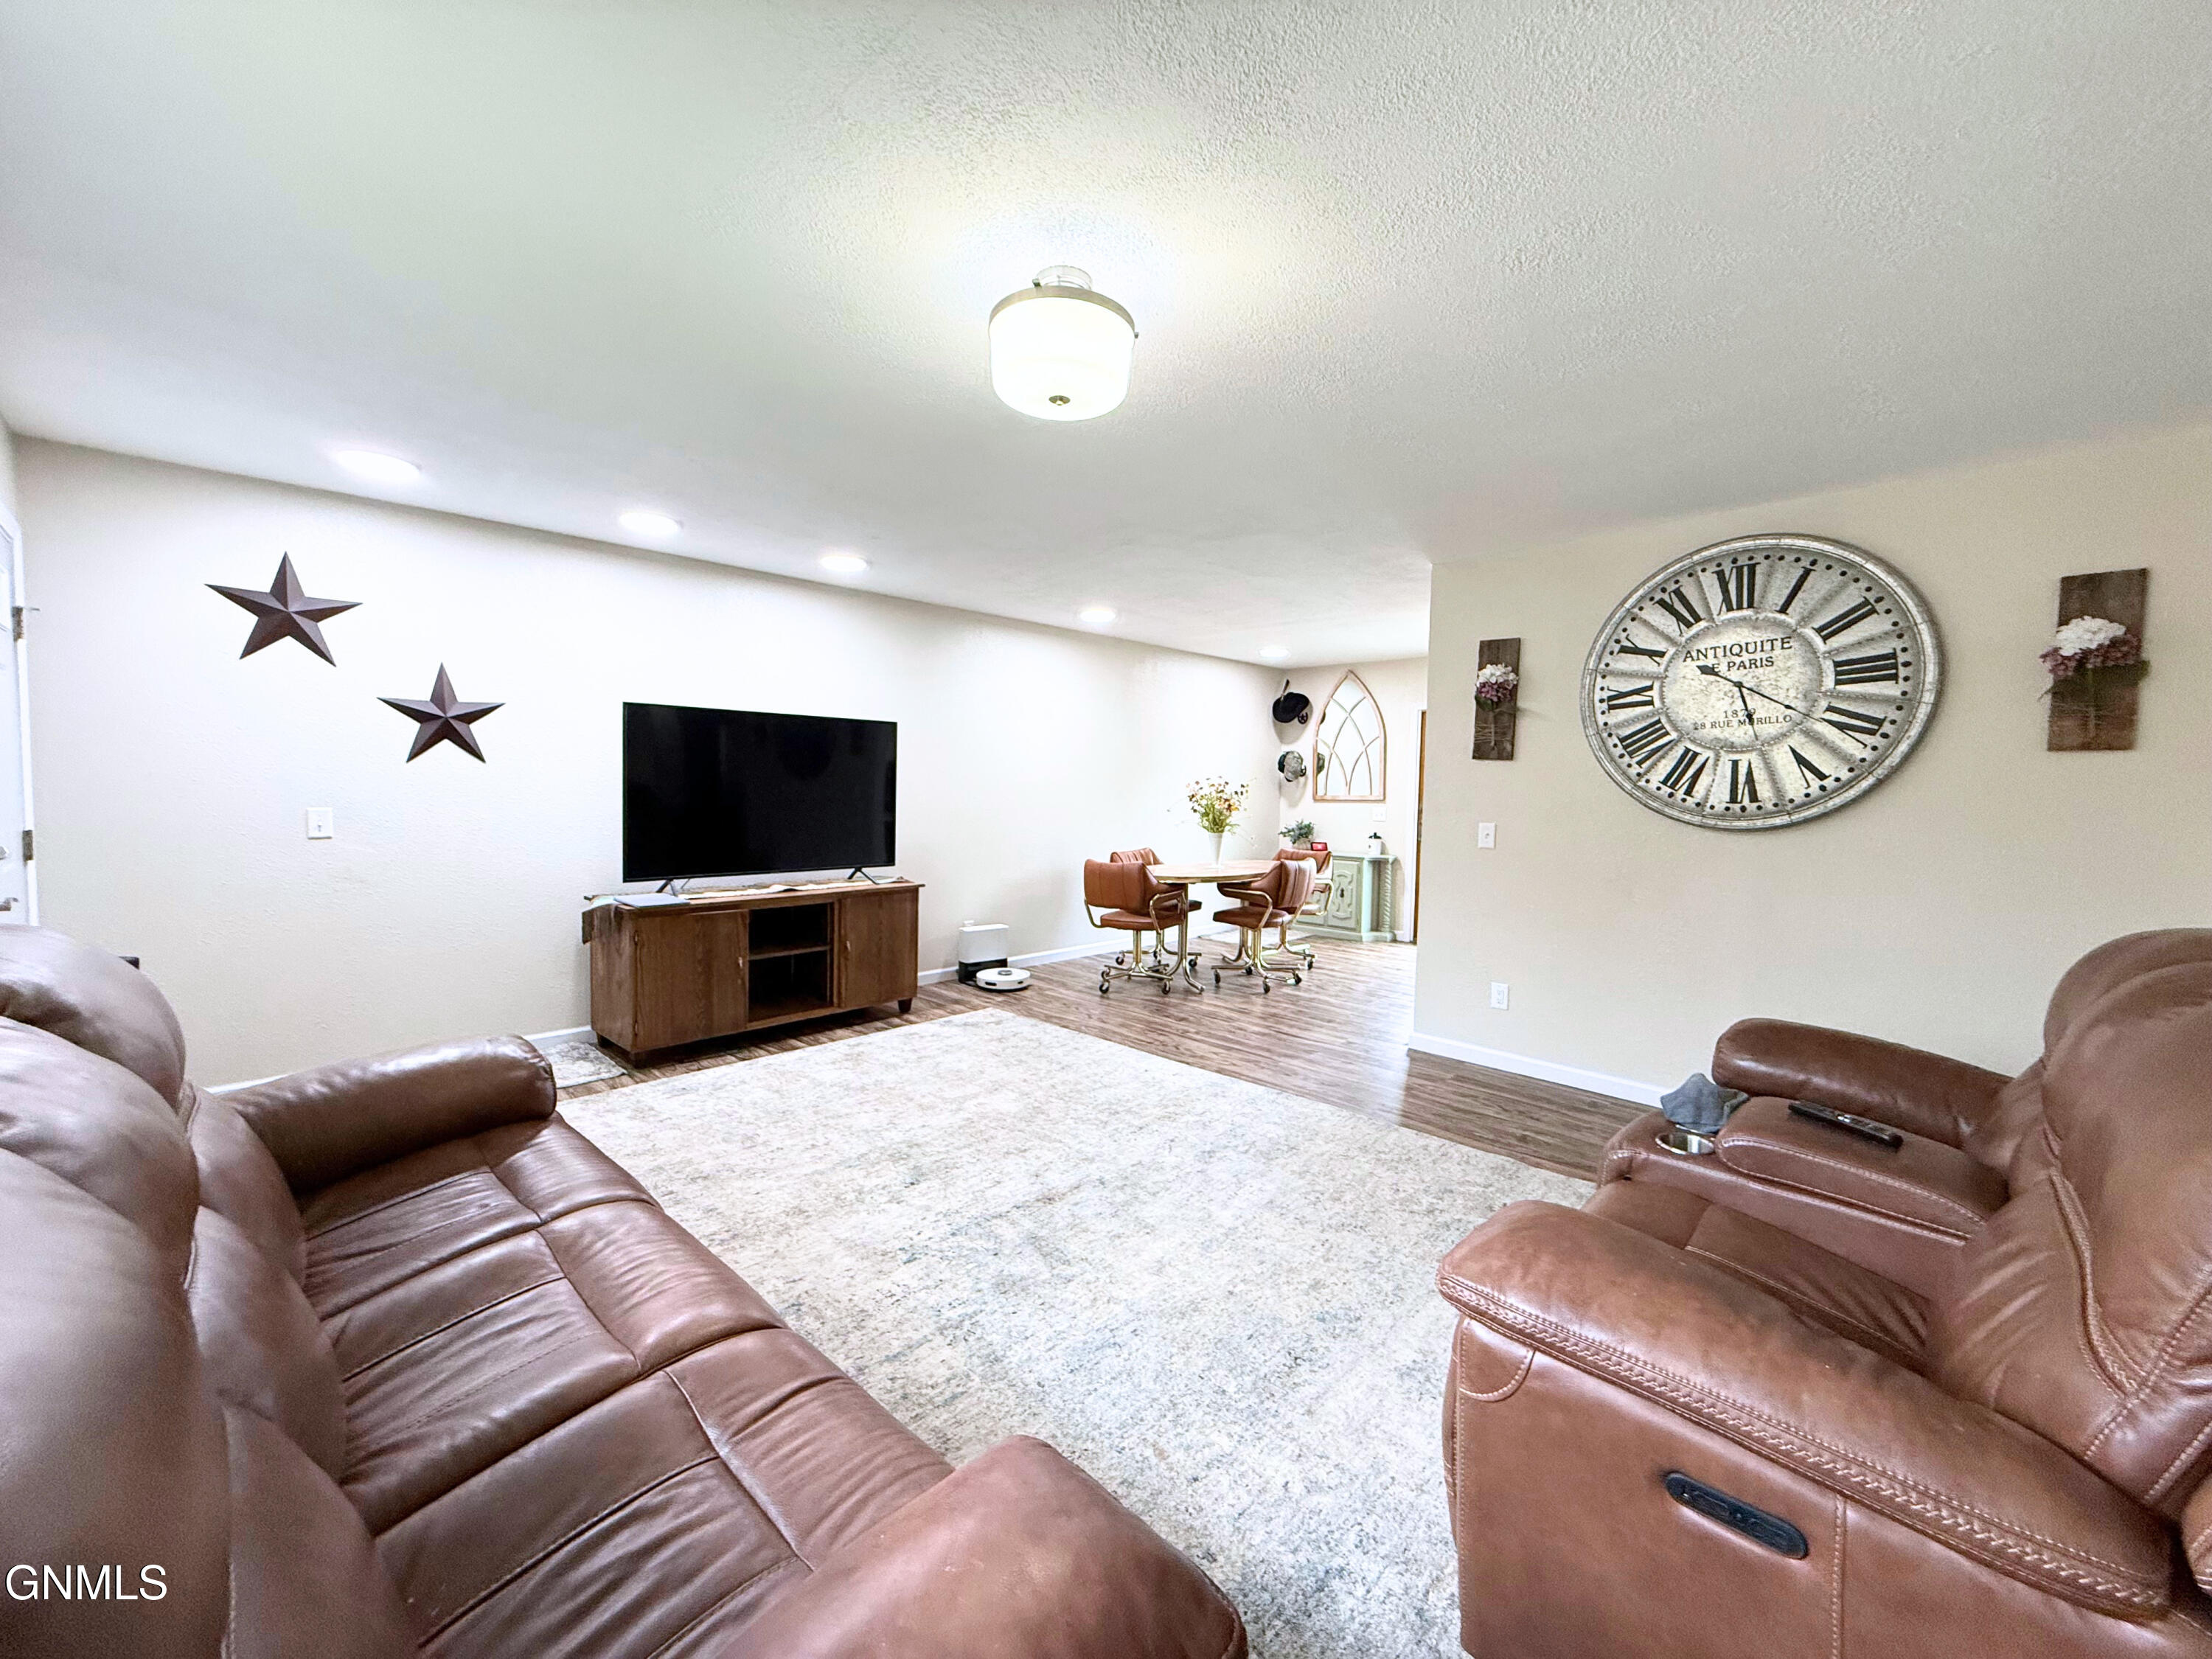
Living room with brown leather recliners, a large area rug, wall-mounted stars, and a dining area beyond.
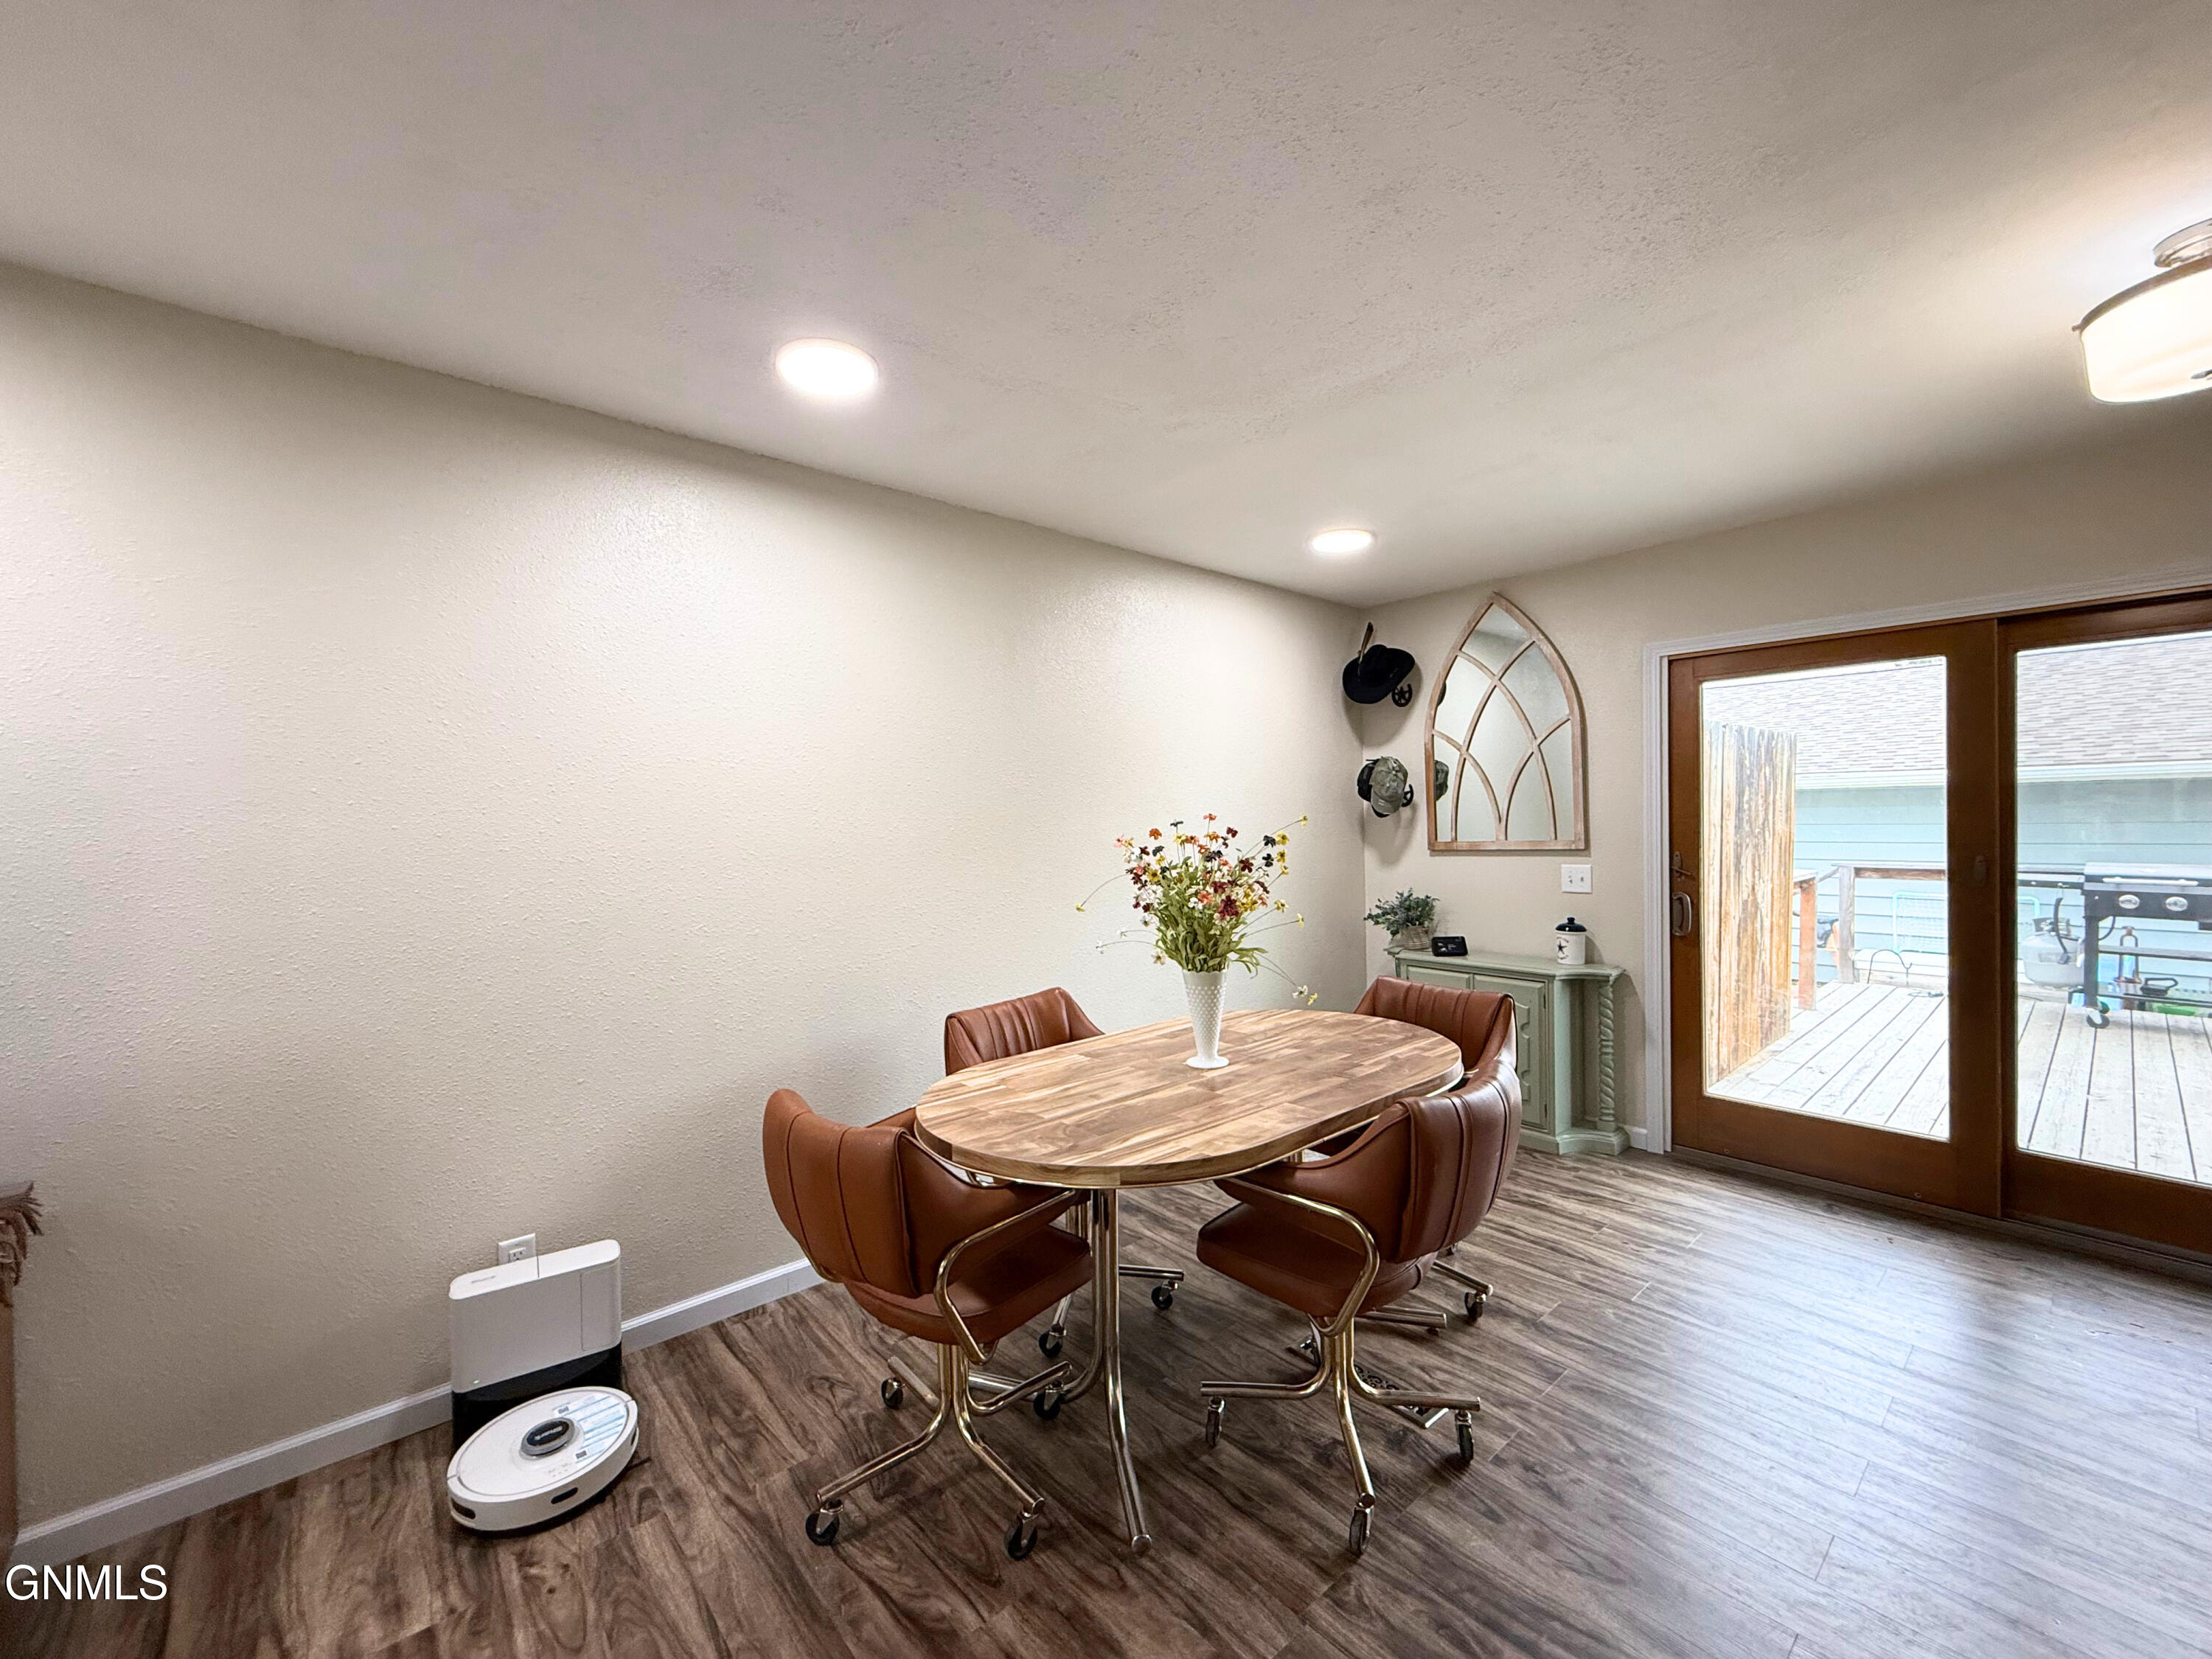
Dining area with an oval wood table and brown chairs beside glass doors to a deck.
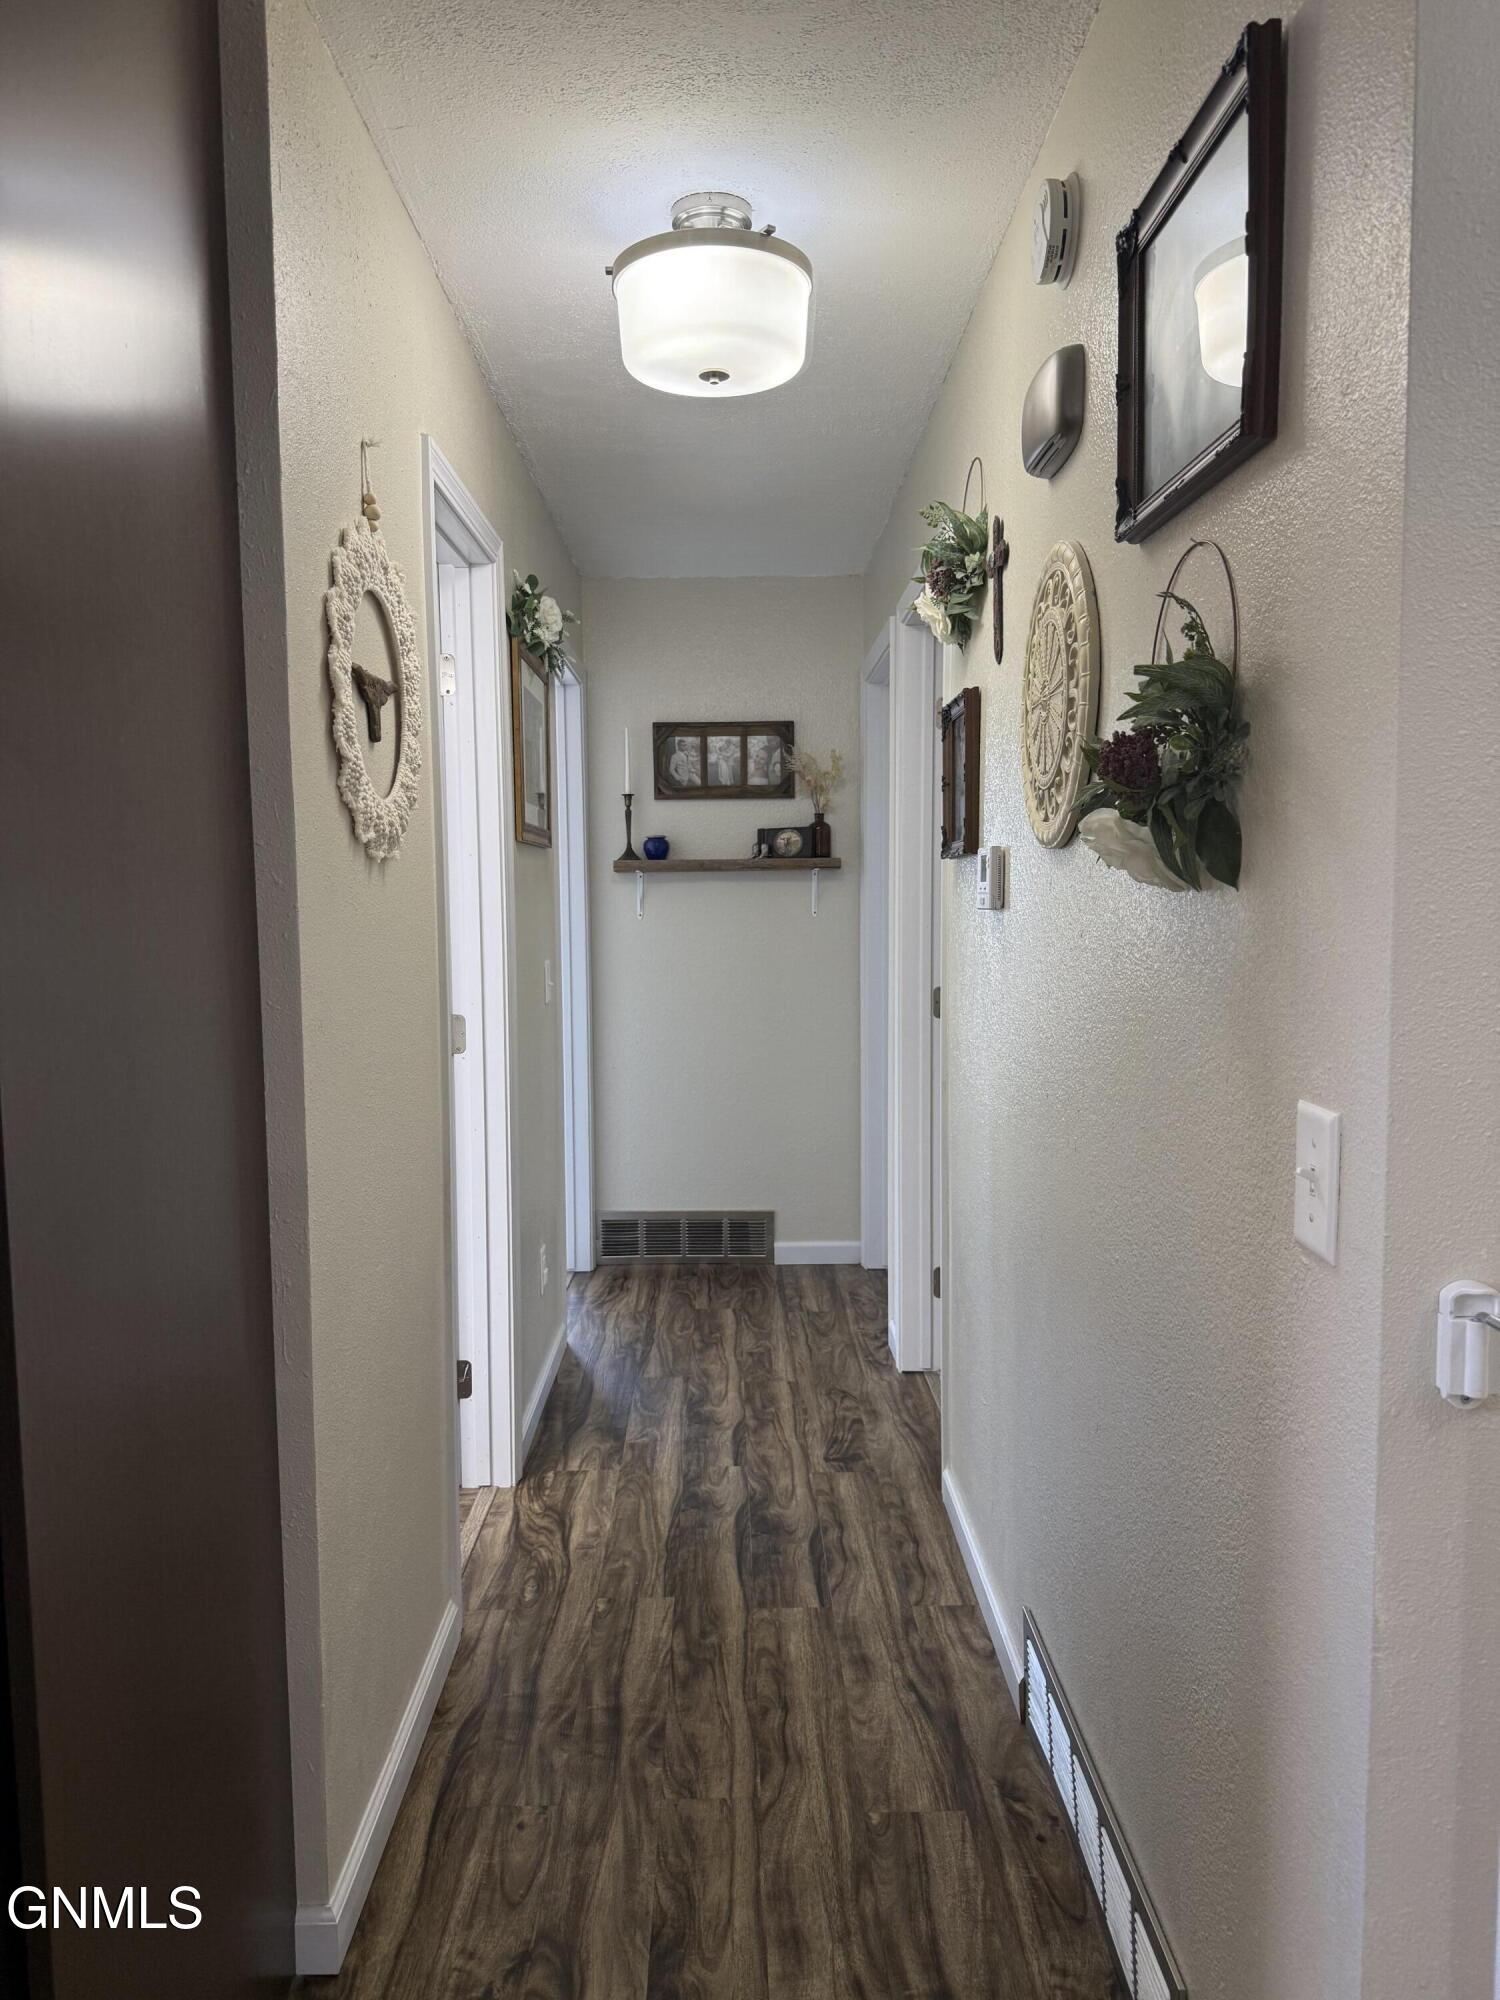
Furnished hallway with wood-look flooring, white-trimmed doorways, and decorative wall accents.
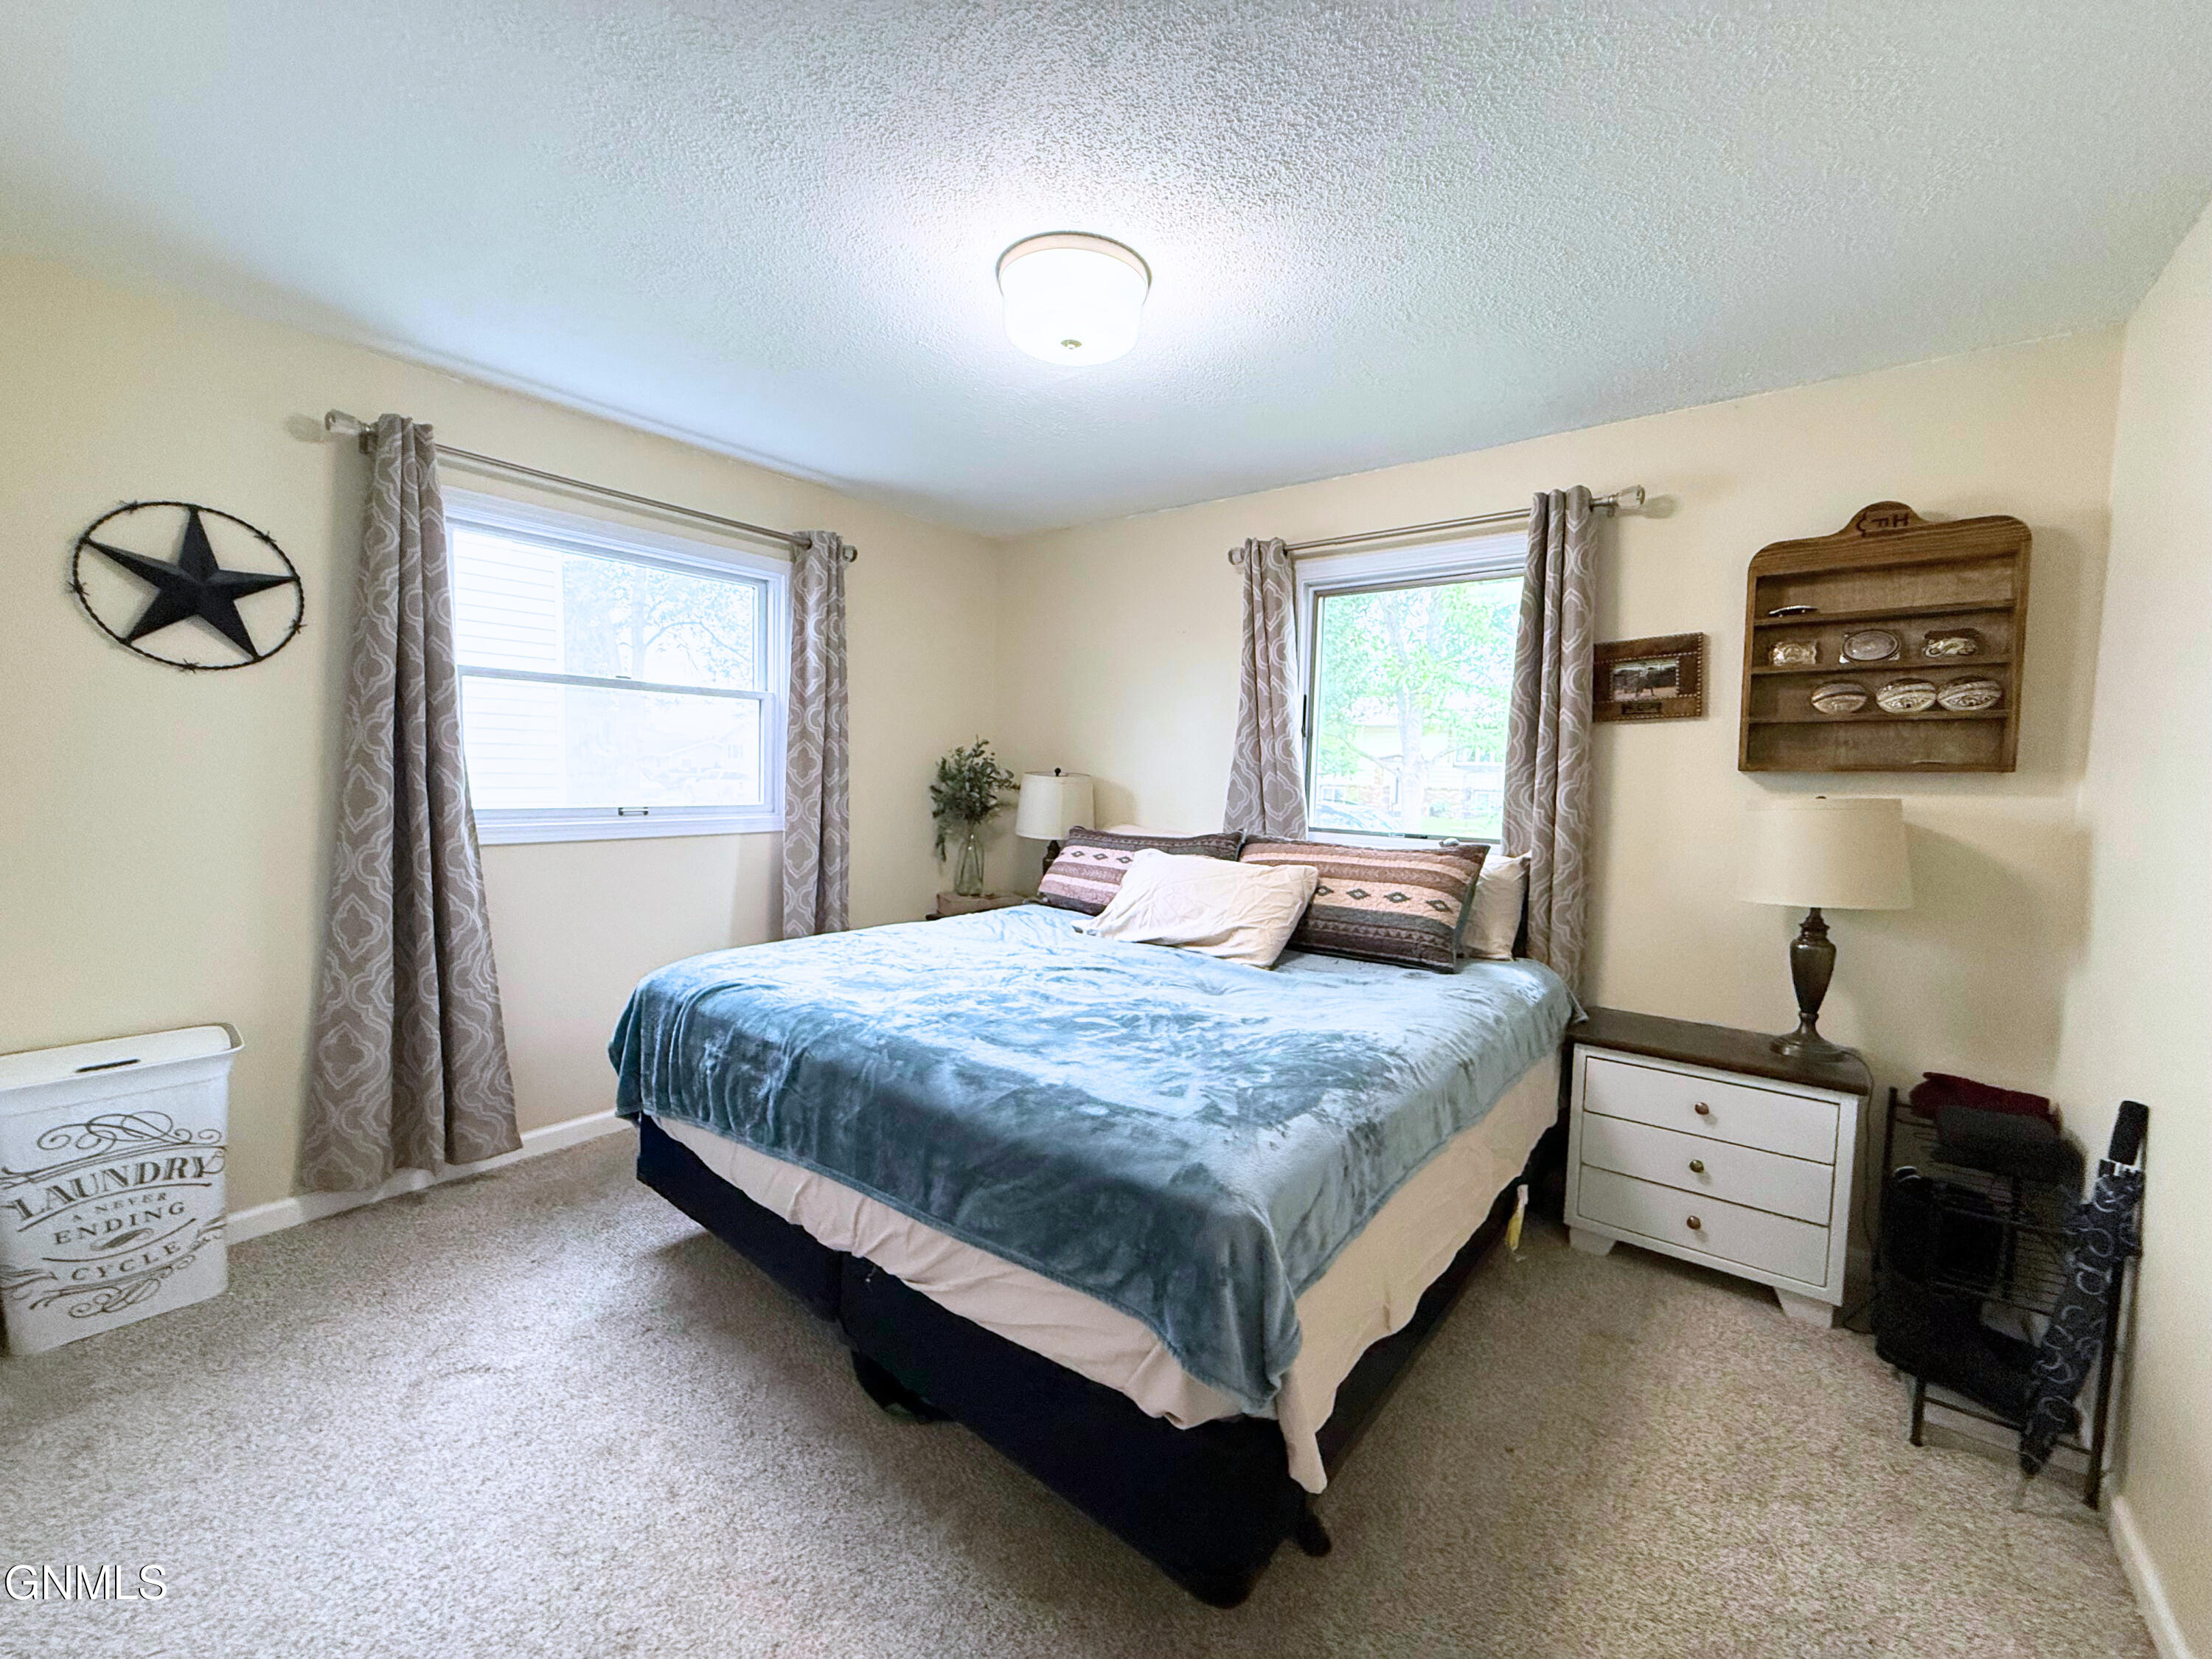
Furnished bedroom with a blue-covered bed between two curtained windows.
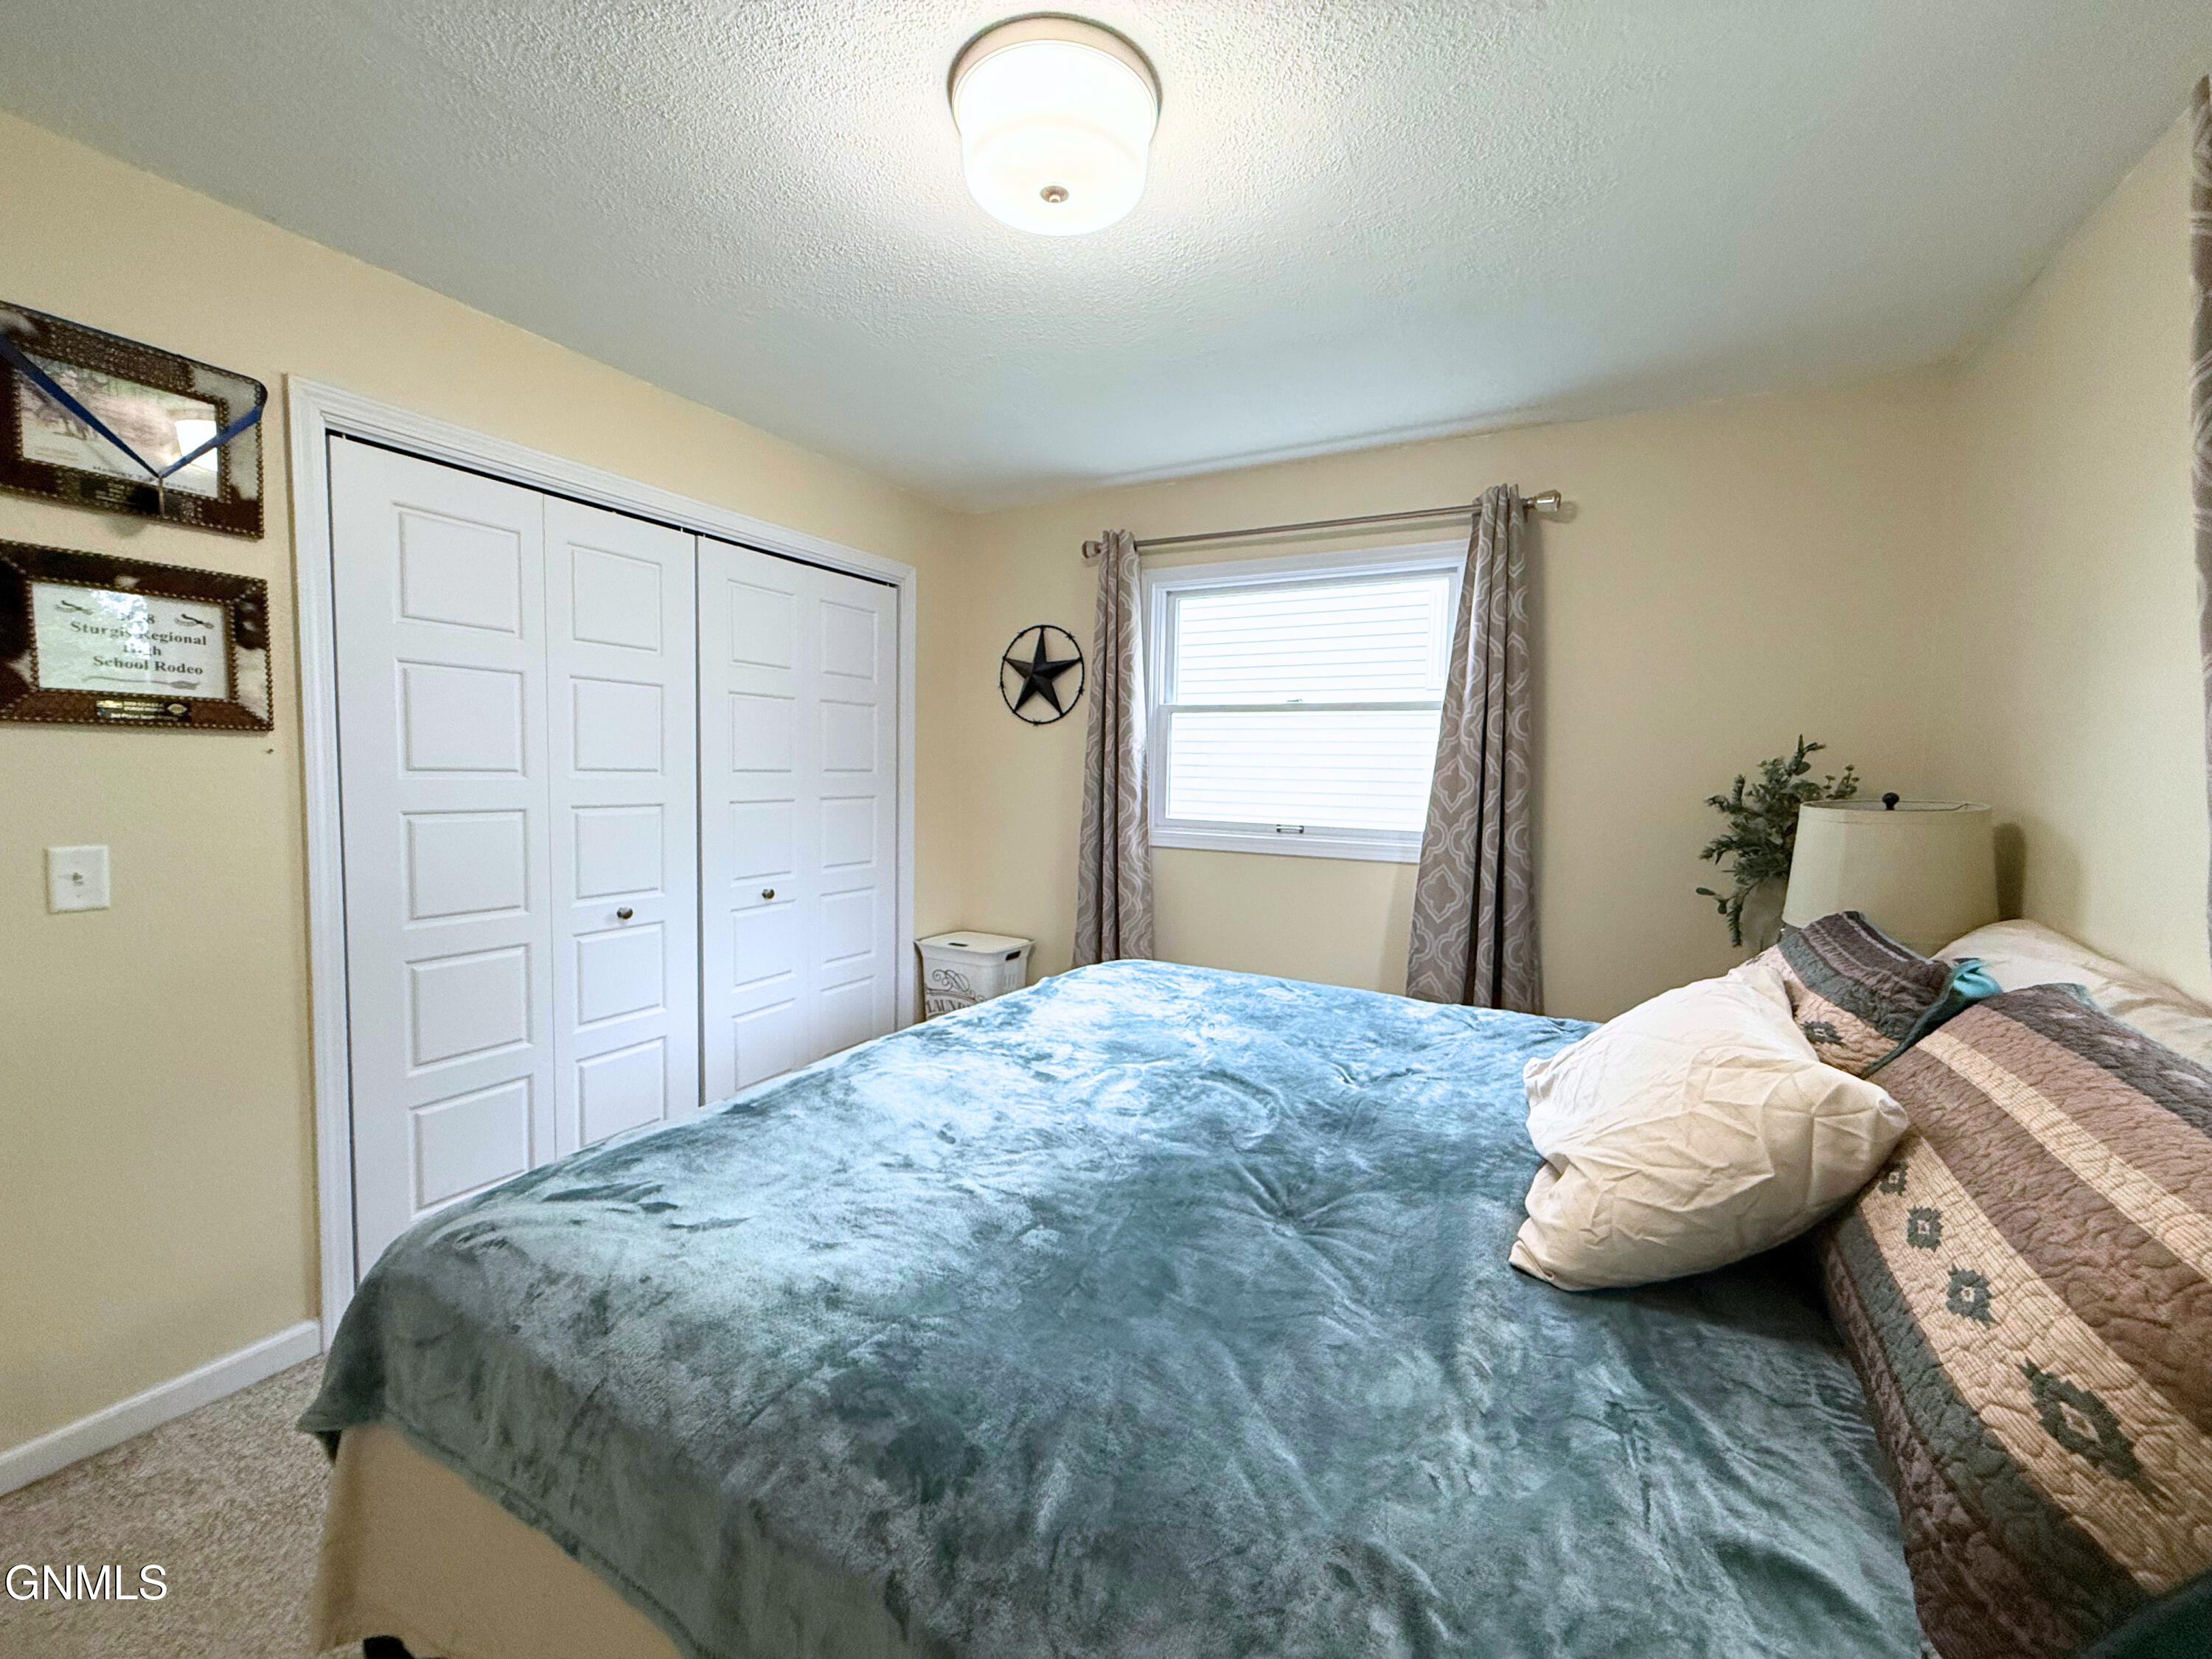
Furnished bedroom with a blue-gray bedspread, white paneled closet doors, and a curtained window.
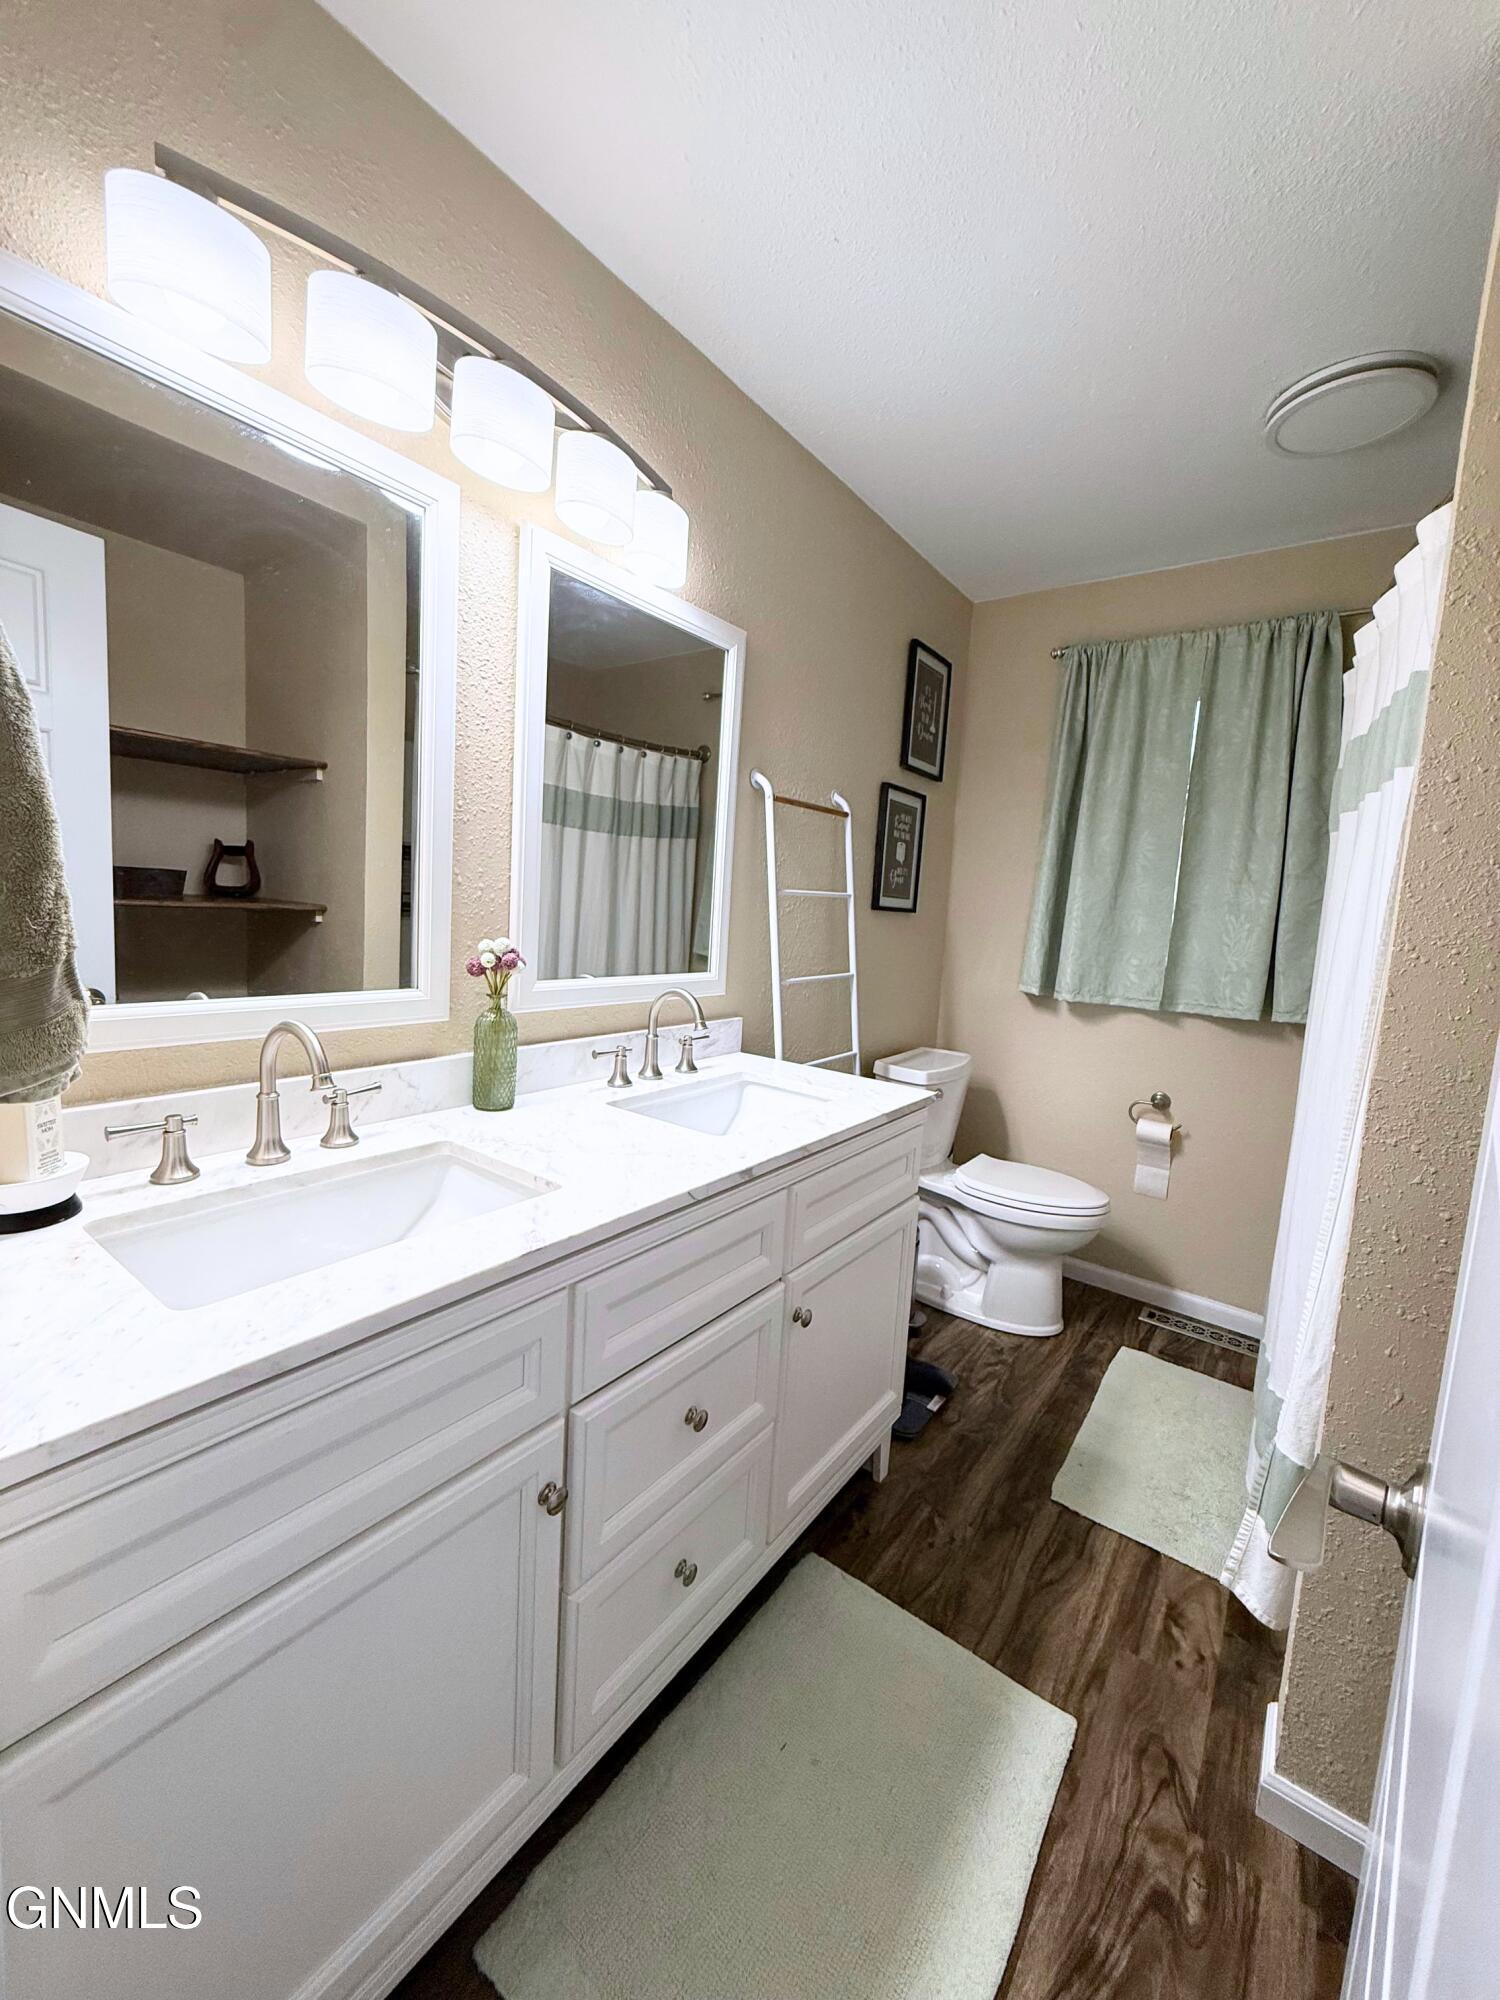
Bathroom with a white double-sink vanity, toilet, and green-accented curtains and bath mats.
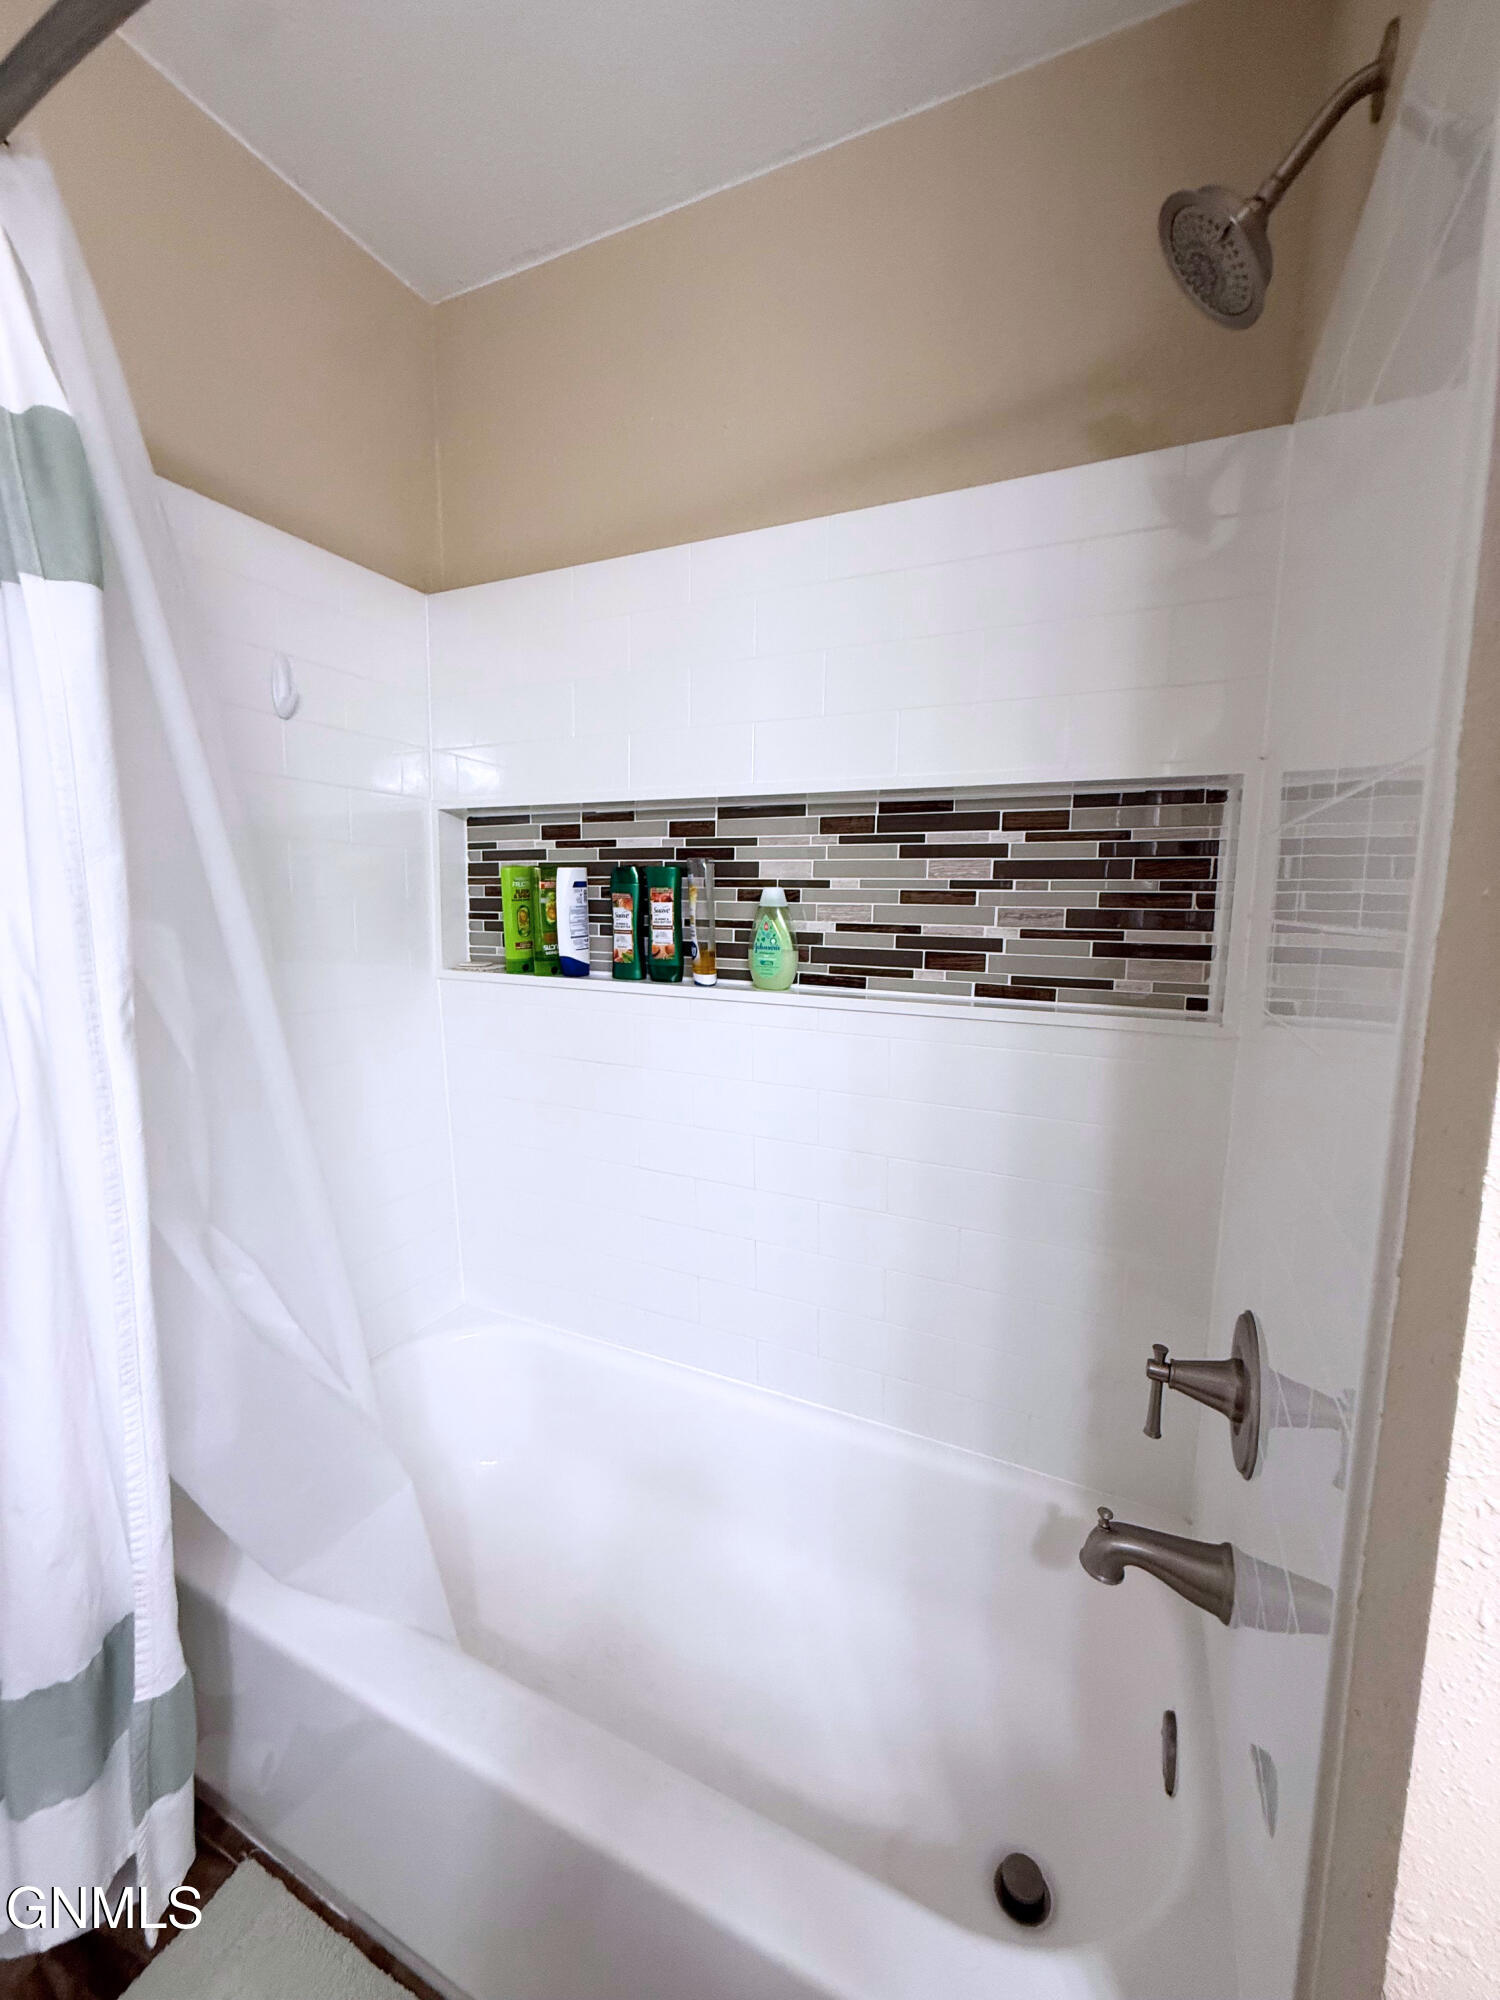
Bathroom with a white tub, tiled shower, mosaic shelf, and bronze-colored fixtures.
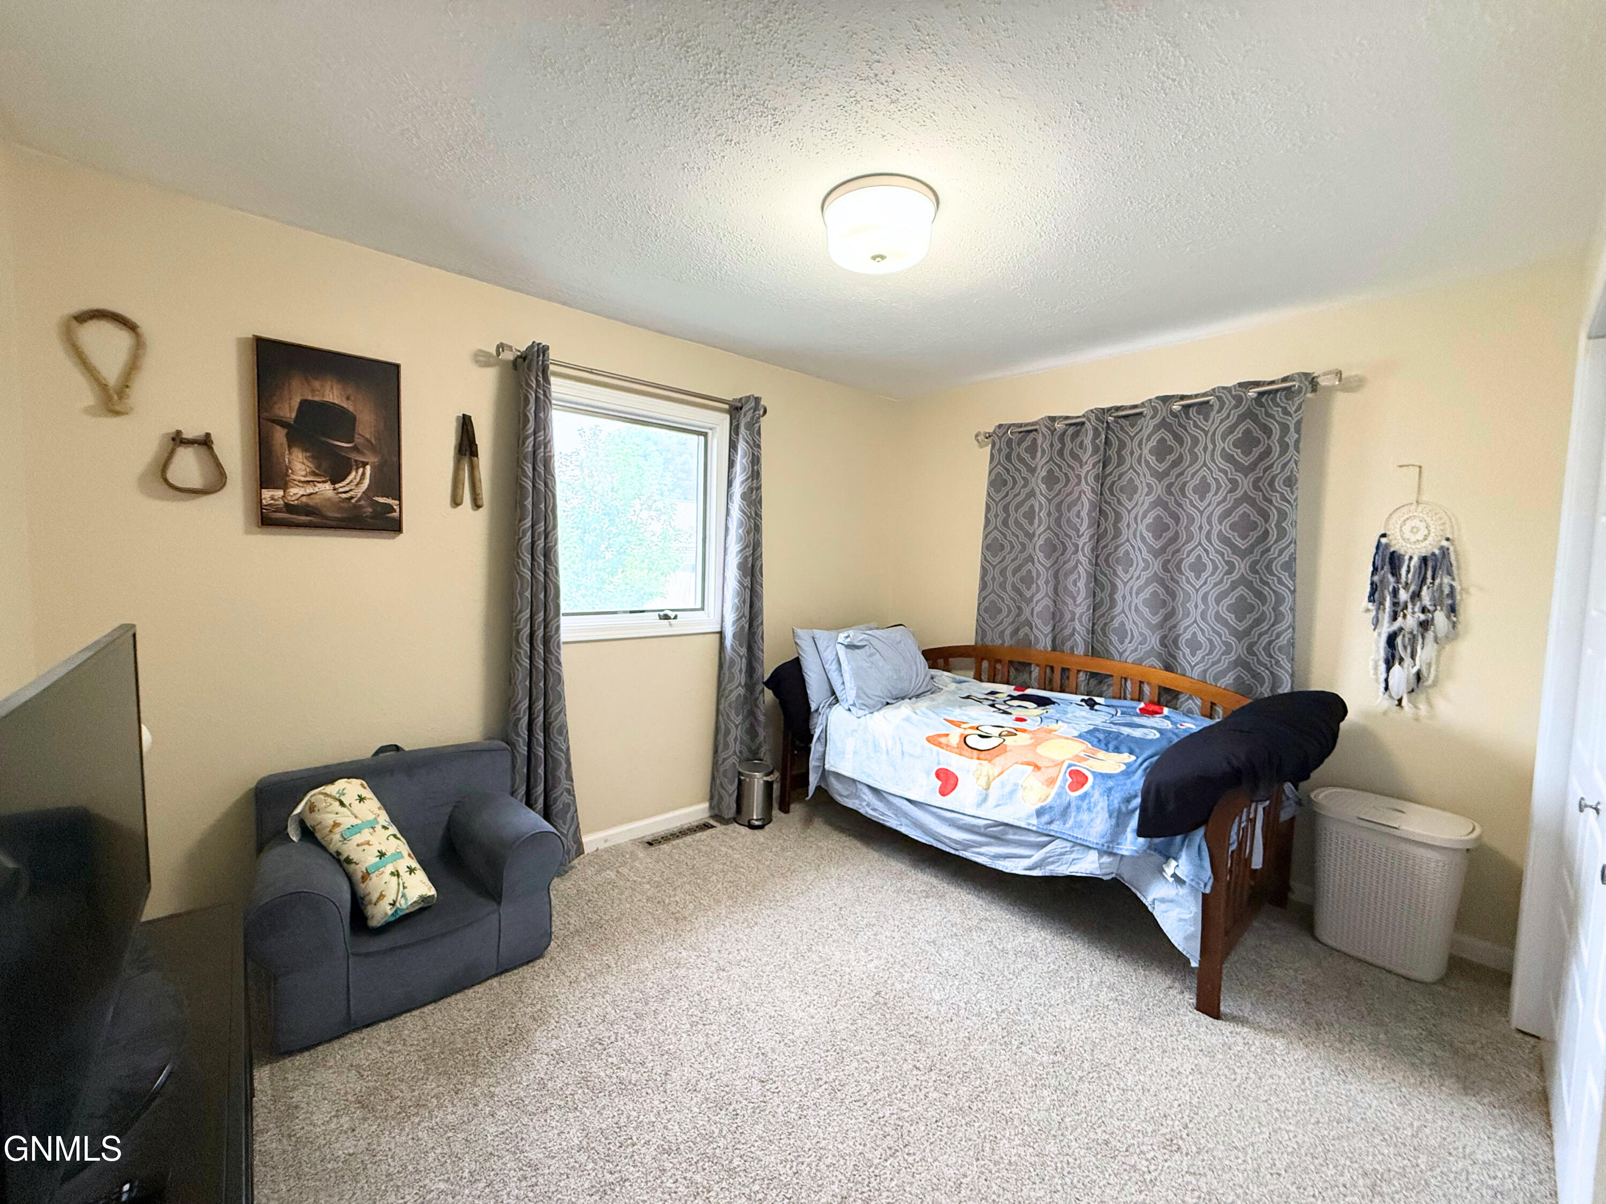
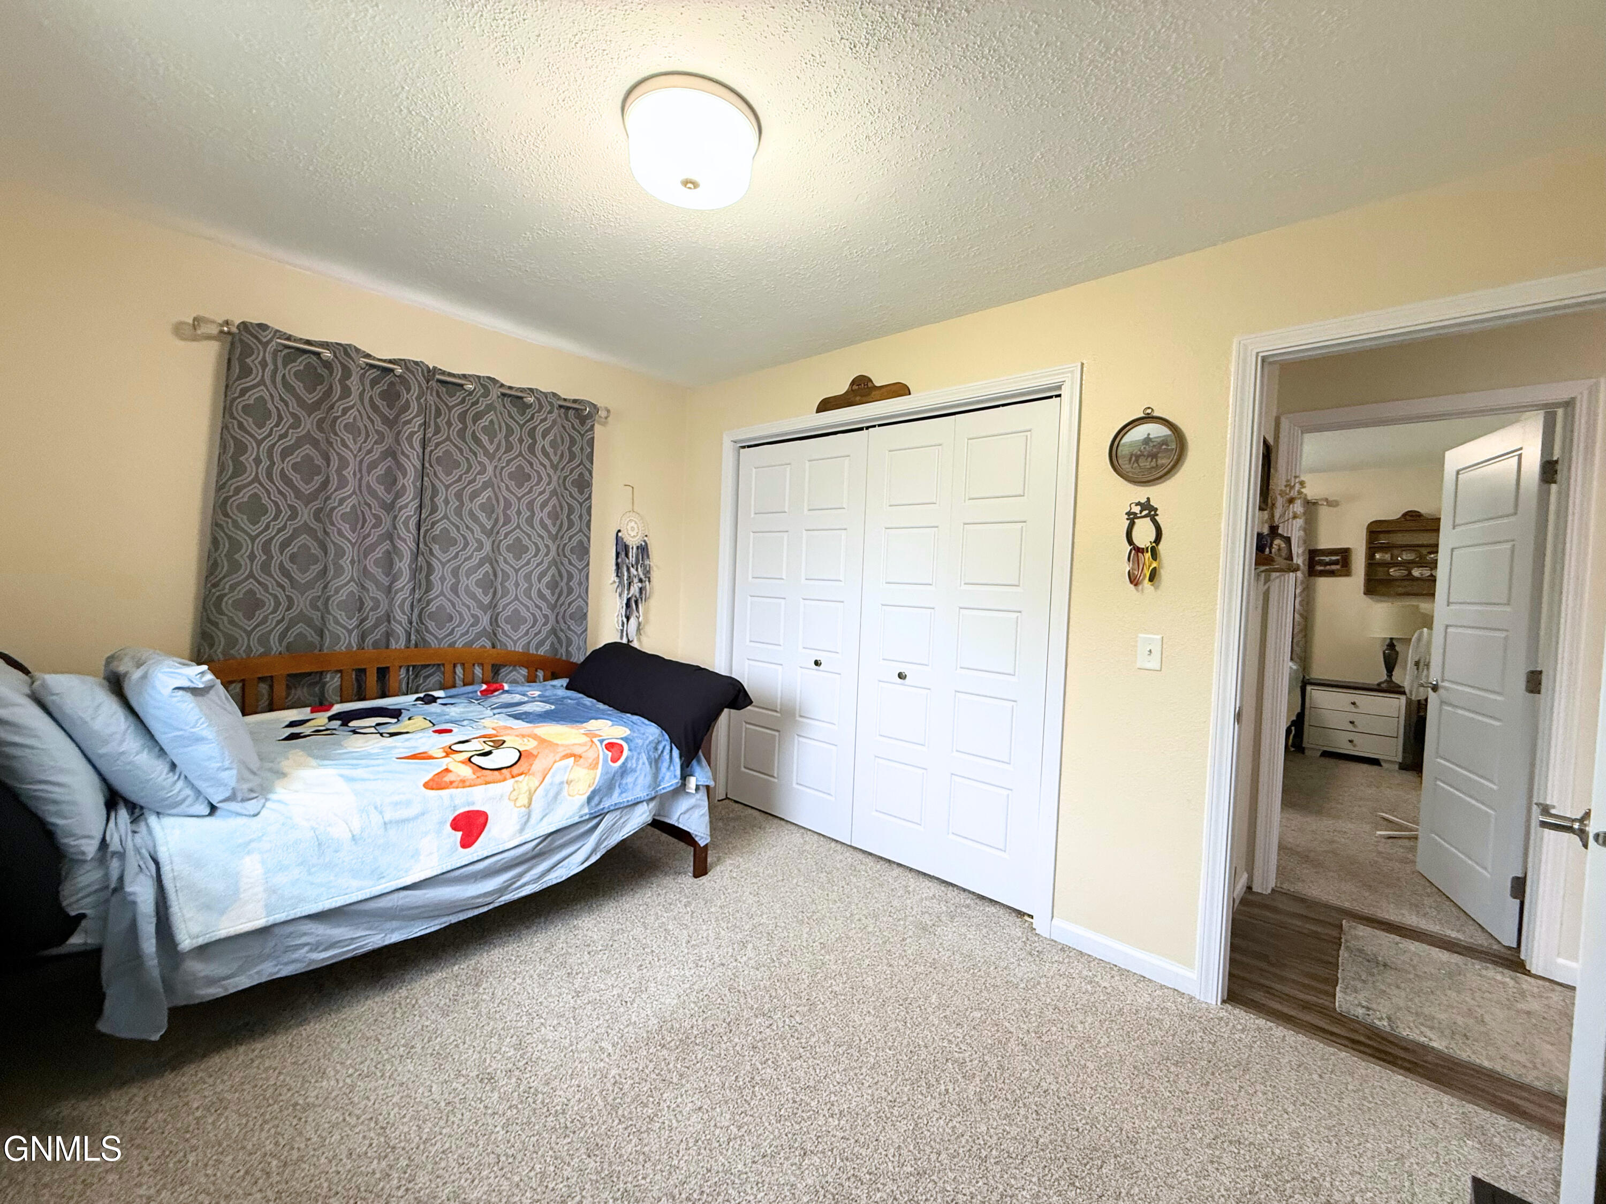
Furnished bedroom with a wooden daybed, colorful bedding, gray armchair, and patterned curtains.
Bedroom with a cartoon-print bedspread, patterned curtains, and white sliding closet doors.
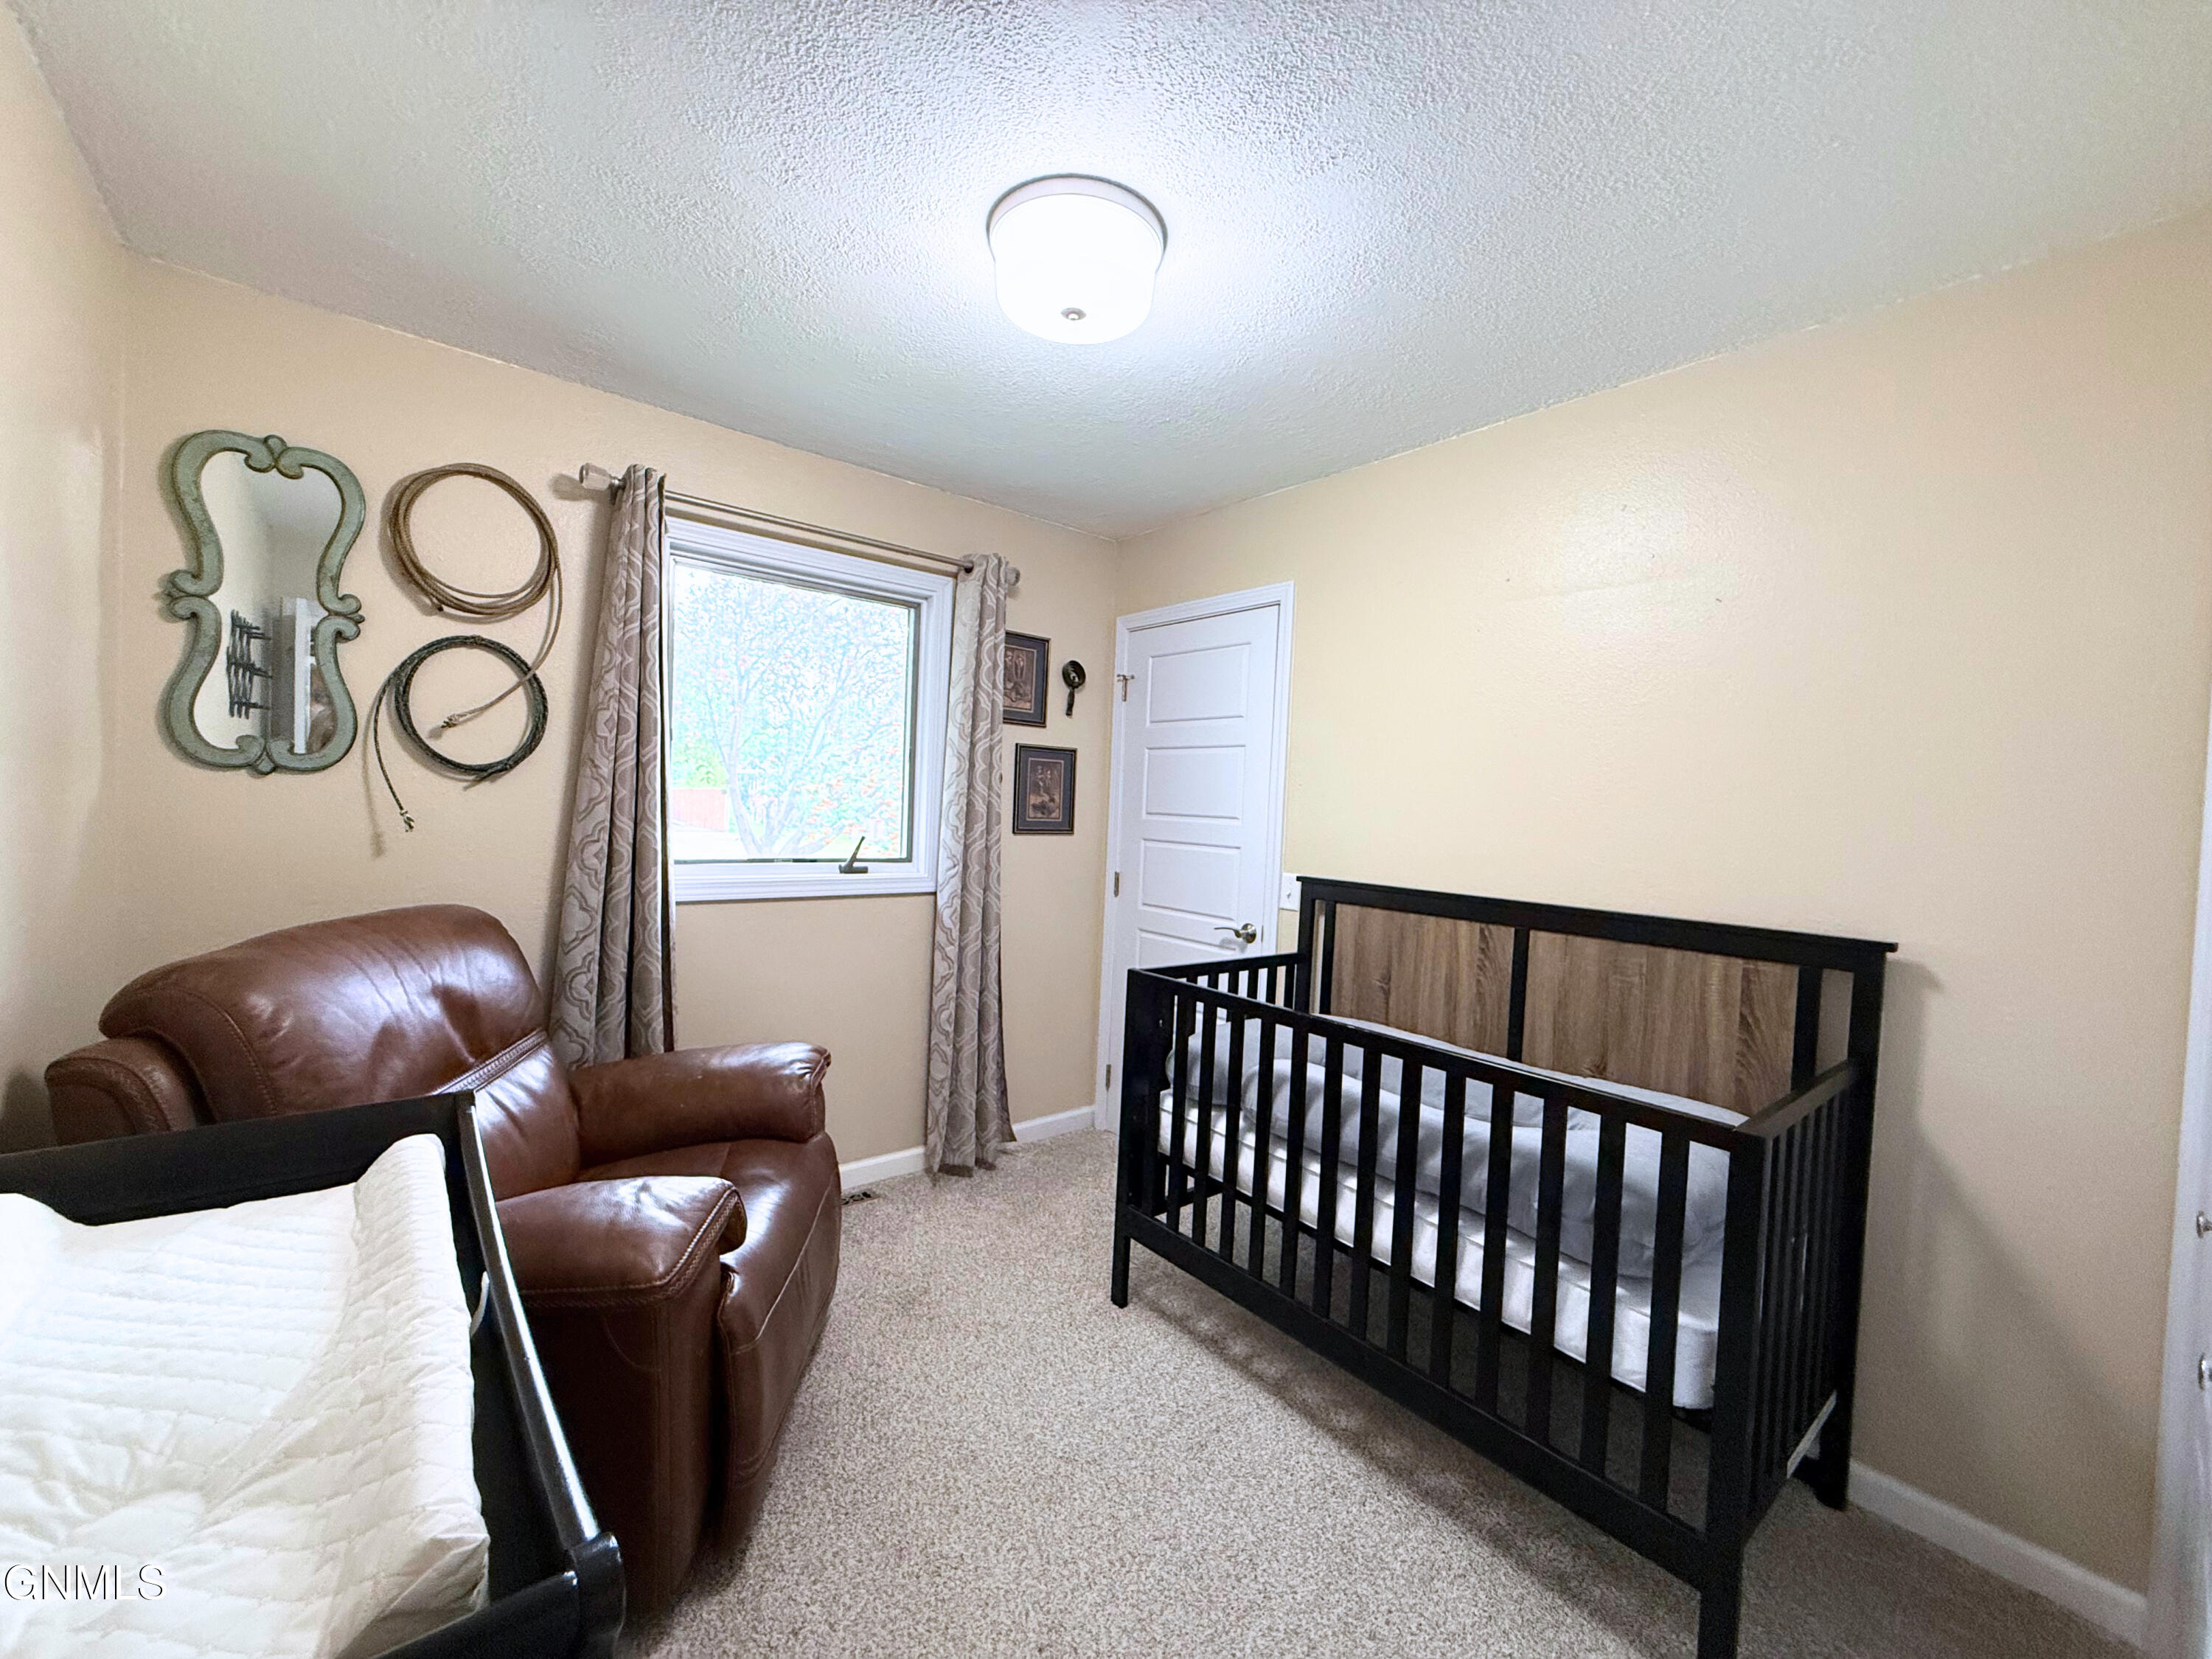
Nursery with a black wood crib, a second bed, and a brown leather recliner.
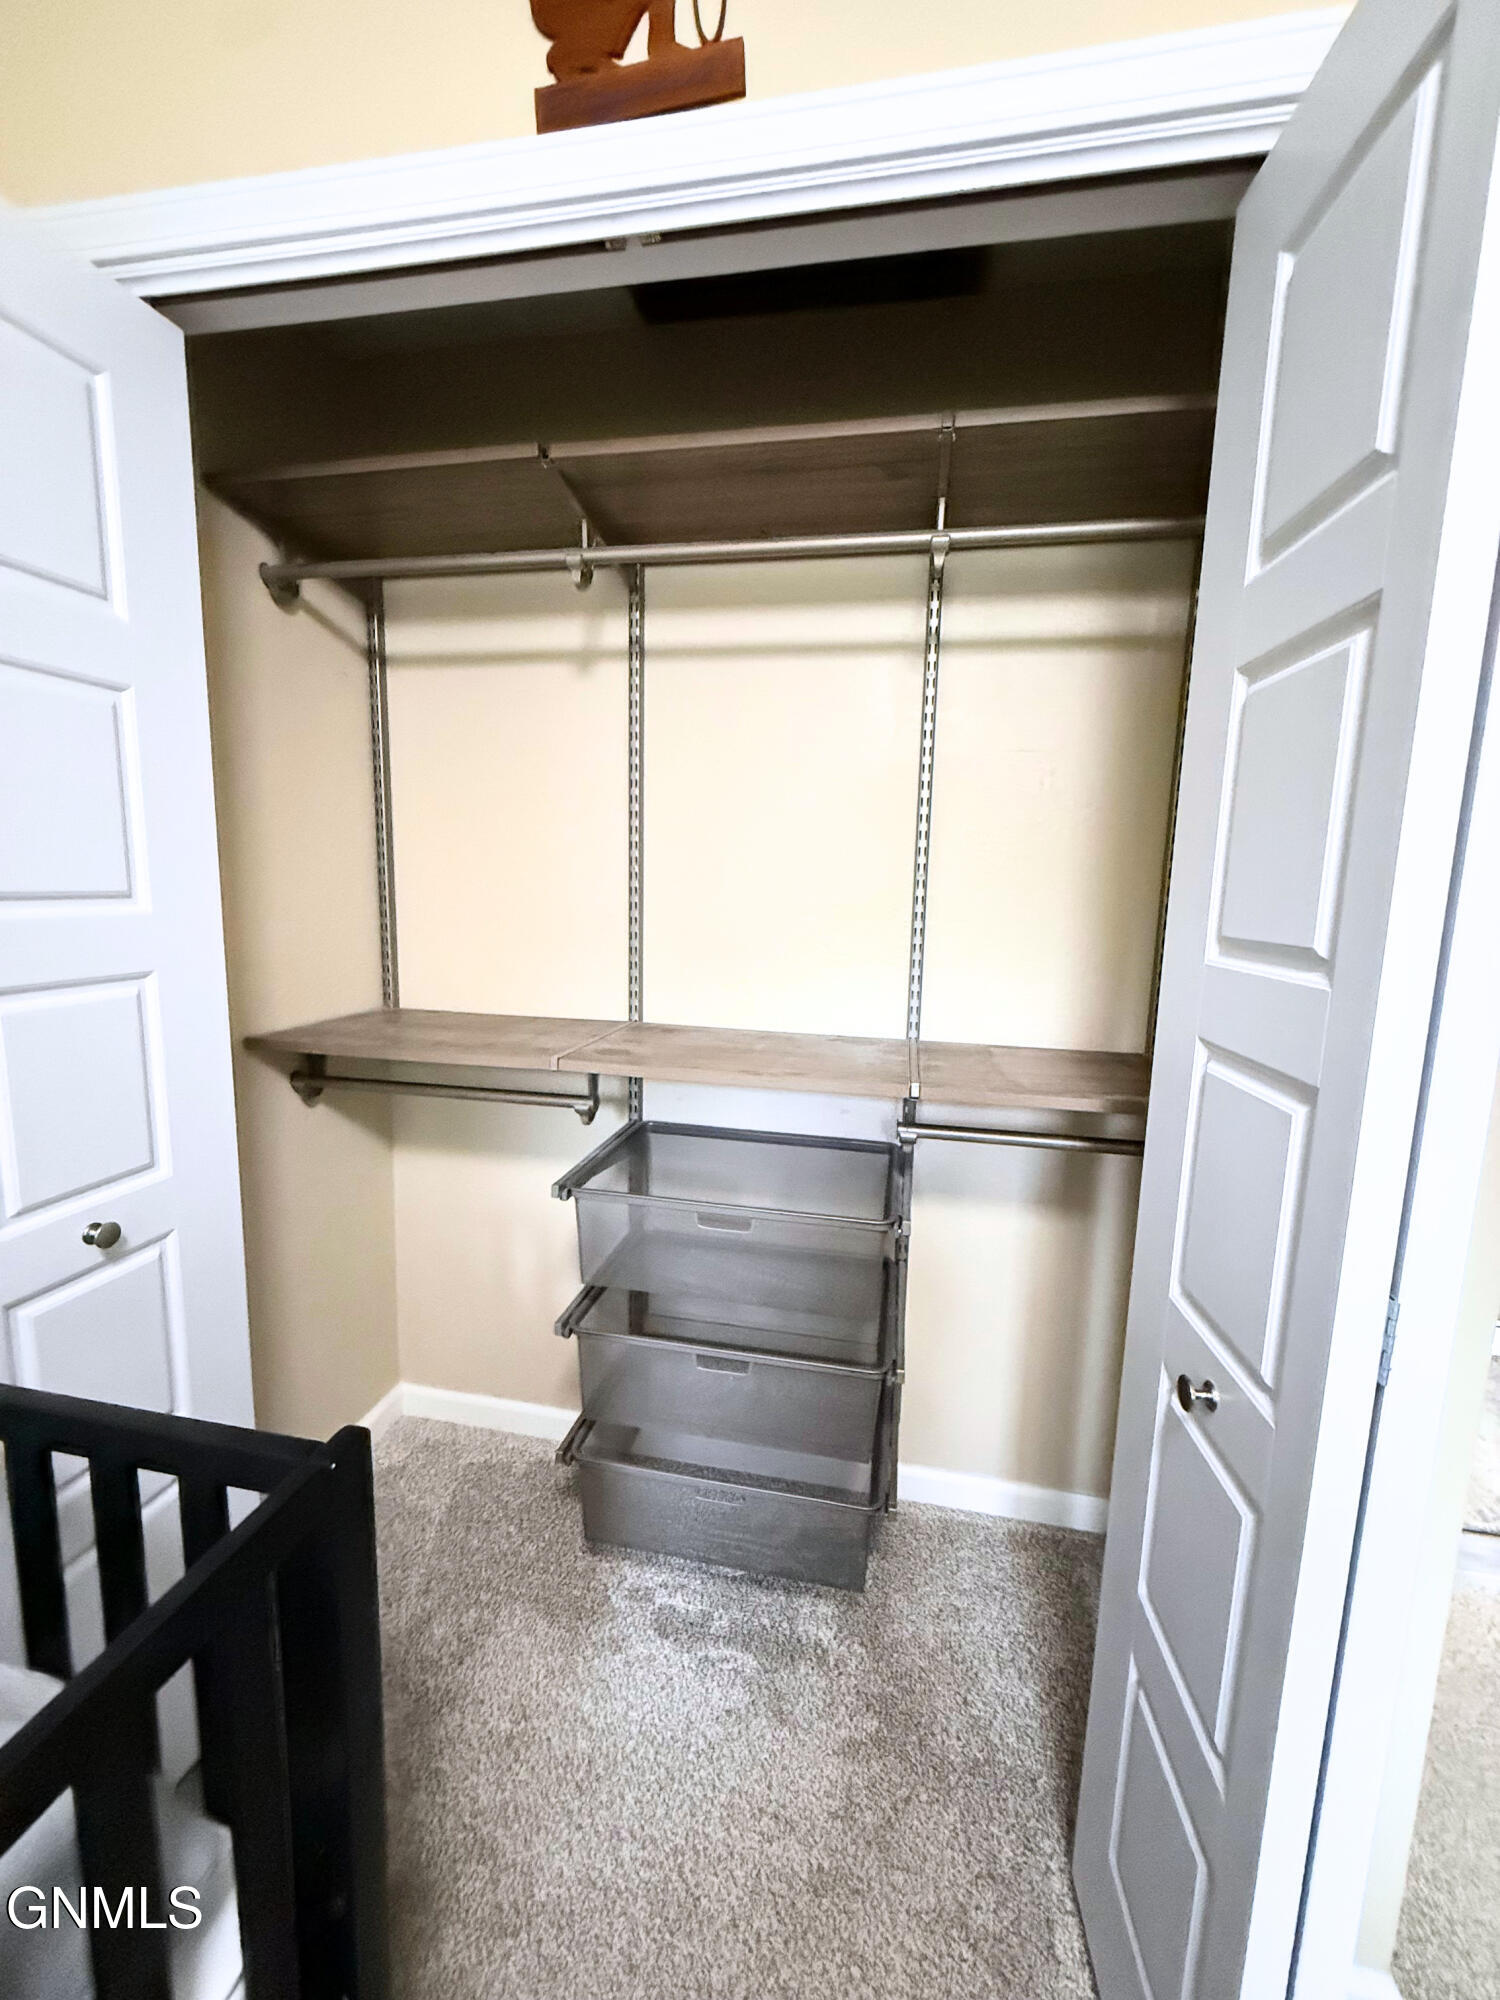
Walk-in closet with adjustable shelving, hanging rods, pull-out baskets, and beige carpet.
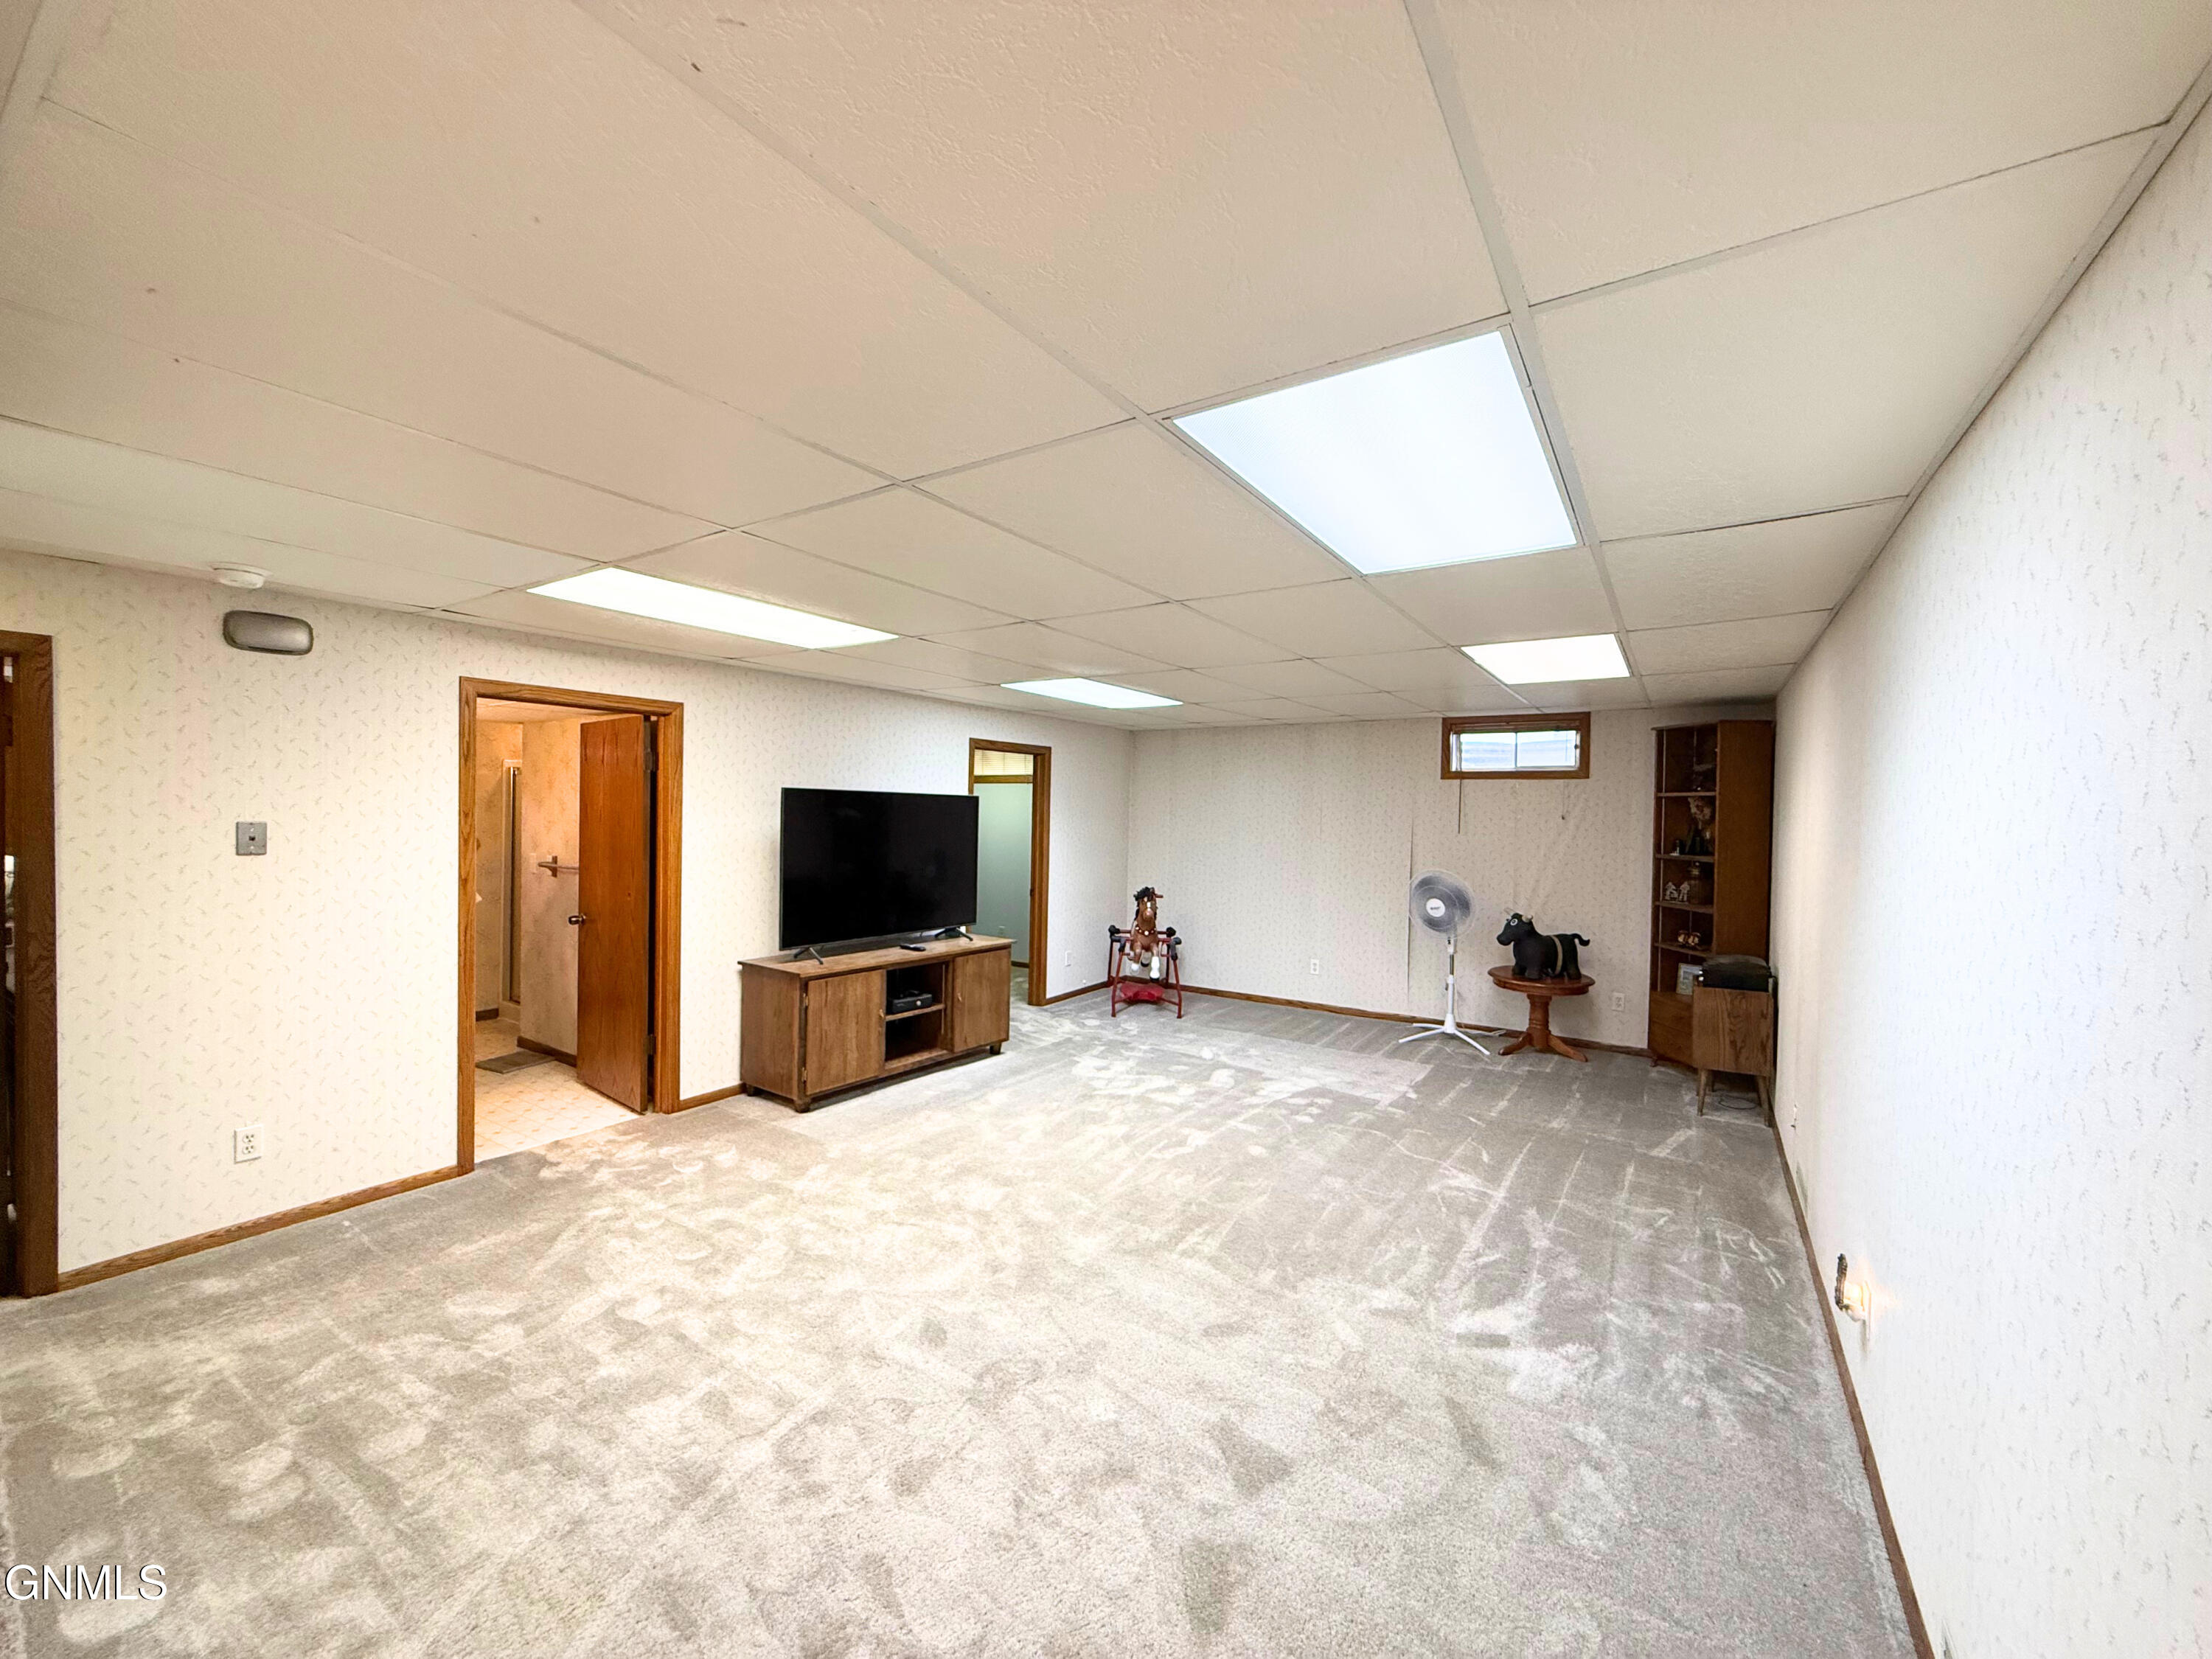
Basement family room with a television, wood console, and worn gray carpet.
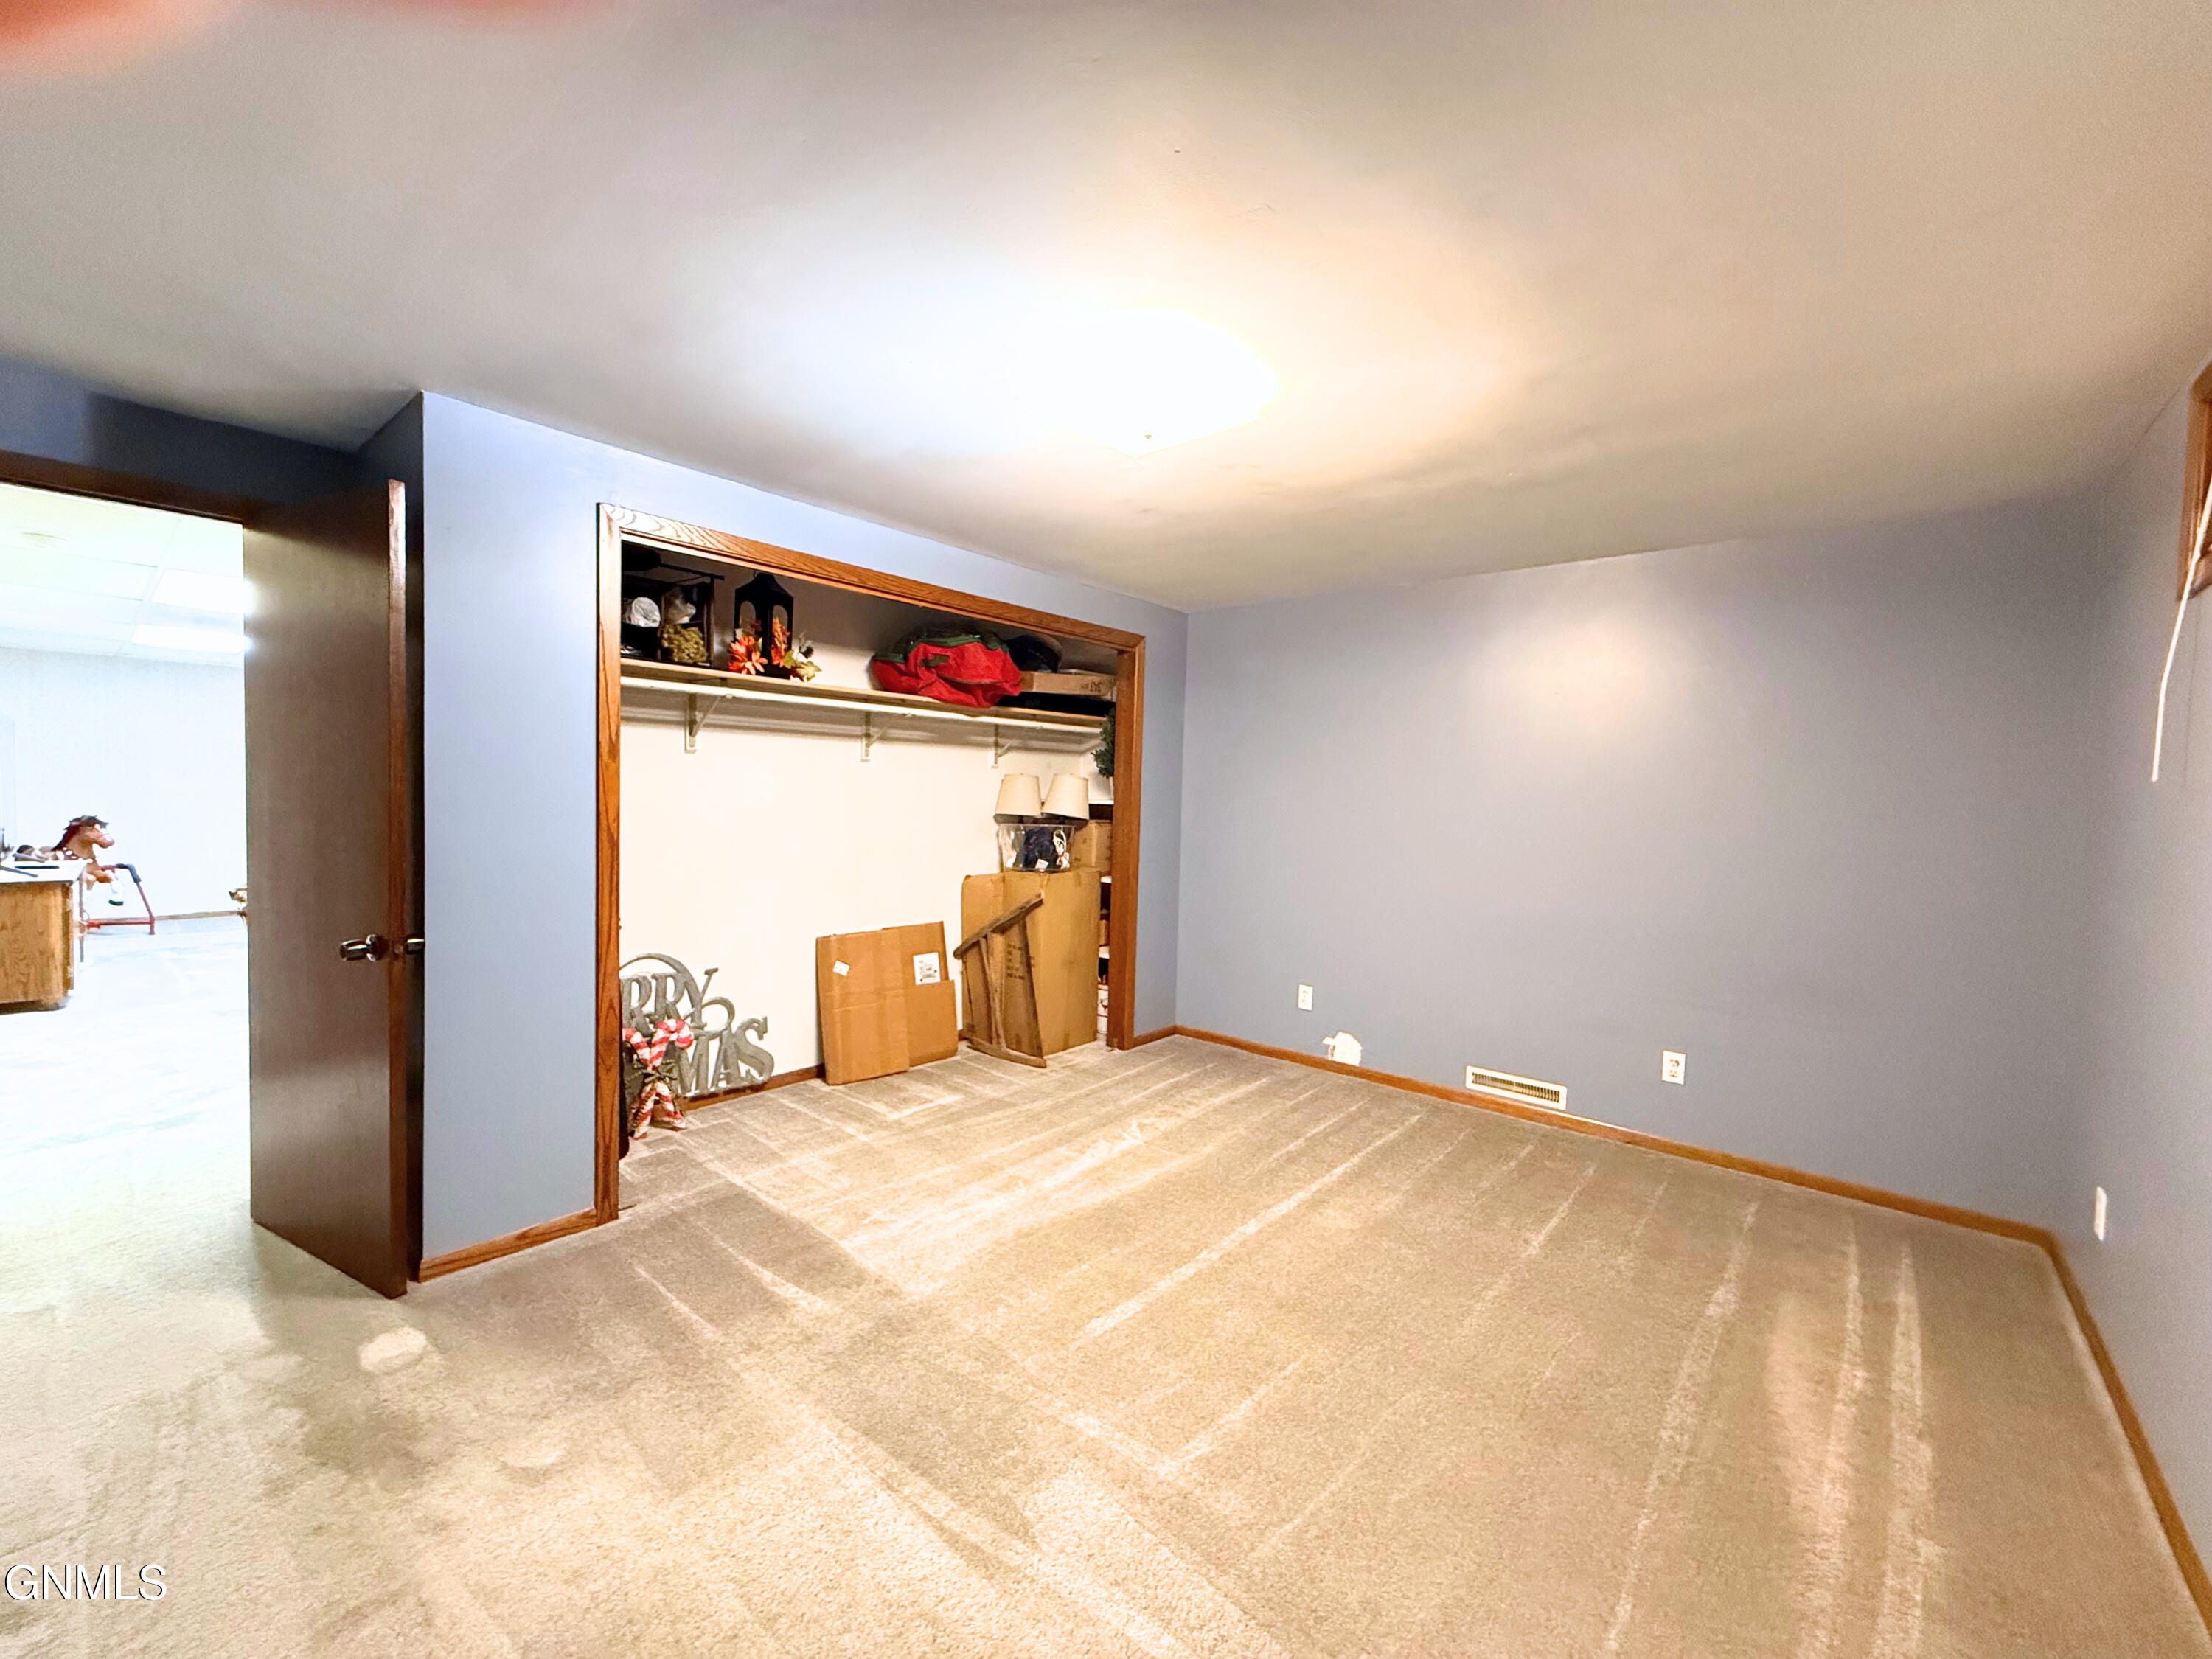
Carpeted room with gray walls, wood trim, and a wide open closet.
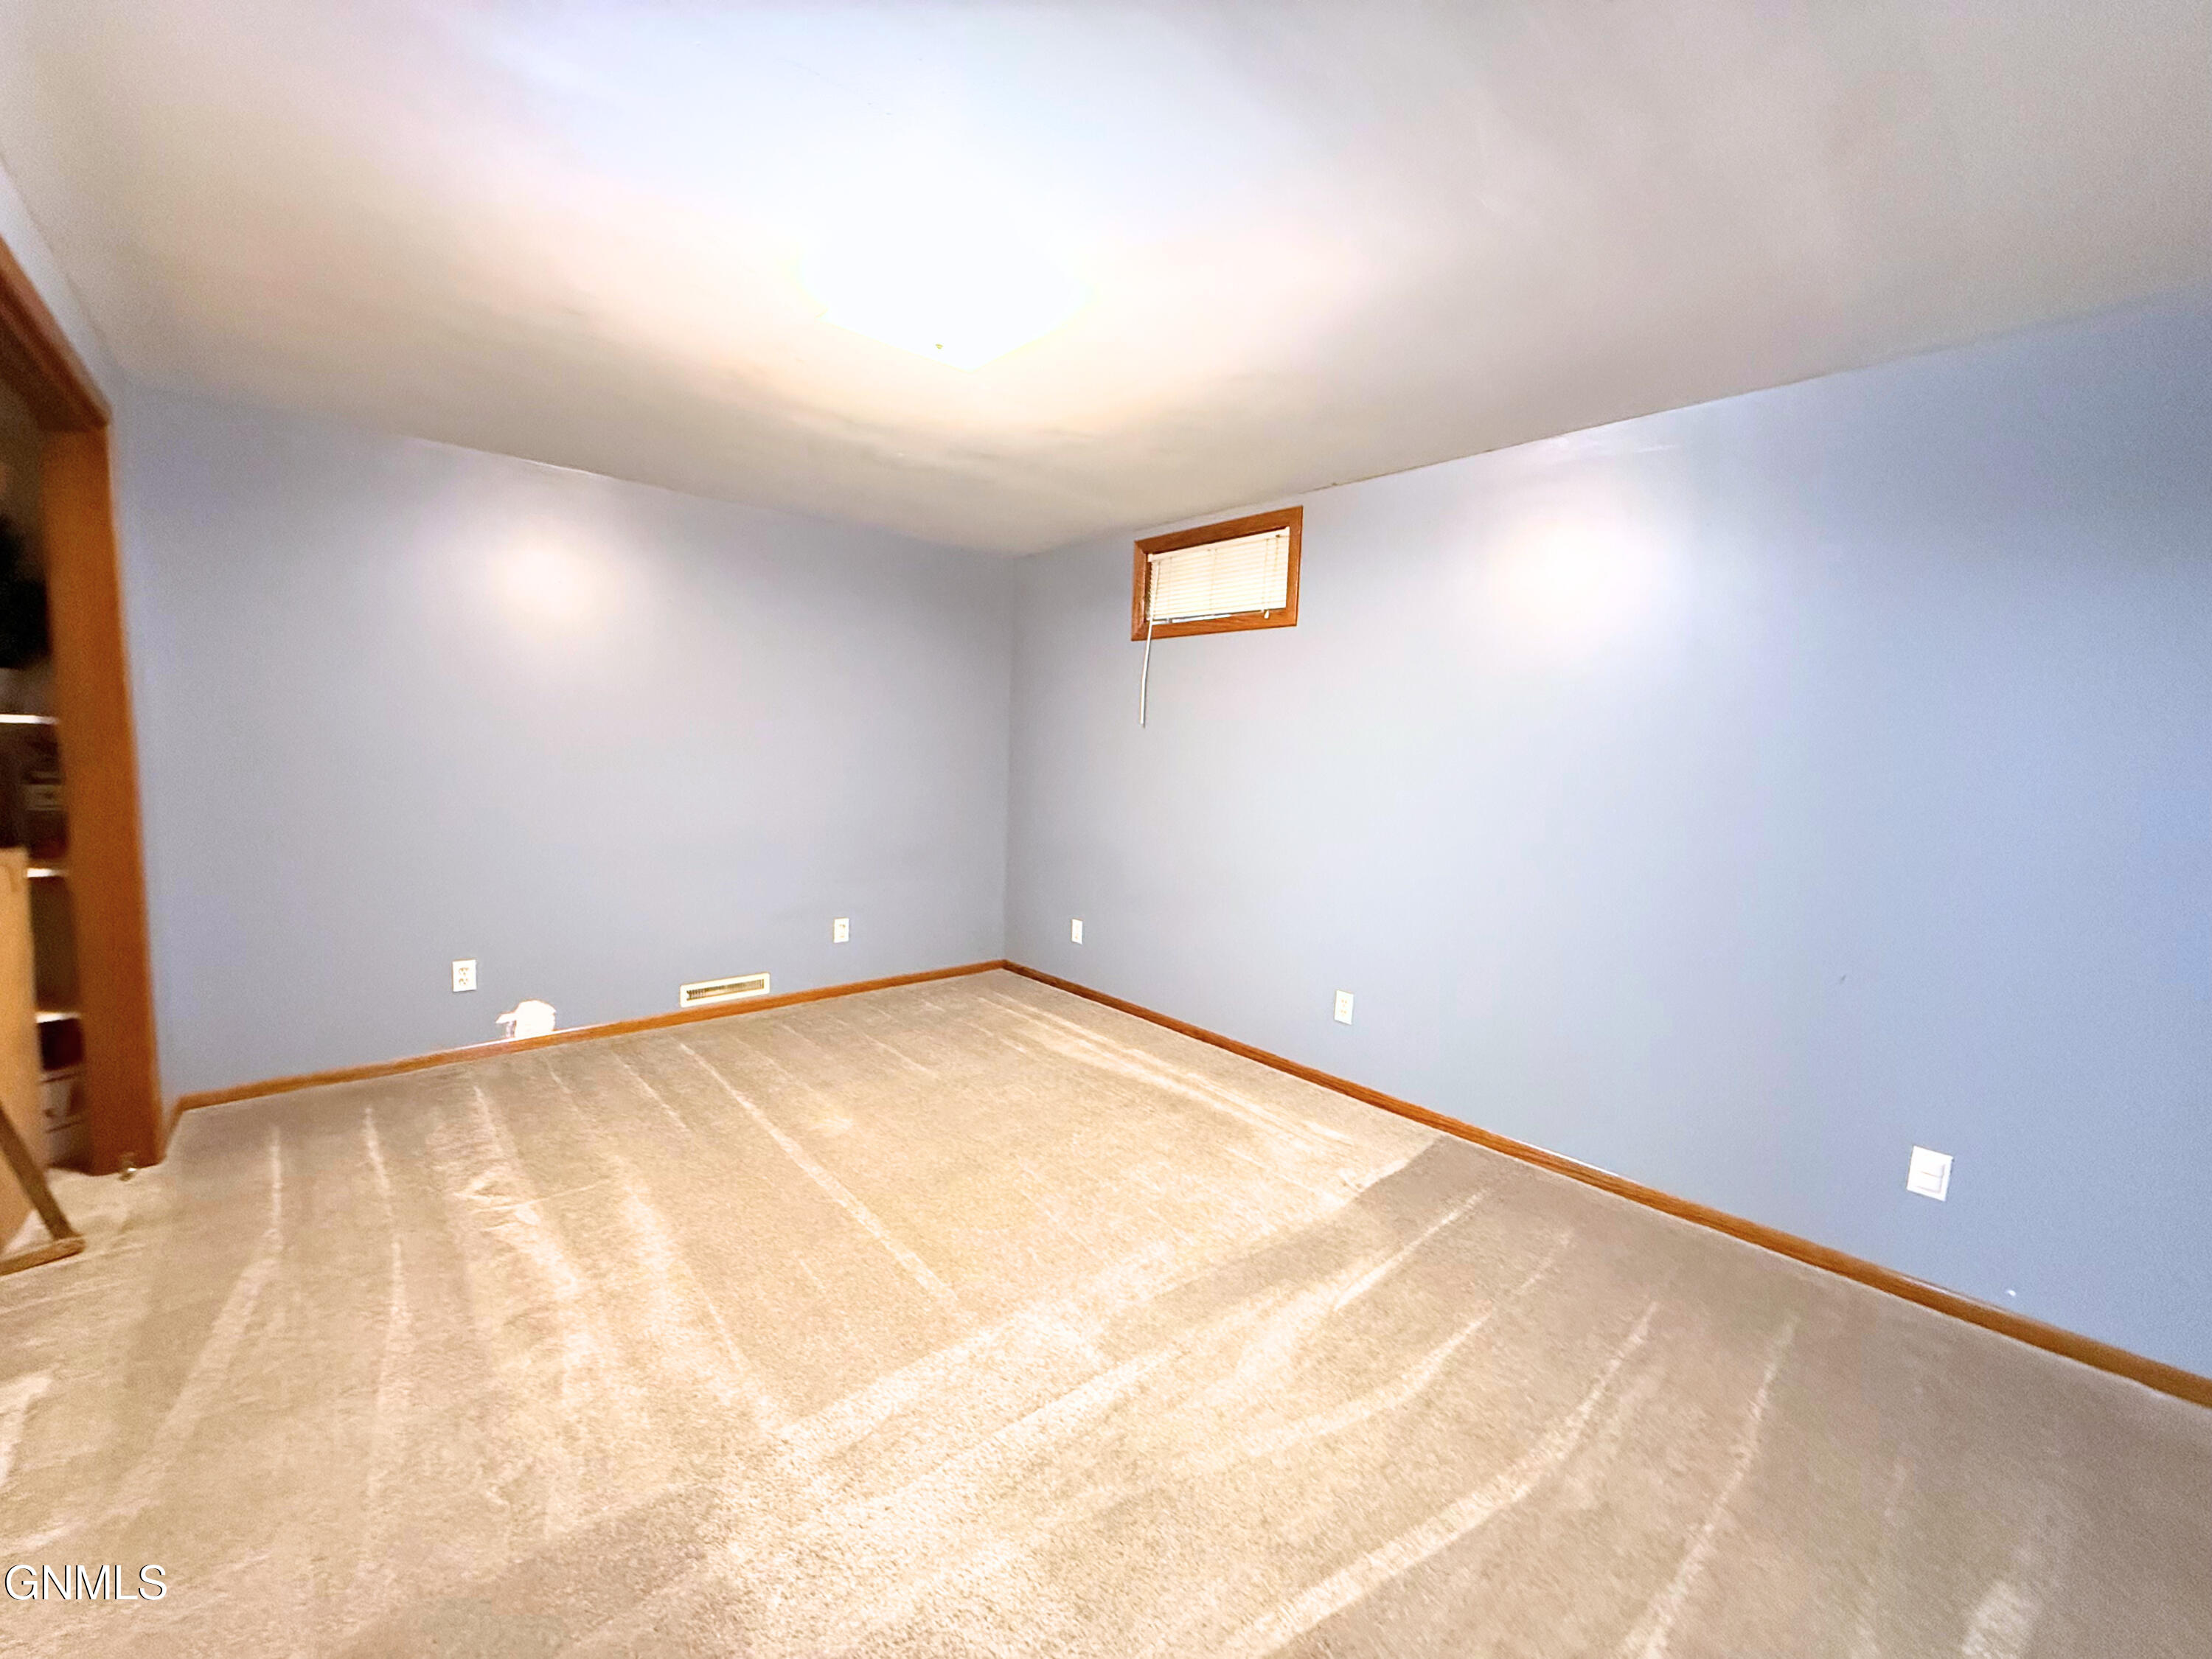
Empty carpeted room with blue walls, wood trim, and a small high-set window.
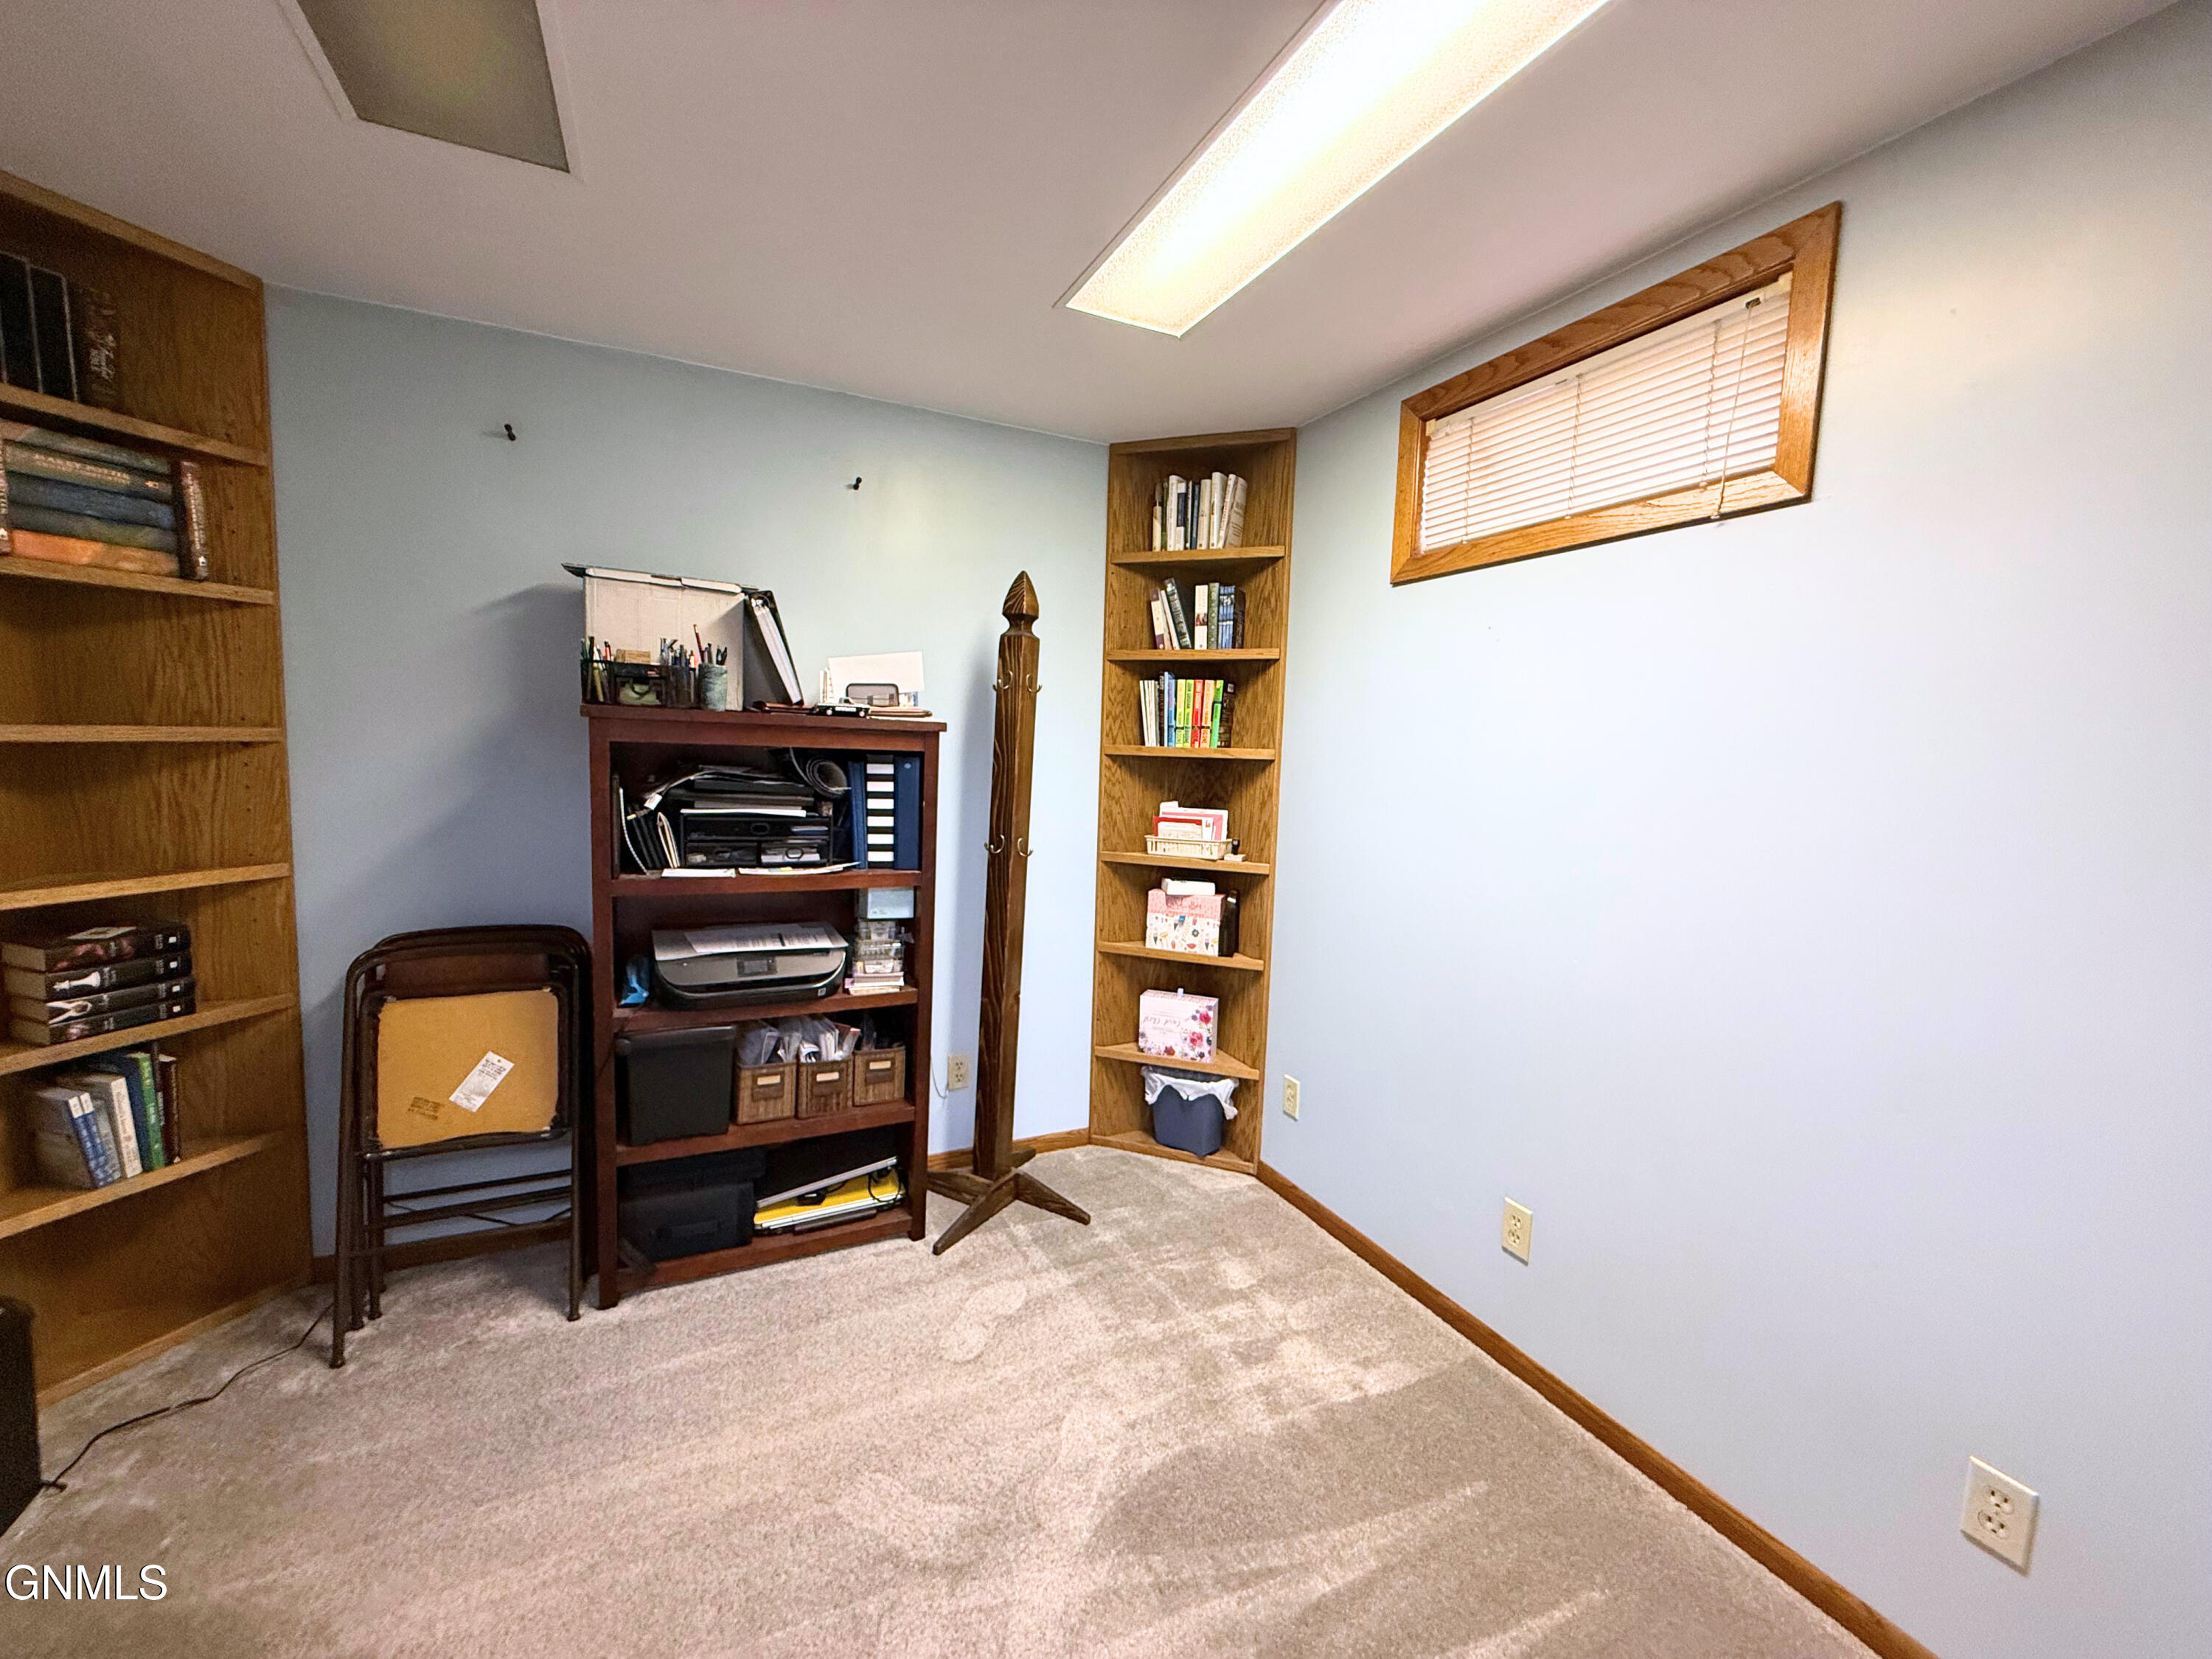
Furnished office with wooden bookshelves, a desk, beige carpet, and a high window with blinds.
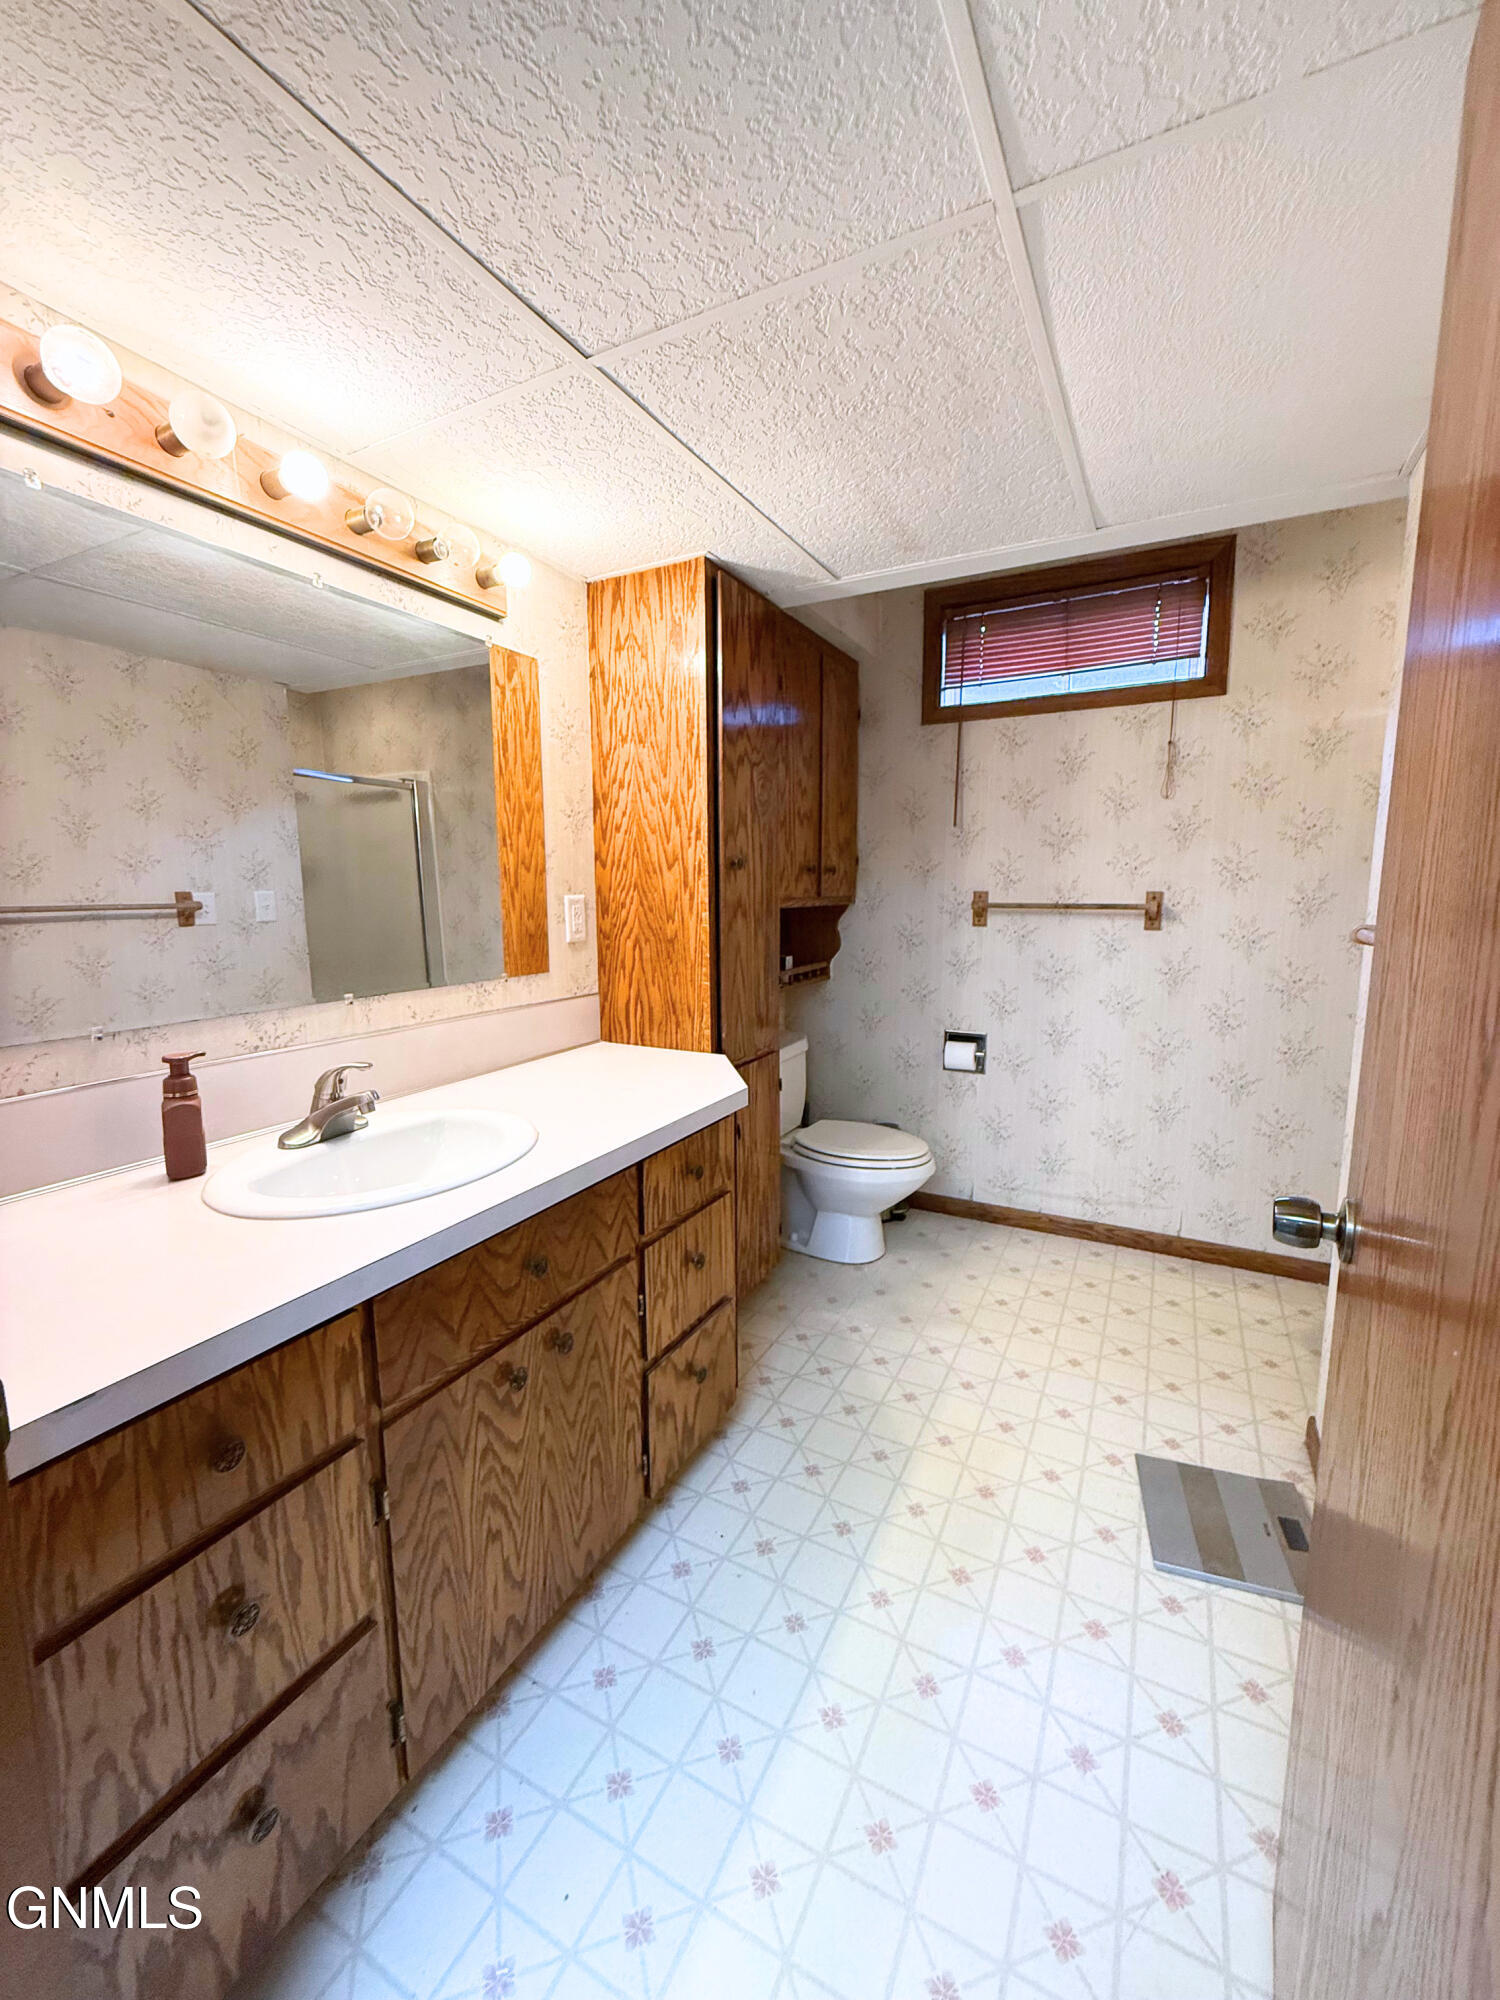
Bathroom with a long wood vanity, single sink, toilet, and small high window.
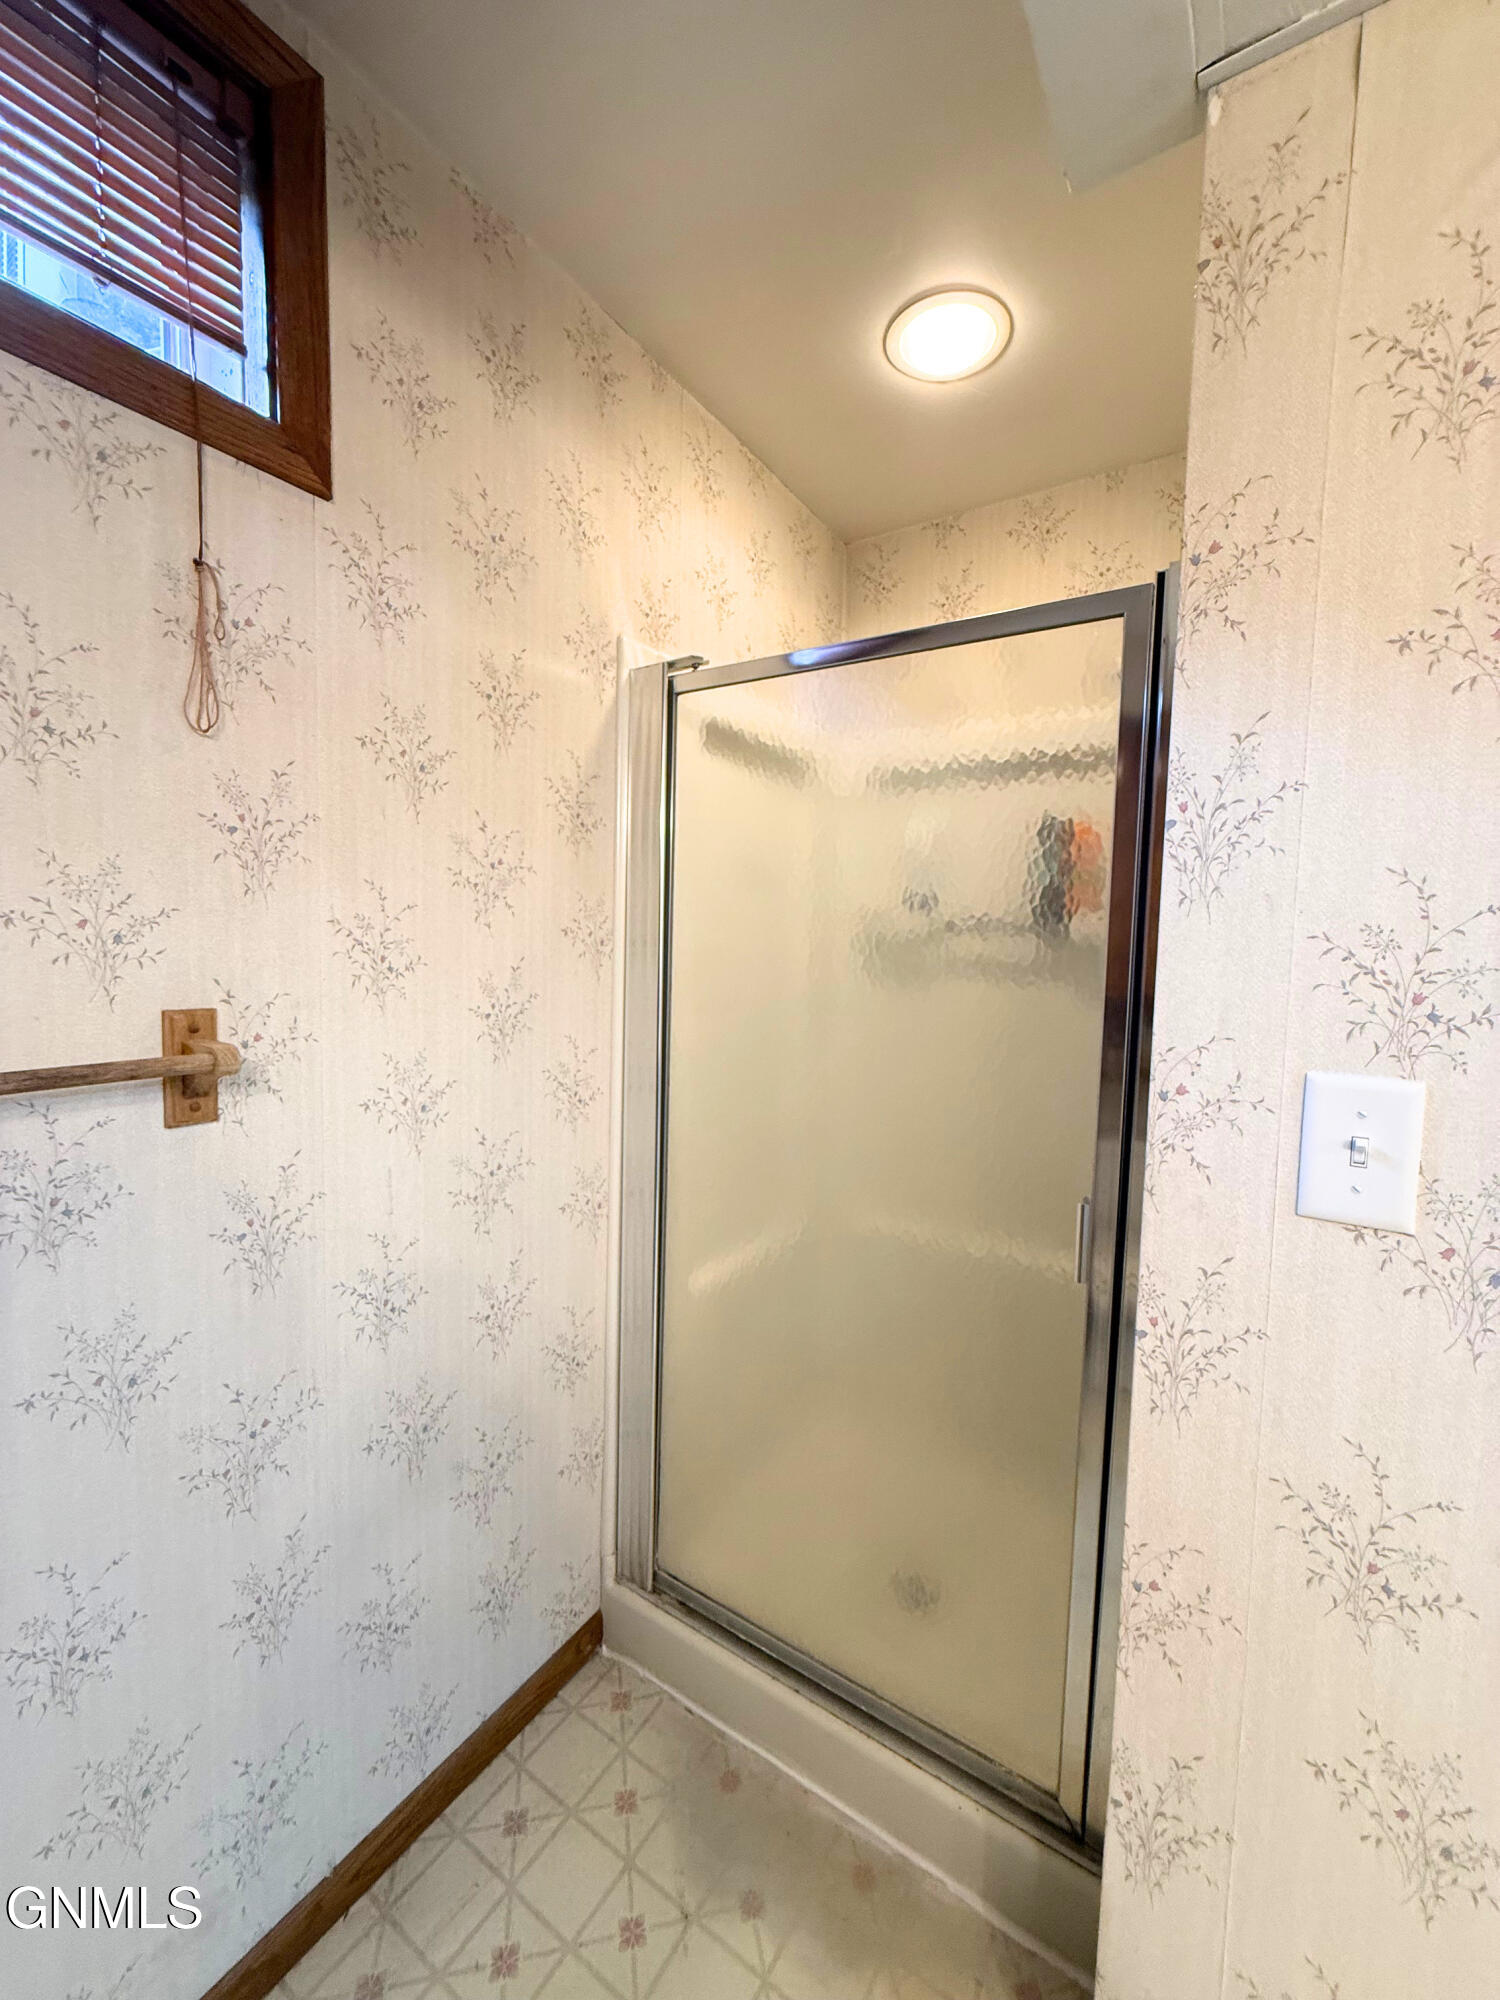
Bathroom with a frosted-glass shower, floral wallpaper, and a high window with wooden blinds.
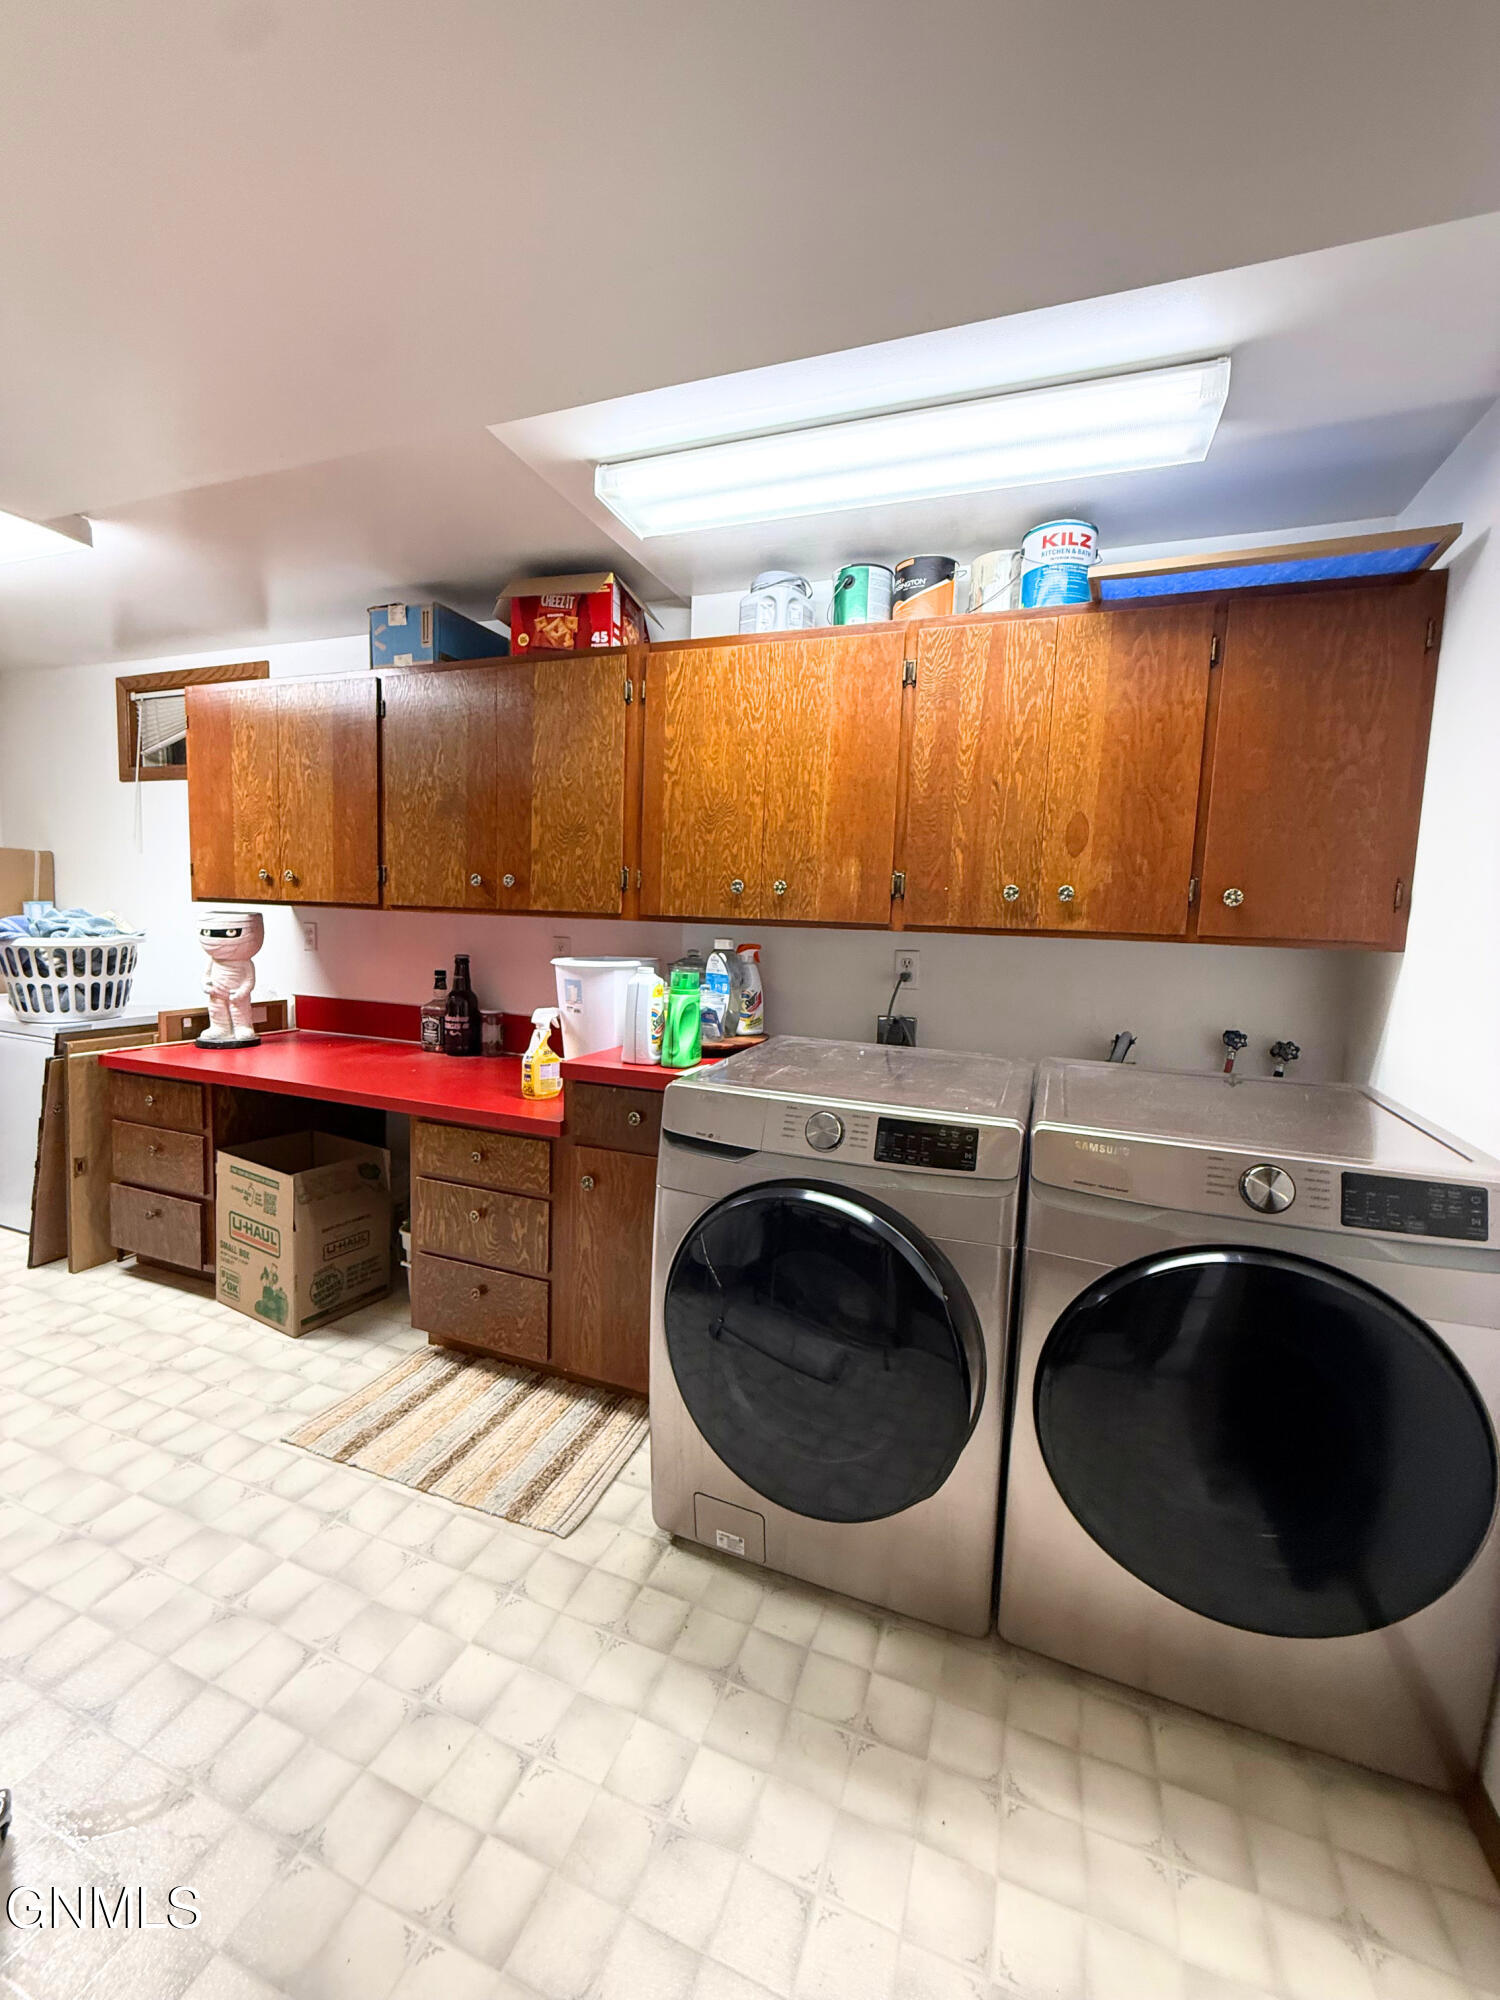
Laundry room with front-loading washer and dryer beneath extensive wood cabinets and a red countertop.
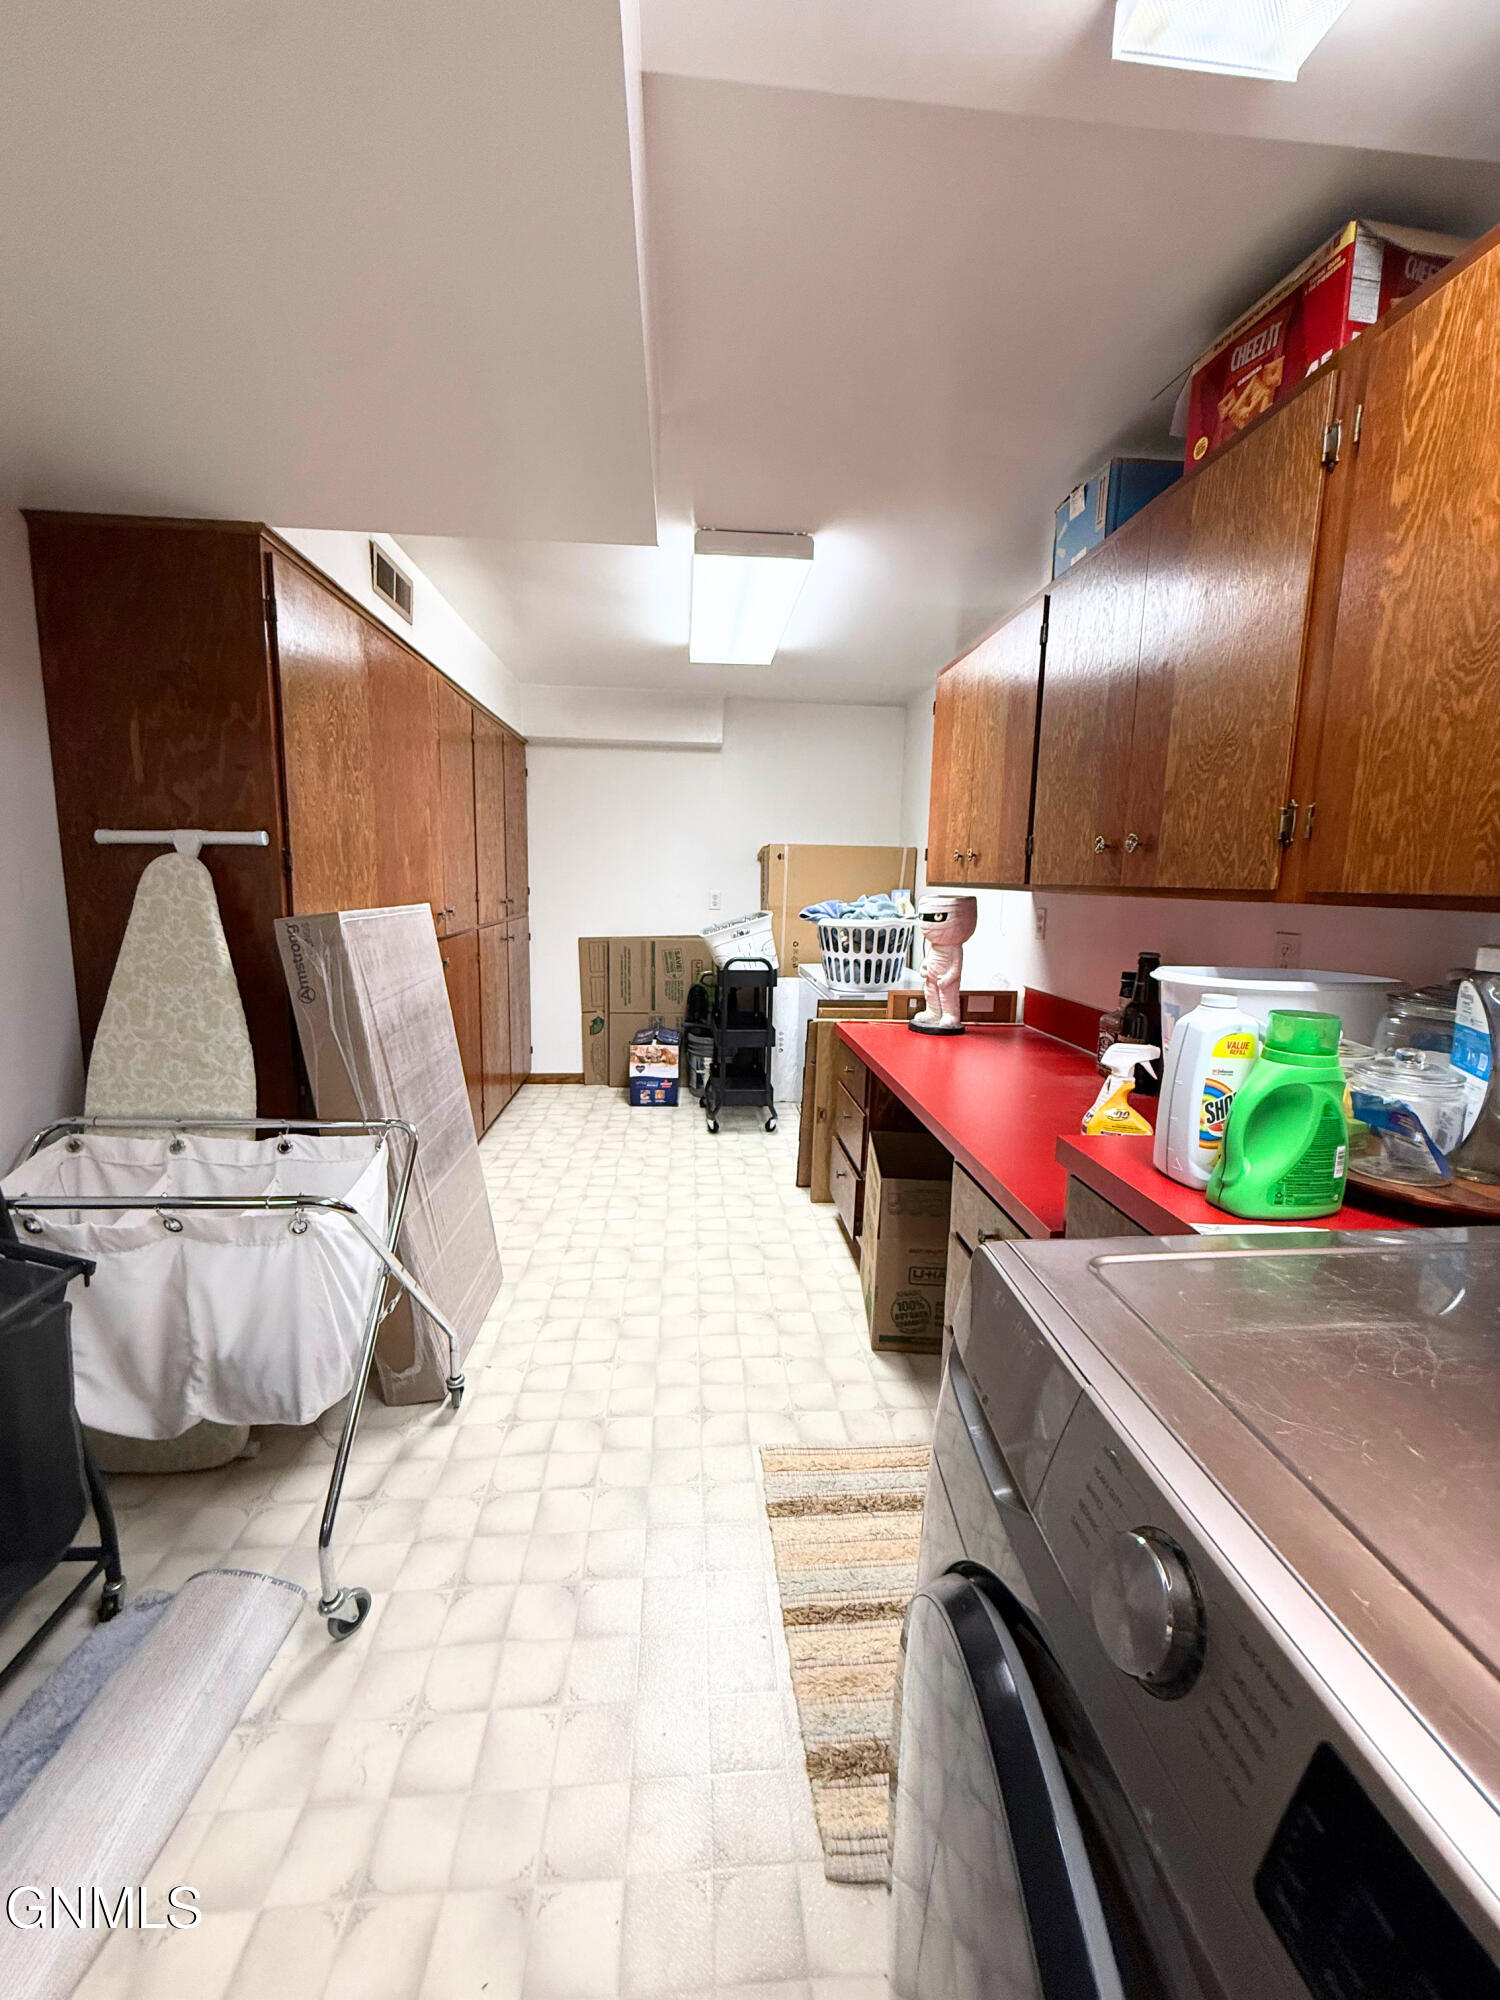
Laundry room with wooden storage cabinets, a red countertop, and washer and dryer.
Backyard deck with patio dining set, closed umbrella, and gas grill beside the house.
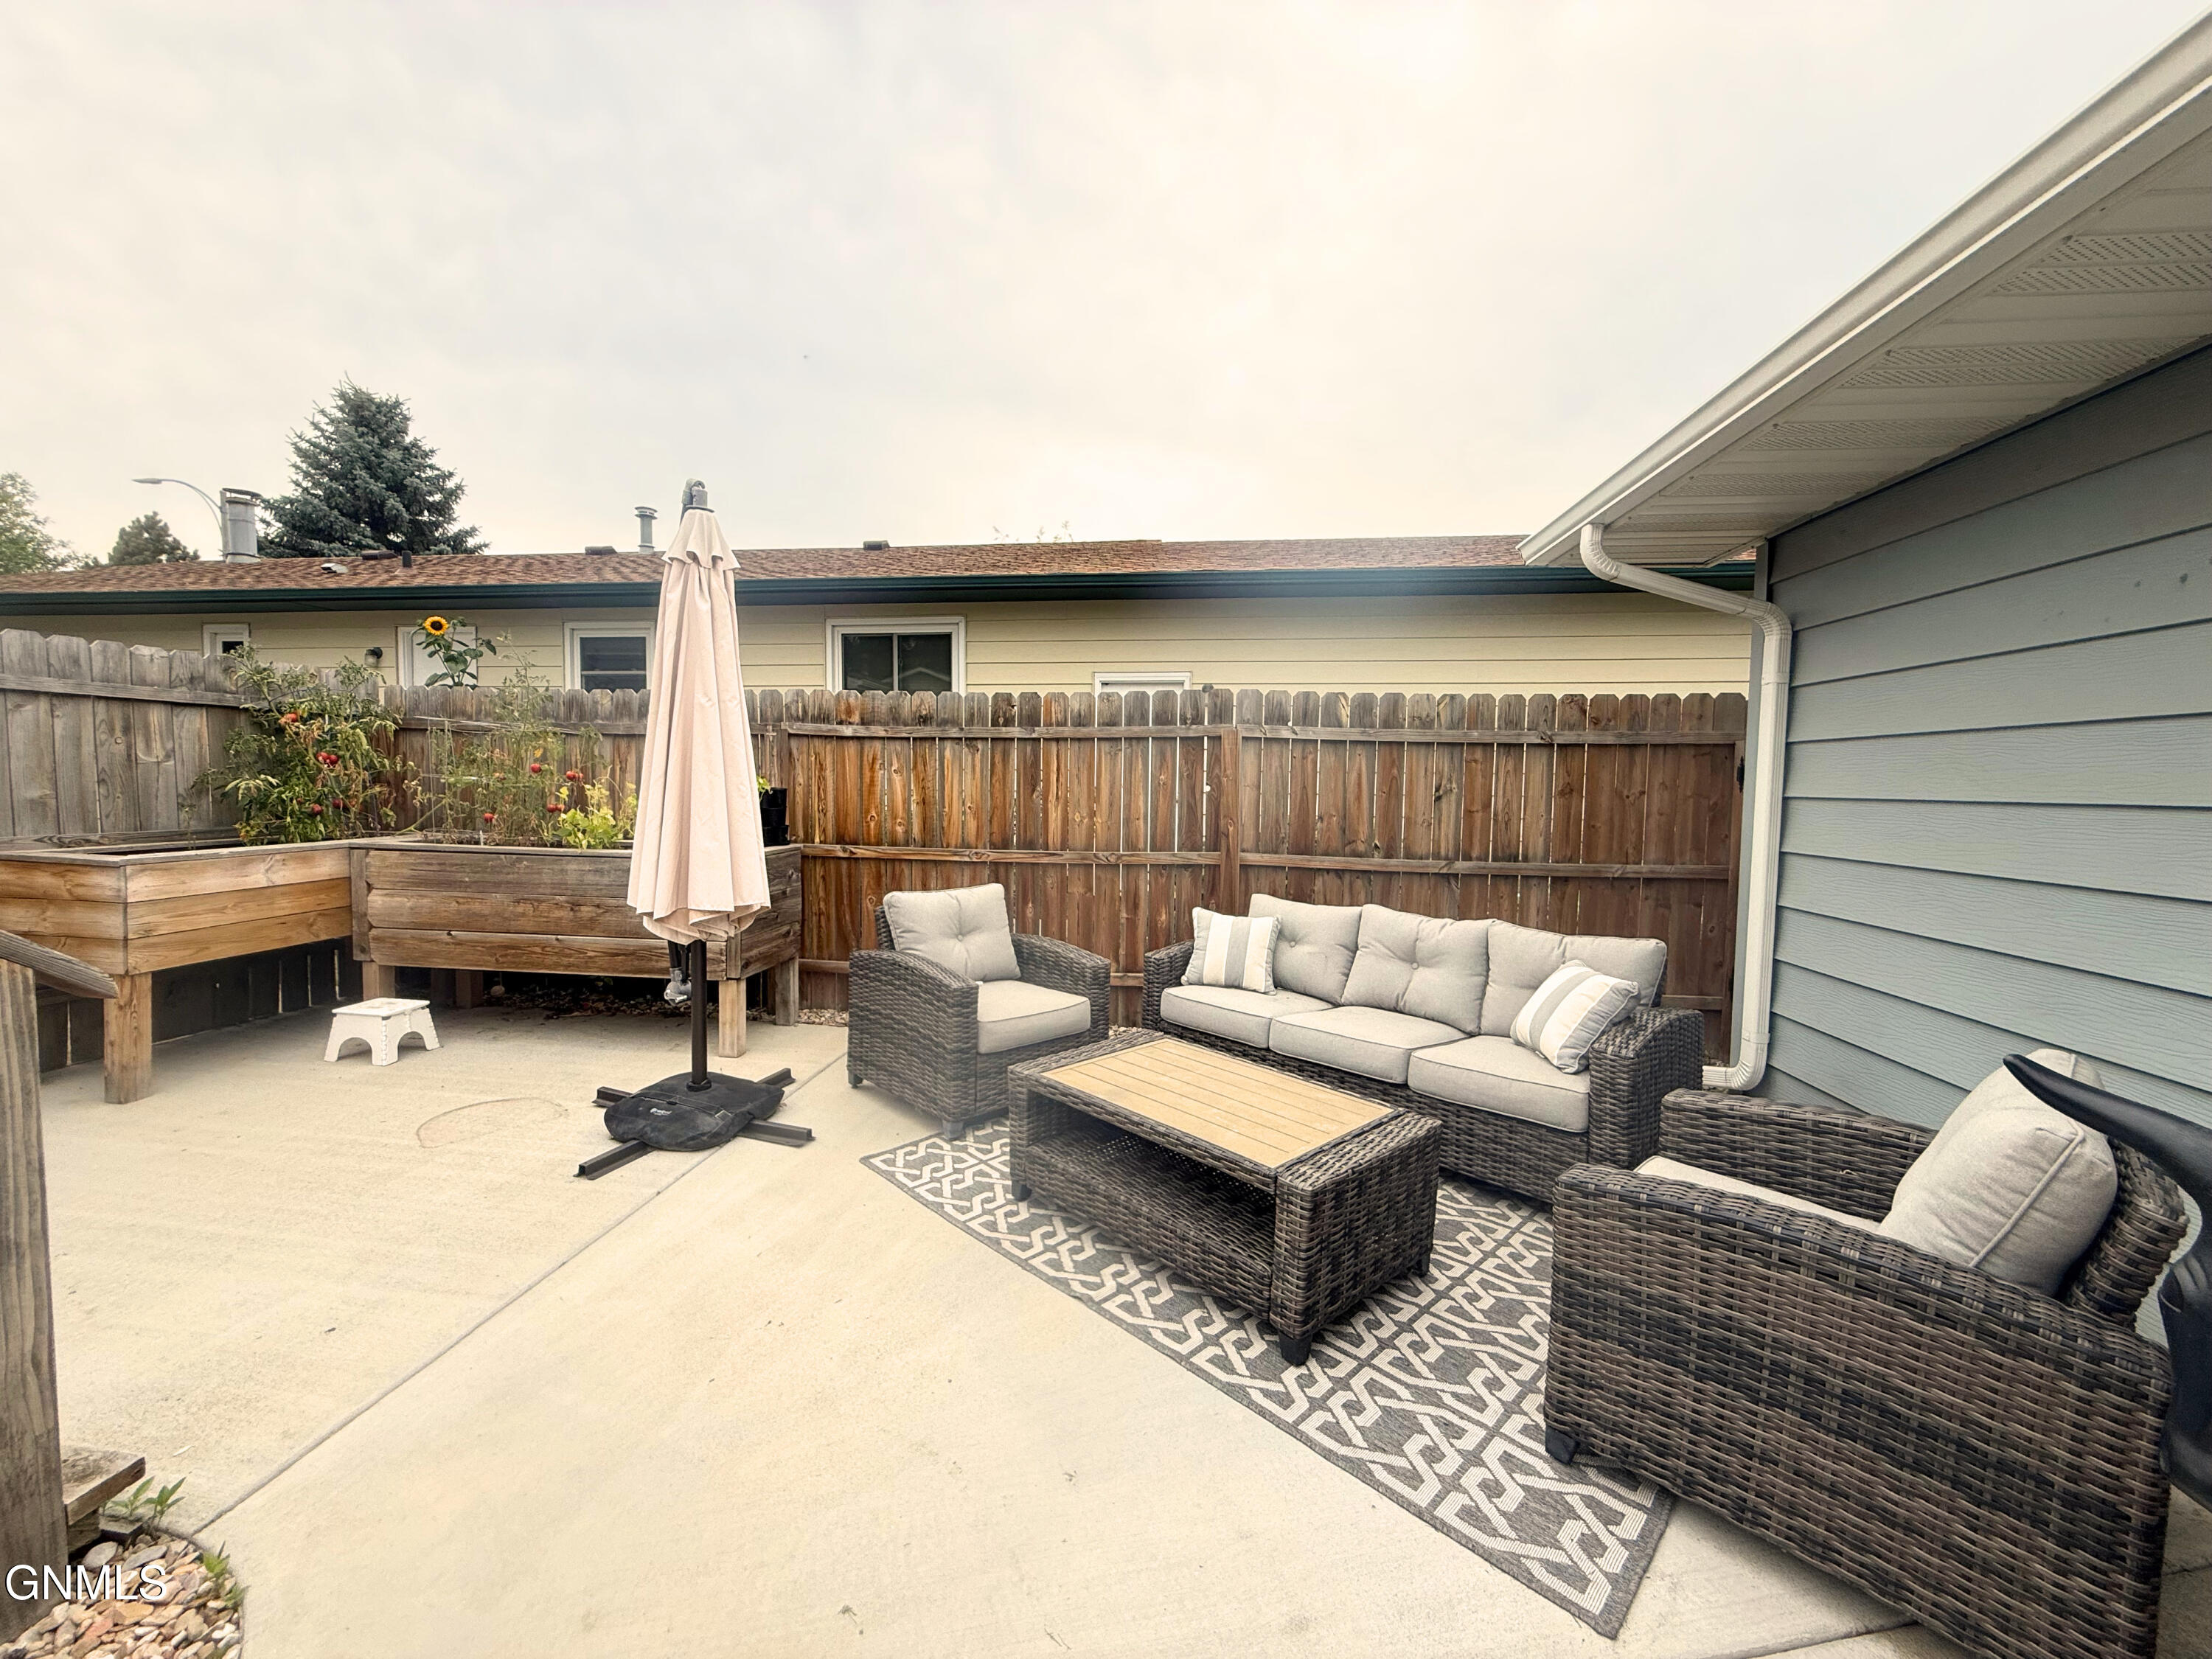
Backyard patio with wicker seating, a patterned rug, and raised garden beds.
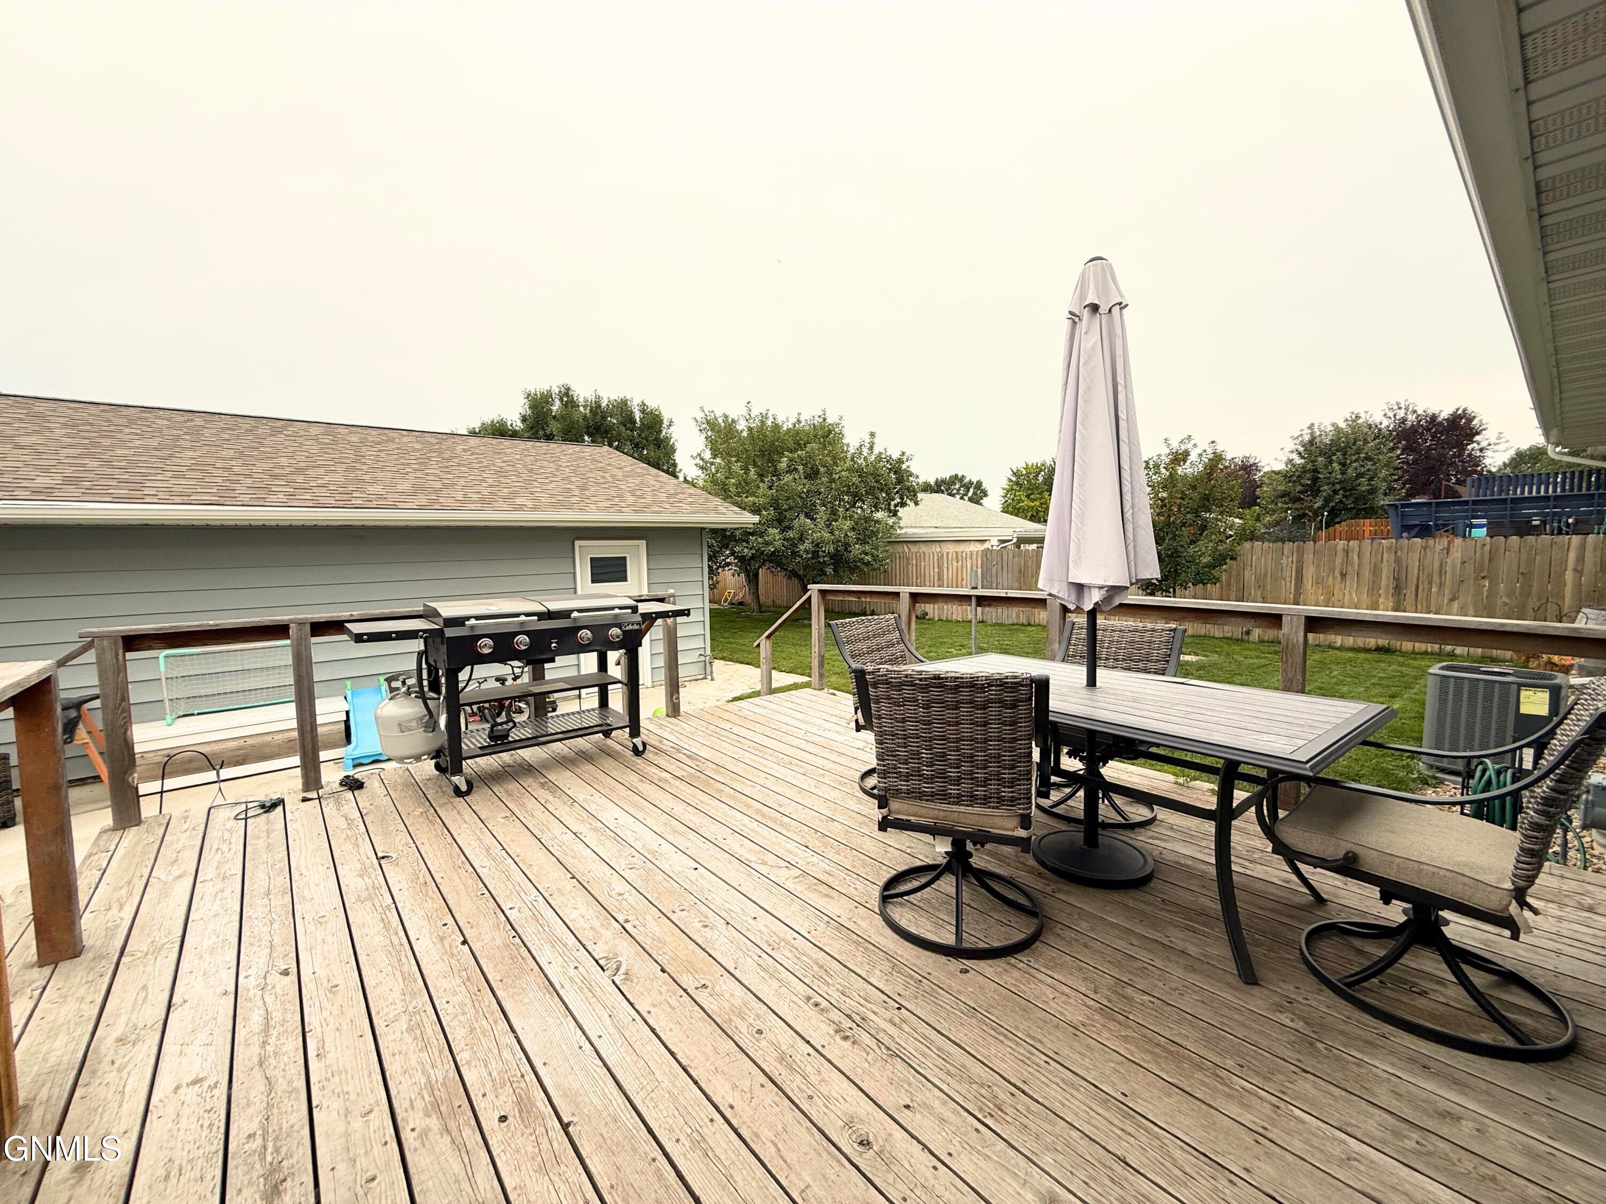
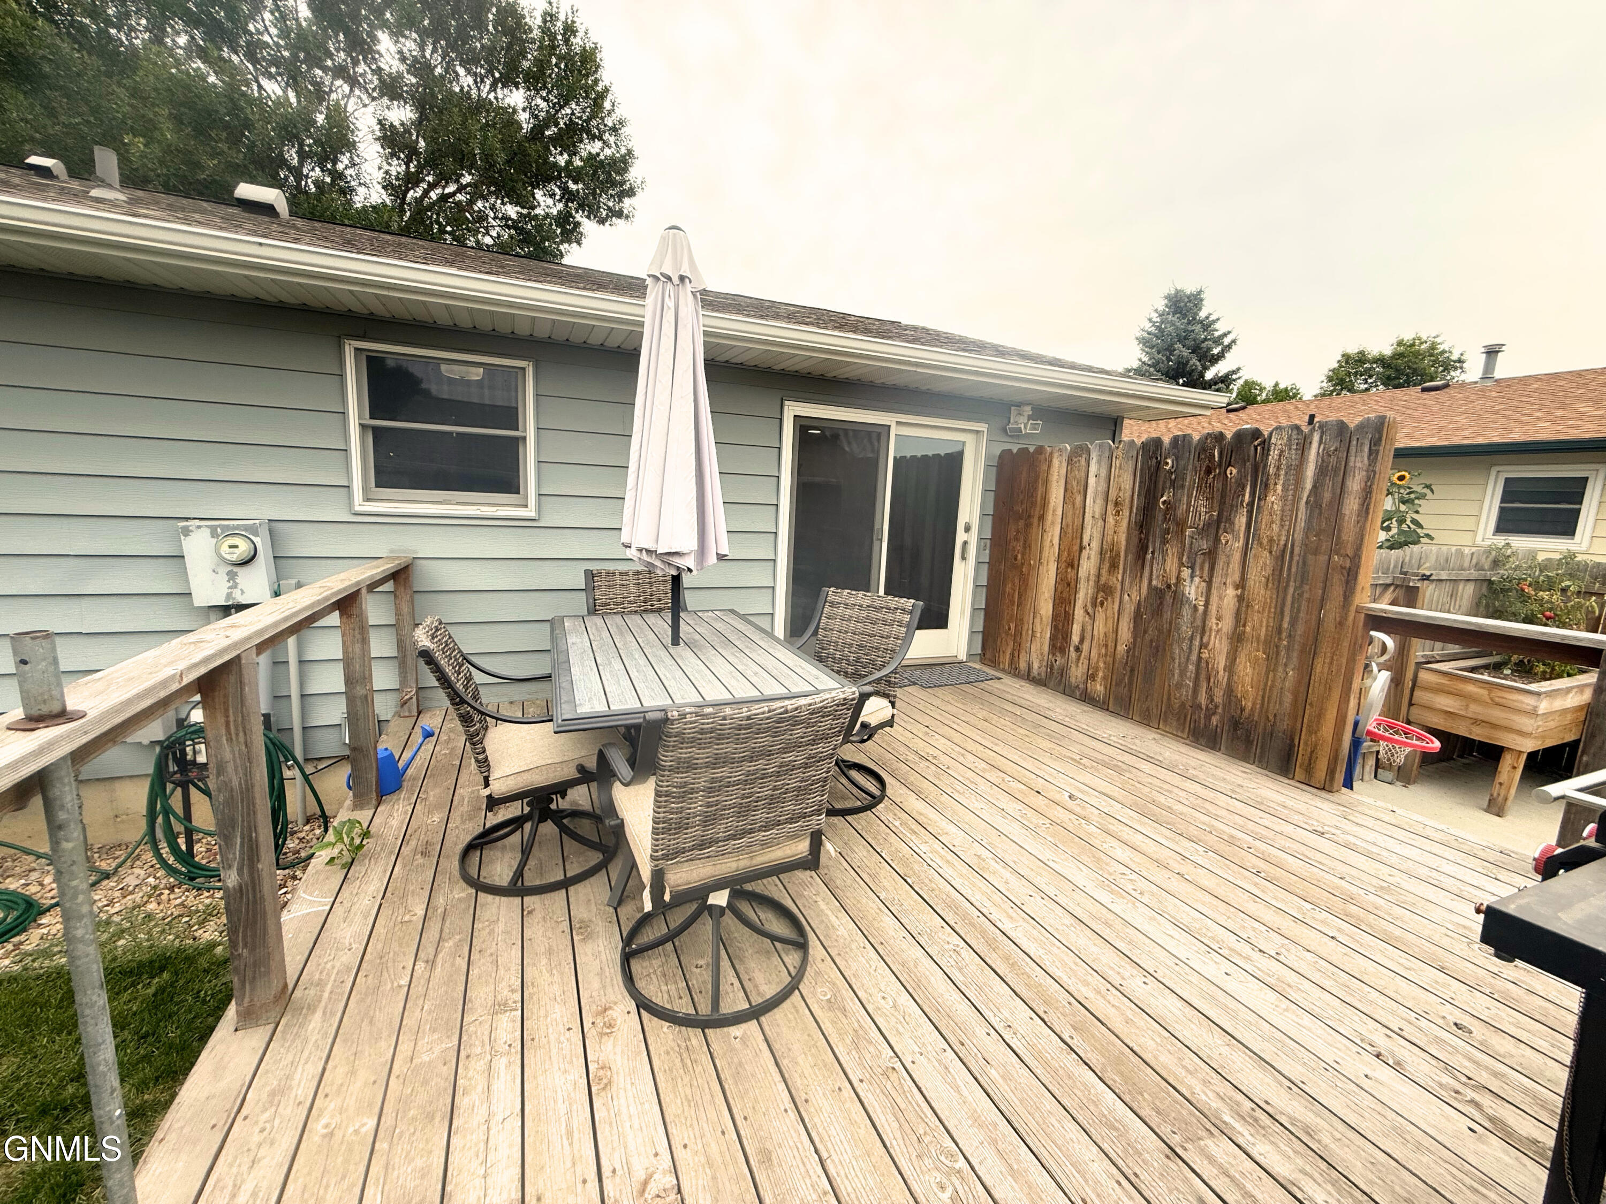
Wooden backyard deck with outdoor dining set, closed umbrella, and tall privacy fence.
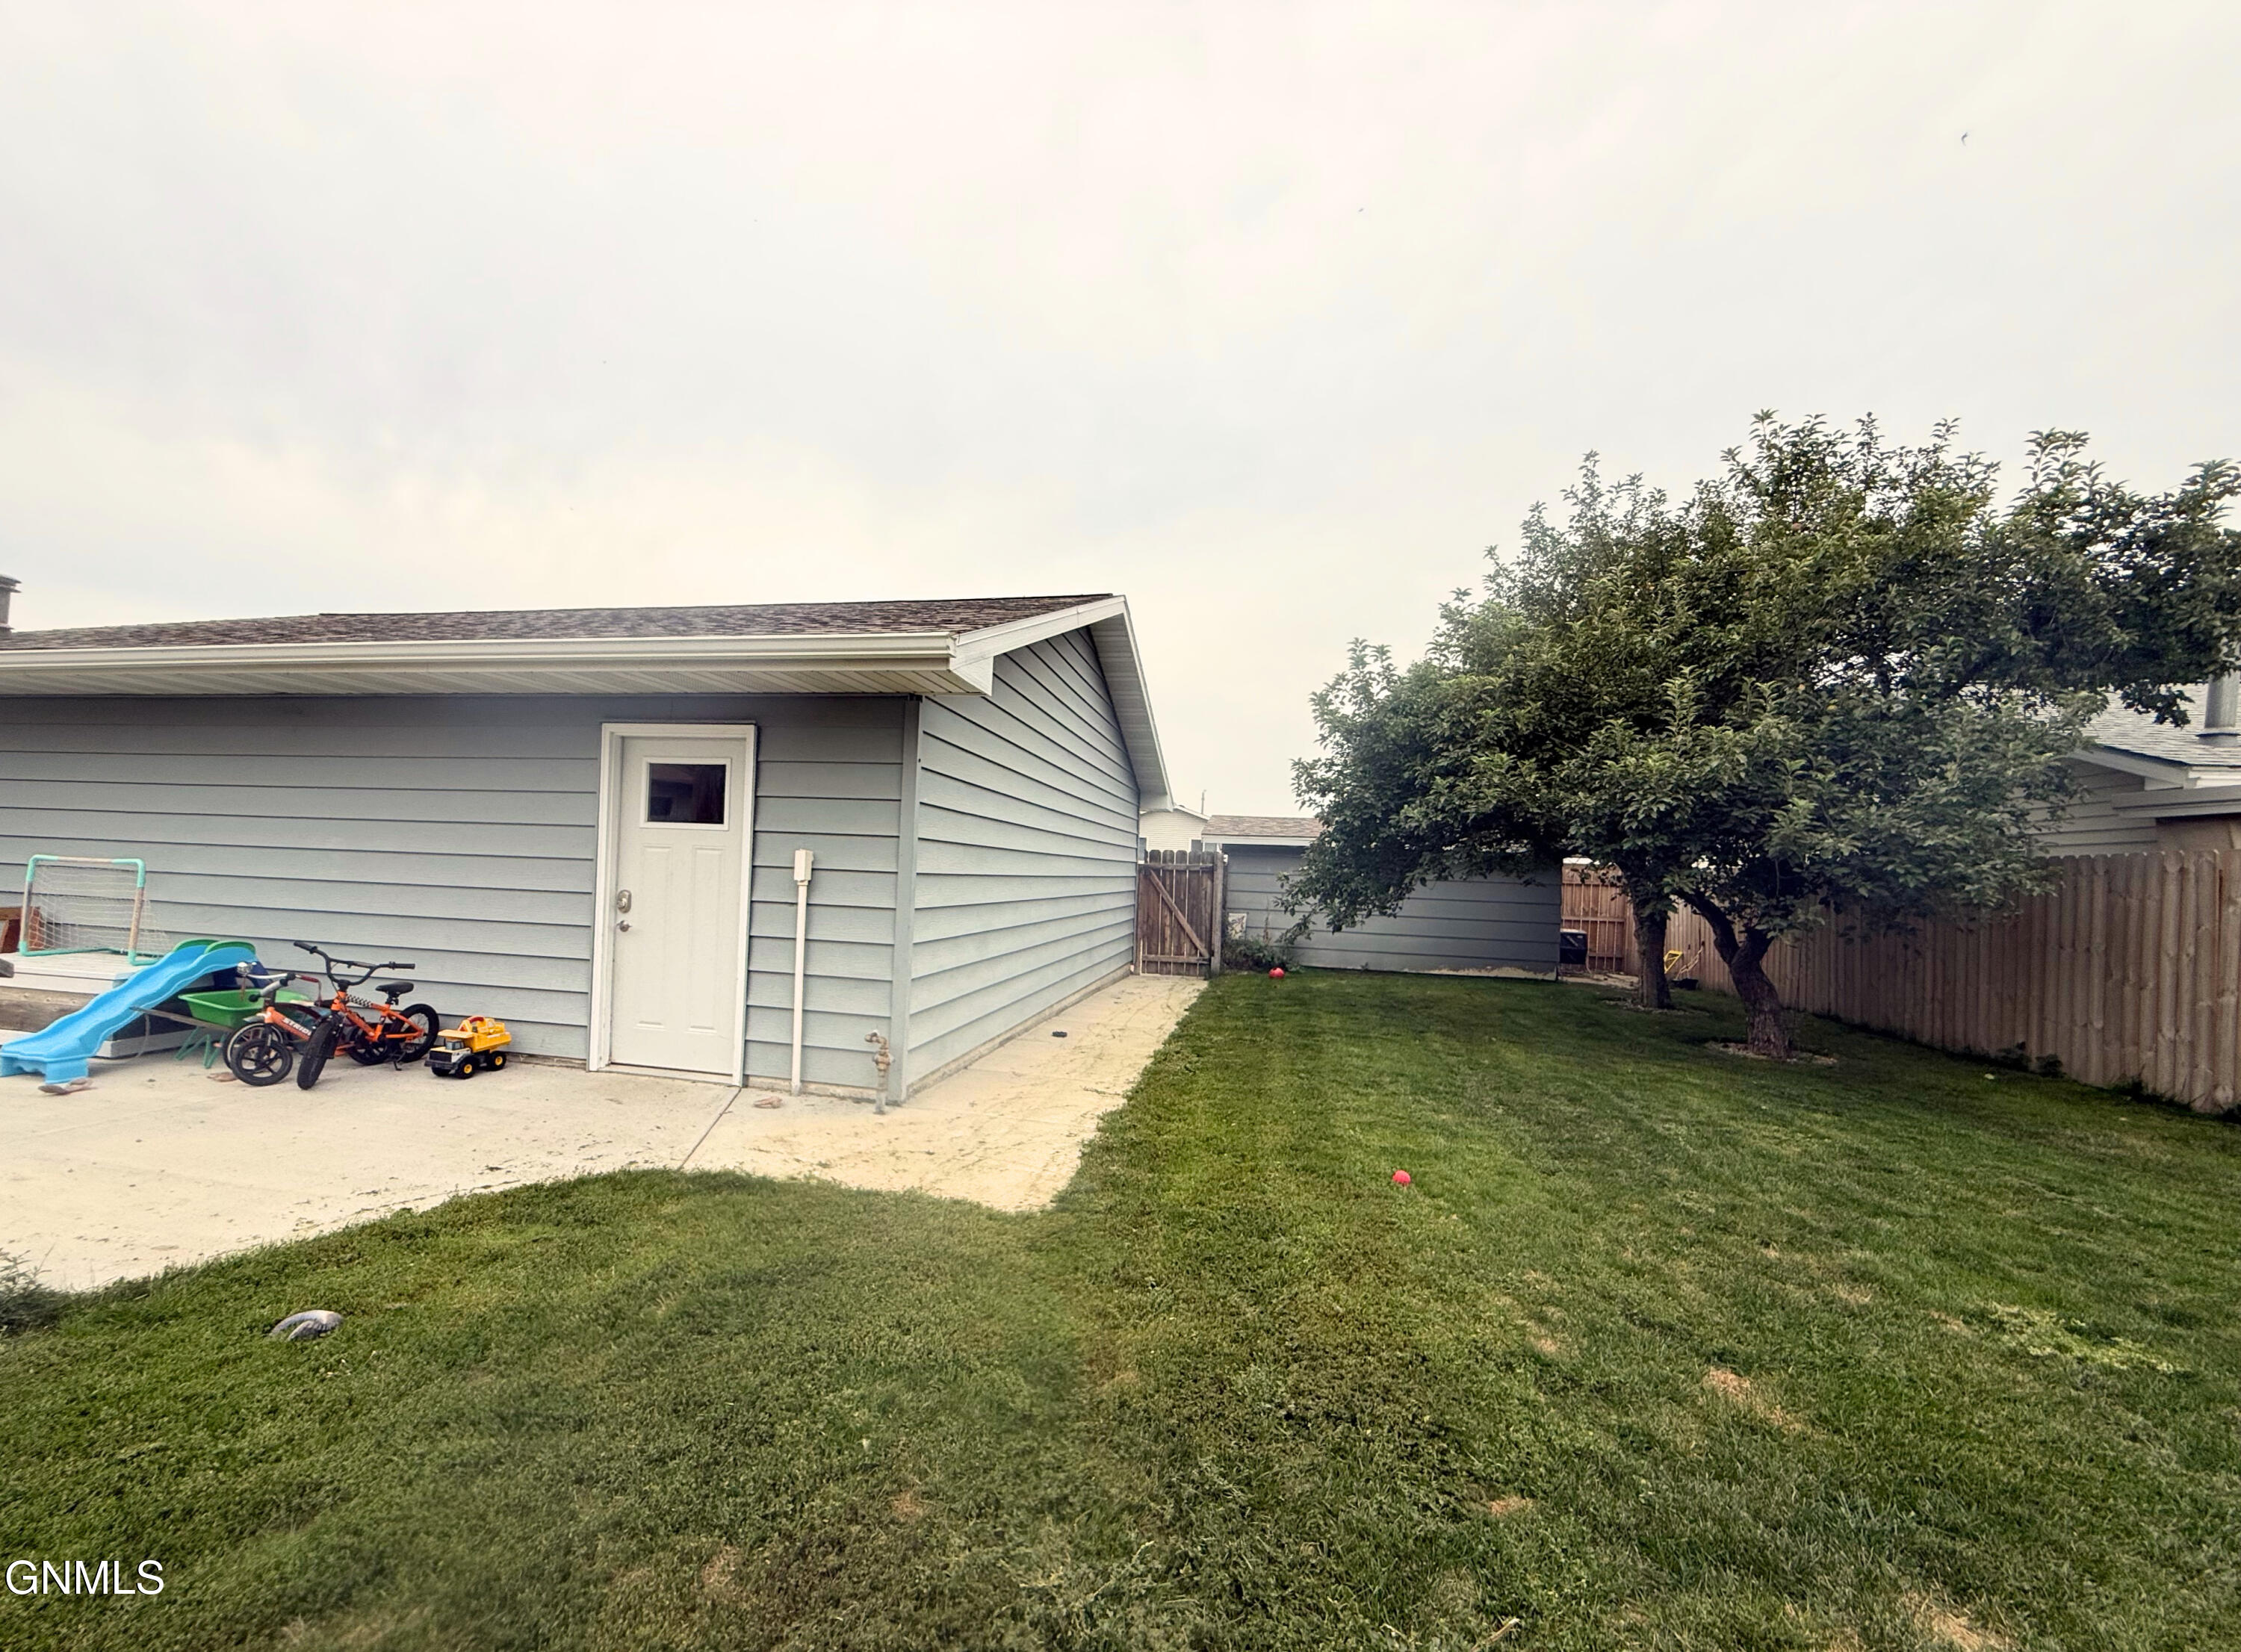
Backyard with a broad lawn, leafy tree, privacy fence, and gray-sided detached garage.
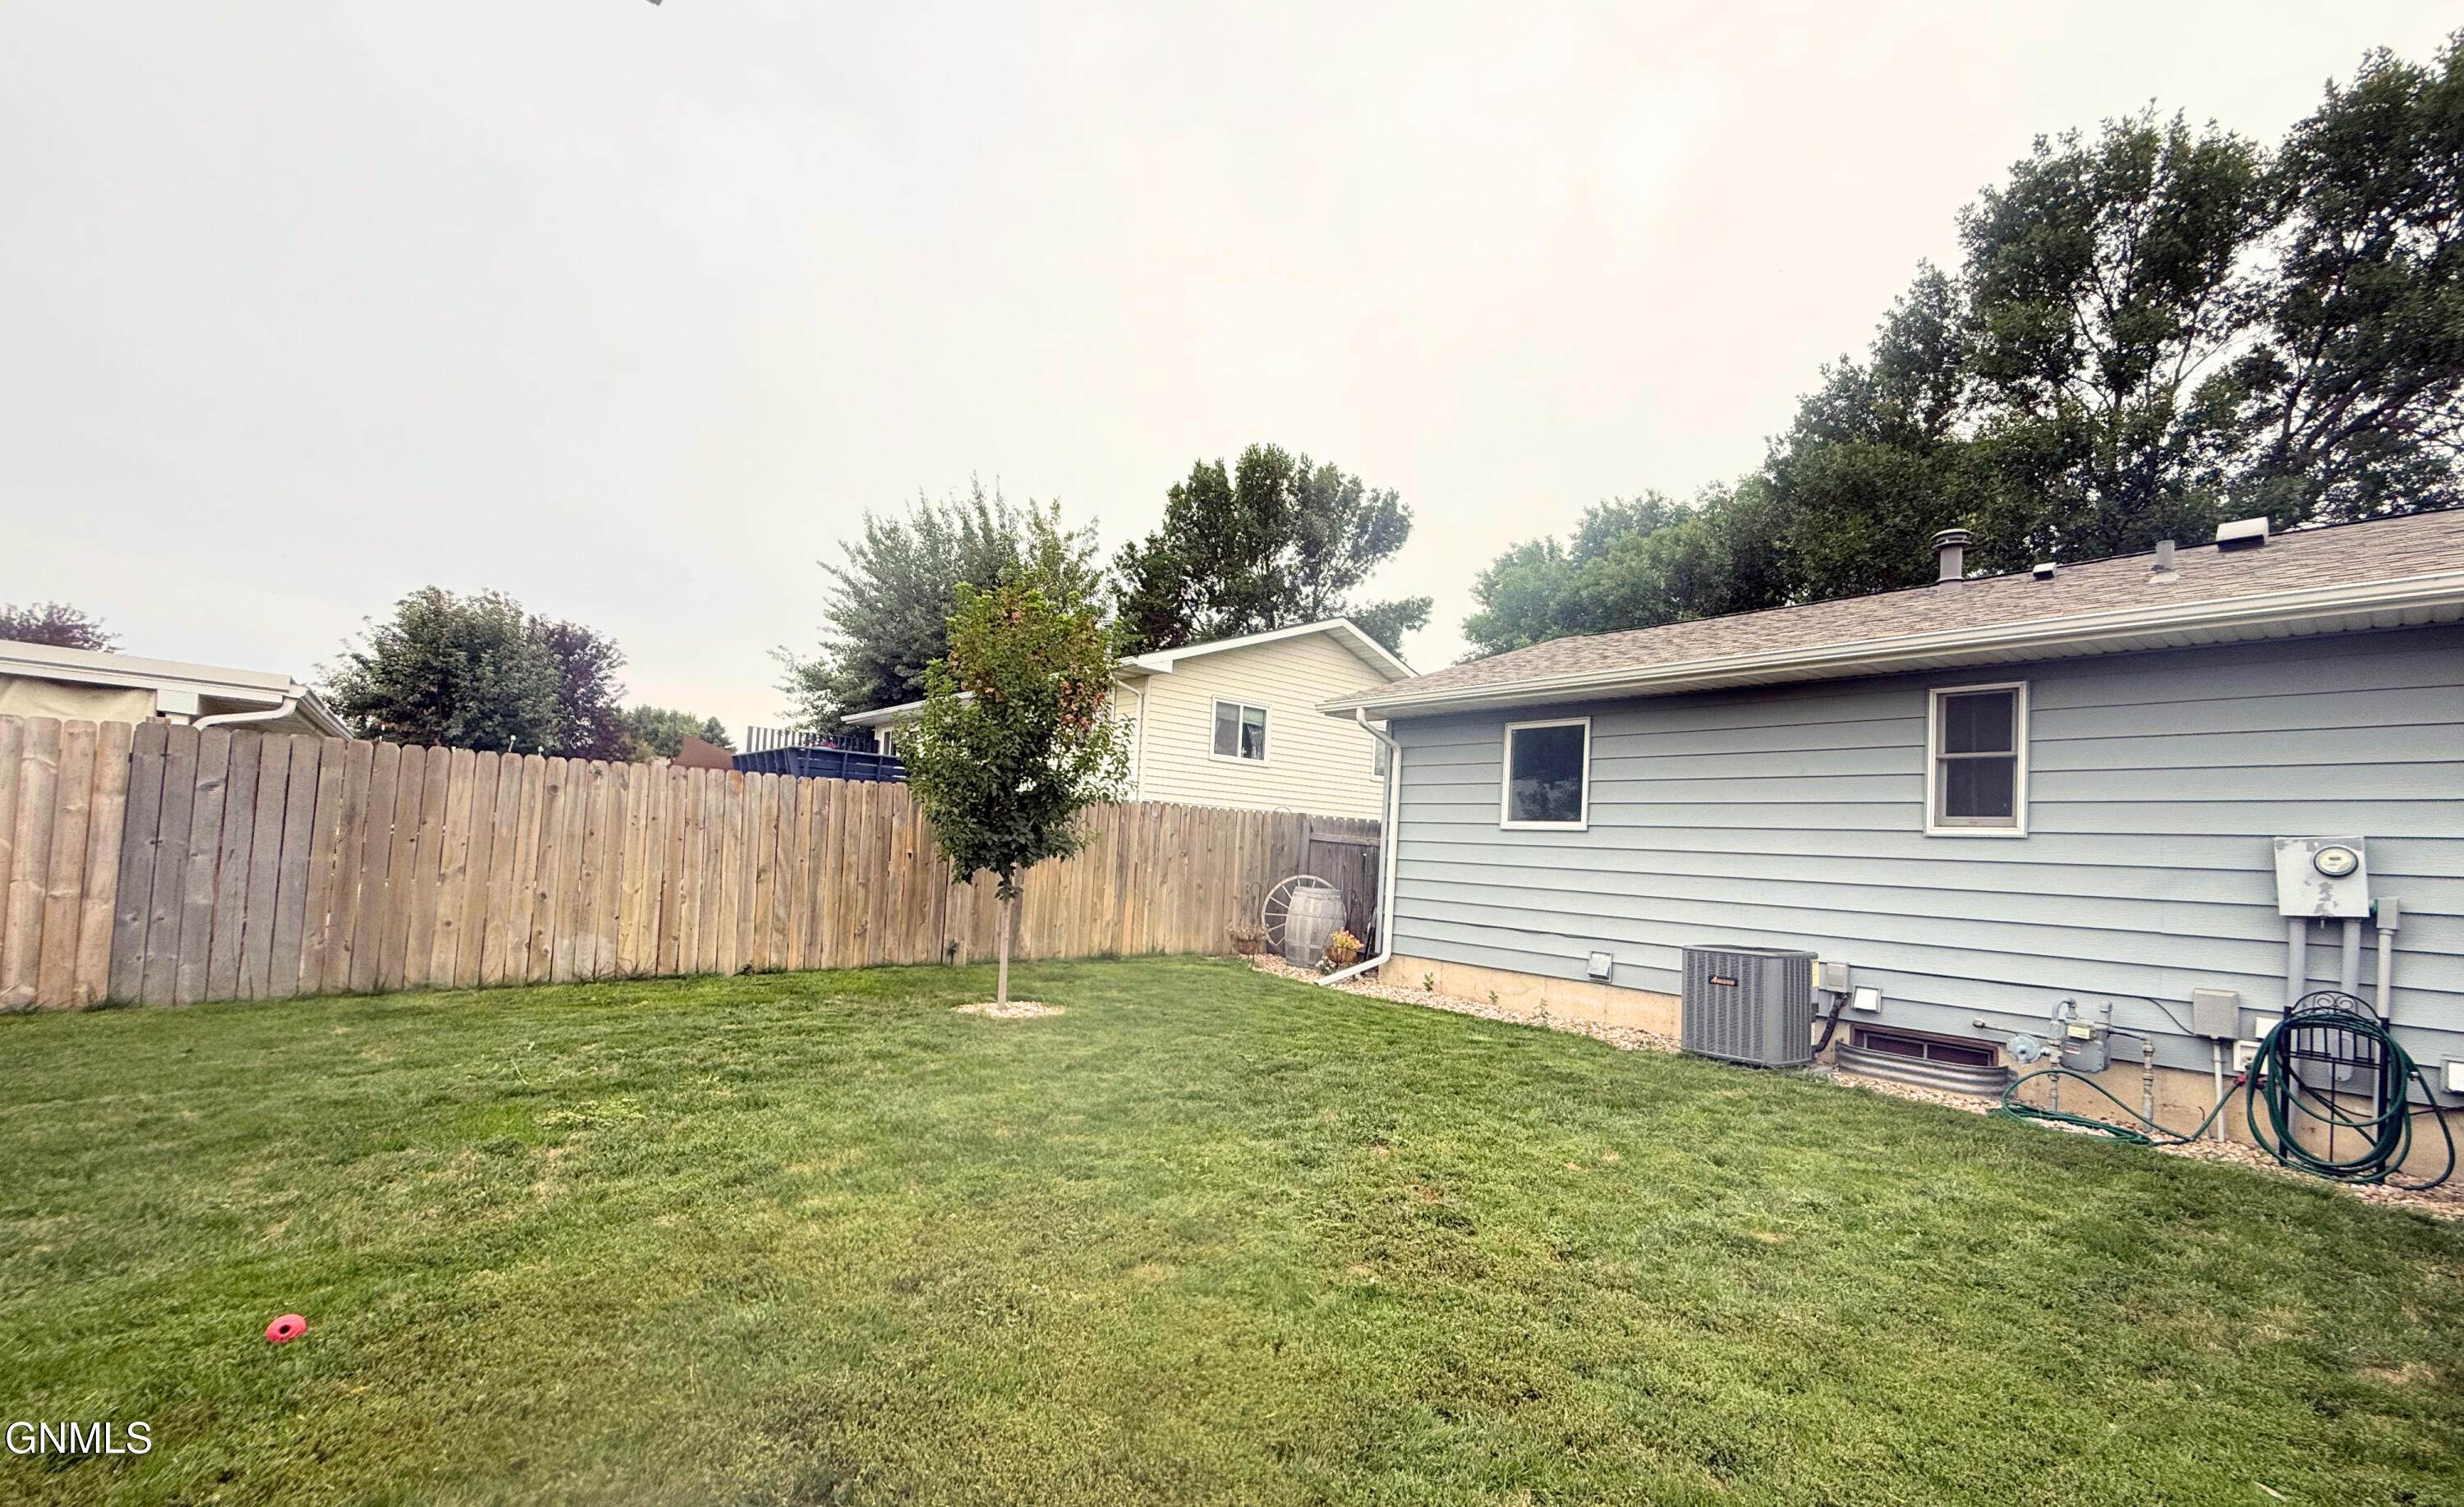
Fenced side yard with a green lawn, small tree, and blue-gray house.
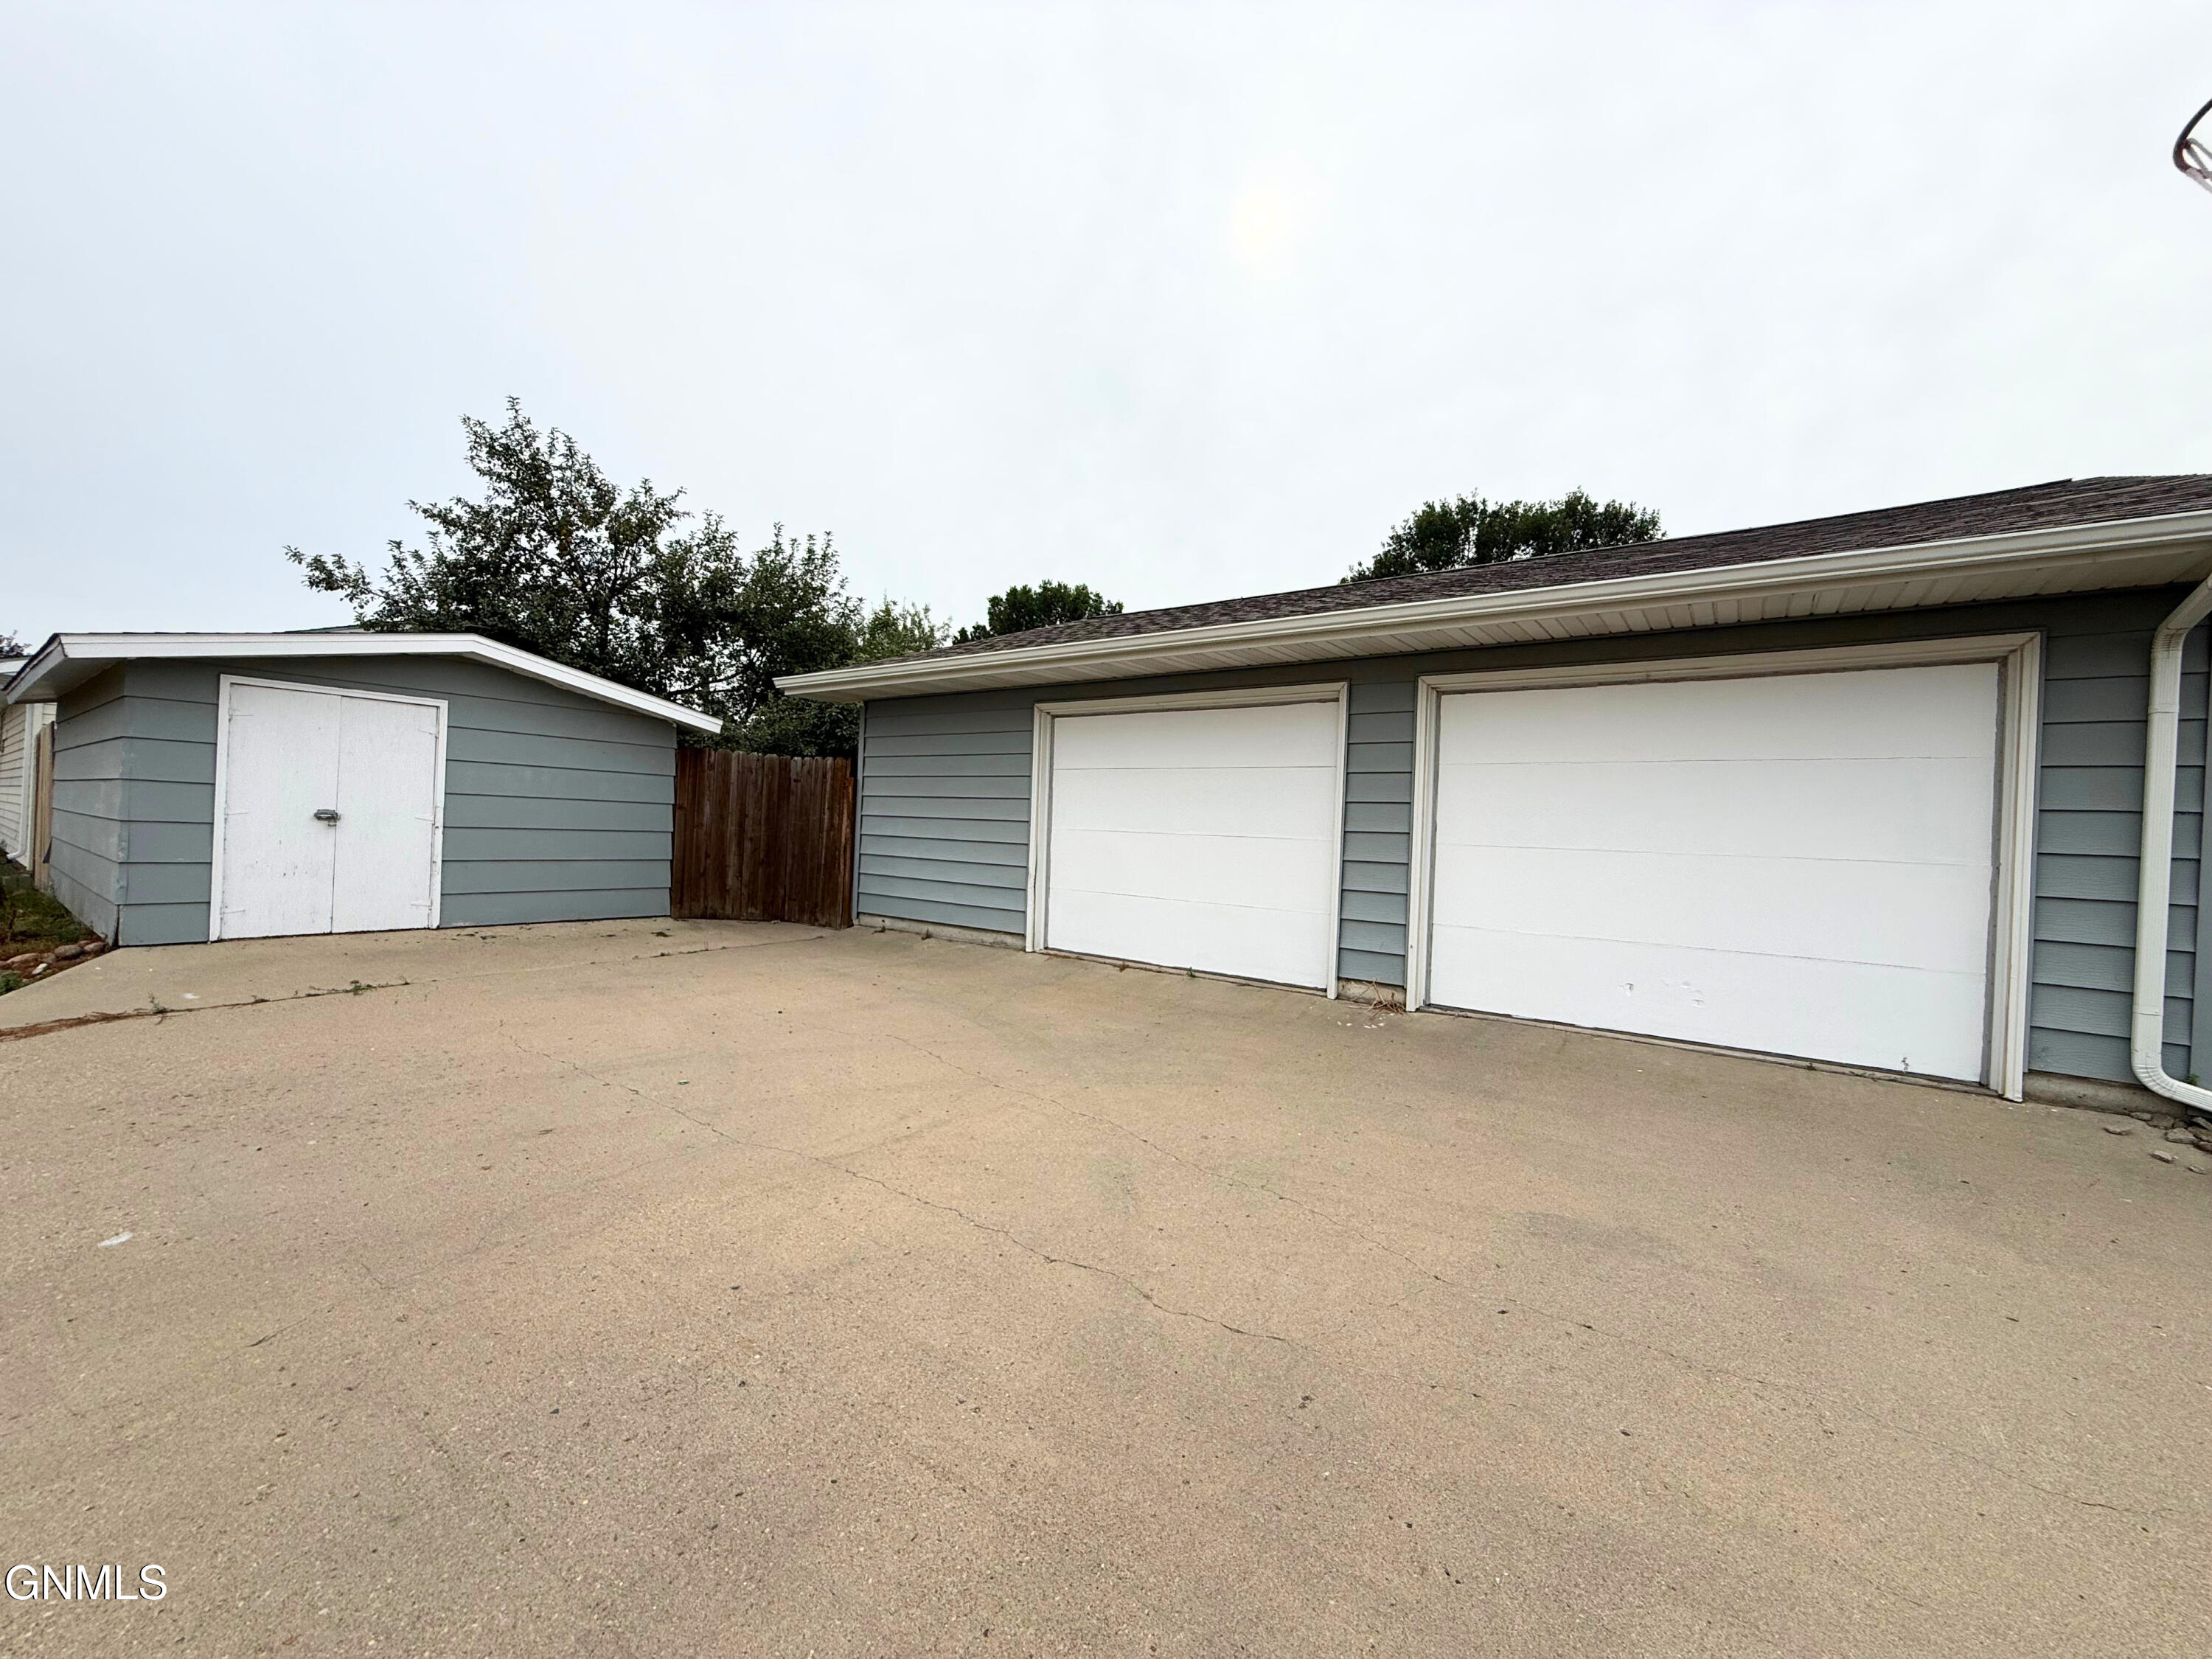
Blue-gray two-door garage and matching detached shed beside a wide concrete driveway.
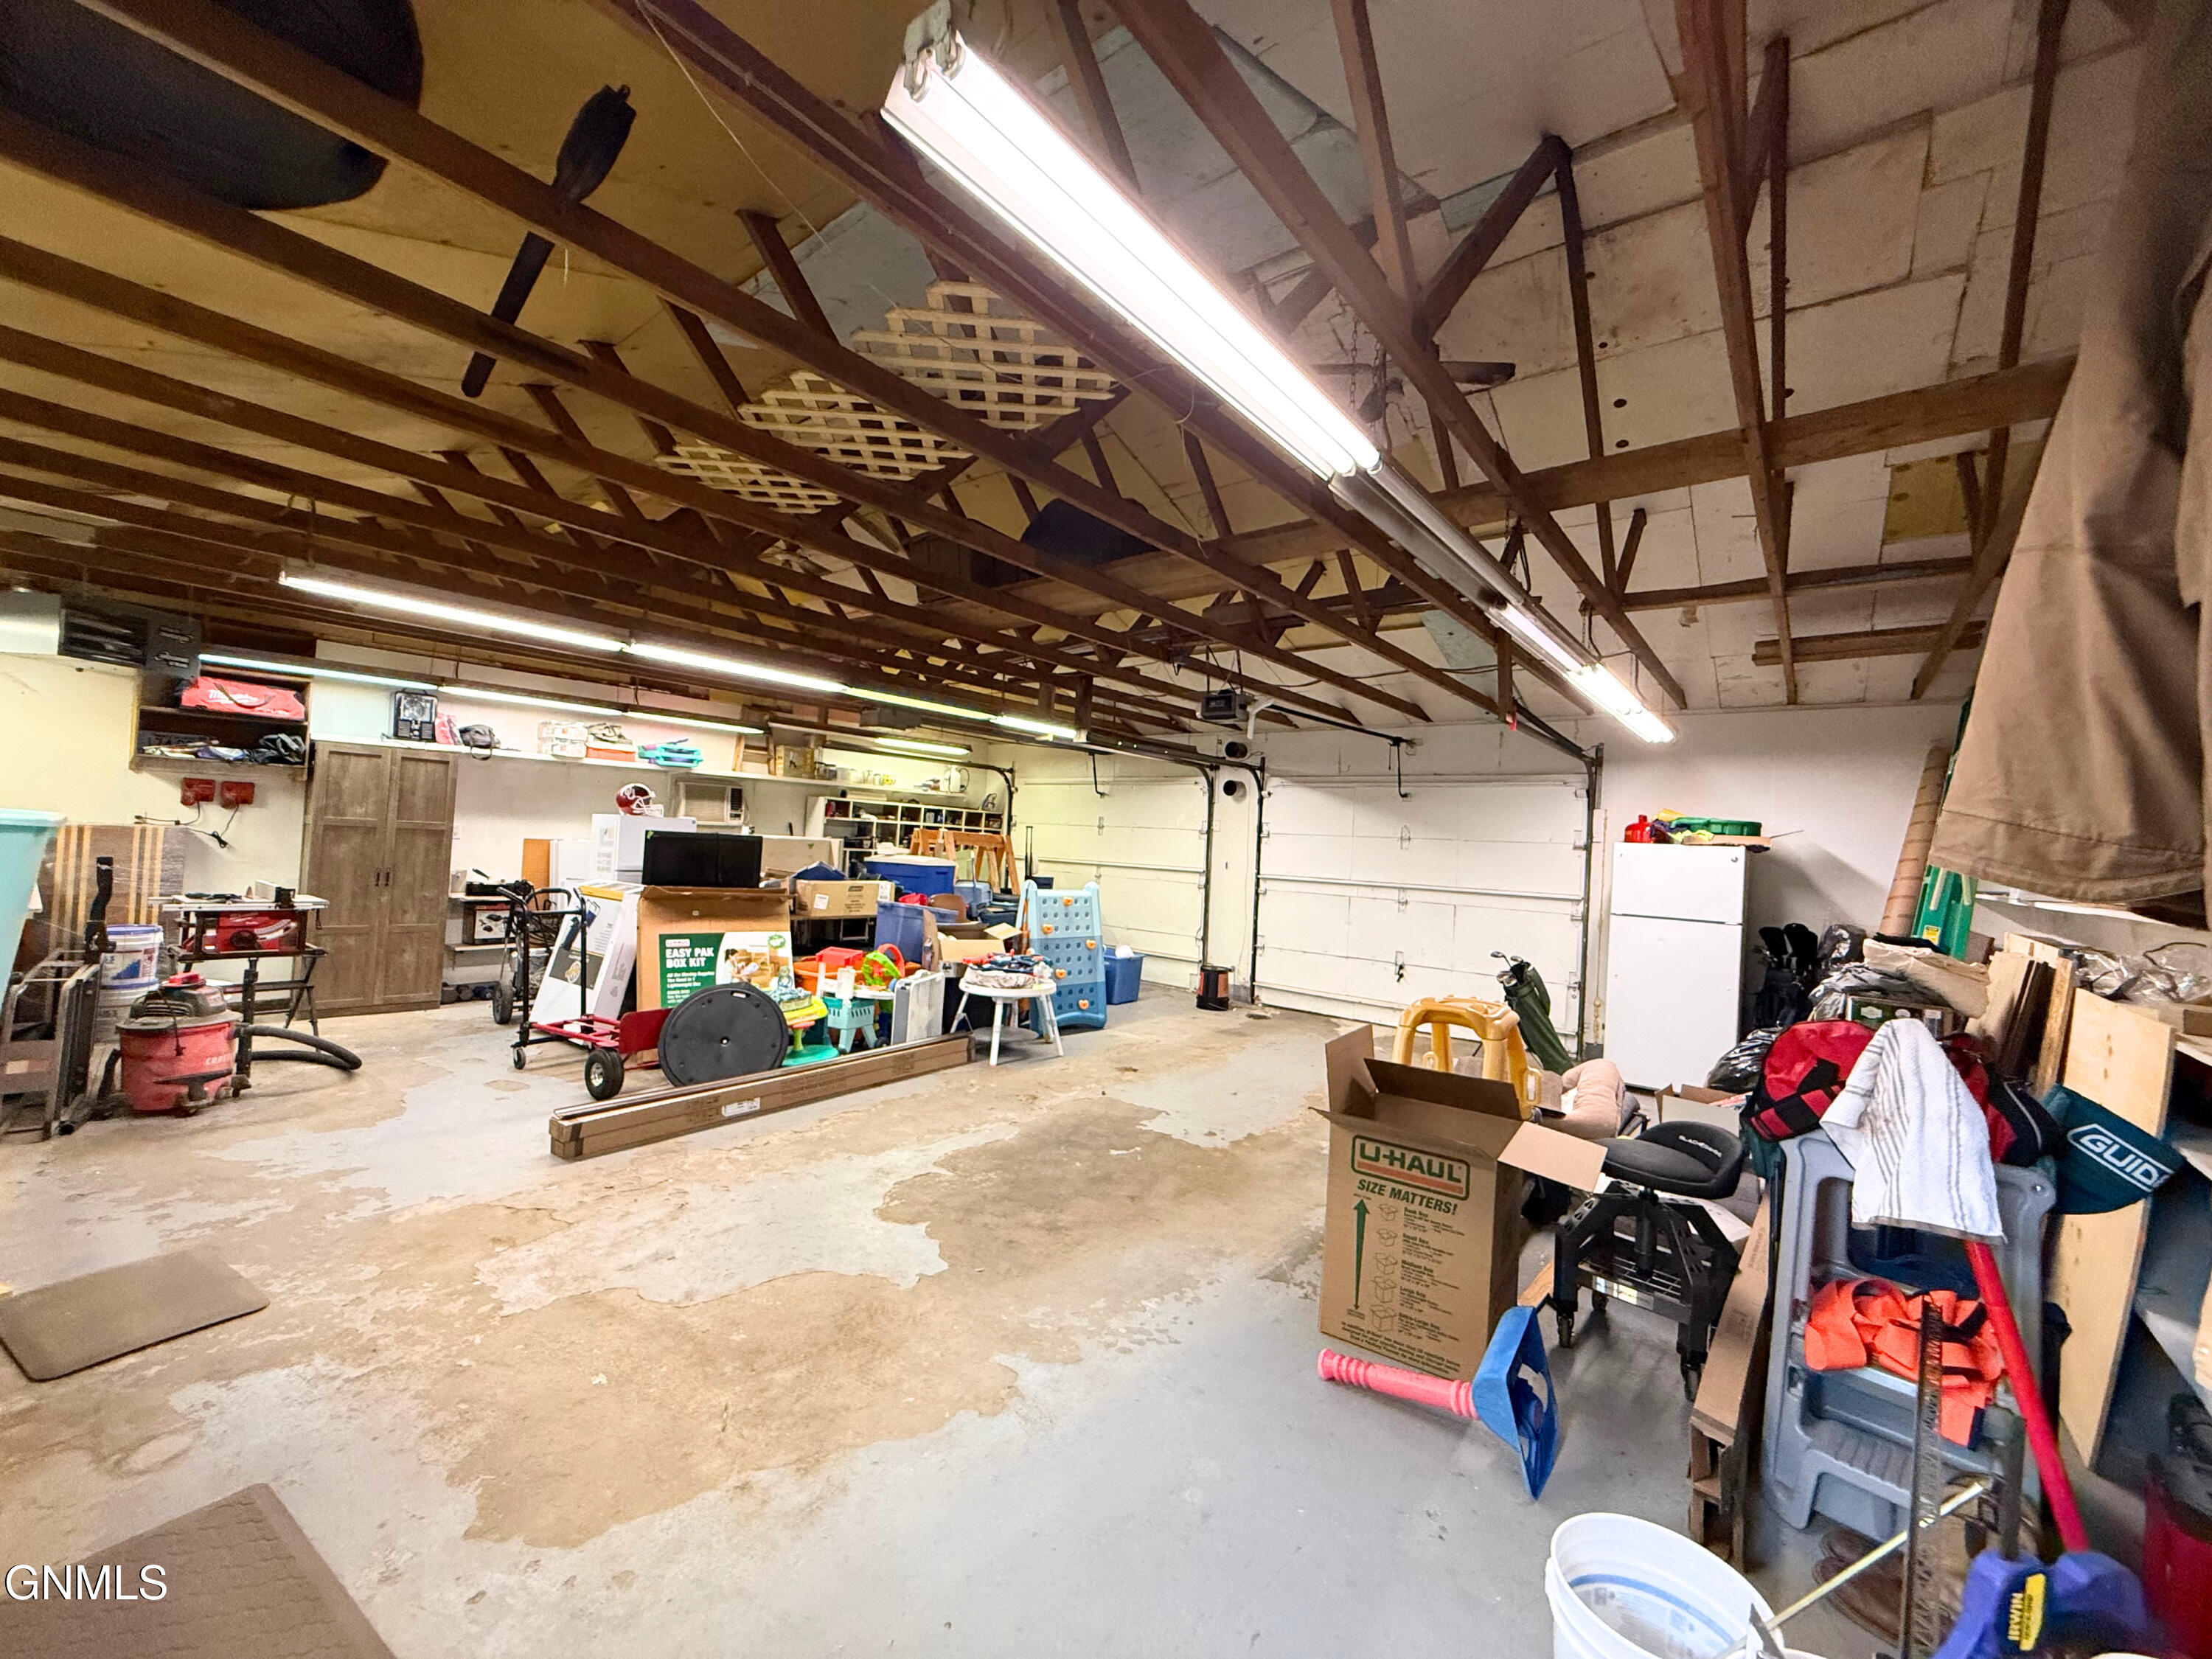
Cluttered garage with exposed roof trusses, a concrete floor, fluorescent lights, and a white overhead door.
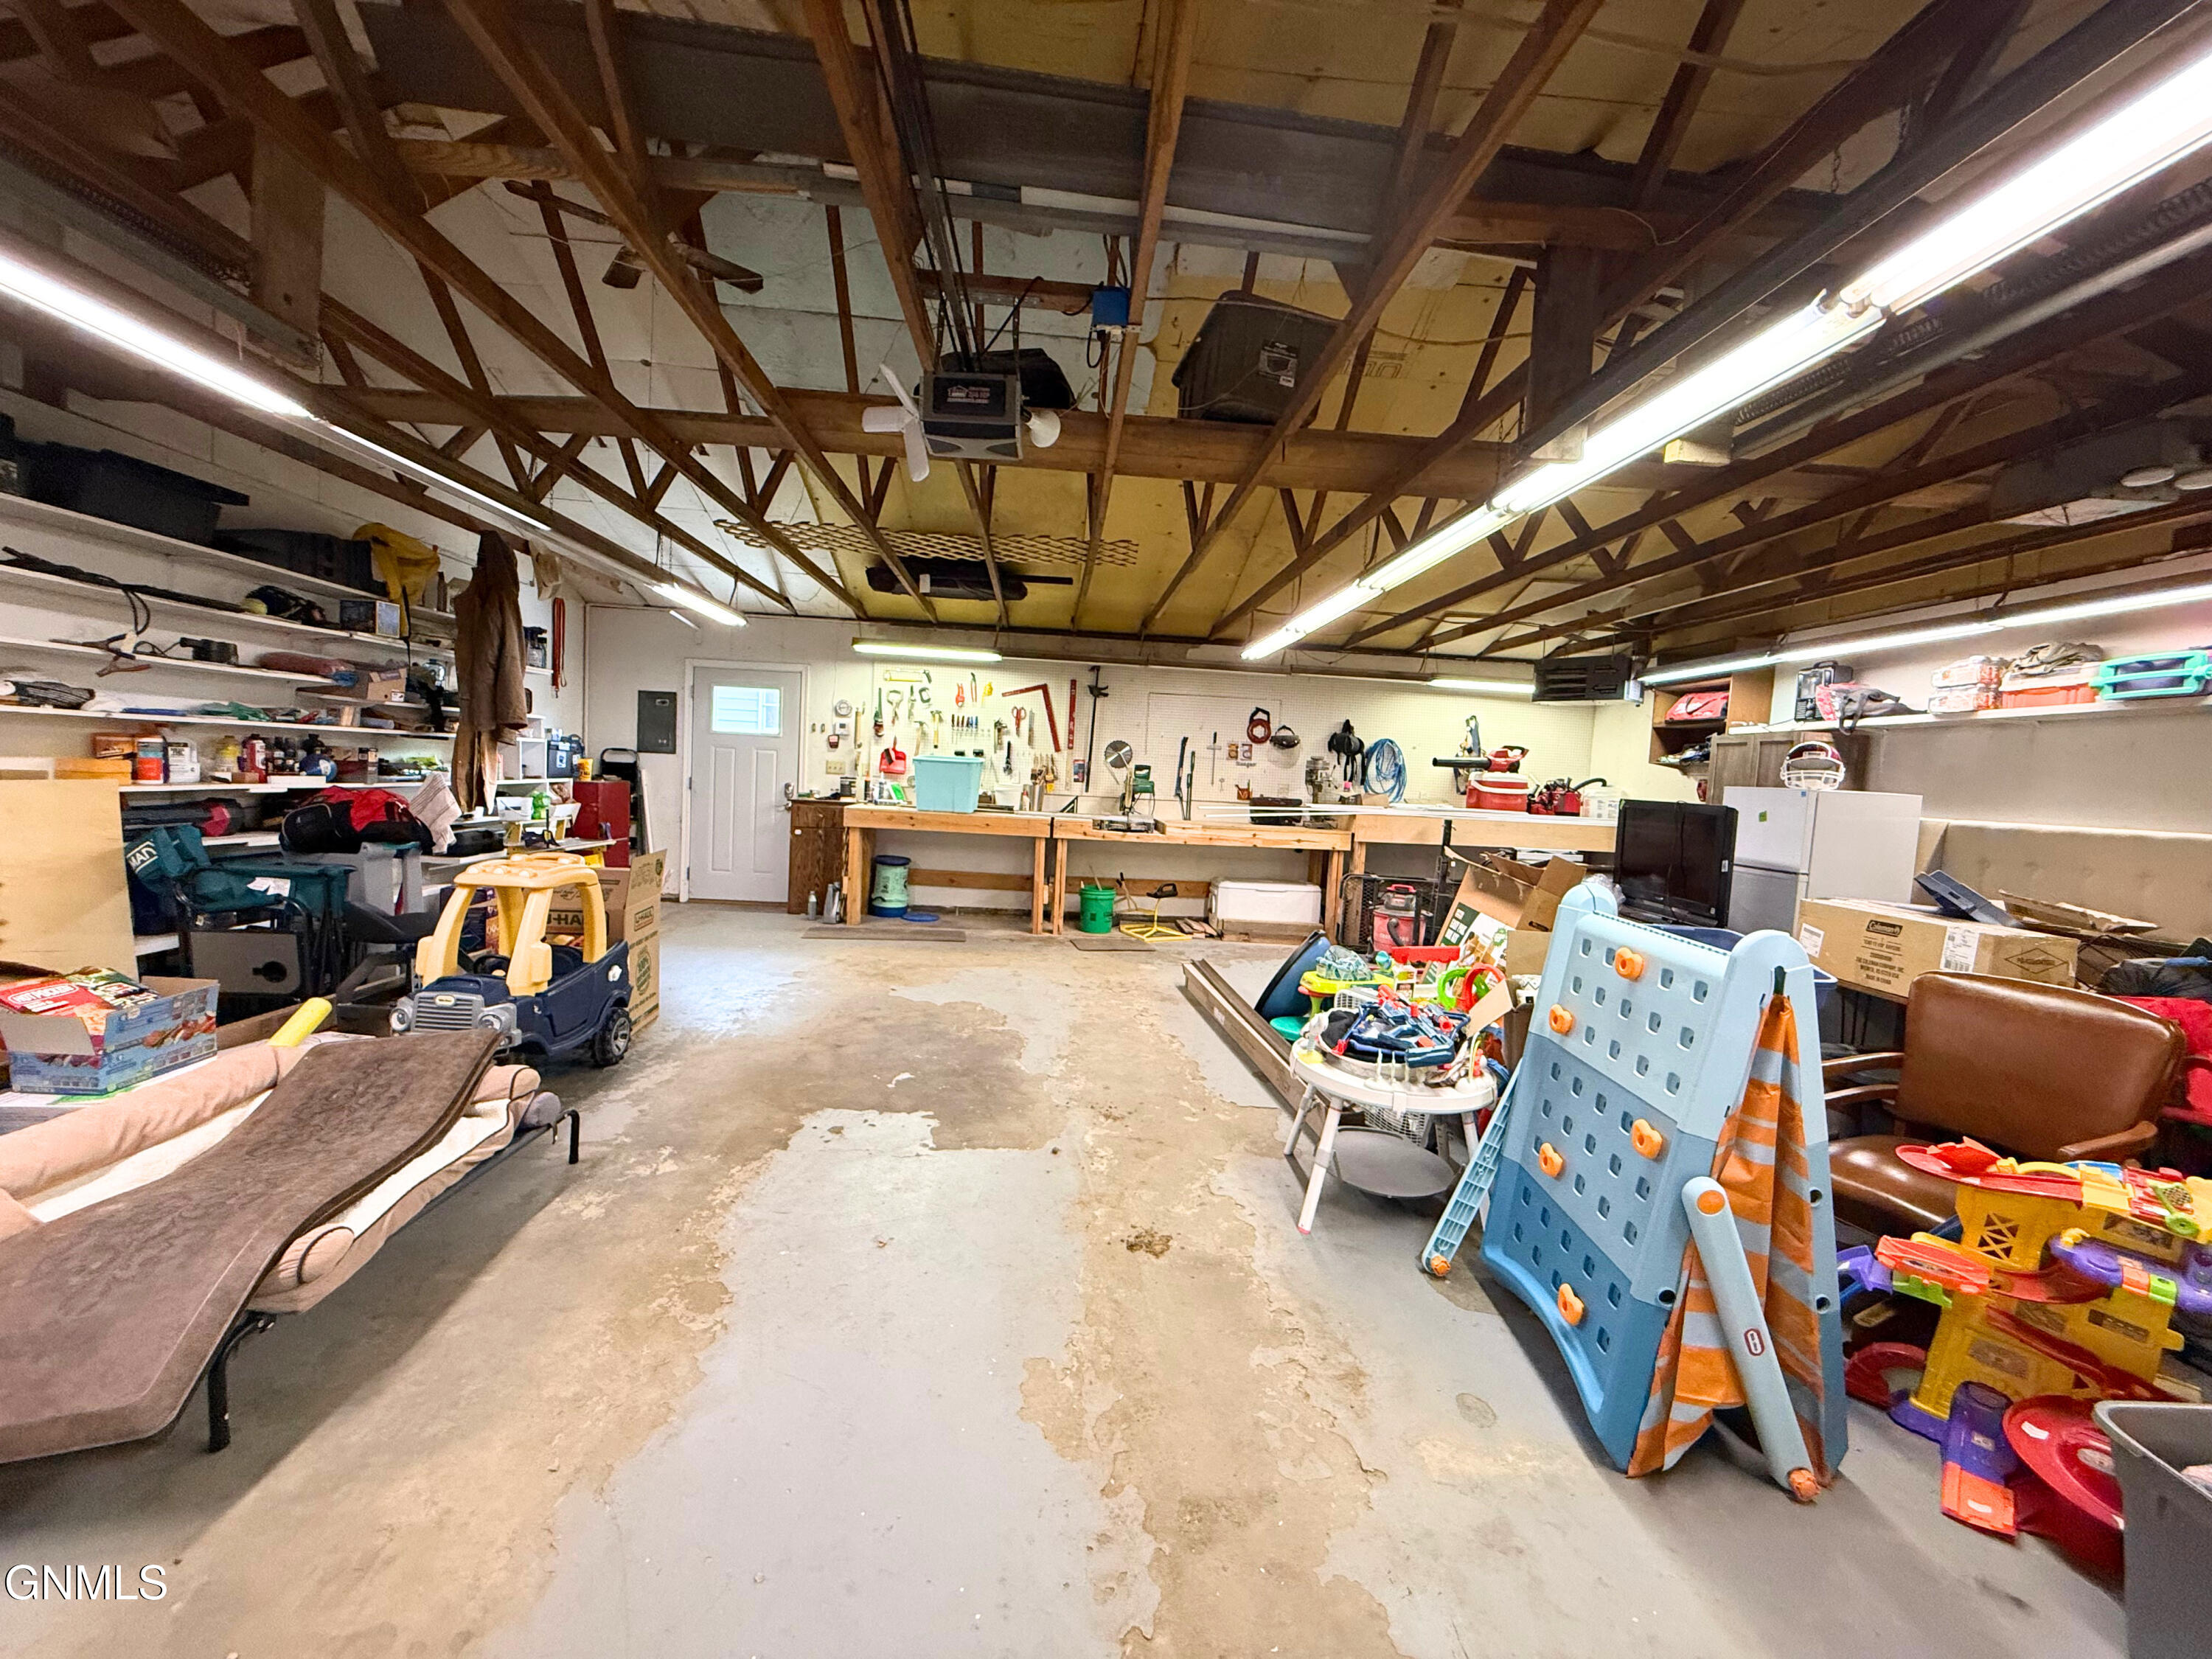
Garage workshop with exposed roof trusses, a long workbench, wall shelving, and stored toys.
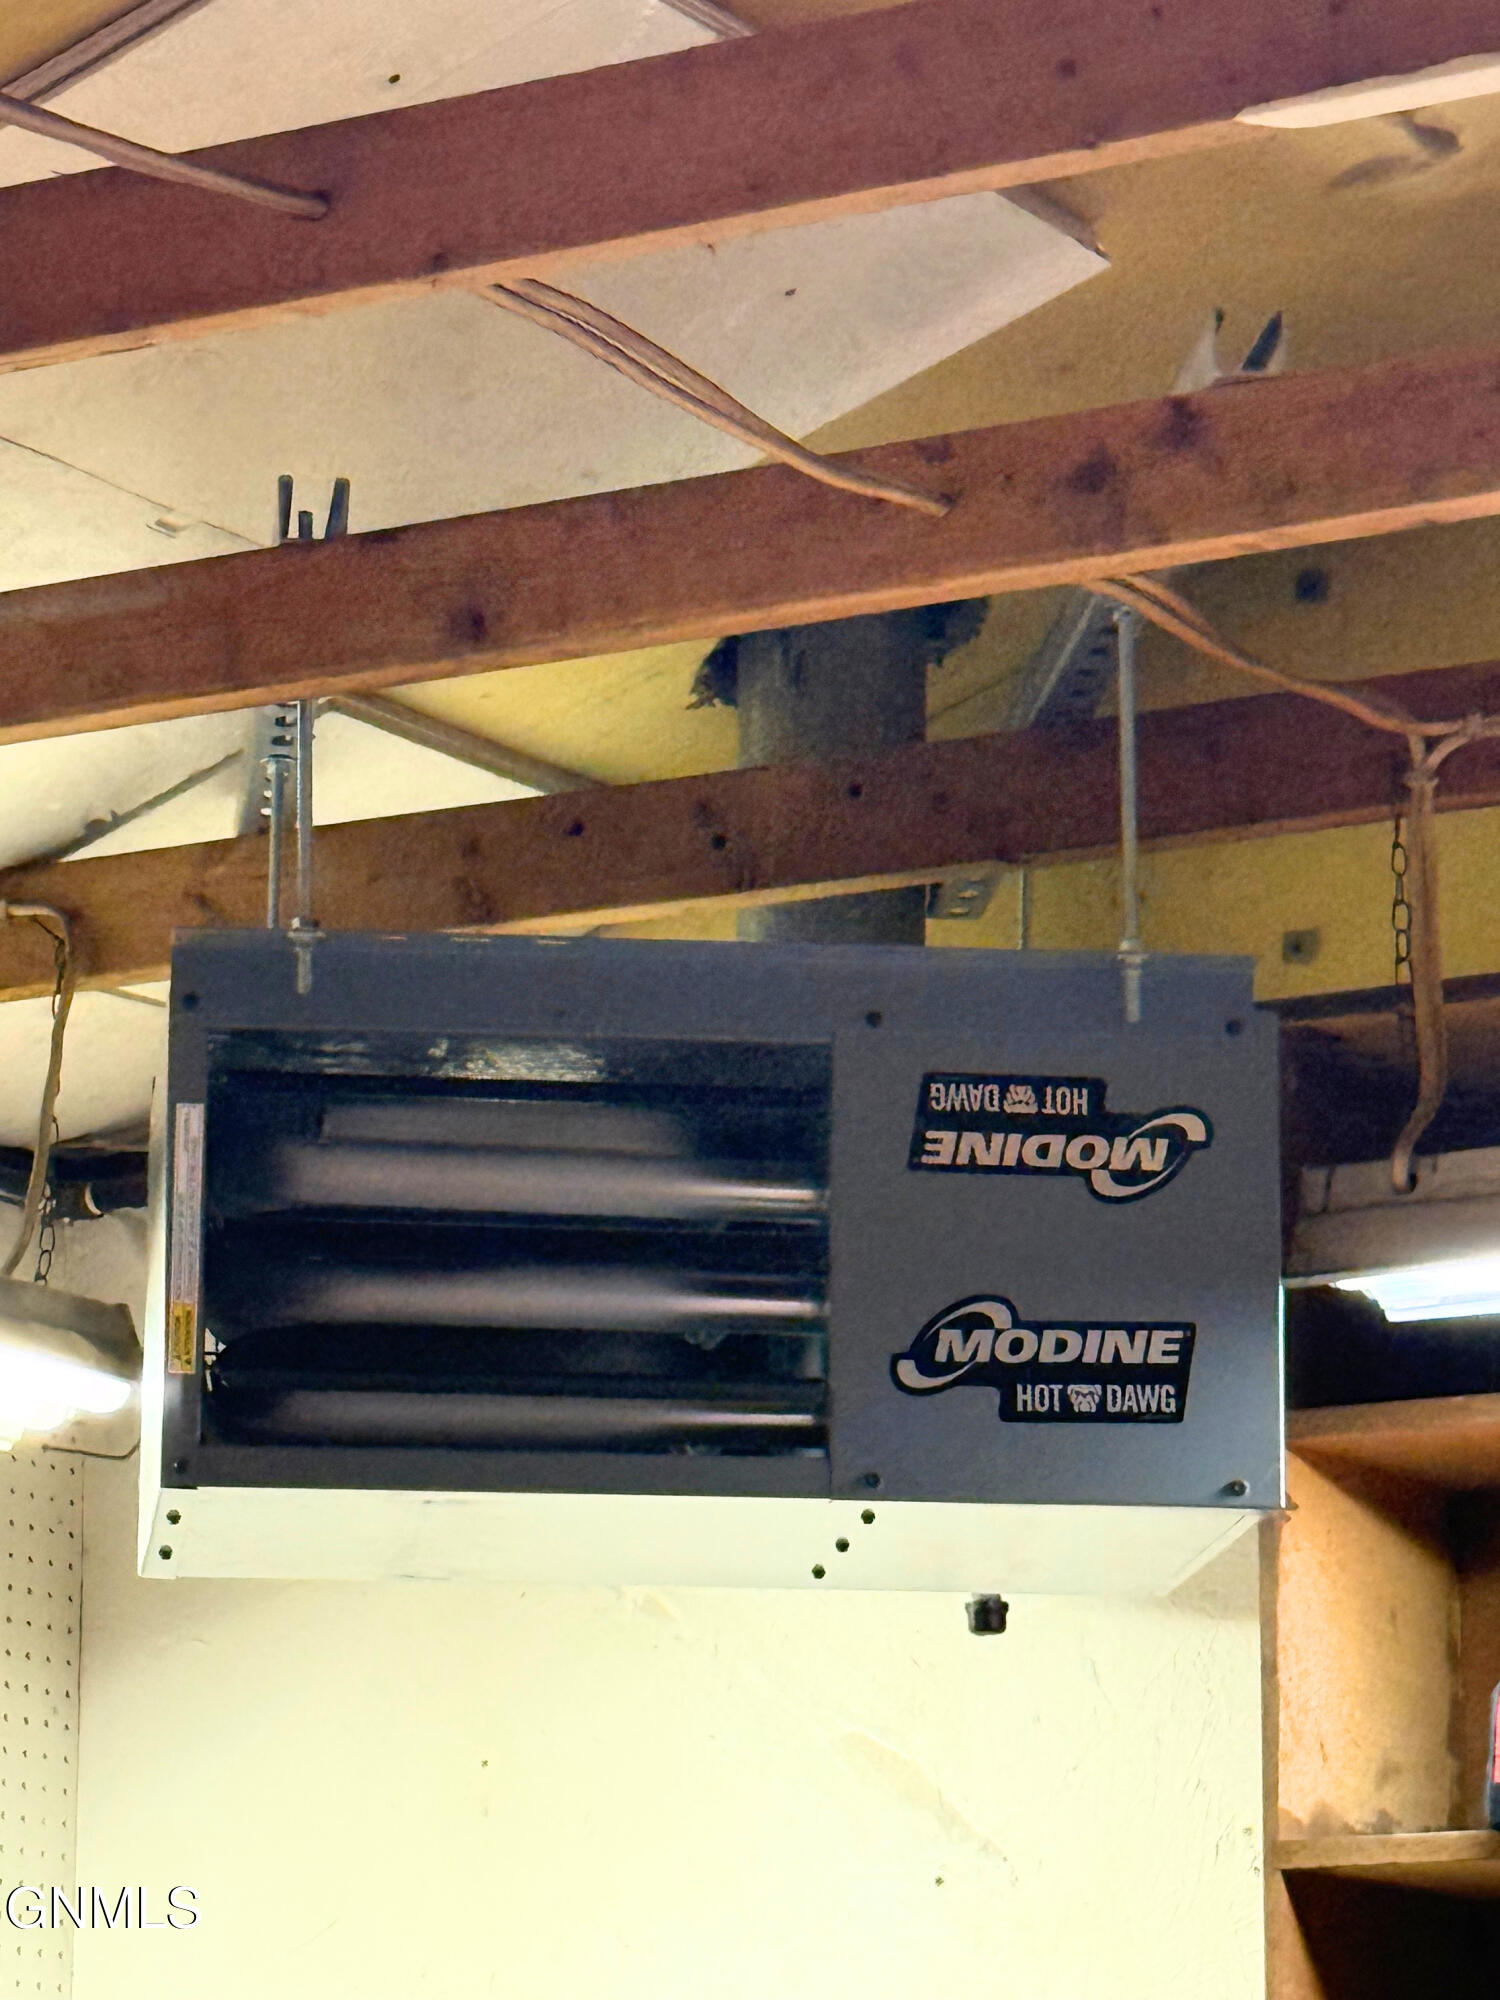
Modine Hot Dawg heater mounted beneath exposed ceiling joists.
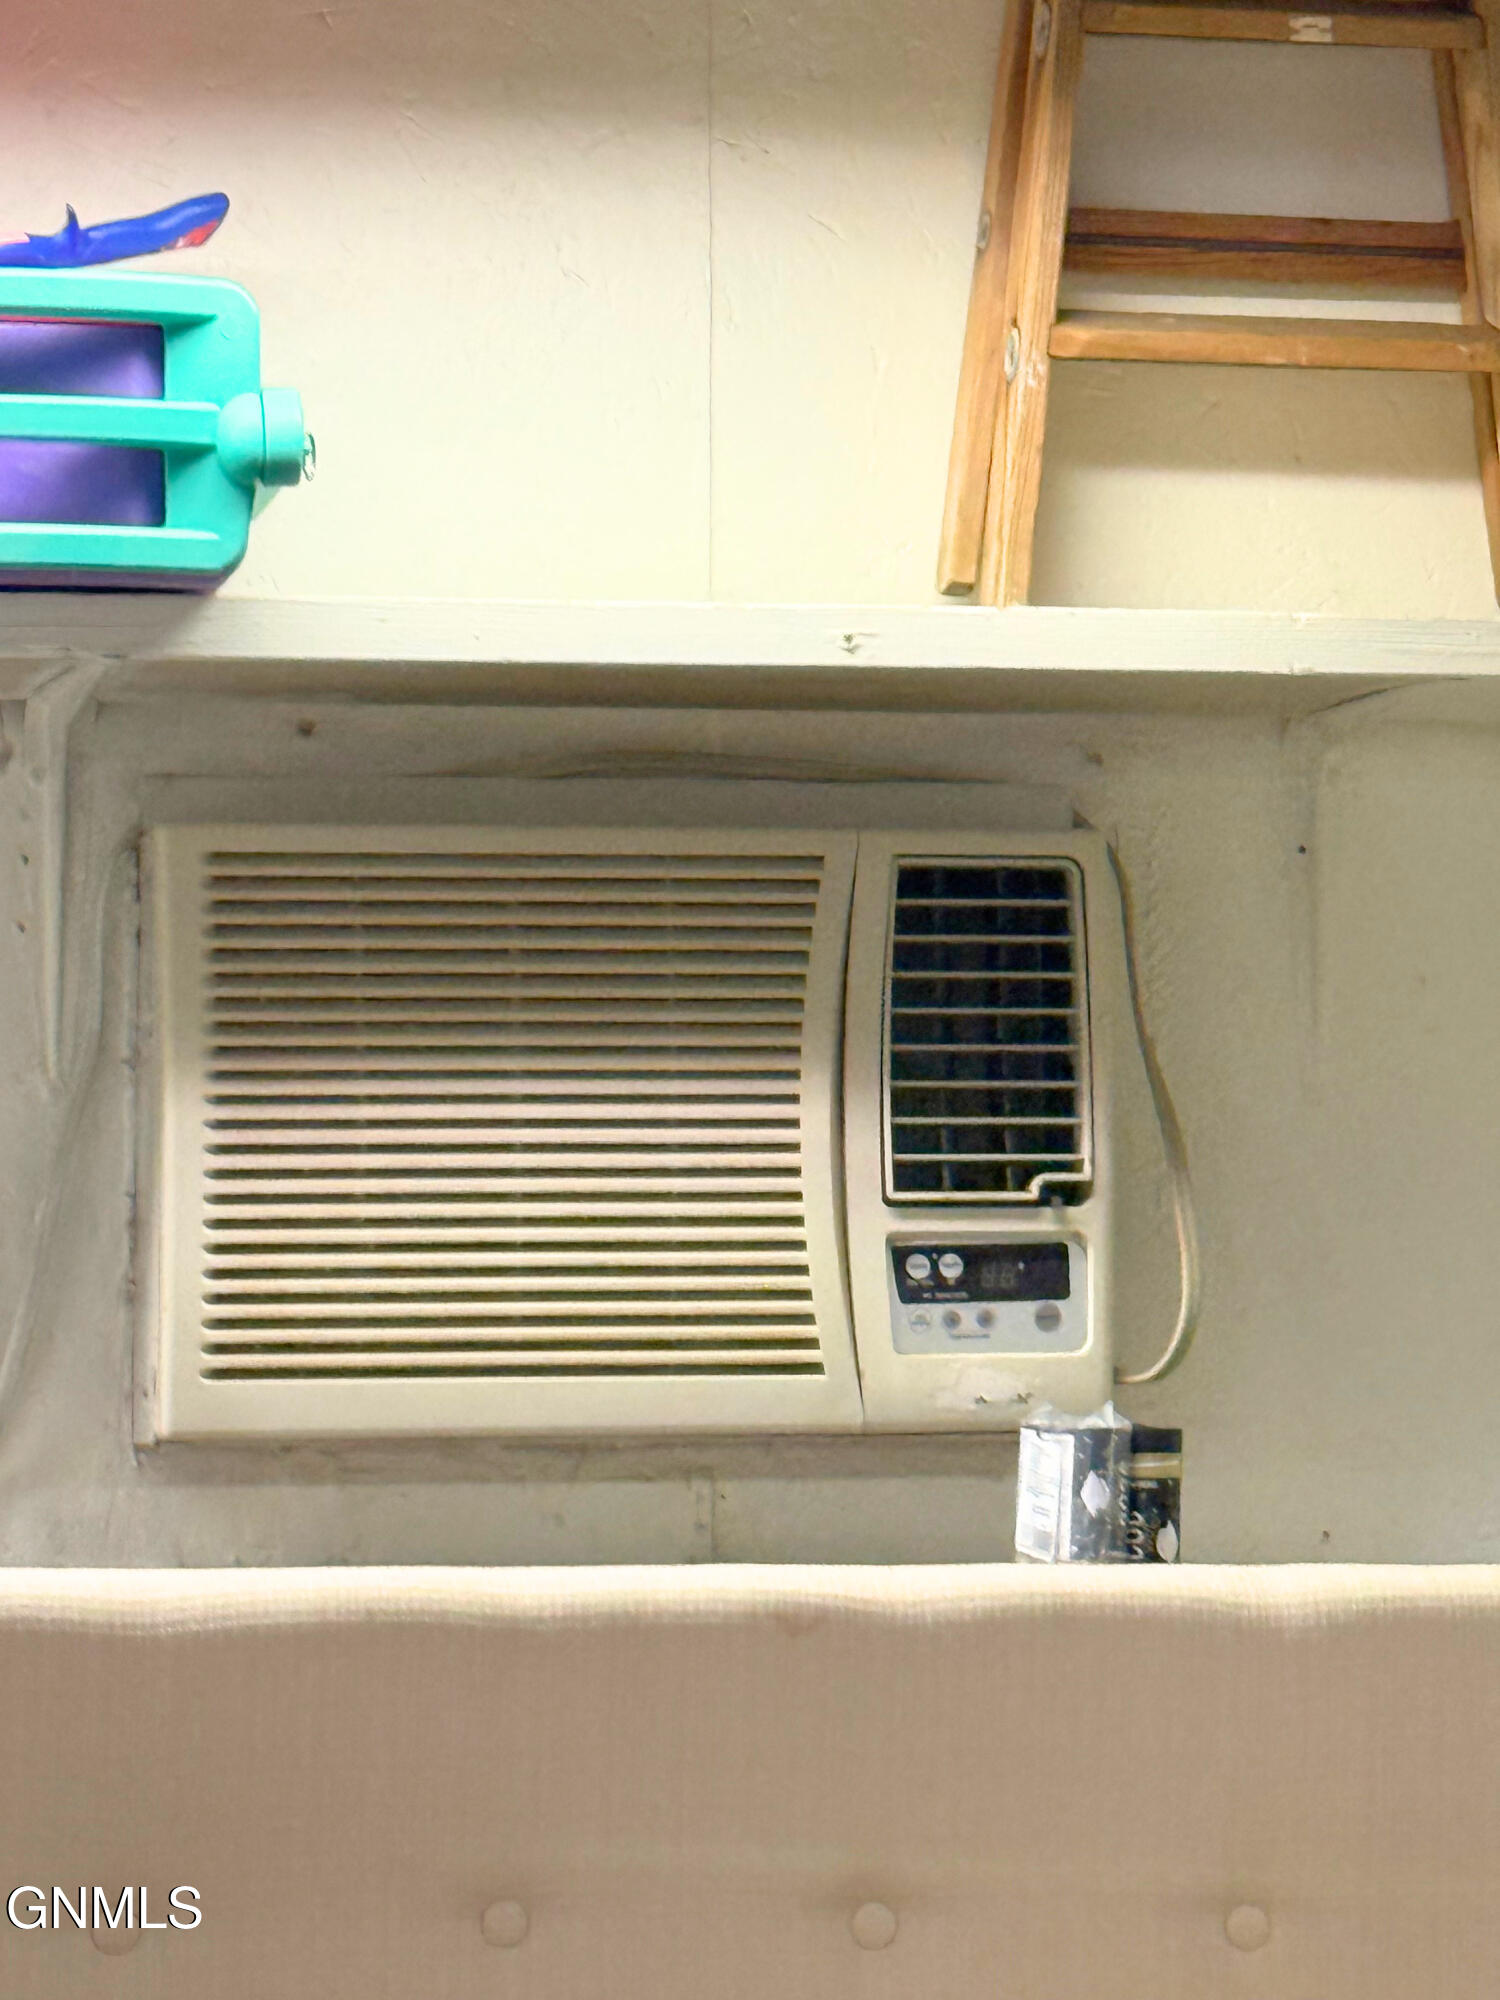
Window air conditioner beneath a shelf holding toys.
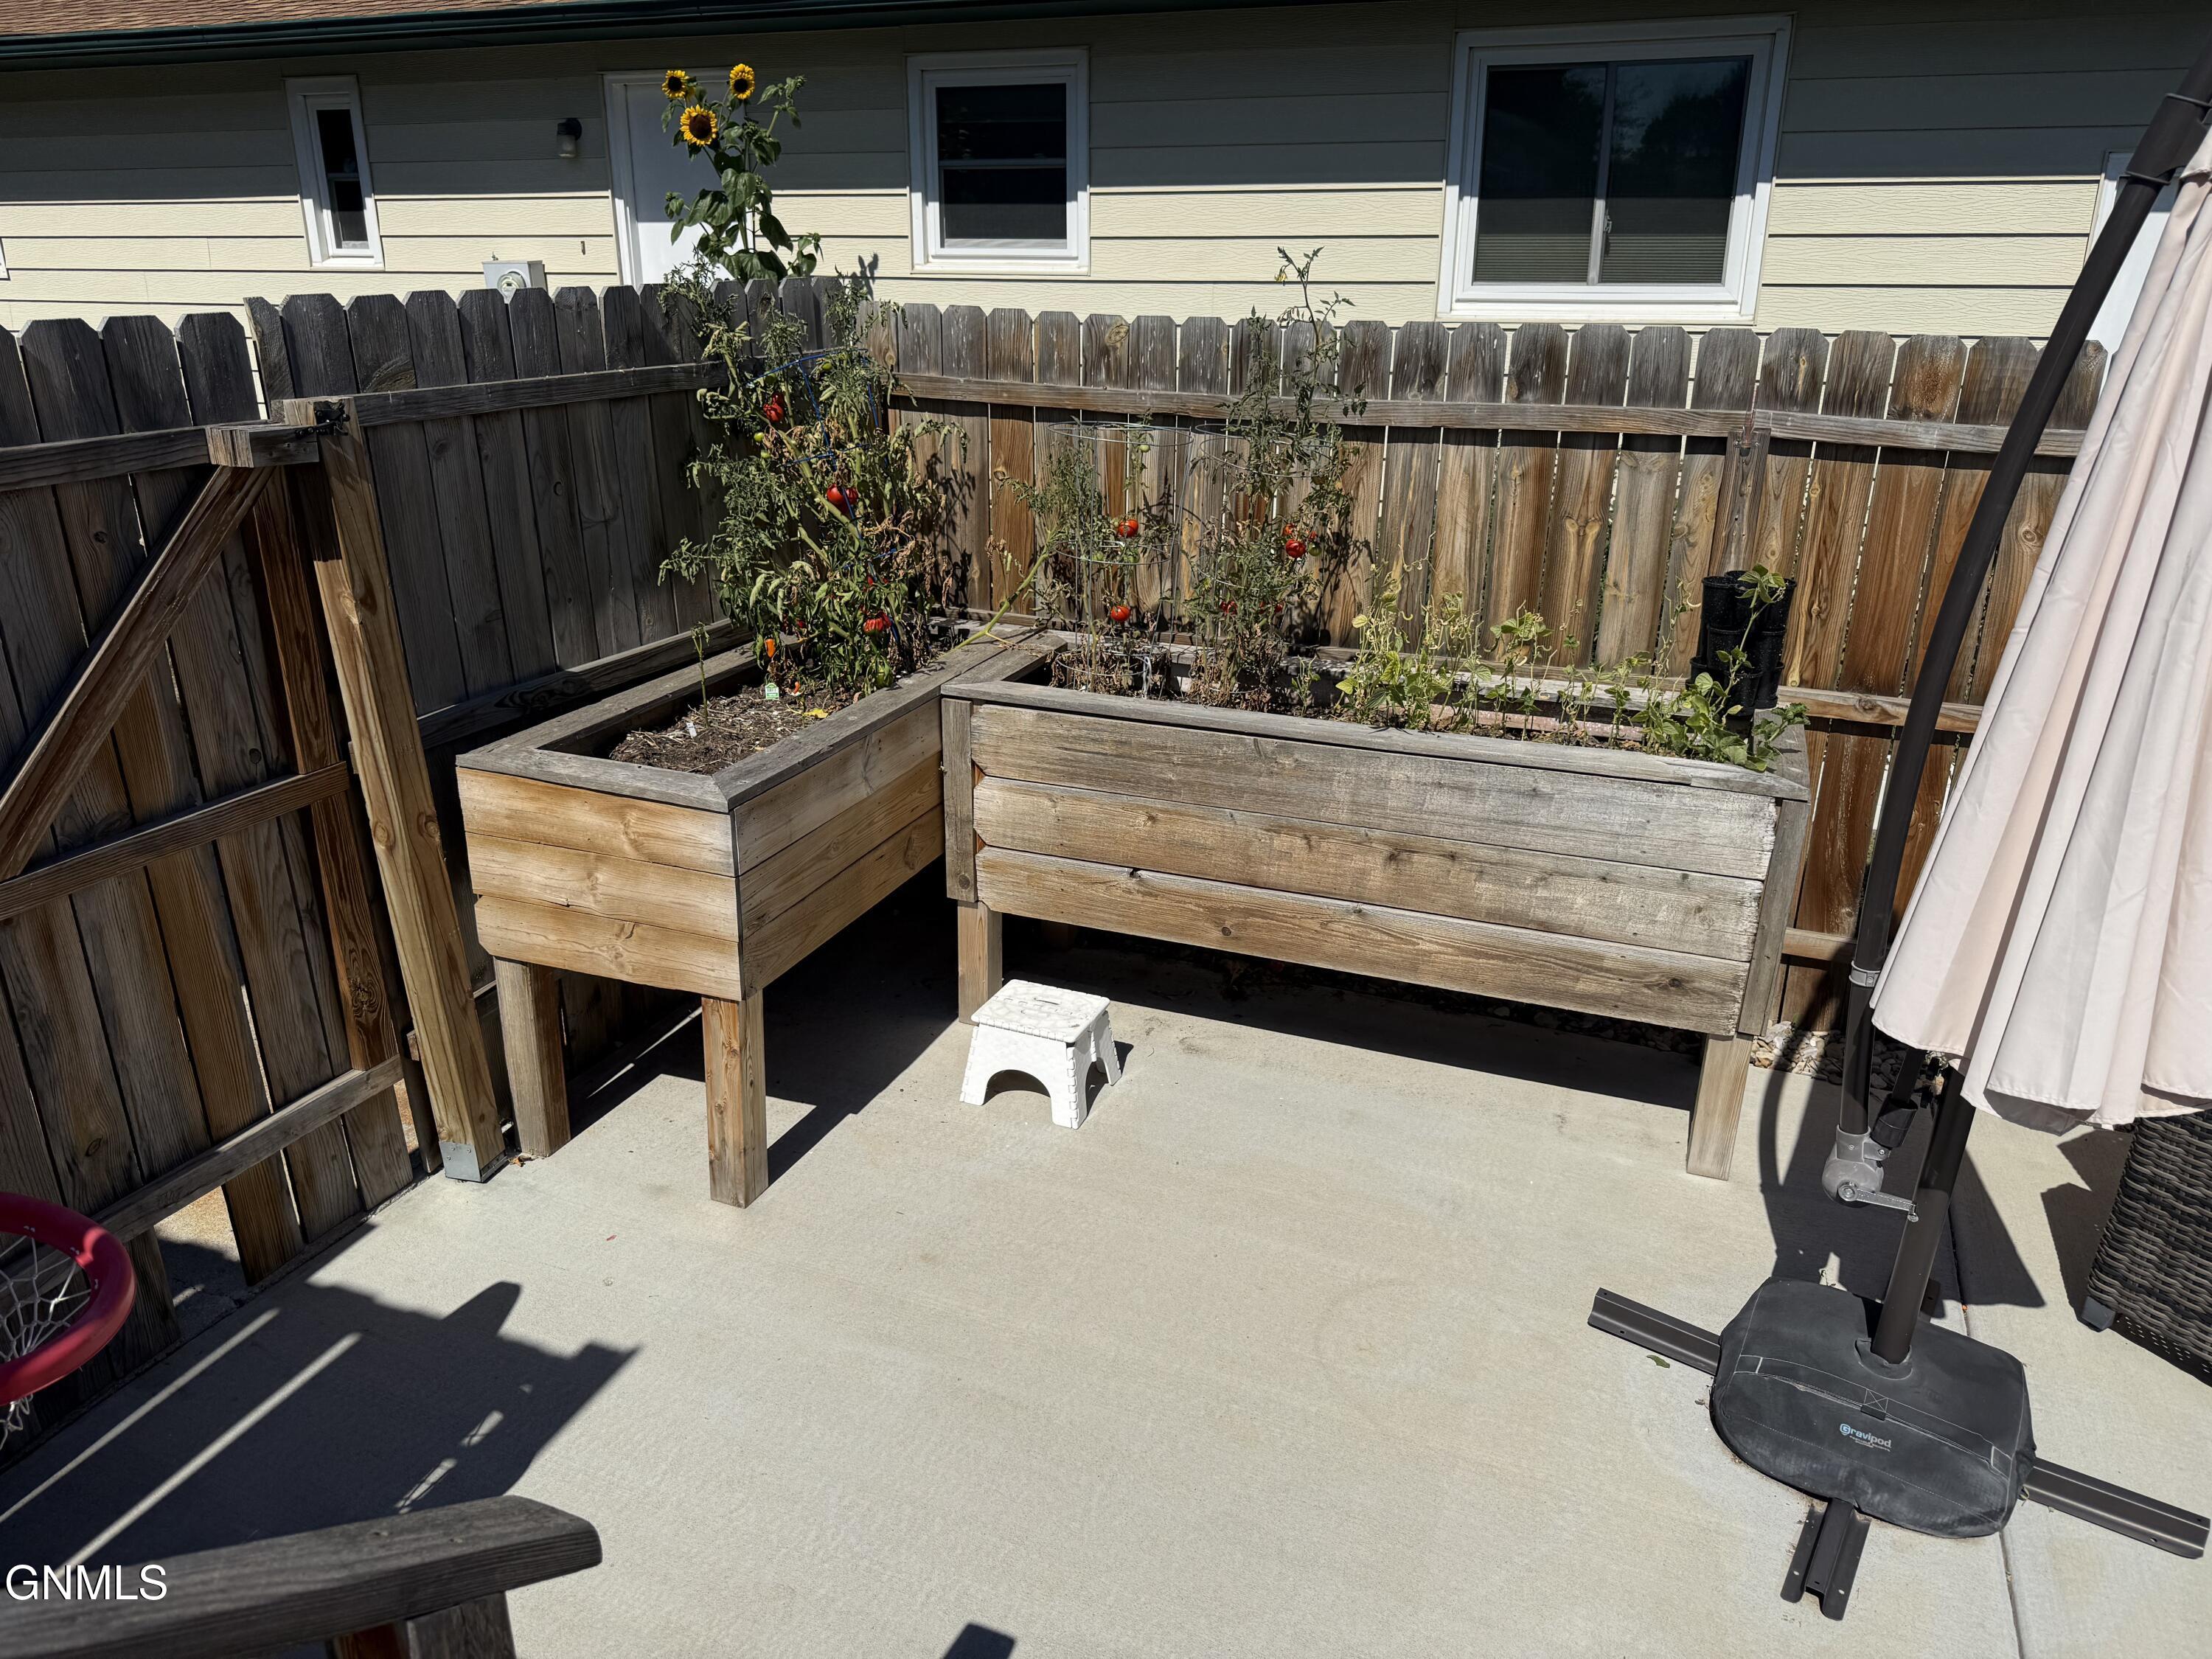
Fenced backyard patio with raised wooden garden beds growing tomatoes and sunflowers.
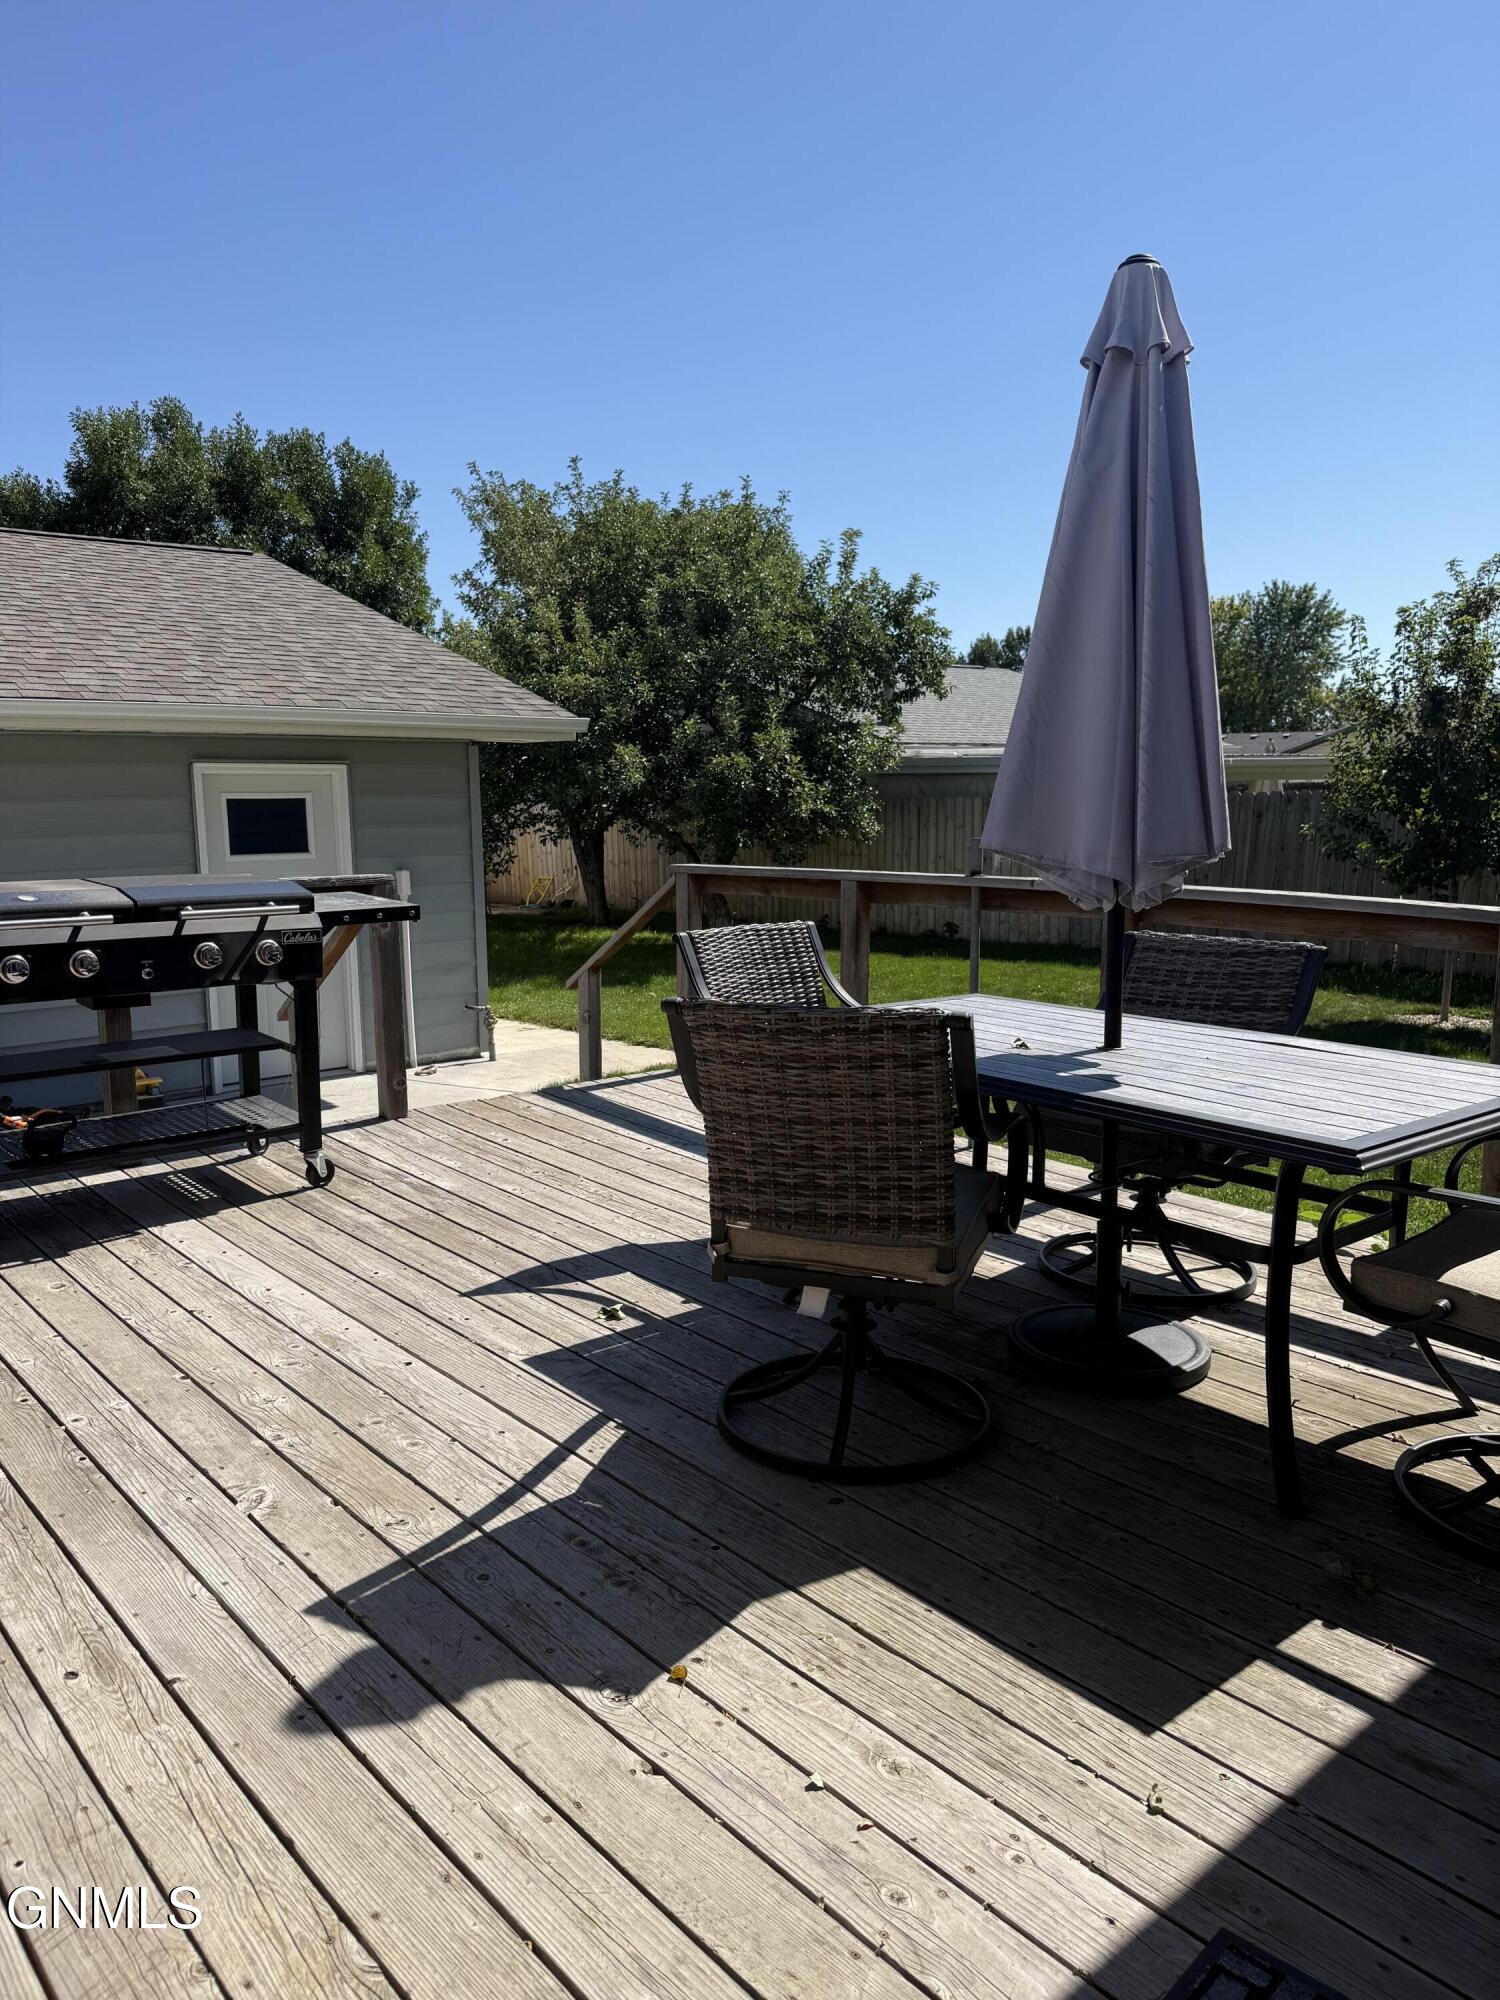
Backyard deck with patio dining set, closed umbrella, barbecue grill, and fenced lawn.
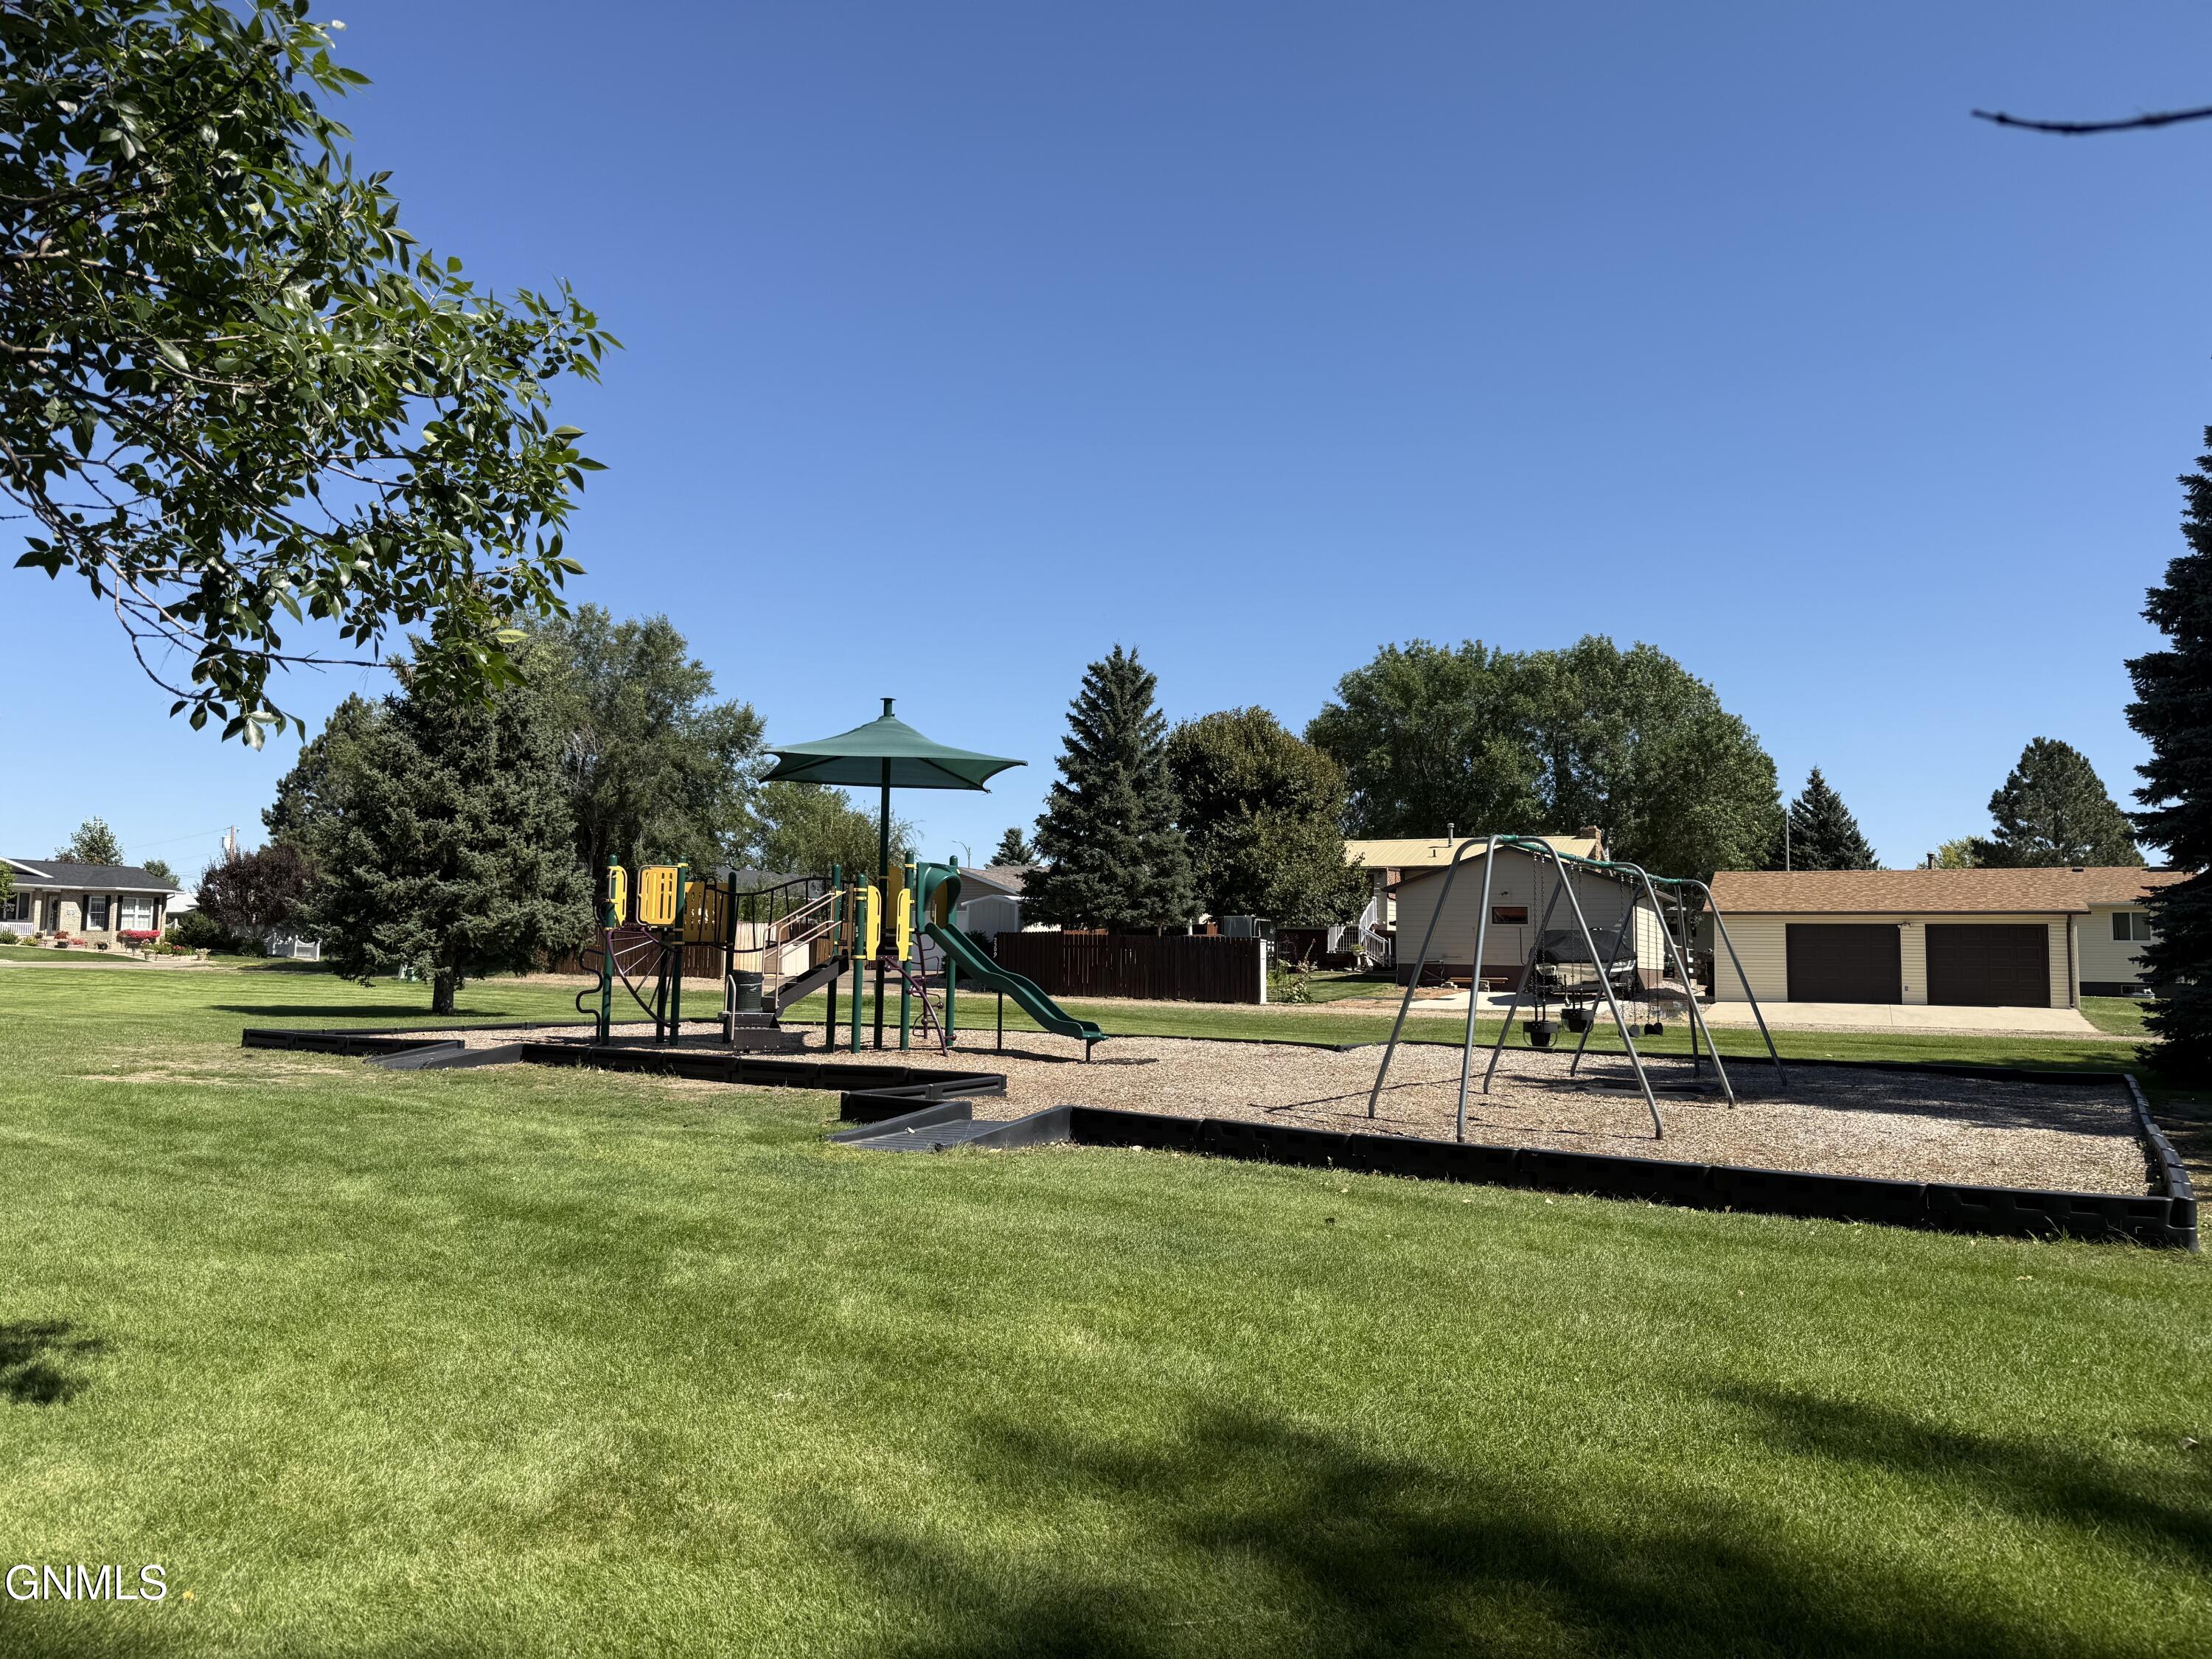
Neighborhood playground with climbing equipment, swings, and a slide beside a broad grassy lawn.
SEE ALL PHOTOS
Gray single-story house with a white entry door, framed by red-berried branches.
Single-story gray-green house with white entry steps, broad lawn, and a berry-laden tree at left.
Gray single-story home with a white entry door, wide sloping roof, and front lawn.
Kitchen with dark wood cabinets, stainless steel appliances, and a multicolored tile backsplash.
Kitchen with dark wood cabinets, tiled backsplash, and a dining table at the far end.
Kitchen with a stainless steel double oven and range, dark cabinets, and a mosaic tile backsplash.
Kitchen pantry with open pull-out shelves stocked with snacks and food packages beside the sink.
Kitchen with a stainless steel French-door refrigerator and two freezer drawers.
Kitchen with dark wood cabinets, stainless steel appliances, mosaic tile backsplash, and wood-look flooring.
Living room with brown leather sofas, a large television, and a wide window overlooking greenery.
Living room with brown leather reclining sofas, a large rug, and a television by wide windows.
Living room with brown leather recliners, a large area rug, wall-mounted stars, and a dining area beyond.
Dining area with an oval wood table and brown chairs beside glass doors to a deck.
Furnished hallway with wood-look flooring, white-trimmed doorways, and decorative wall accents.
Furnished bedroom with a blue-covered bed between two curtained windows.
Furnished bedroom with a blue-gray bedspread, white paneled closet doors, and a curtained window.
Bathroom with a white double-sink vanity, toilet, and green-accented curtains and bath mats.
Bathroom with a white tub, tiled shower, mosaic shelf, and bronze-colored fixtures.
Furnished bedroom with a wooden daybed, colorful bedding, gray armchair, and patterned curtains.
Bedroom with a cartoon-print bedspread, patterned curtains, and white sliding closet doors.
Nursery with a black wood crib, a second bed, and a brown leather recliner.
Walk-in closet with adjustable shelving, hanging rods, pull-out baskets, and beige carpet.
Basement family room with a television, wood console, and worn gray carpet.
Carpeted room with gray walls, wood trim, and a wide open closet.
Empty carpeted room with blue walls, wood trim, and a small high-set window.
Furnished office with wooden bookshelves, a desk, beige carpet, and a high window with blinds.
Bathroom with a long wood vanity, single sink, toilet, and small high window.
Bathroom with a frosted-glass shower, floral wallpaper, and a high window with wooden blinds.
Laundry room with front-loading washer and dryer beneath extensive wood cabinets and a red countertop.
Laundry room with wooden storage cabinets, a red countertop, and washer and dryer.
Backyard deck with patio dining set, closed umbrella, and gas grill beside the house.
Backyard patio with wicker seating, a patterned rug, and raised garden beds.
Wooden backyard deck with outdoor dining set, closed umbrella, and tall privacy fence.
Backyard with a broad lawn, leafy tree, privacy fence, and gray-sided detached garage.
Fenced side yard with a green lawn, small tree, and blue-gray house.
Blue-gray two-door garage and matching detached shed beside a wide concrete driveway.
Cluttered garage with exposed roof trusses, a concrete floor, fluorescent lights, and a white overhead door.
Garage workshop with exposed roof trusses, a long workbench, wall shelving, and stored toys.
Modine Hot Dawg heater mounted beneath exposed ceiling joists.
Window air conditioner beneath a shelf holding toys.
Fenced backyard patio with raised wooden garden beds growing tomatoes and sunflowers.
Backyard deck with patio dining set, closed umbrella, barbecue grill, and fenced lawn.
Neighborhood playground with climbing equipment, swings, and a slide beside a broad grassy lawn.
Sold

2316 8th Avenue E

2316 8th Avenue E, Williston, ND 58801

Lovely updates in this 5 bed (2 Non-Conforming), 2 bath home. Warm inviting kitchen with quartz countertops, stainless appliances. Dining area opens out to a generously sized deck &lower level concrete patio, beautiful fenced back yard. Raised garden beds are included. Fresh & bright newly renovated main floor bath with dual sink vanity. Fully finished basement. Steel siding. New shingles & gutters in 2022. Huge garage at 28 x 30 with gas heater included and wall unit AC. Plus a nice garden shed. Only 1/2block to Moose park. Move in ready. Must see!

5
beds

2
baths

2,288 Sq.Ft. LIVING AREA

7,492 Sq.Ft. lot
Carla Kemp

Carla Kemp

Features & Amenities

Interior

  • total bedrooms5
  • Total bathrooms2
  • full bathroom1
  • three quarter bathroom1
  • Flooring Vinyl, Carpet
  • APPLIANCES Dishwasher, Dryer, Electric Range, Microwave Hood, Refrigerator, Washer
  • other interior Features Main Floor Bedroom, Pantry

Area & Lot

  • Status Sold
  • Date Sold October 12, 2026
  • Living Area2,288 Sq.Ft.
  • Total Area2,288 Sq.Ft.
  • Lot Area7,492 Sq.Ft.
  • MLS® ID4027431
  • TypeResidential
  • YEAR BUILT1979
  • NeighborhoodWilliston
  • Architecture StylesRanch

Exterior

  • STORIES2
  • Garage Space2.0
  • water SourcePublic
  • utilitiesSewer Connected, Natural Gas Connected, Water Connected, Electricity Connected
  • roofAsphalt
  • lot featuresLot - Owned, Rectangular Lot
  • parkingDetached, Alley Access
  • HEAT TYPEForced Air, Natural Gas
  • AIR CONDITIONINGCentral Air
  • sewerPublic Sewer
  • SubstructureConcrete Perimeter
  • other exterior FeaturesRain Gutters, Keyless Entry

Financial

  • Price Upon Request

Williston

Explore

Let's Work Together

Get assistance in determining current property value, crafting a competitive offer, writing and negotiating a contract, and much more. Contact me today.

Follow Me on Instagram