Leave a Message

Thank you for your message. I will be in touch with you shortly.

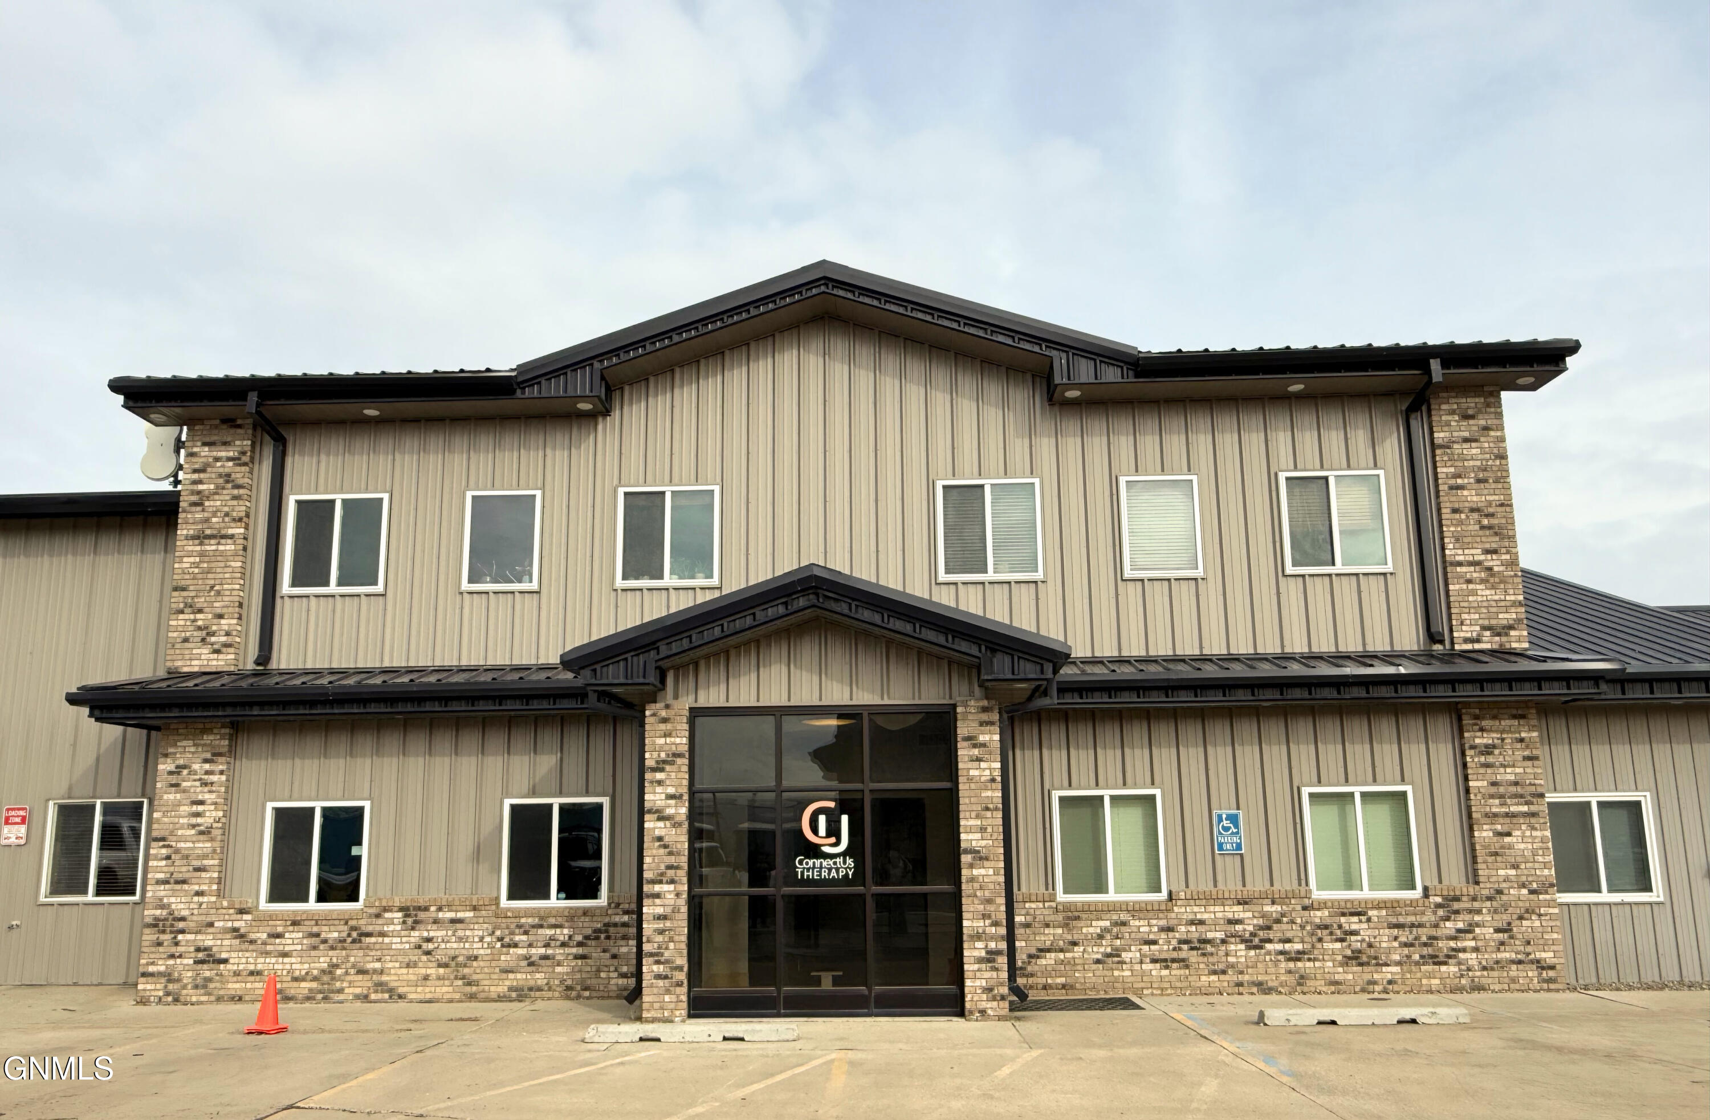
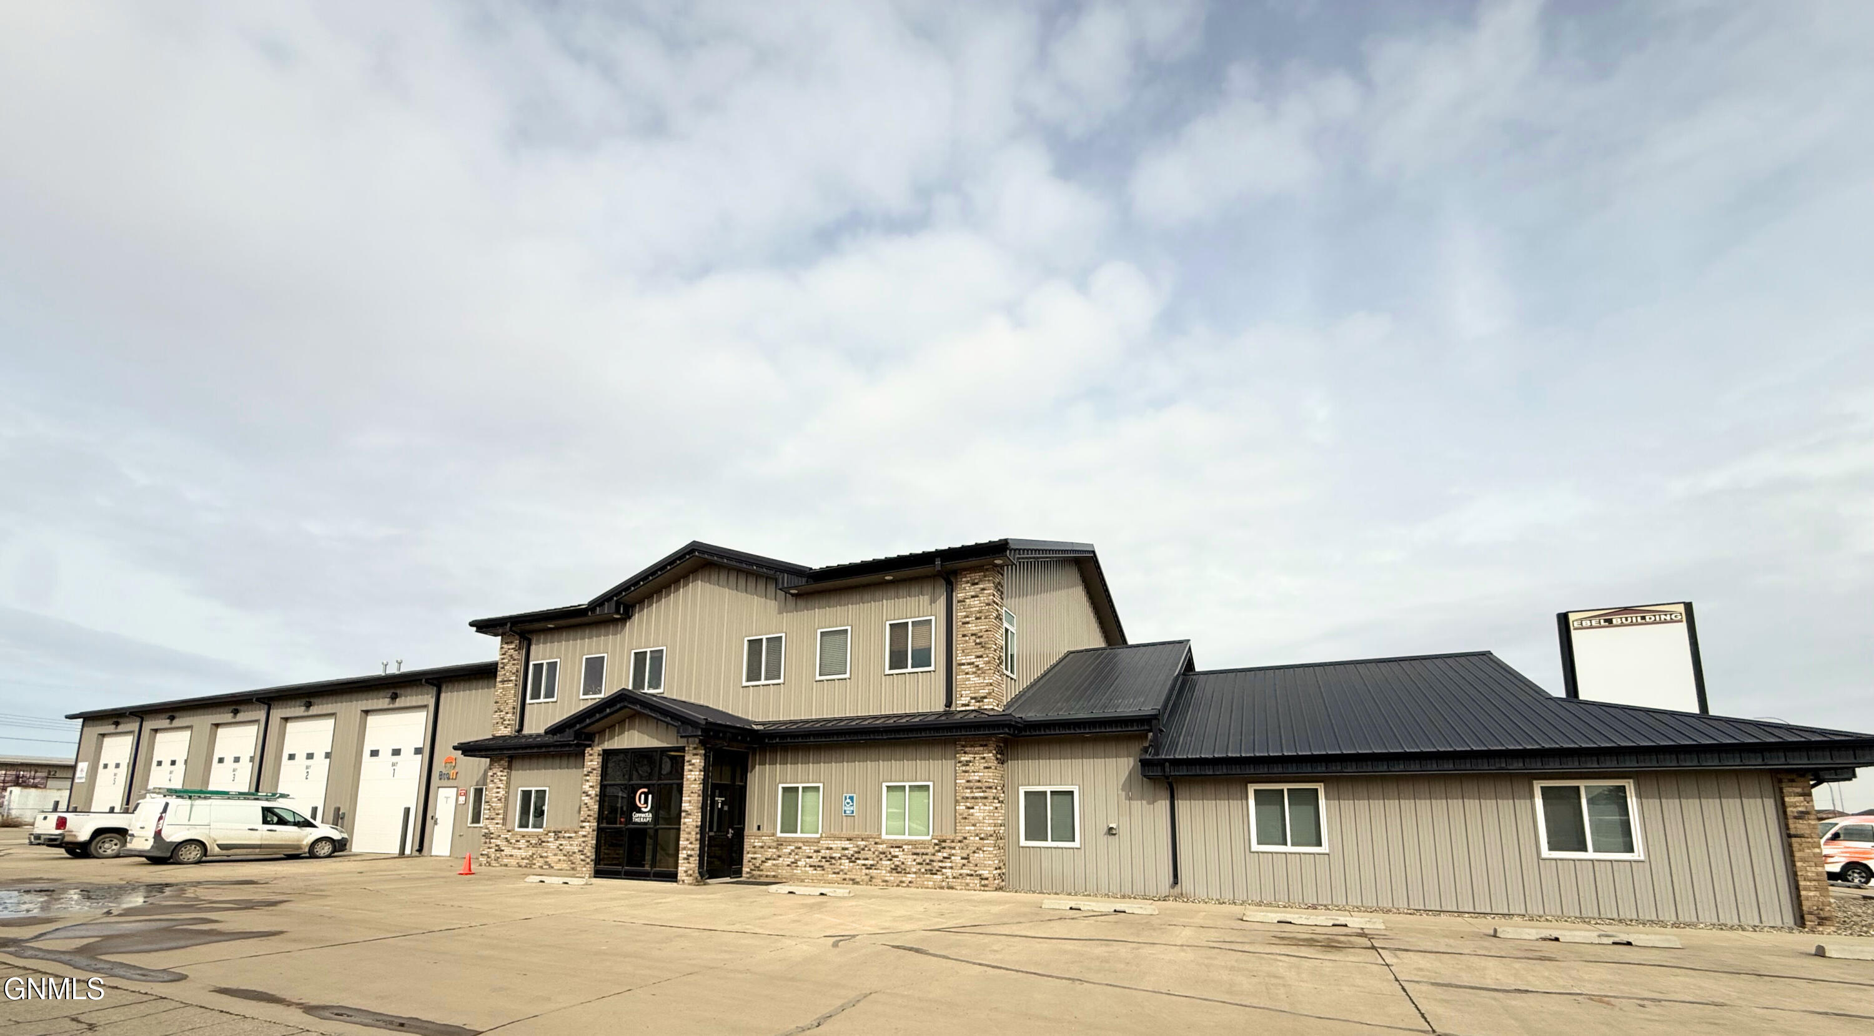
Two-story ConnectUs Therapy building with beige siding, brick accents, and a glass-front entrance.
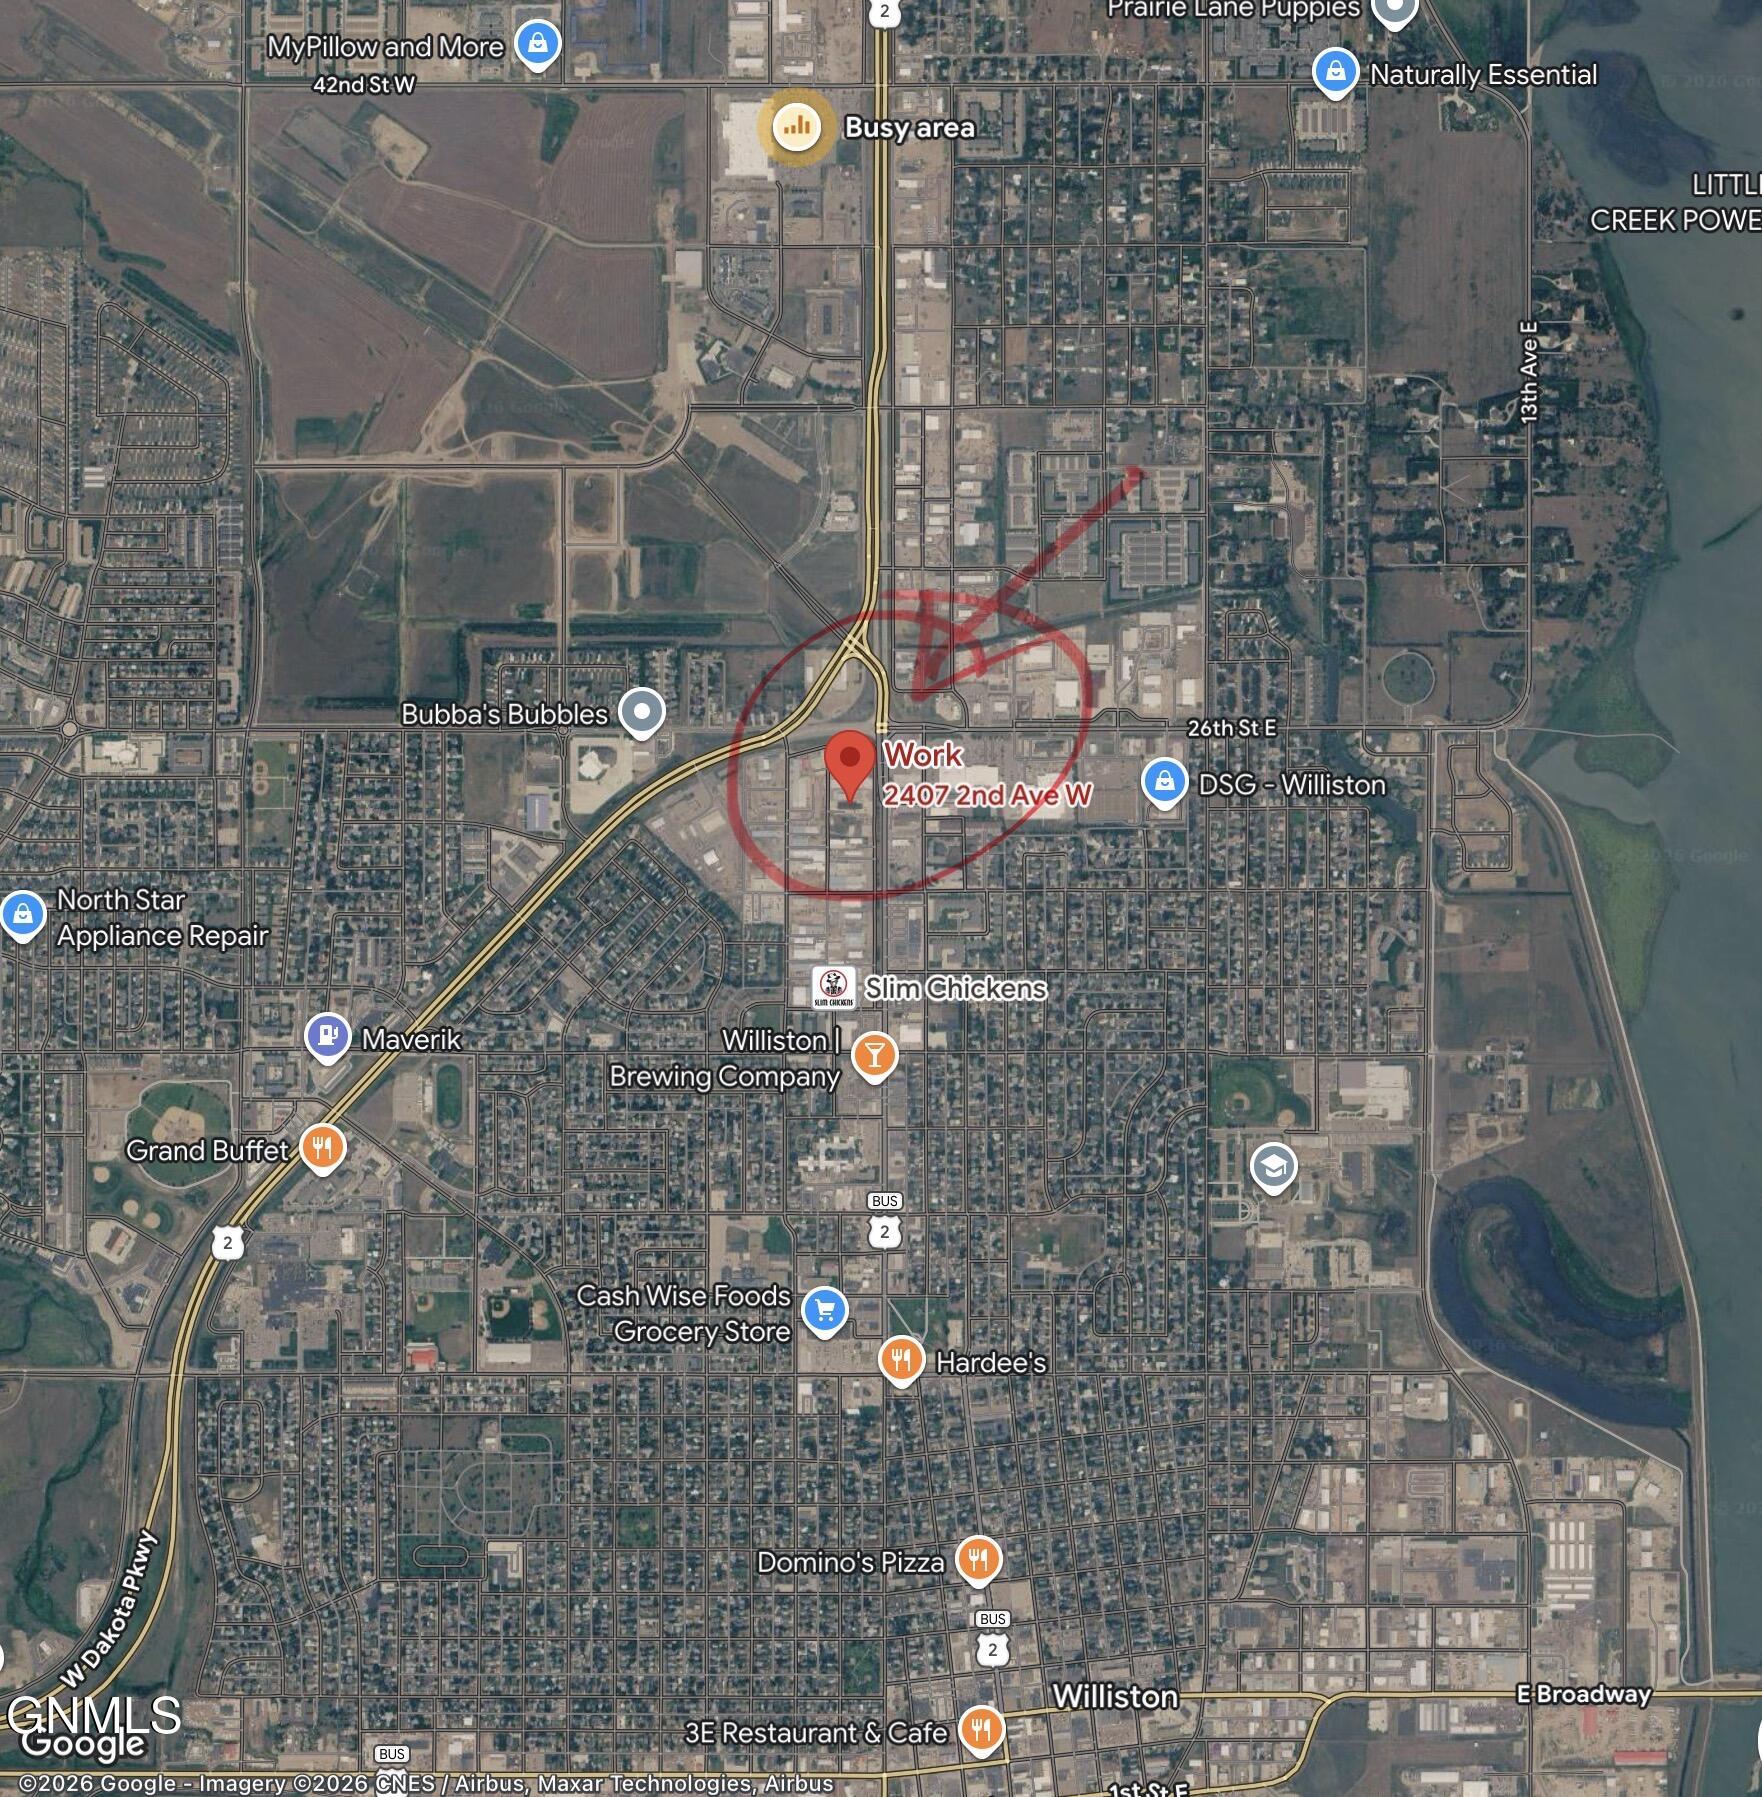
Satellite map marking 2407 2nd Ave W in Williston, with the surrounding area circled in red.
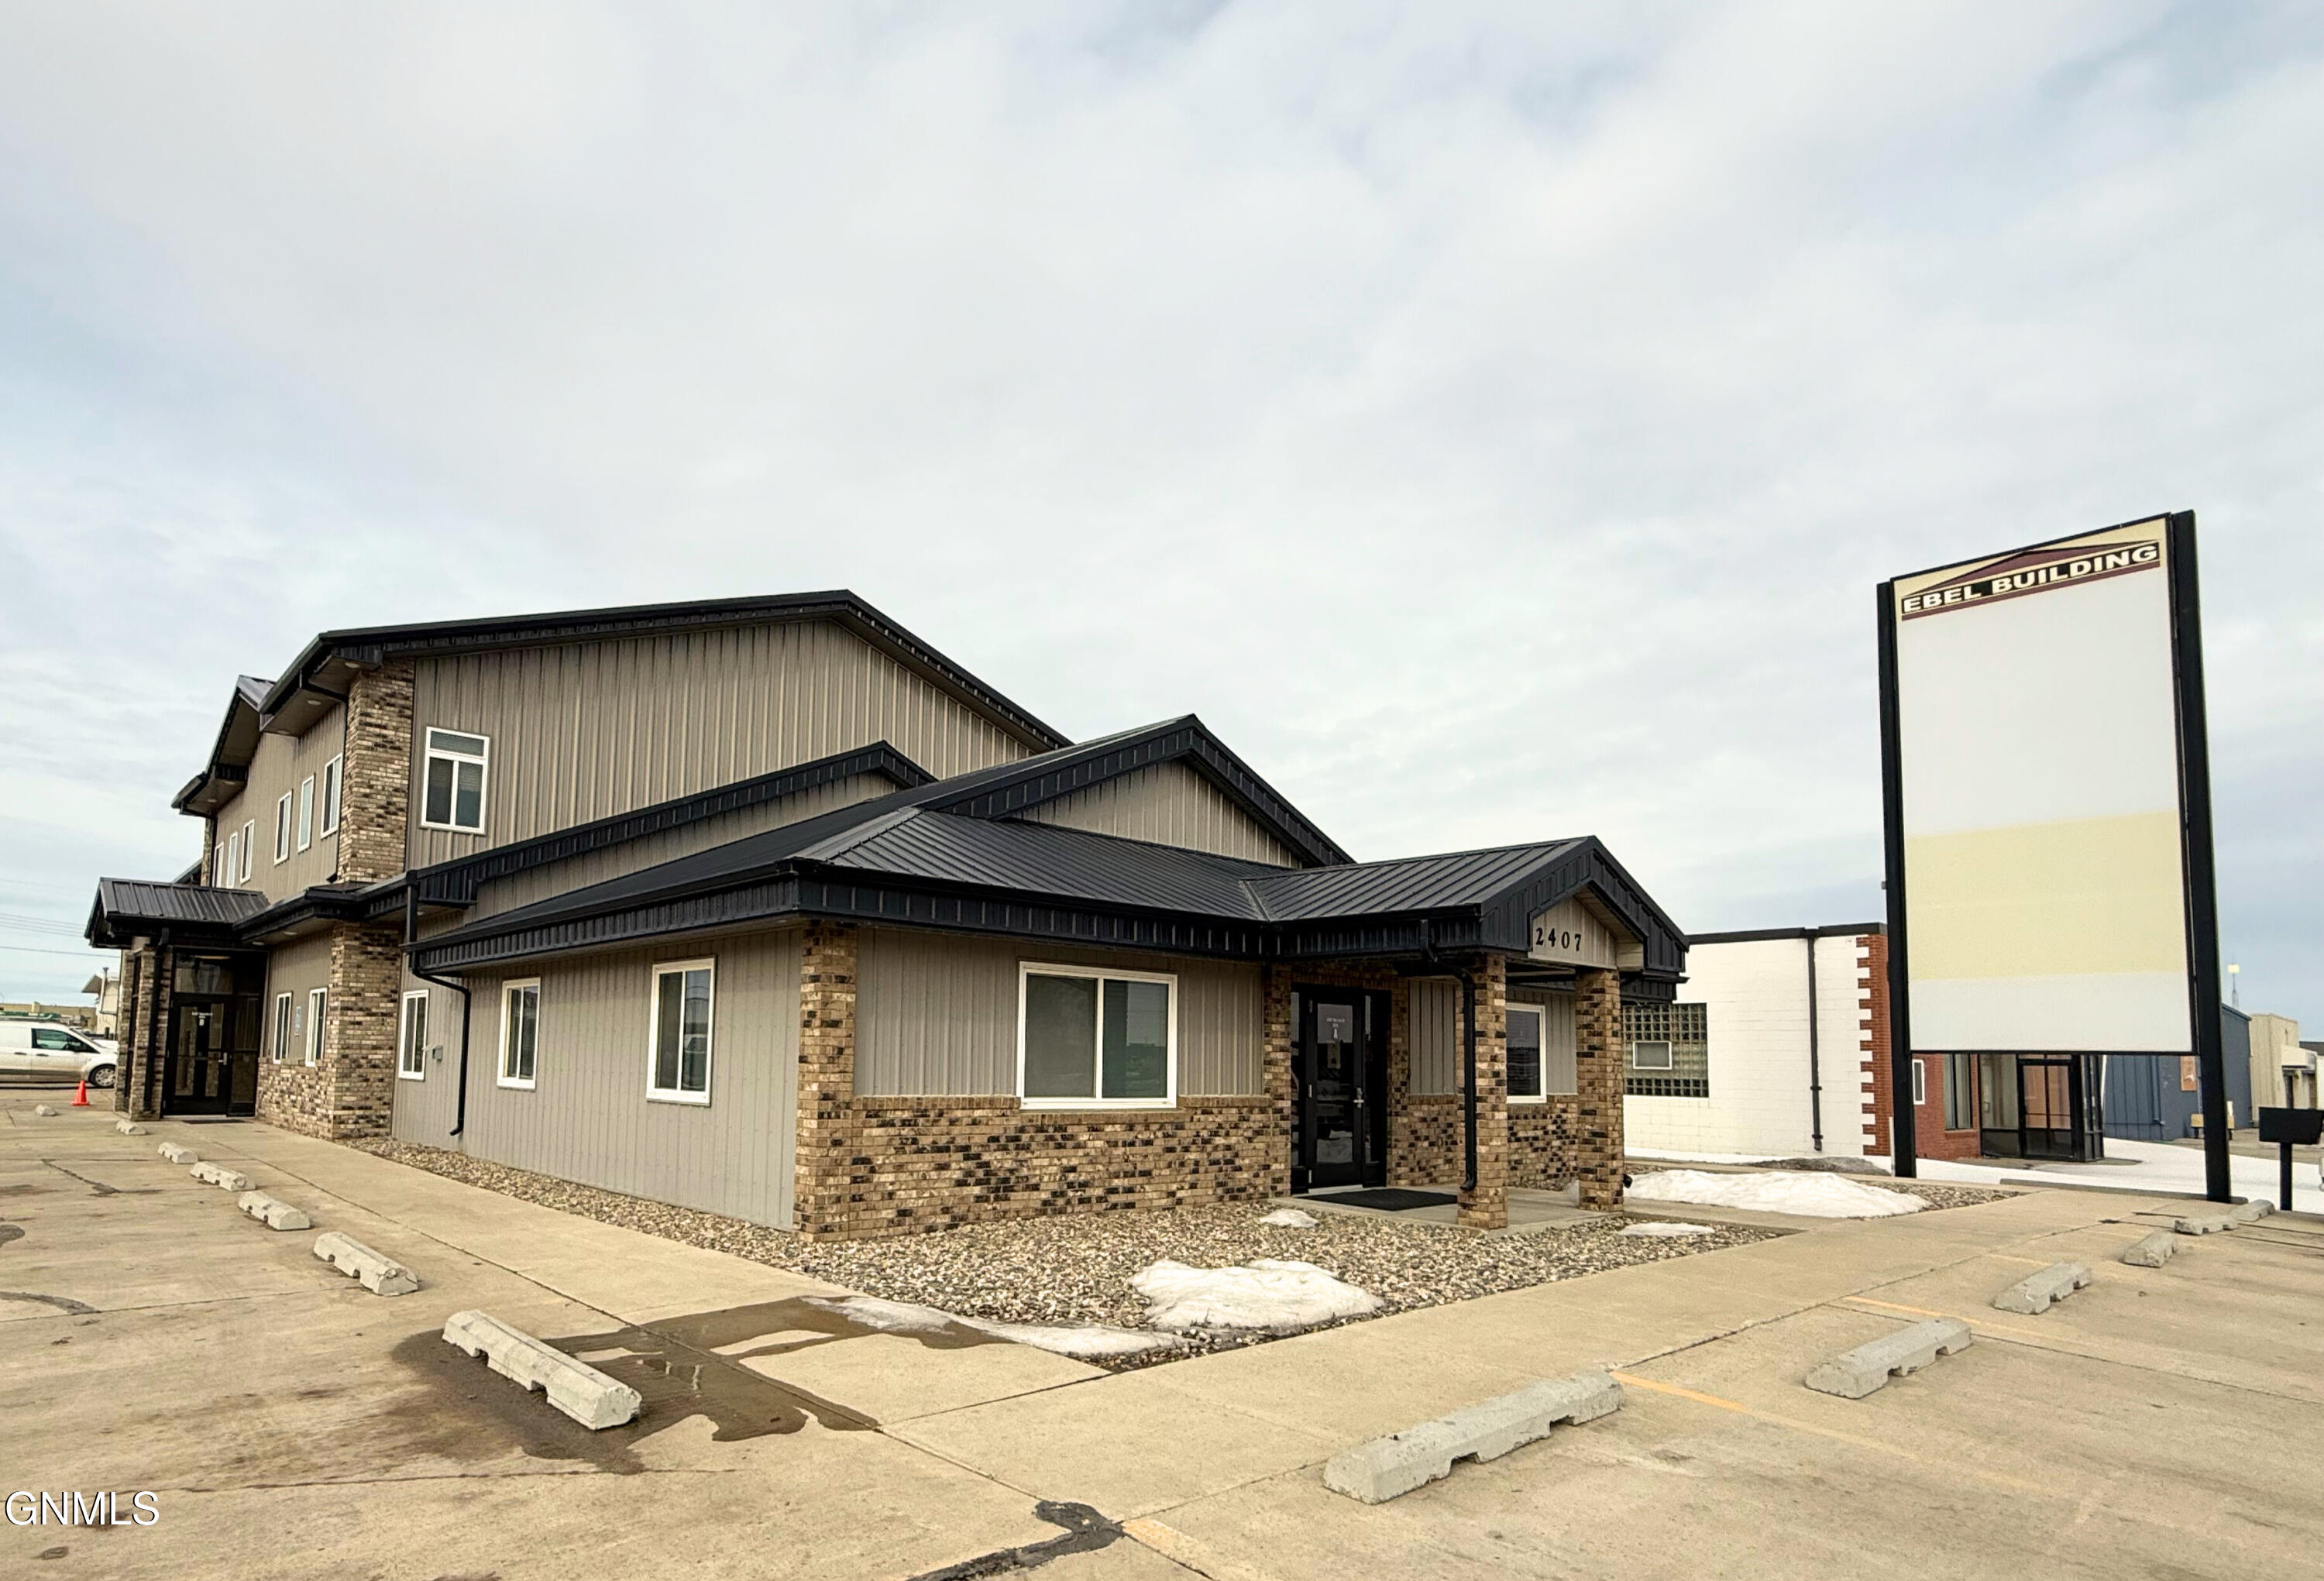
Commercial building with beige siding, brick accents, dark roofs, and an Ebel Building roadside sign.
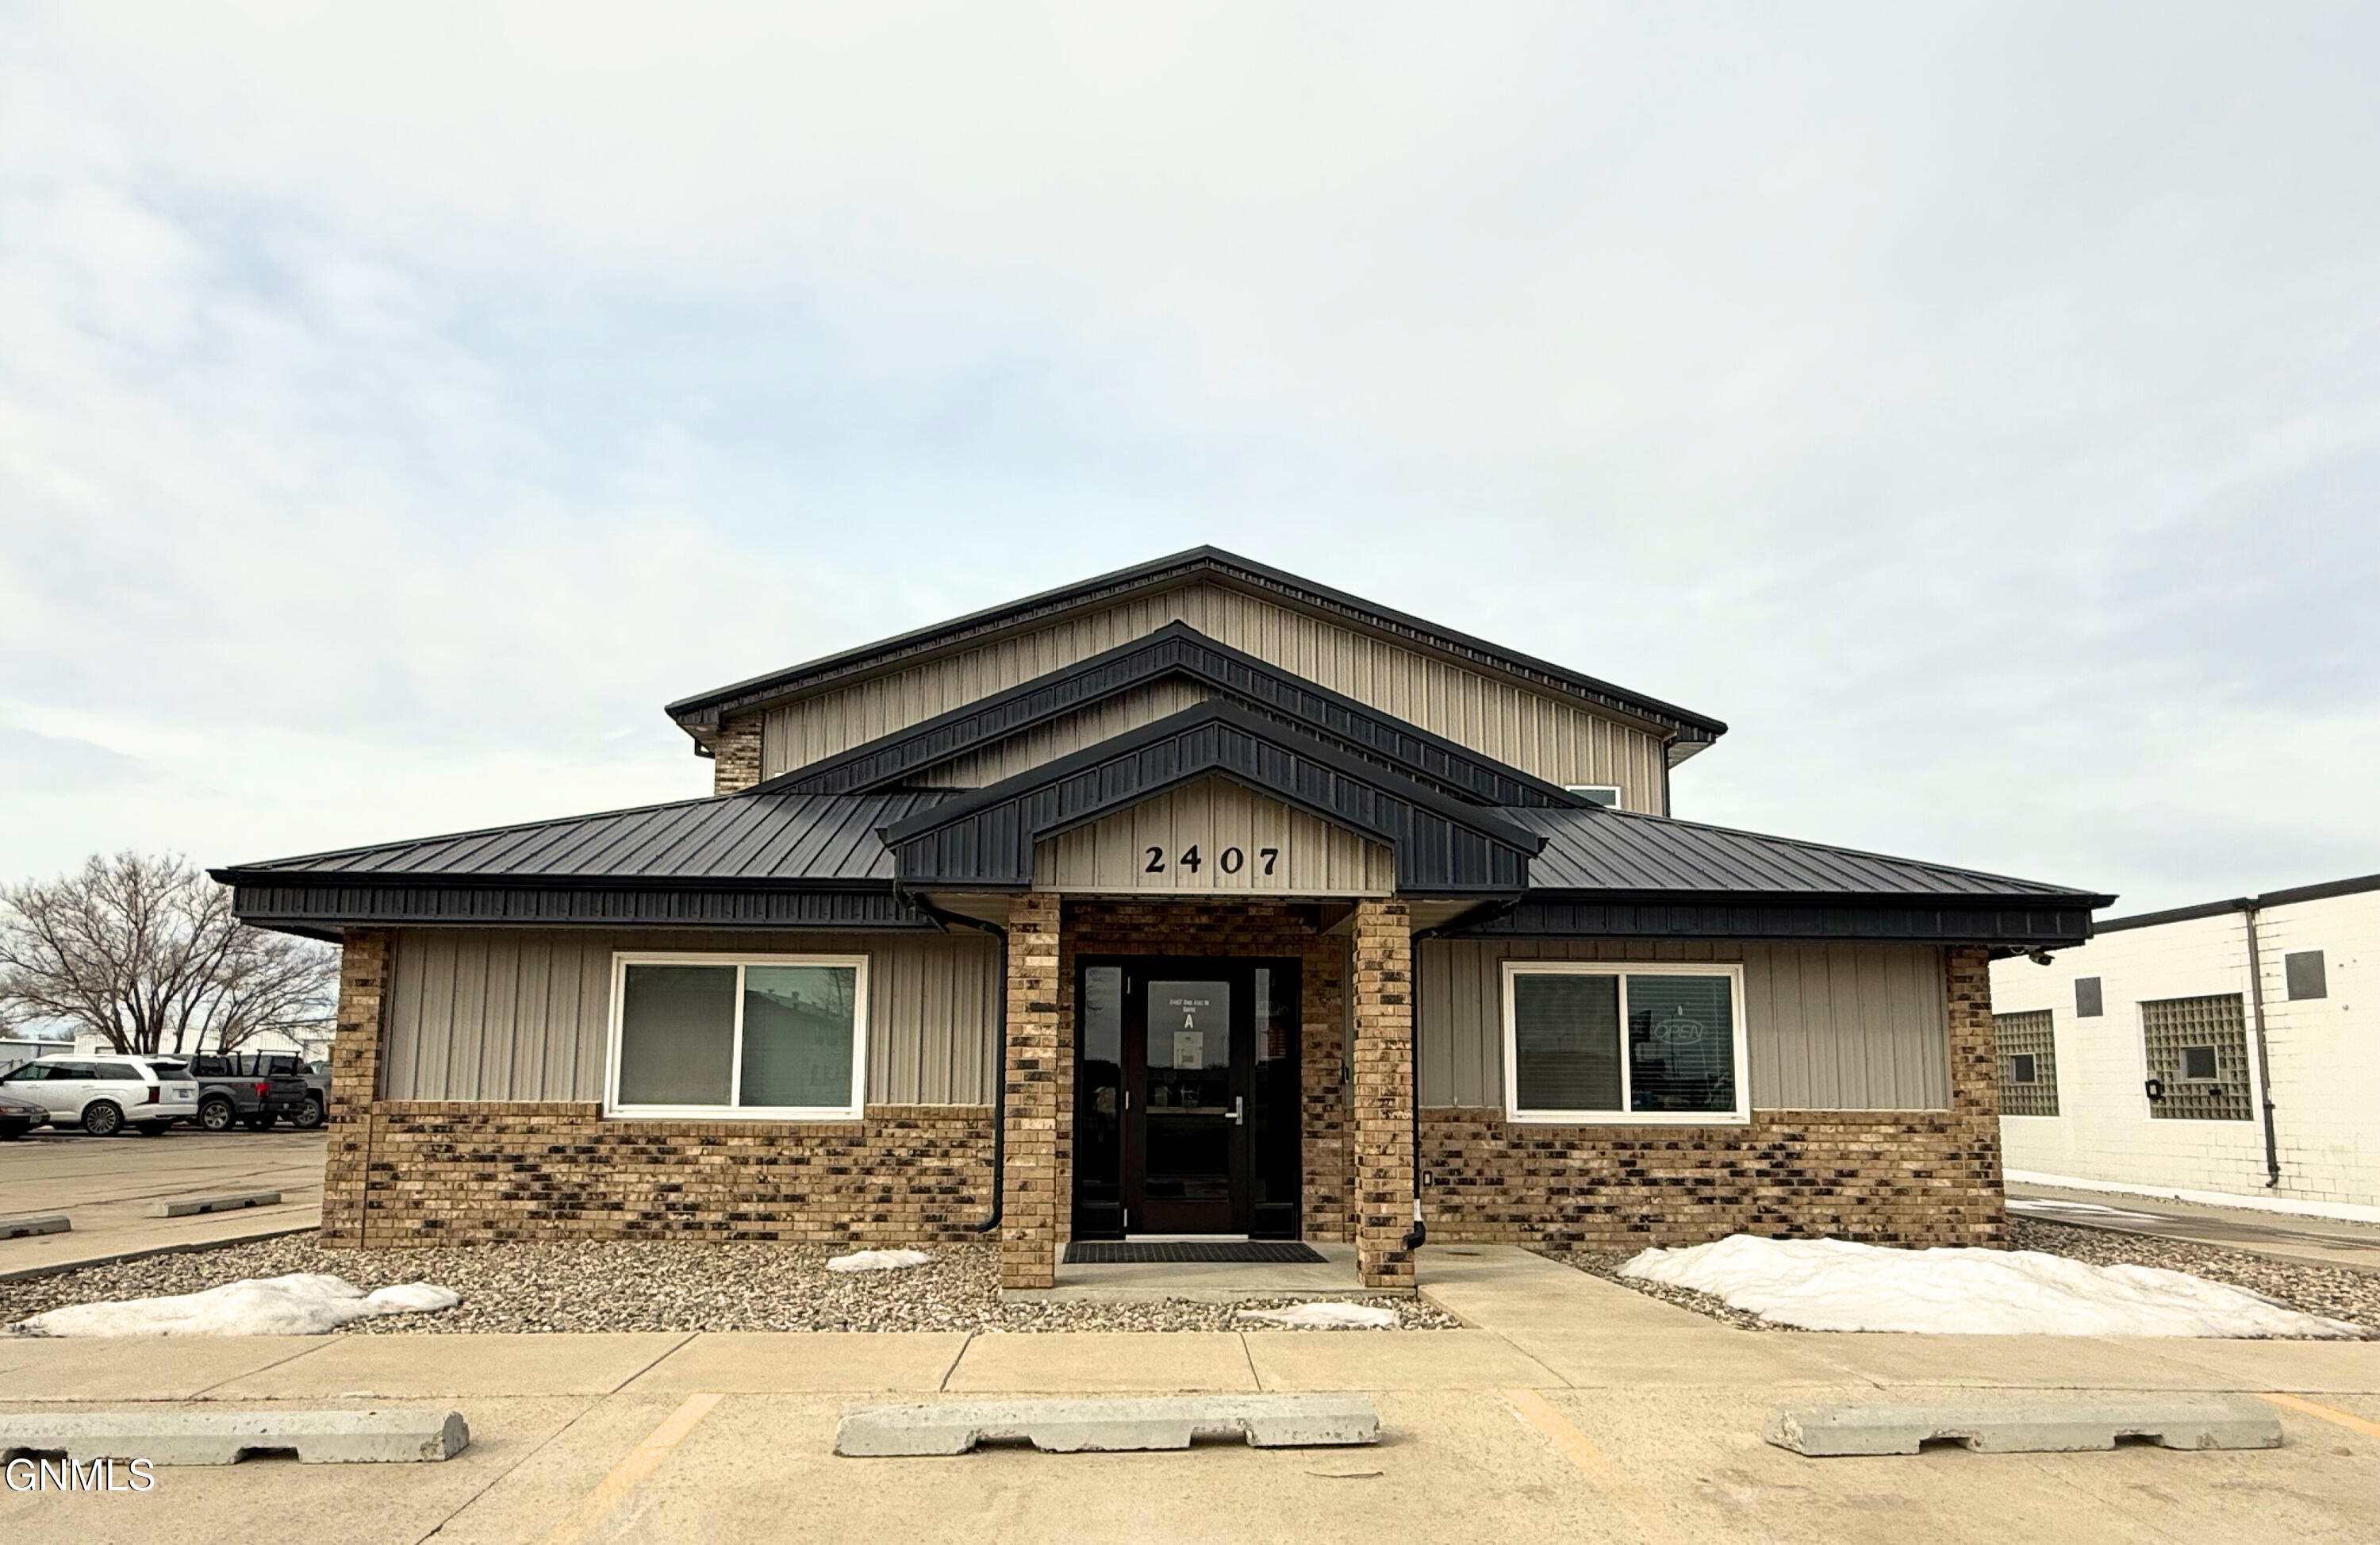
Commercial building at 2407 with a brick facade, dark metal roof, and central glass entrance.
Commercial building with stone accents, black roof, garage bays, and paved parking area.
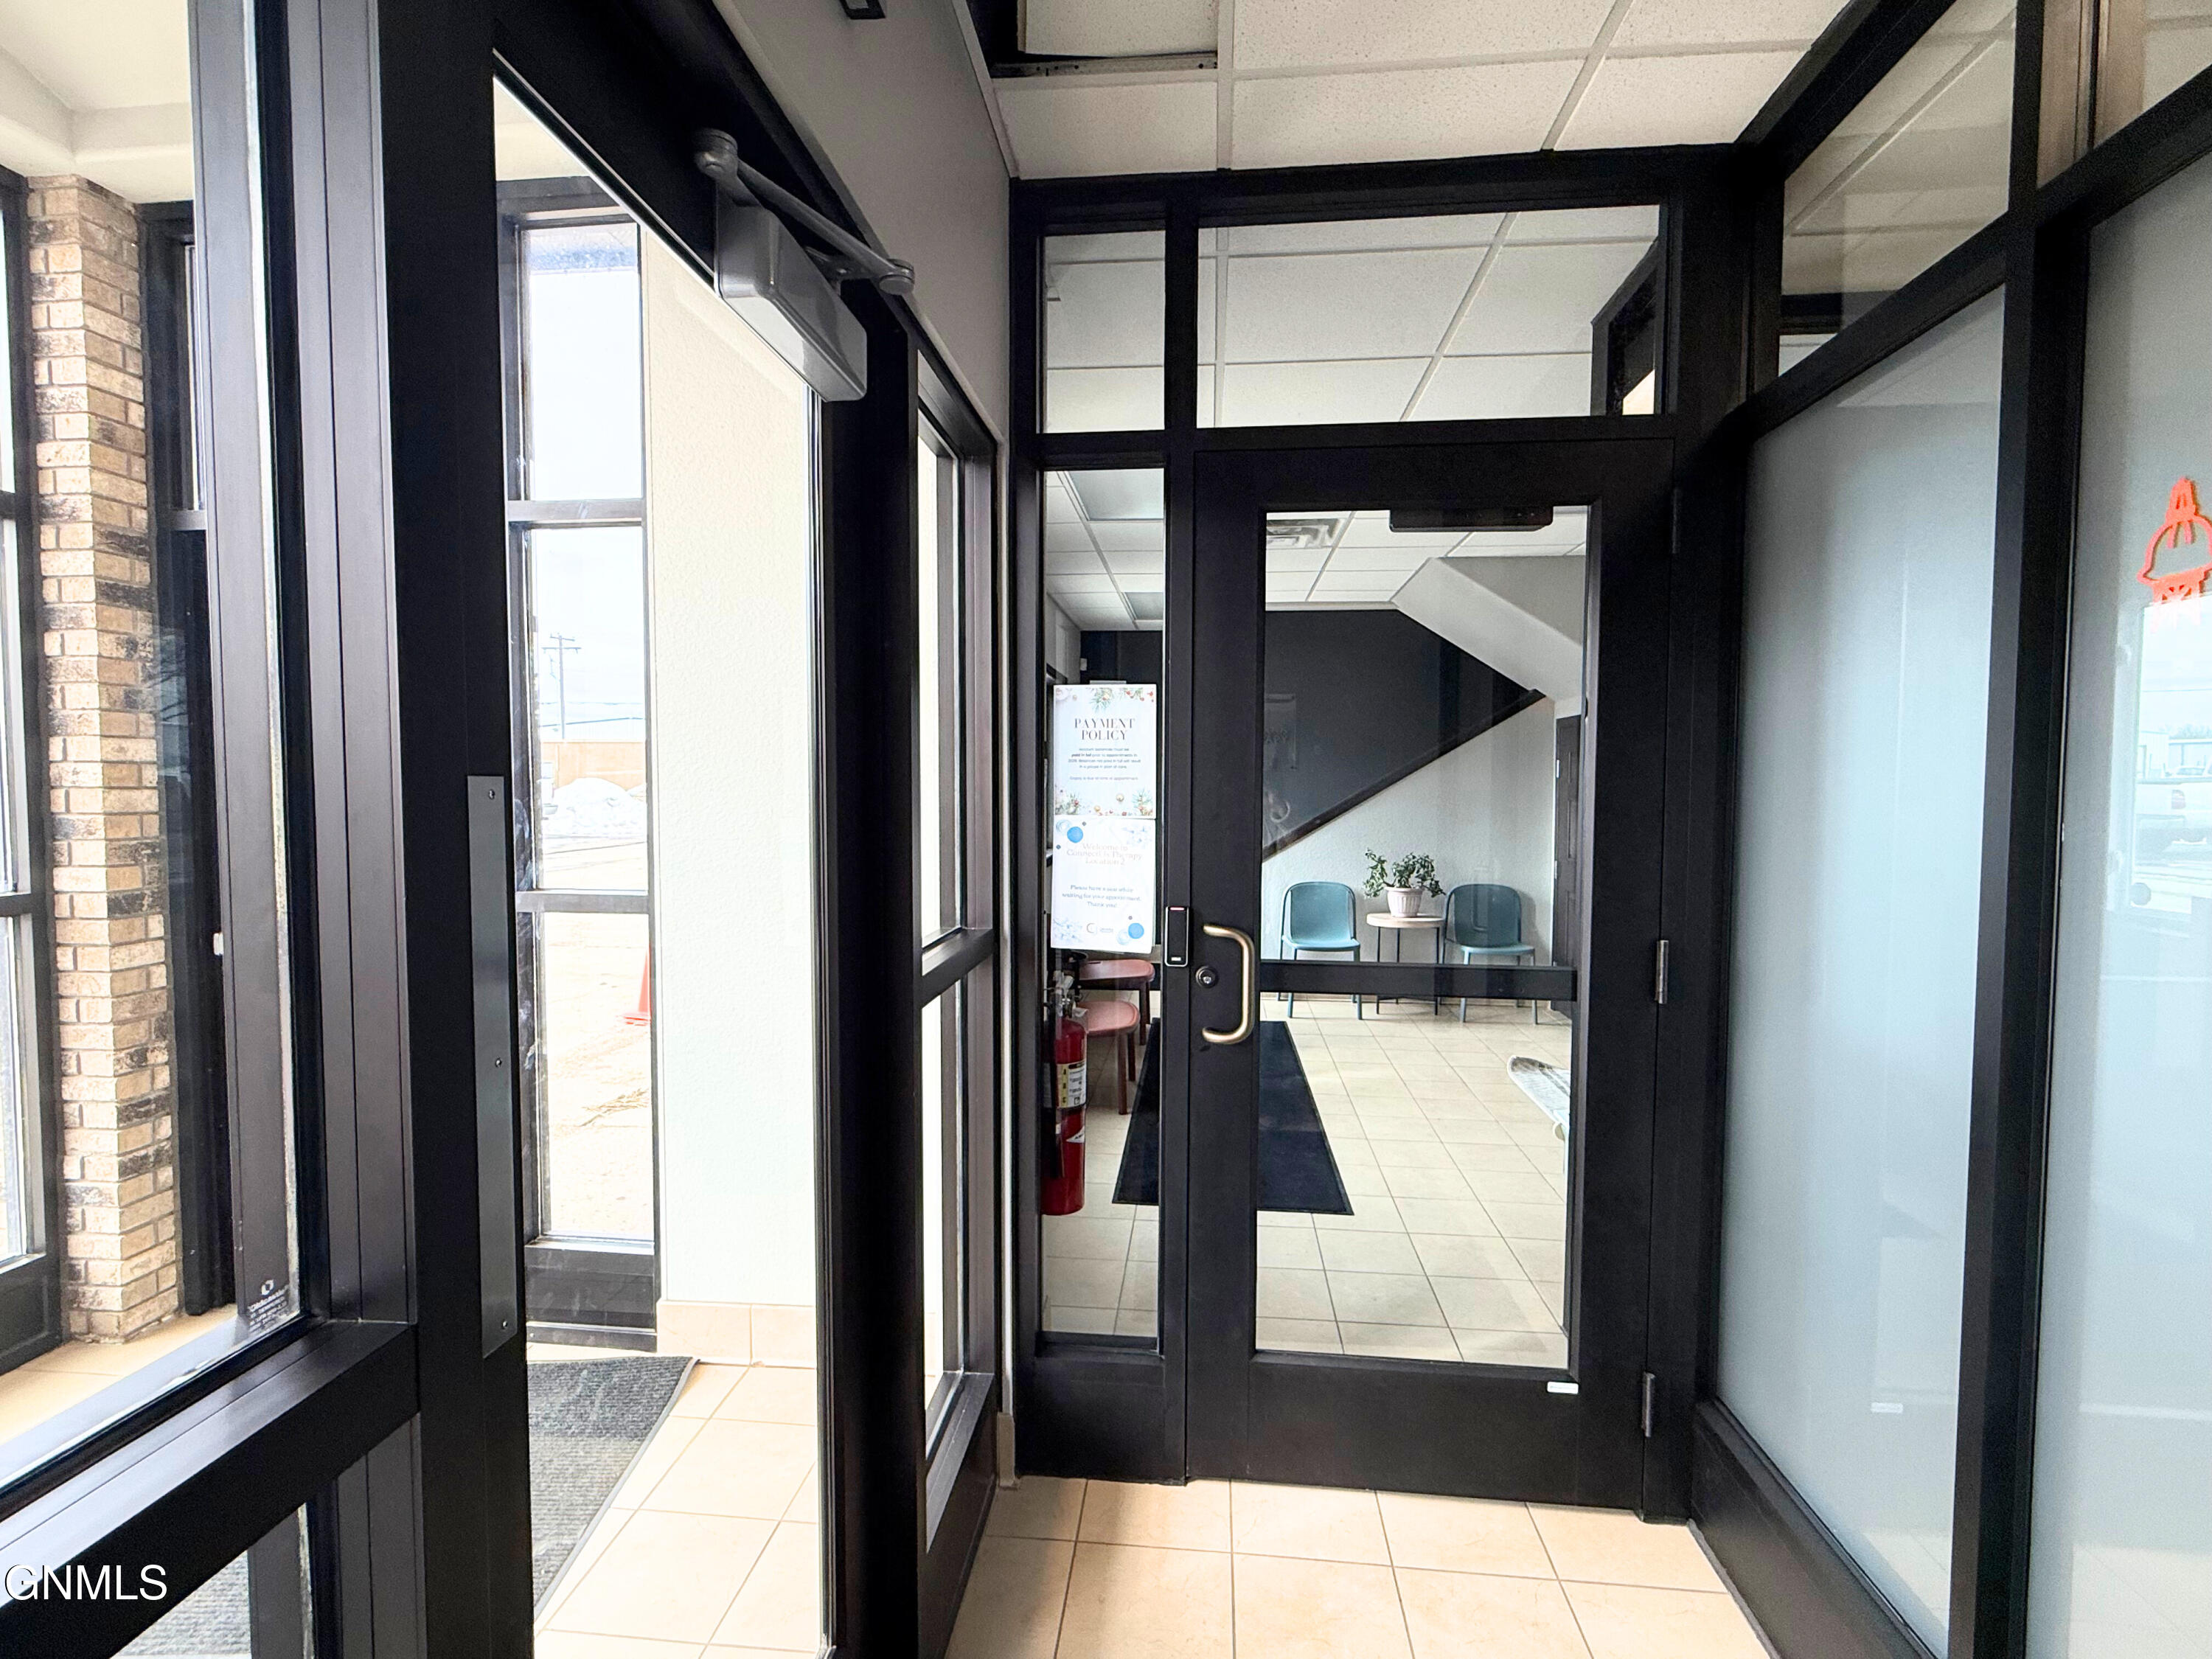
Commercial entry foyer with black-framed glass doors and a tiled floor; chairs and a small table are visible beyond.
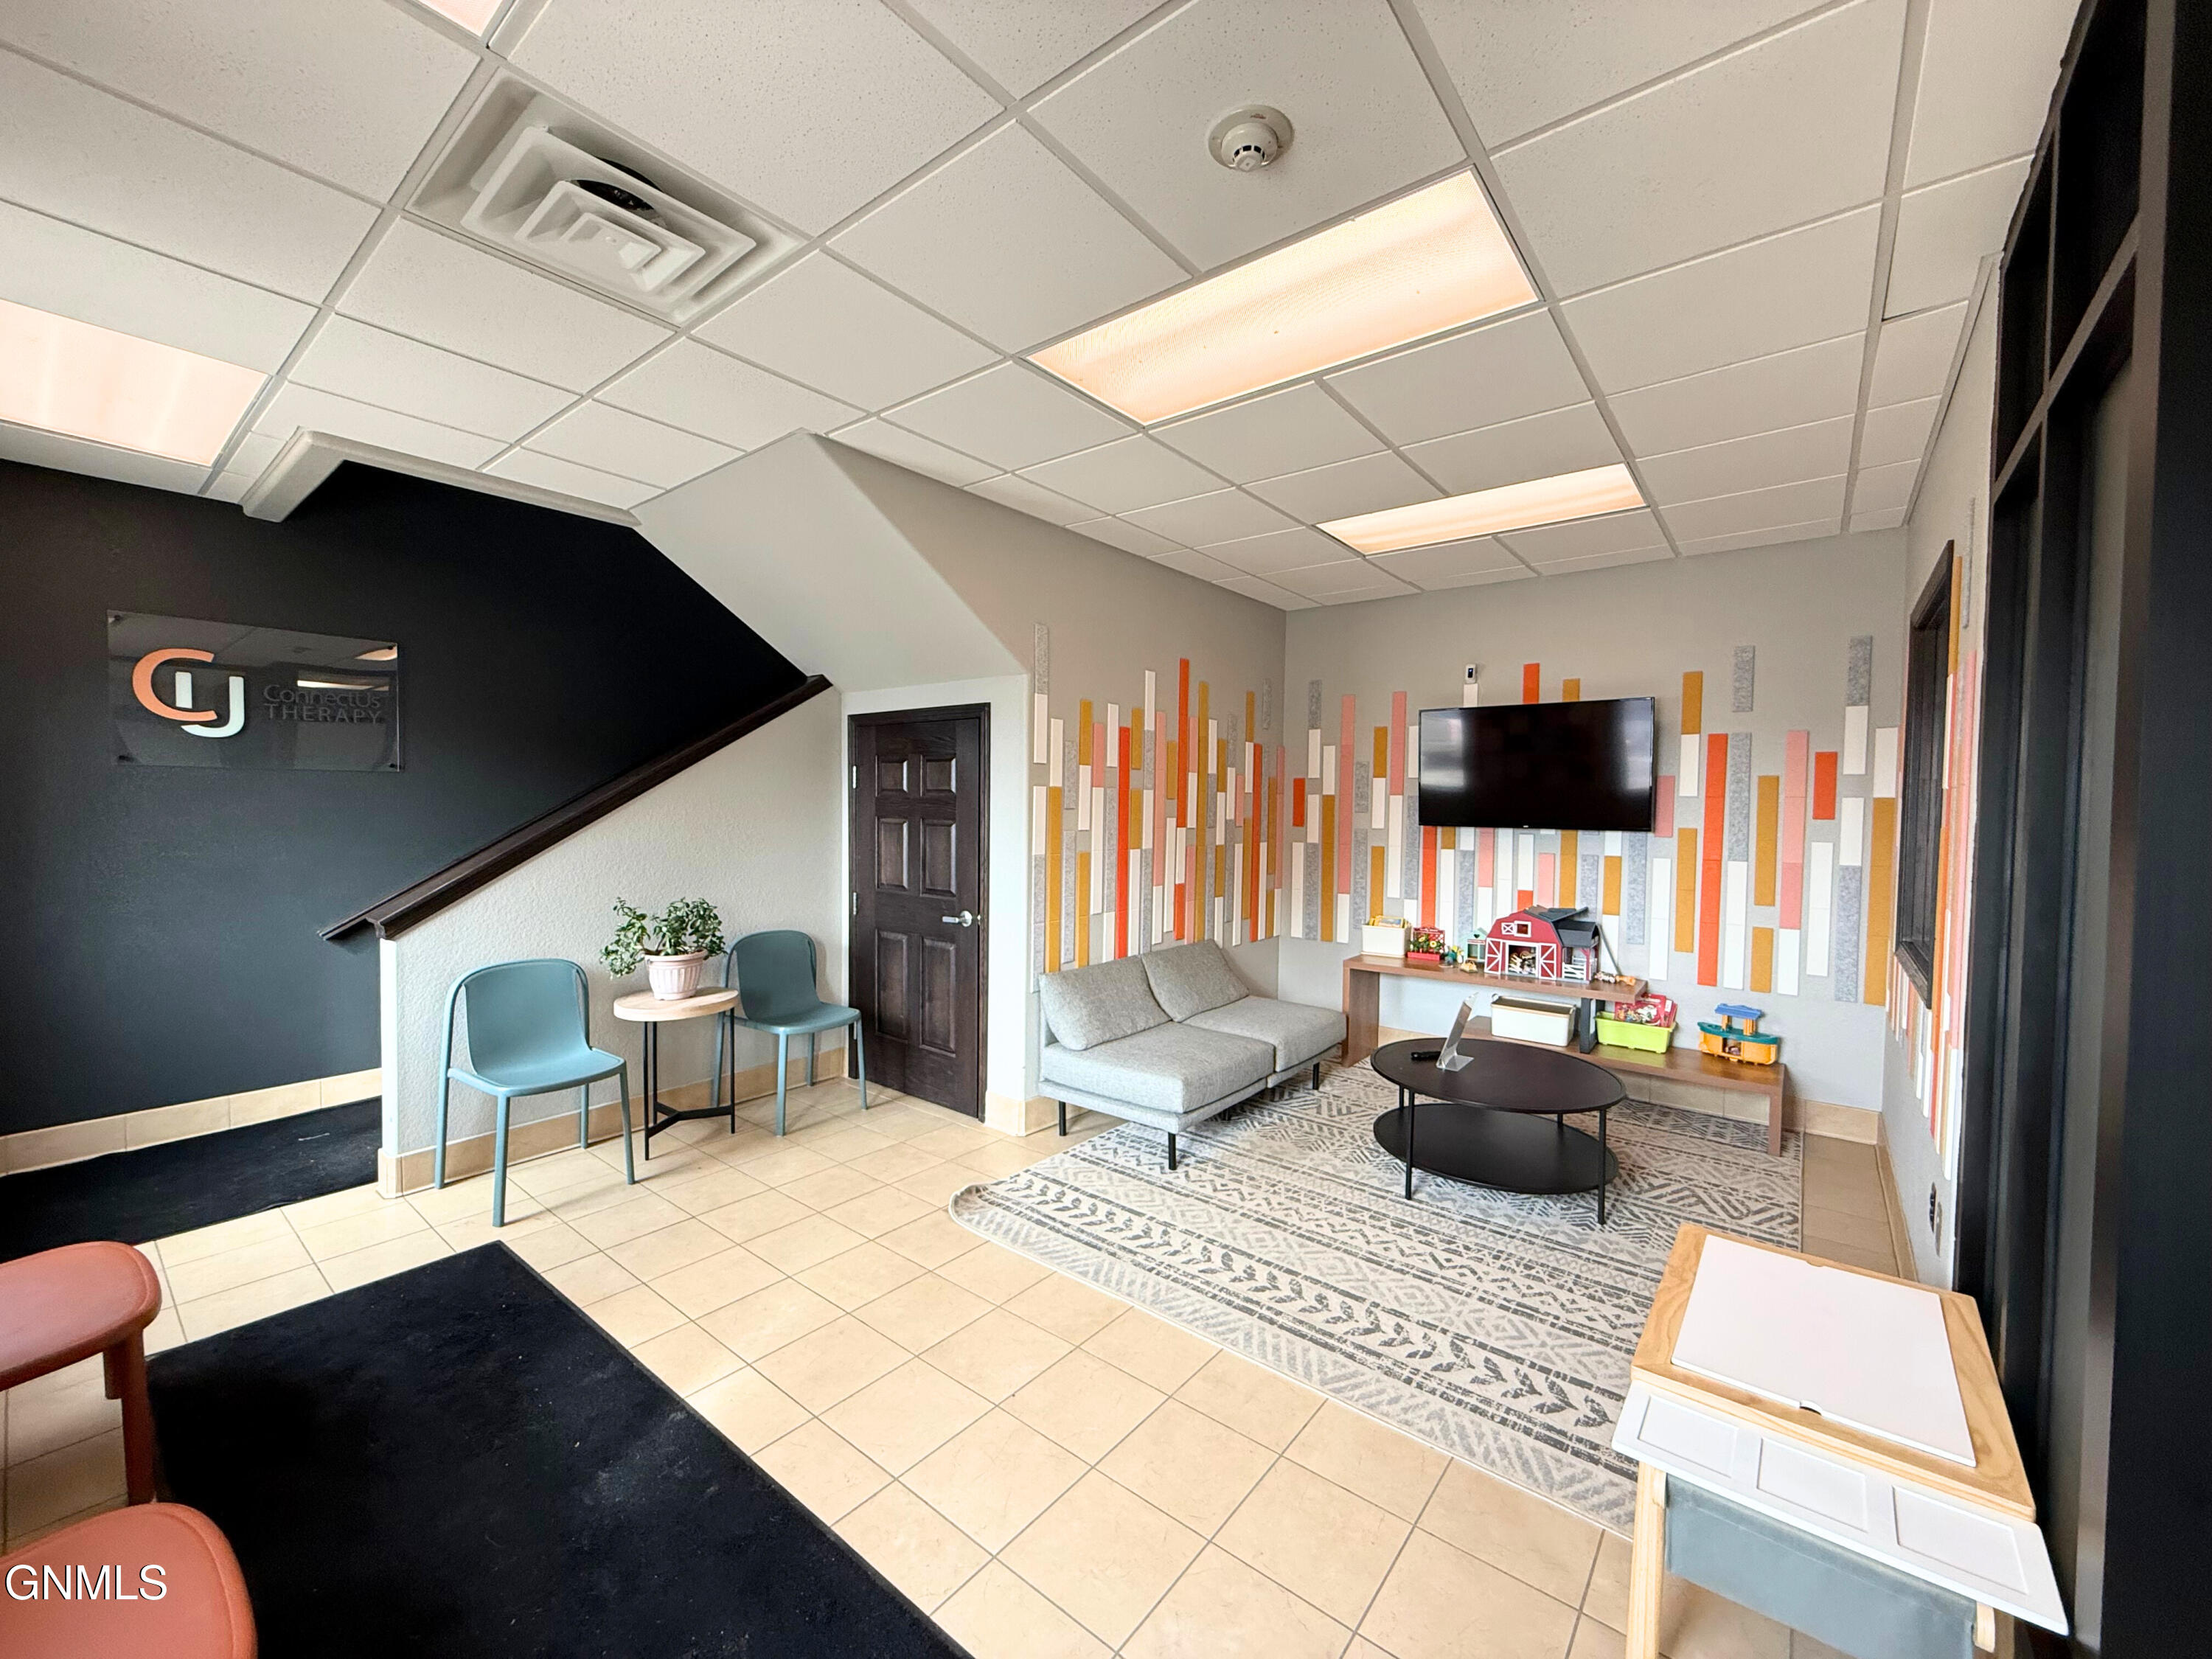
Therapy reception area with a gray sofa, teal chairs, staircase, and colorful wall accents.
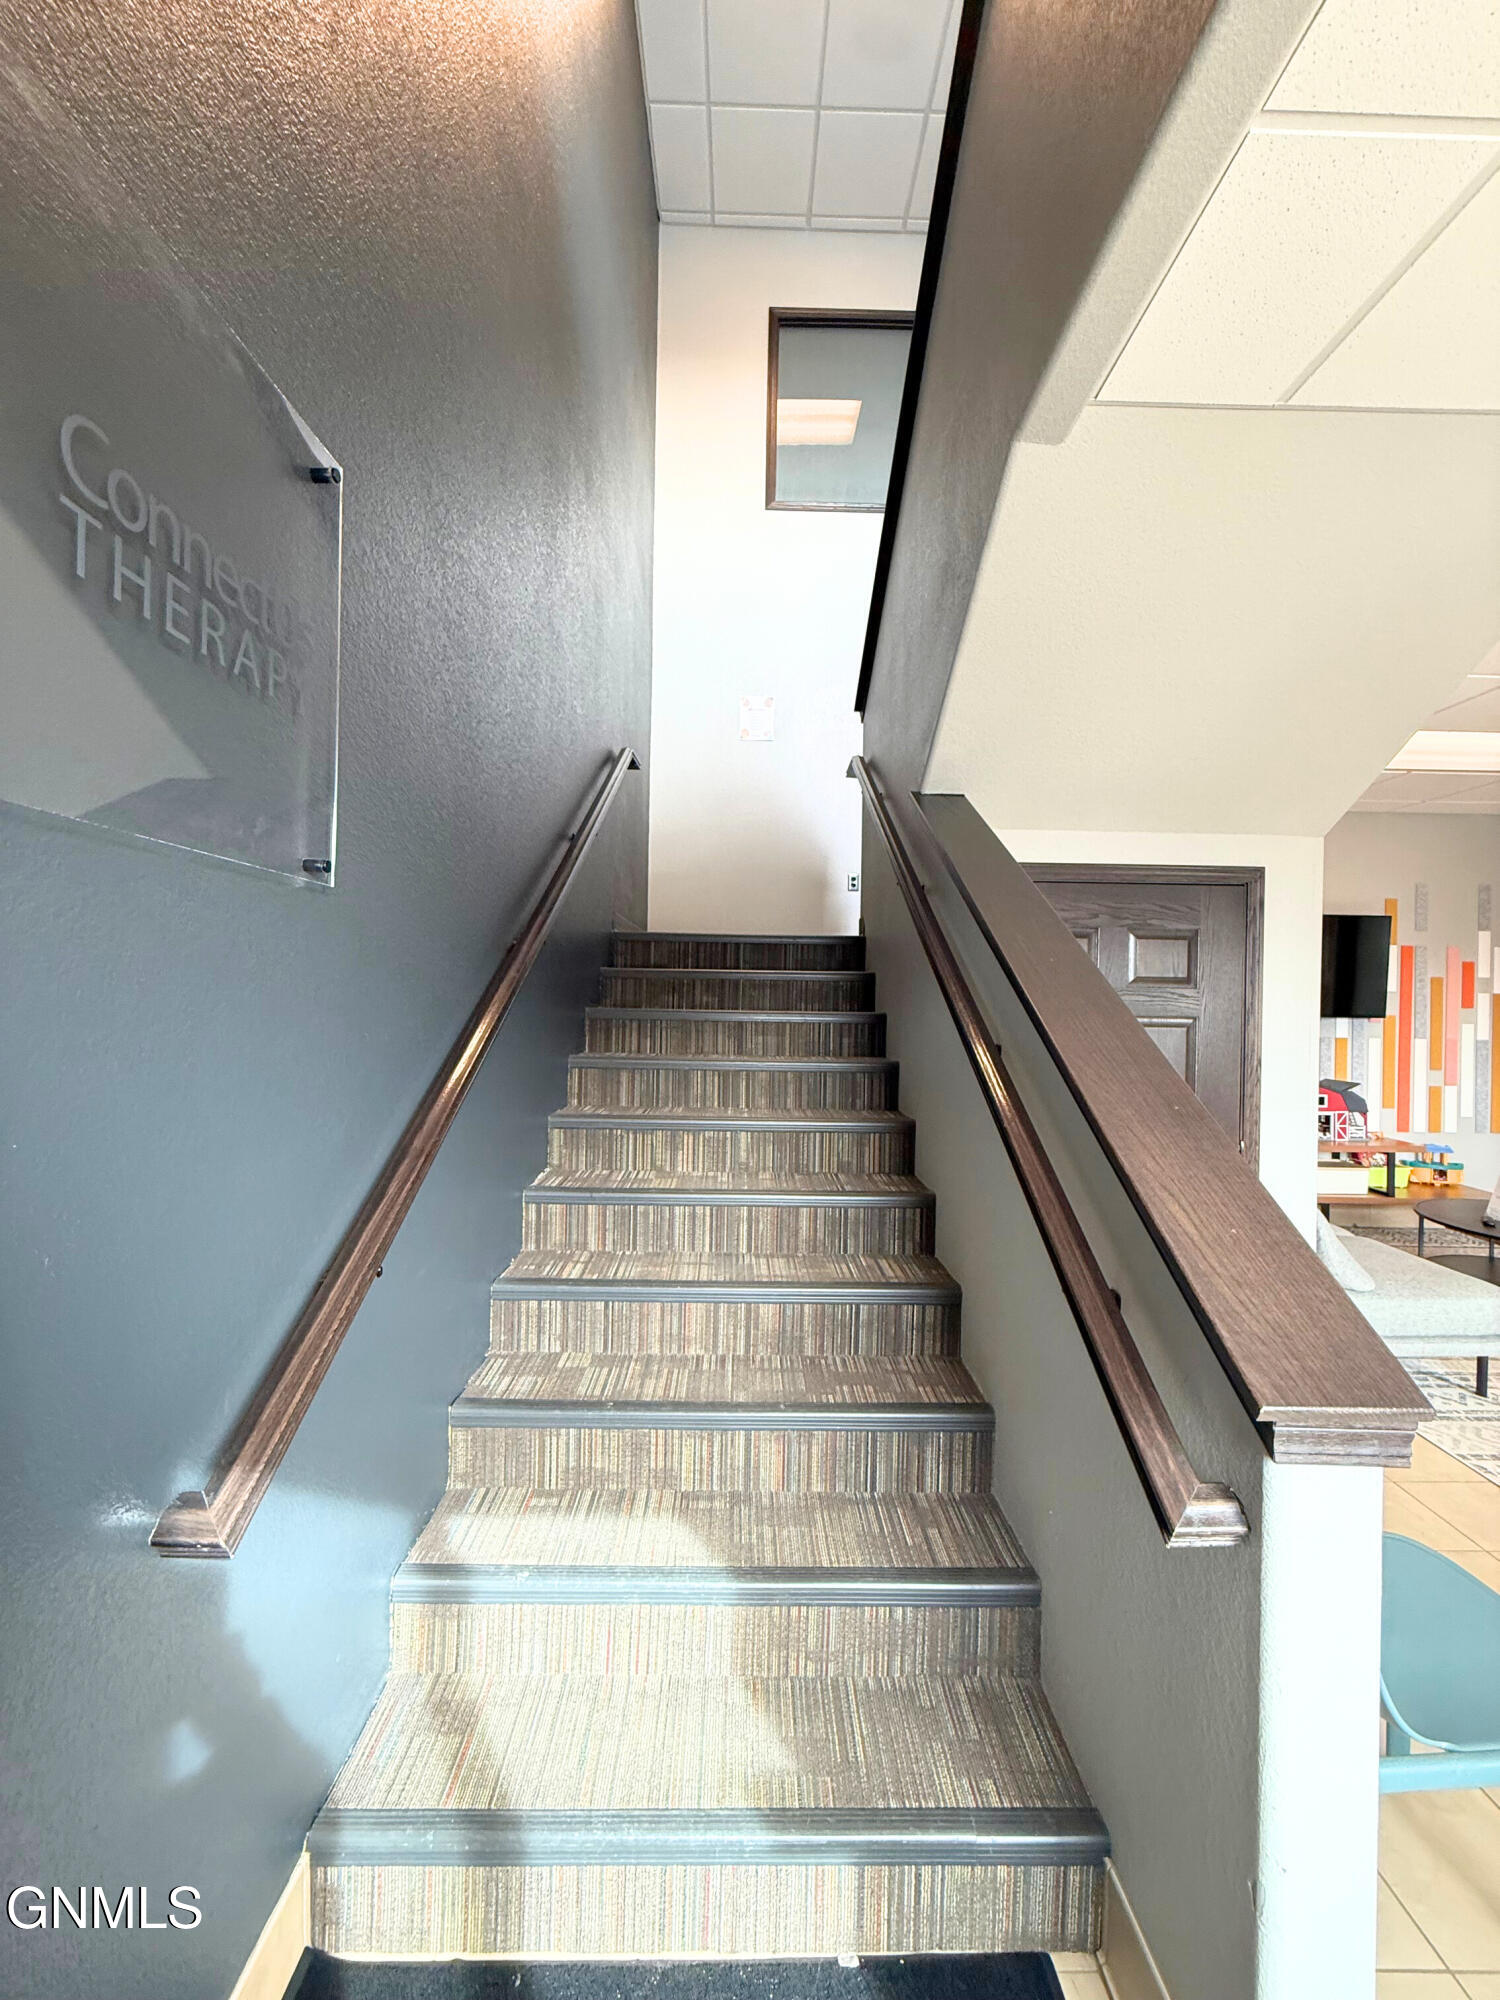
Carpeted staircase with dark wood handrails beside a conference room sign.
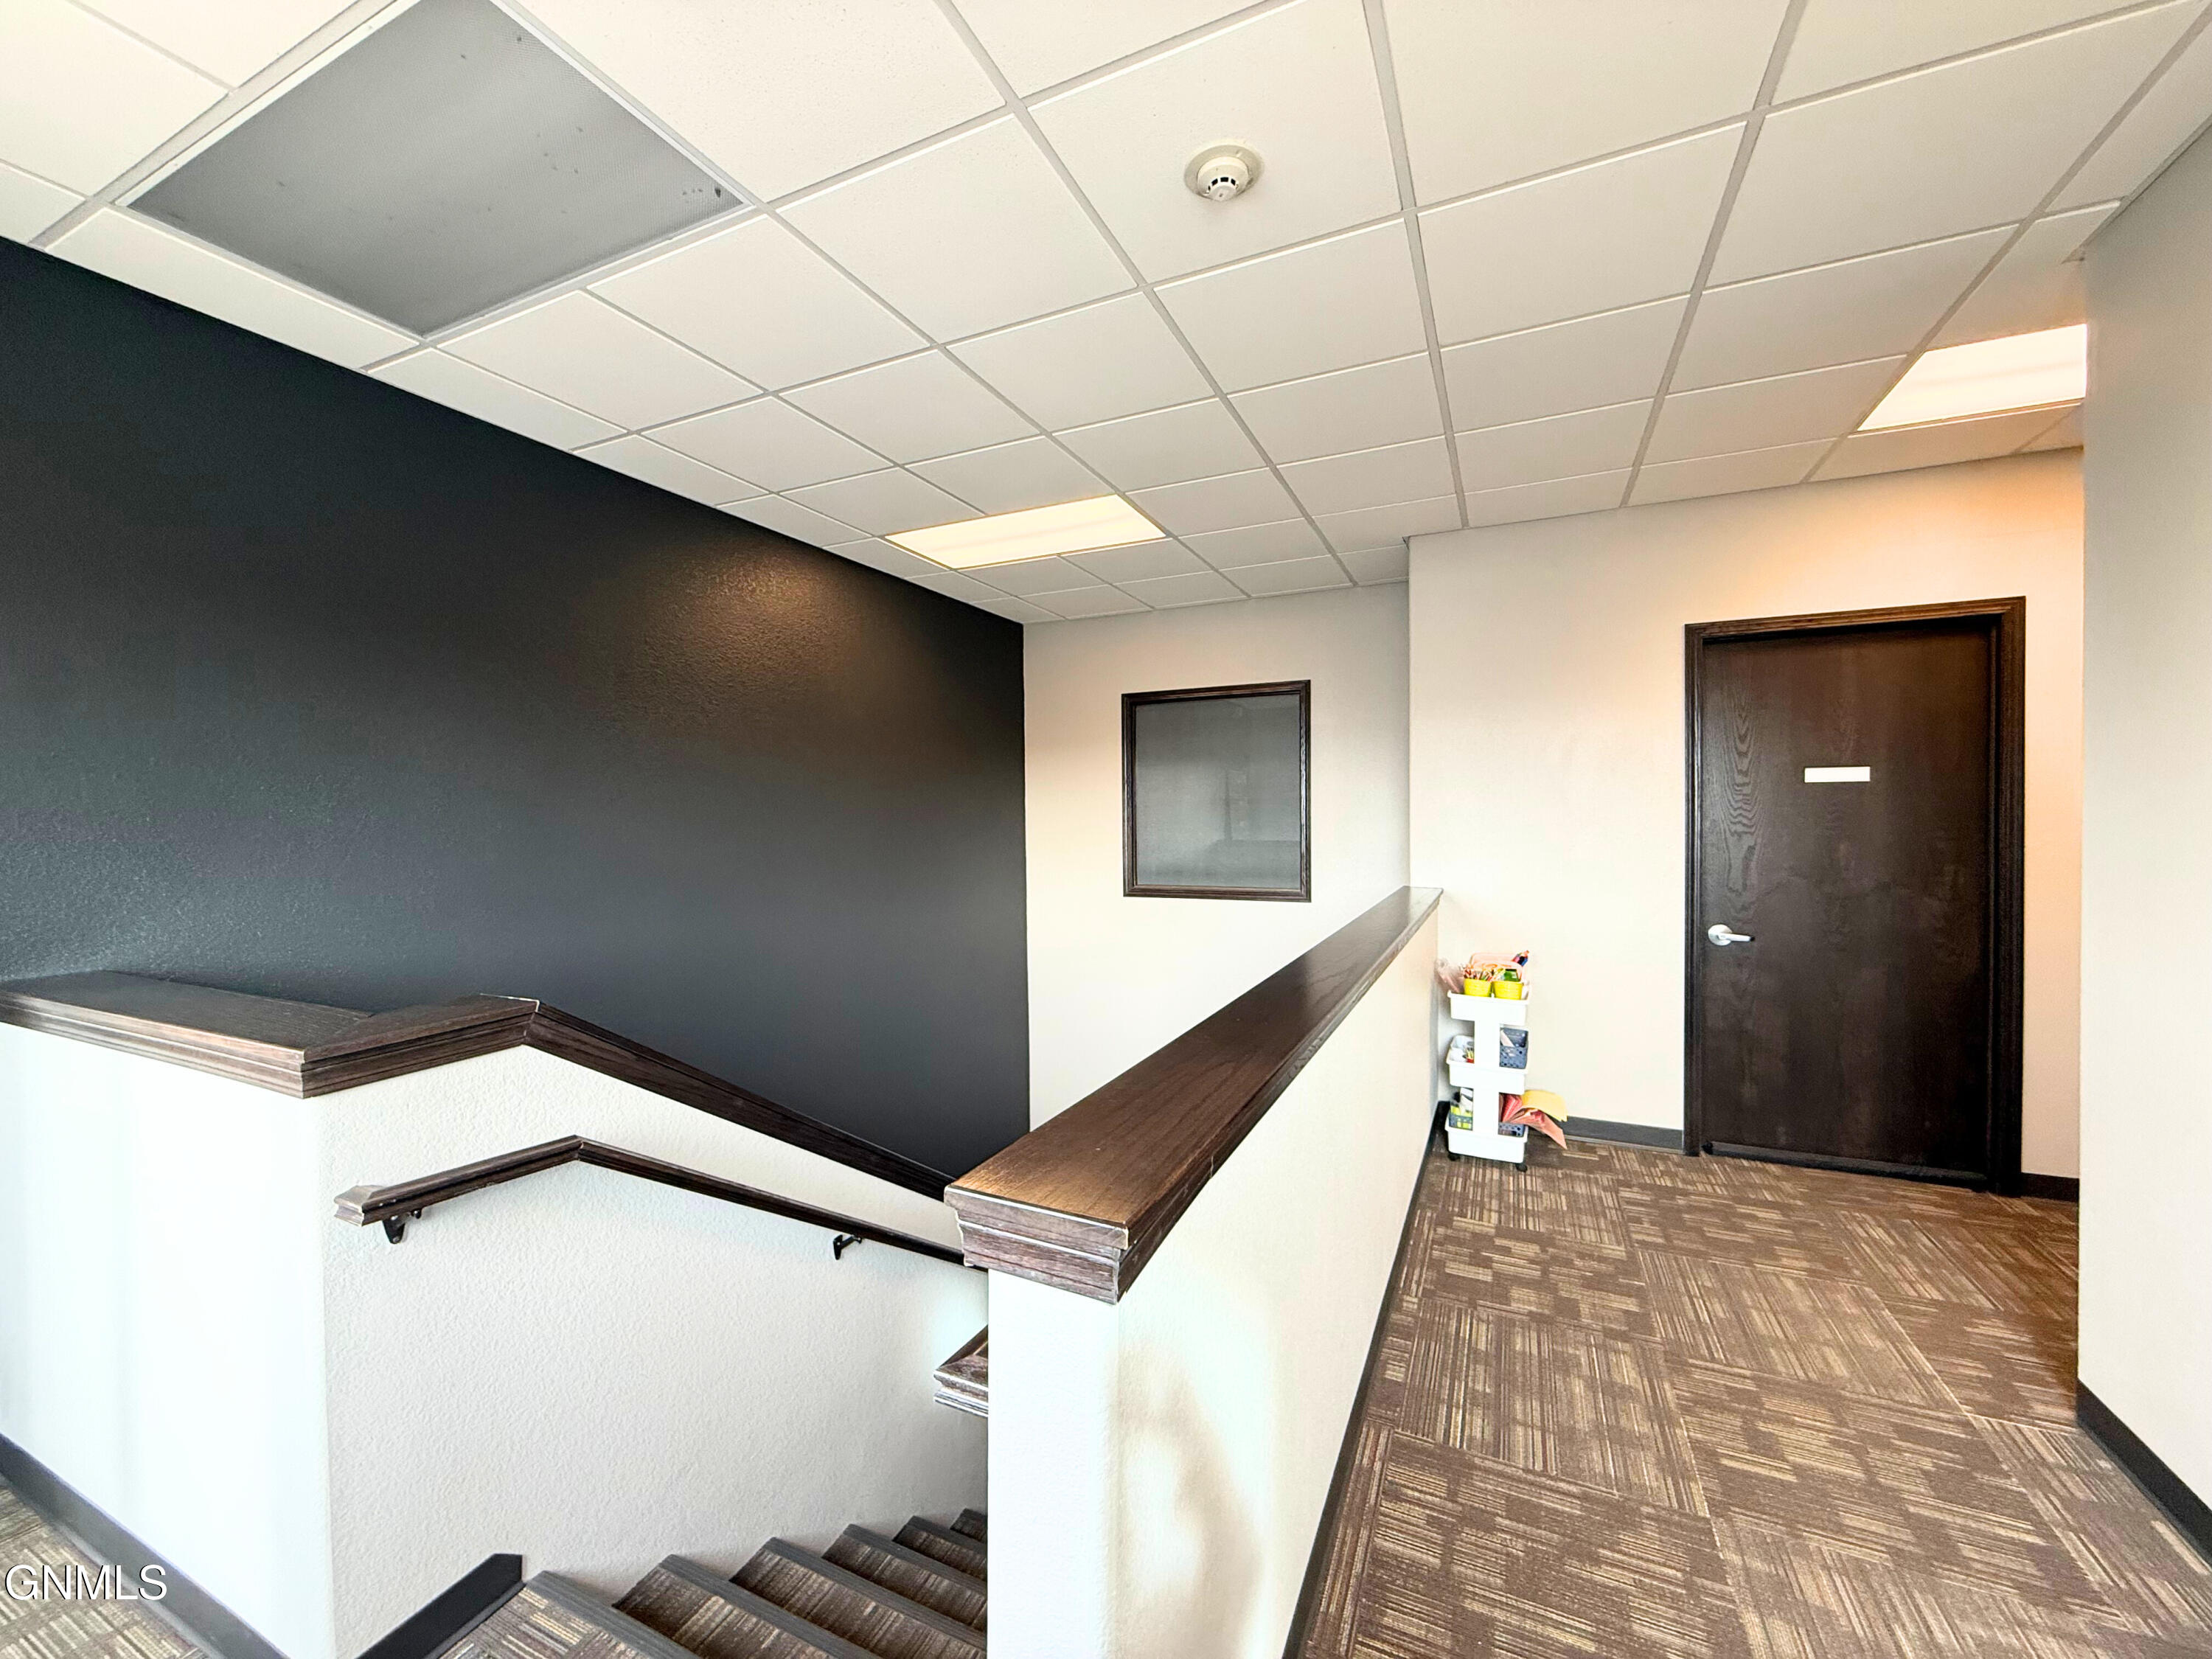
Hallway and stair landing with patterned carpet, dark accent wall, and wood-trimmed half walls.
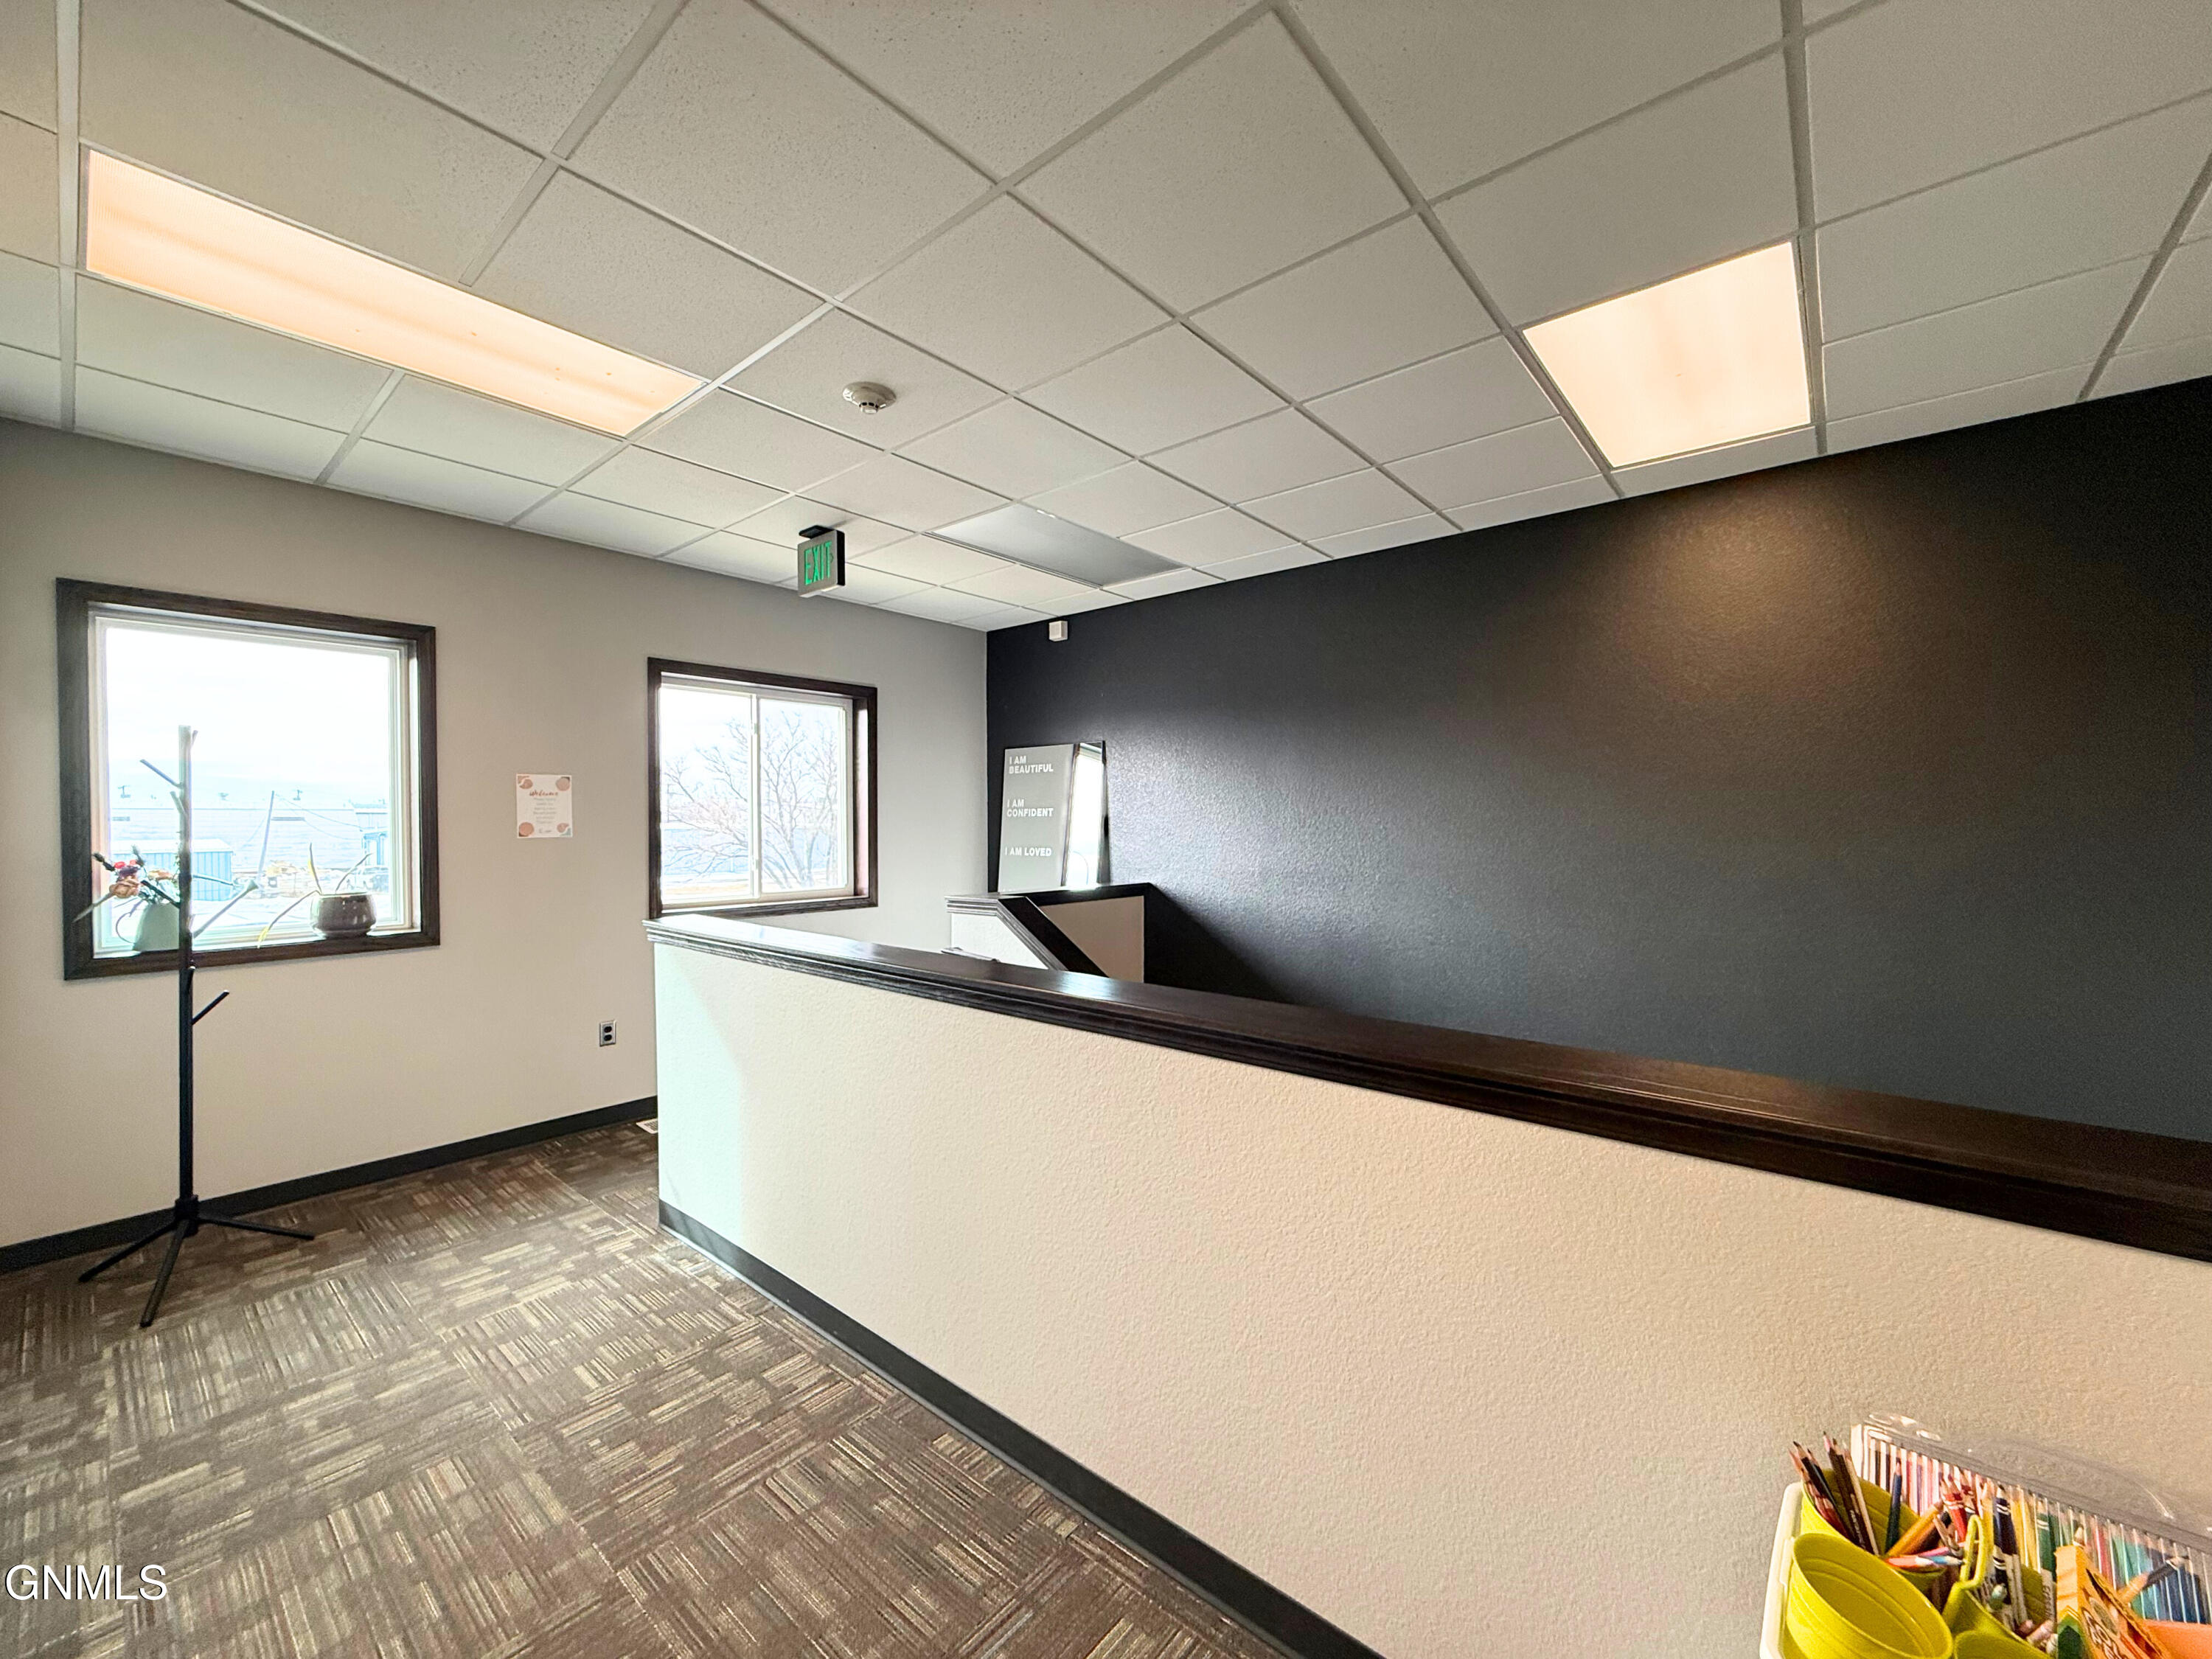
Office reception area with a long cream counter, dark accent wall, two windows, and patterned carpet.
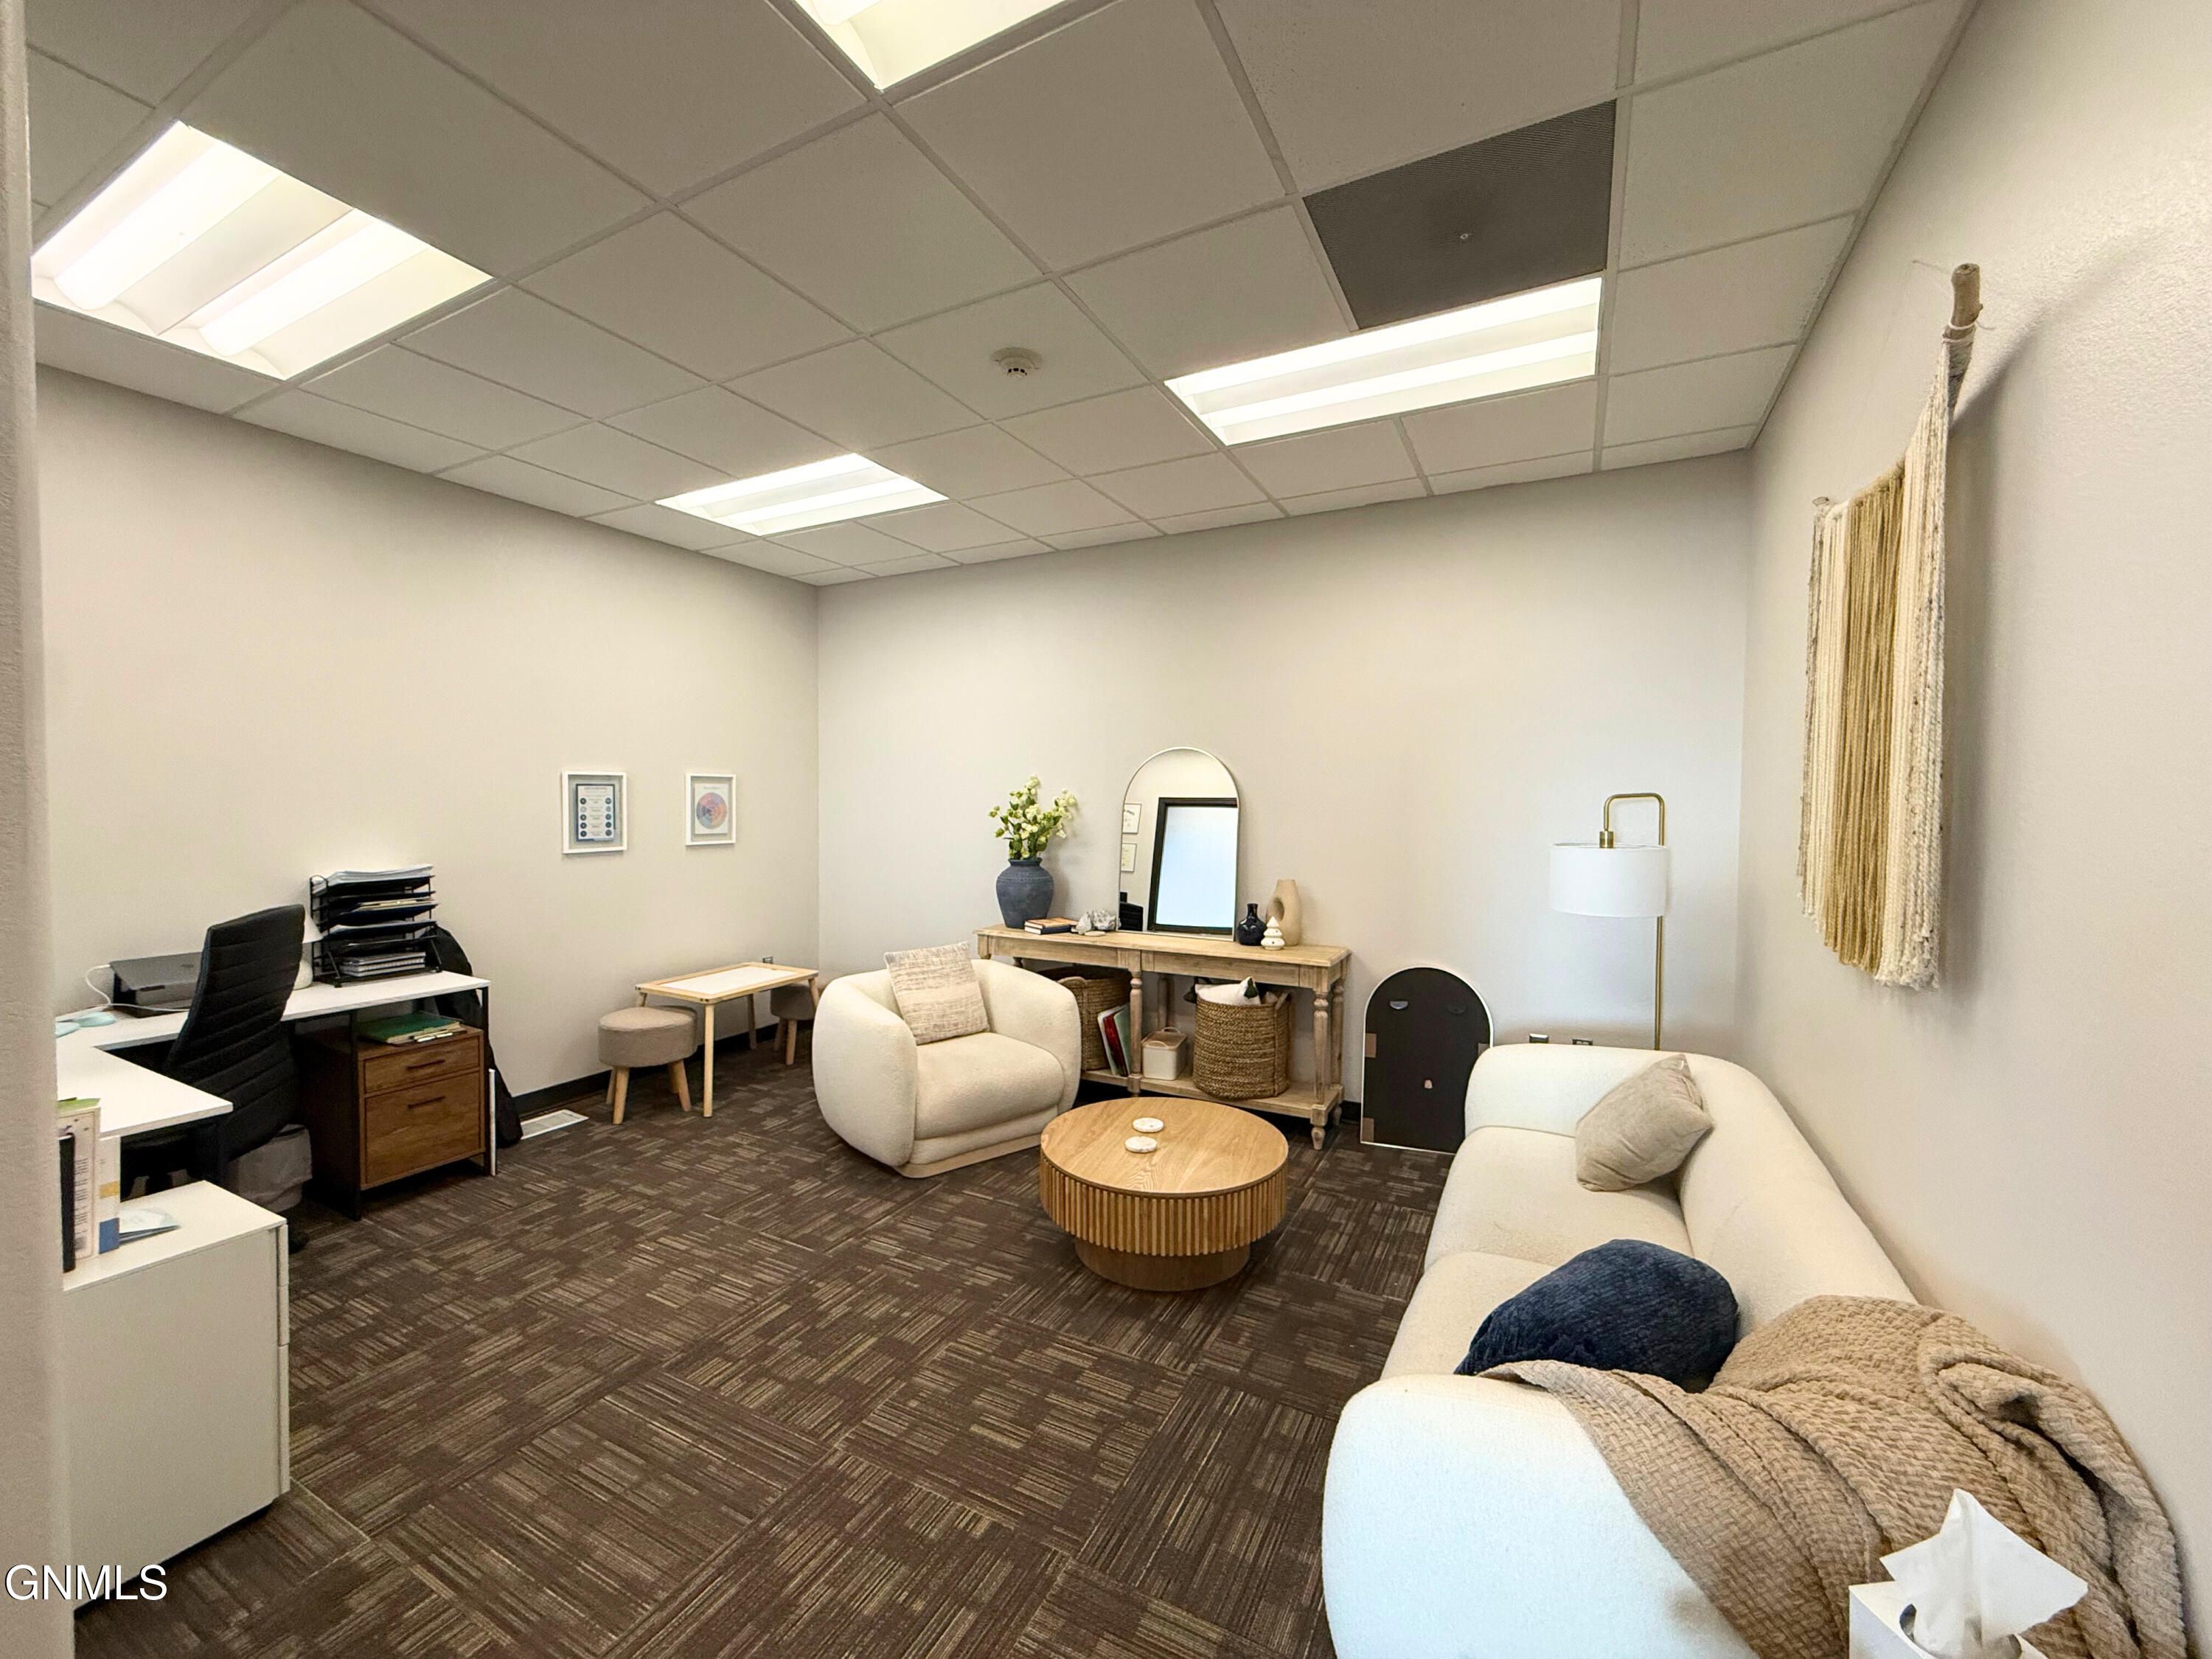
Furnished office with a desk, cream sofas, and a round coffee table.
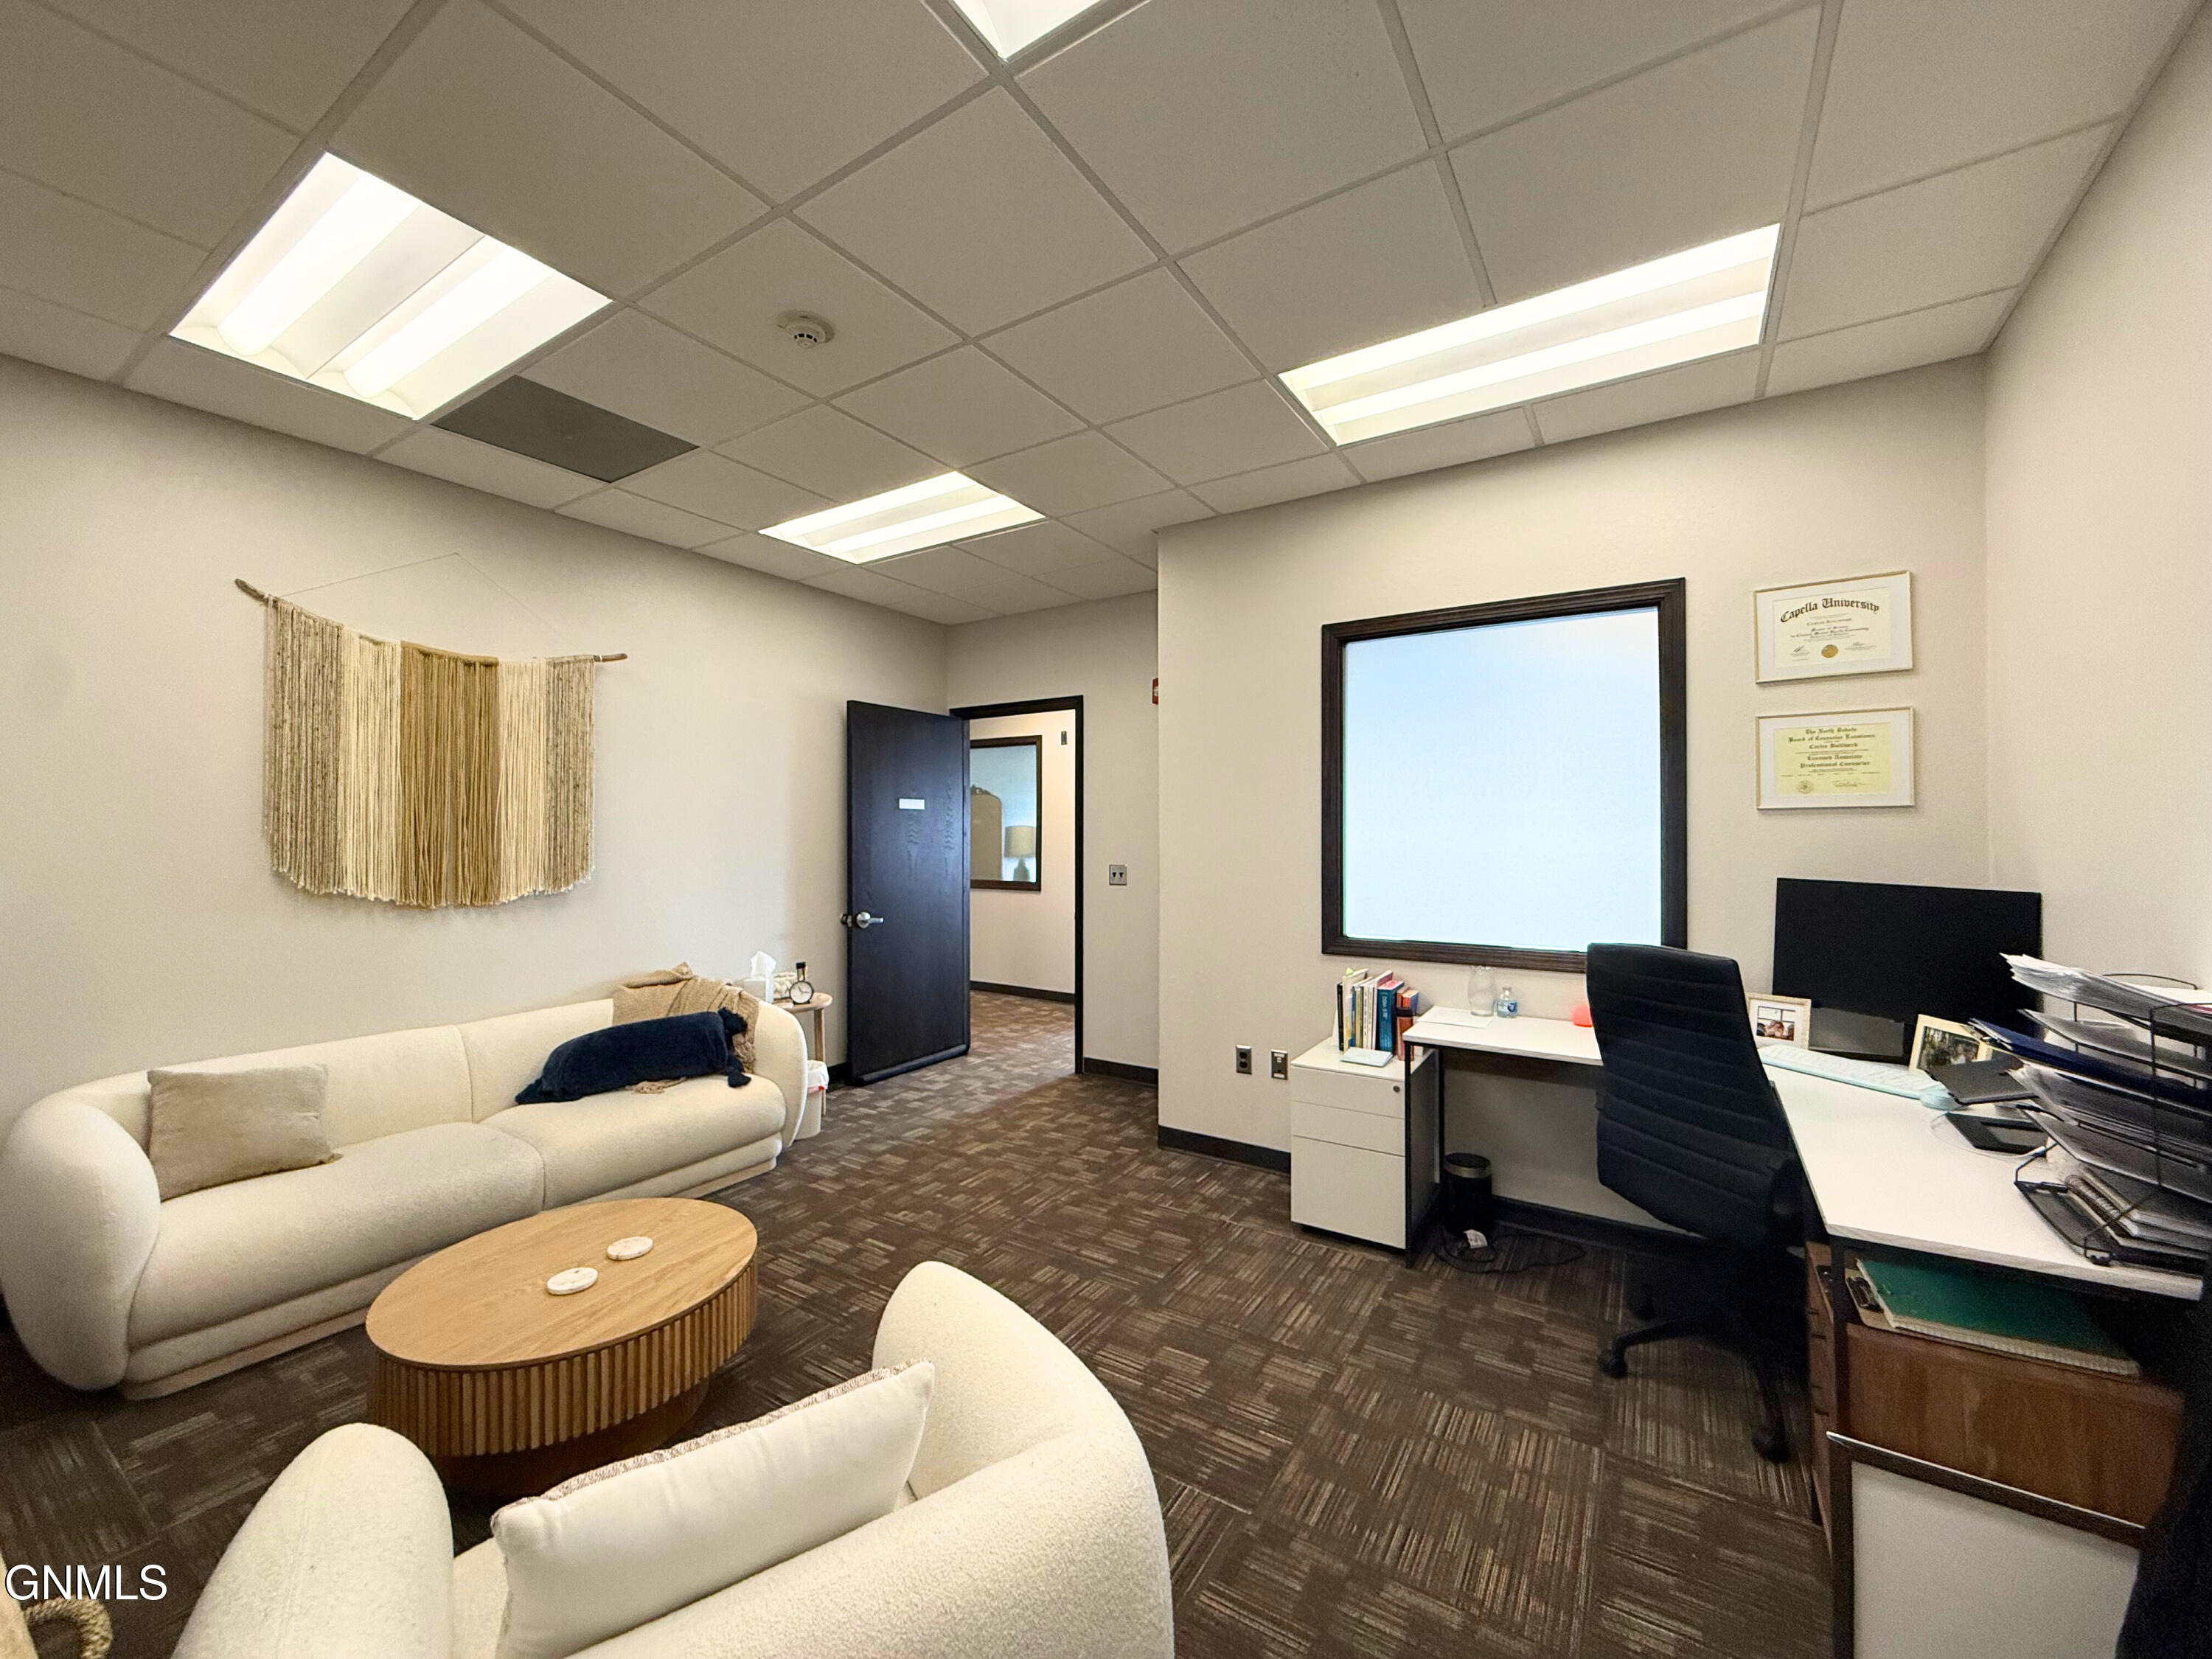
Office with a sofa seating area beside a desk and large window.
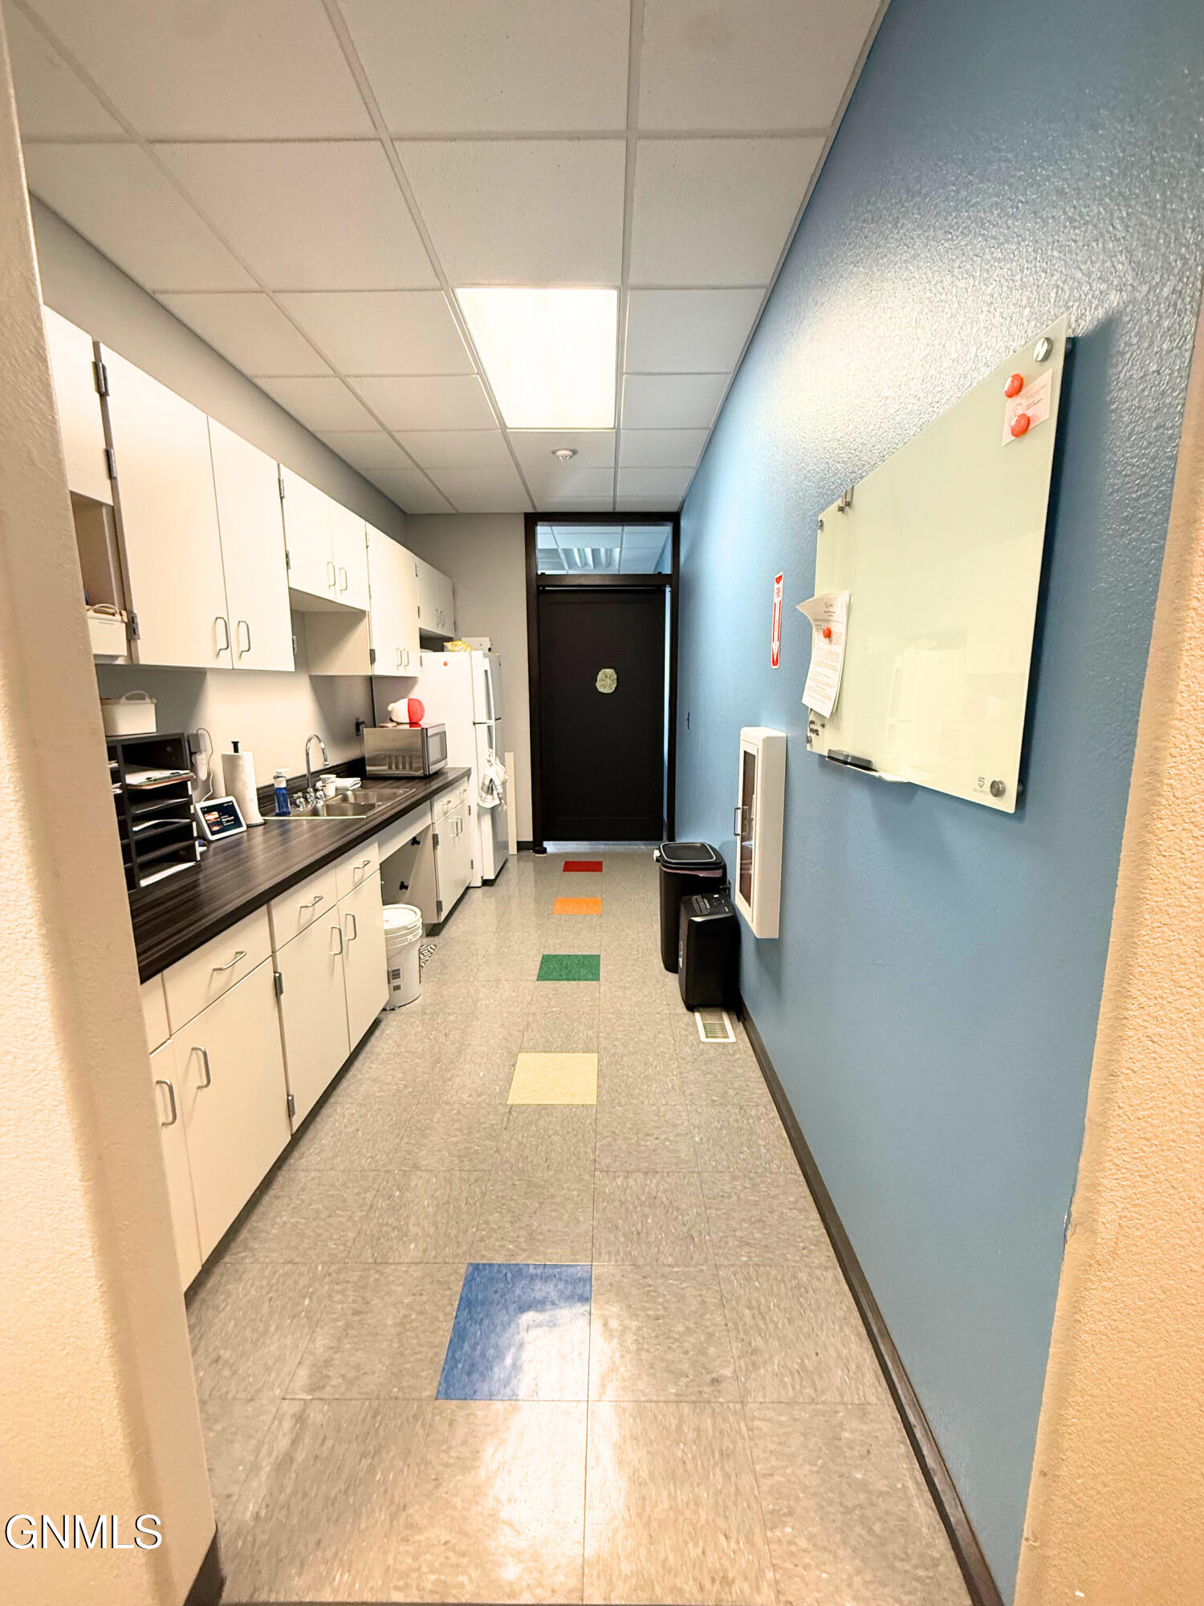
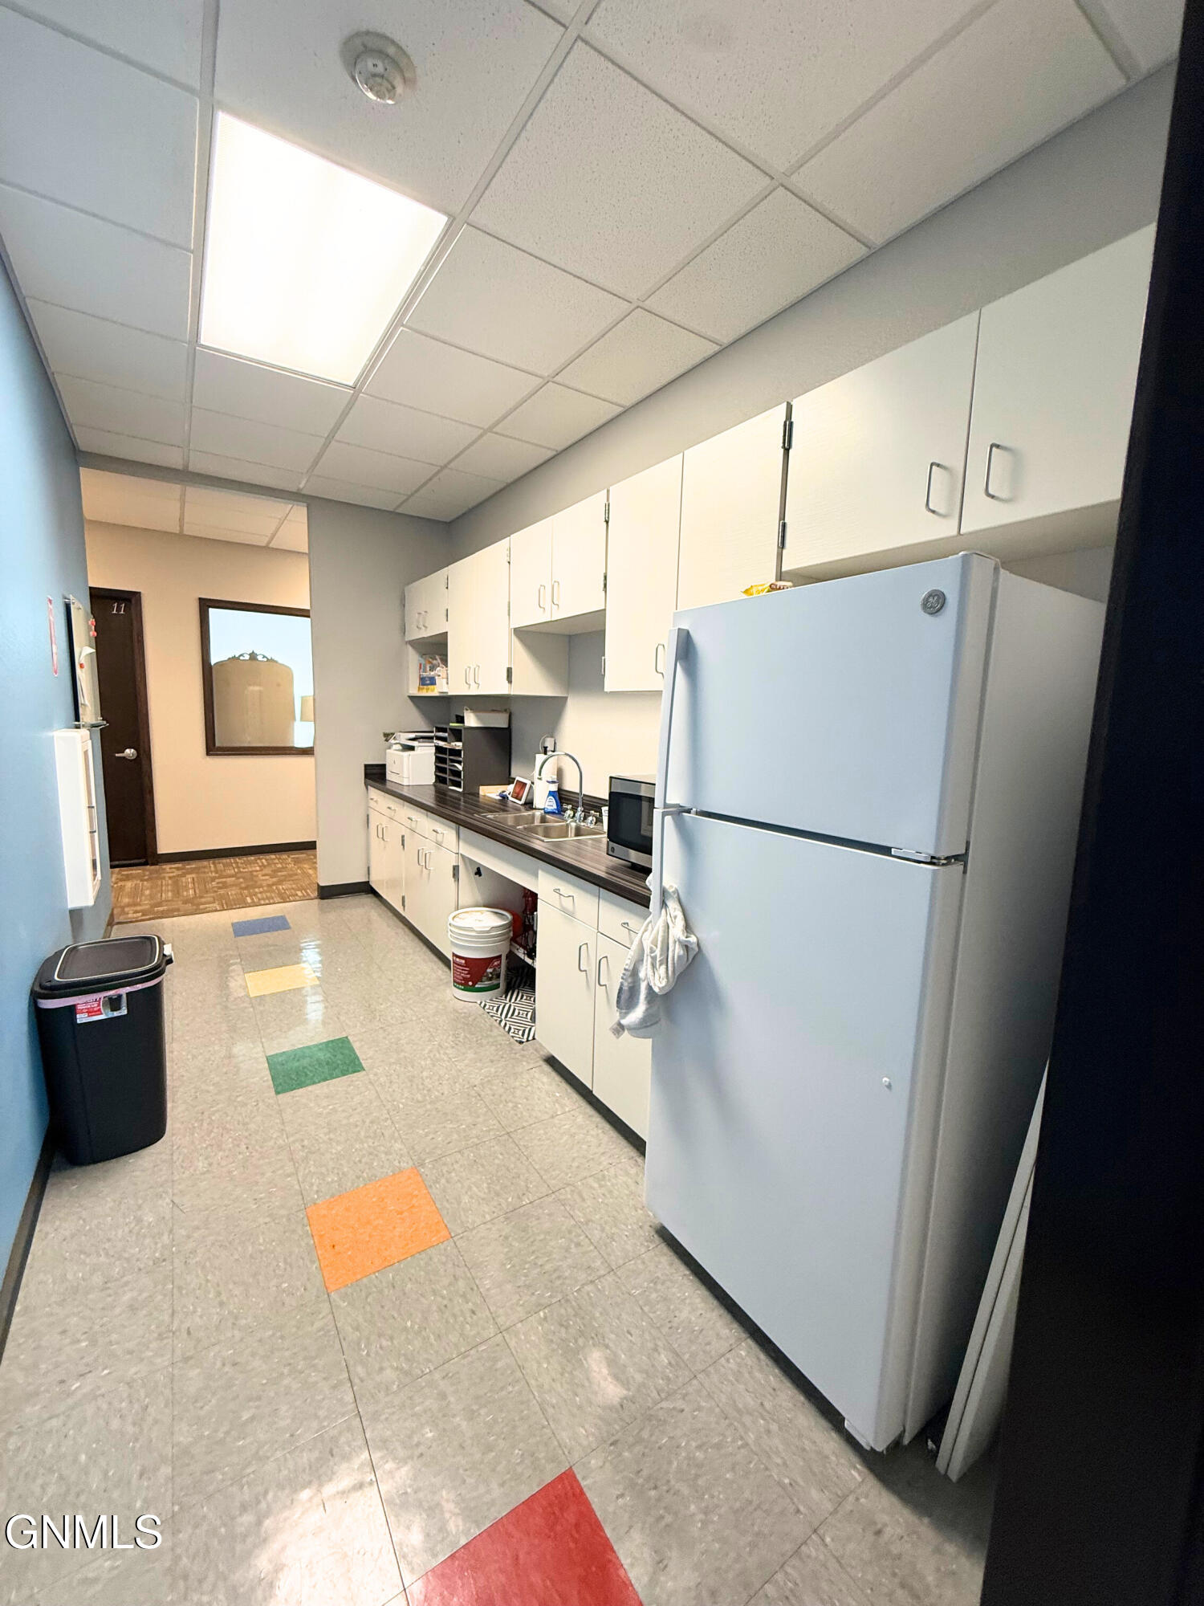
Office kitchenette corridor with white cabinets, counter sink, refrigerator, and blue wall.
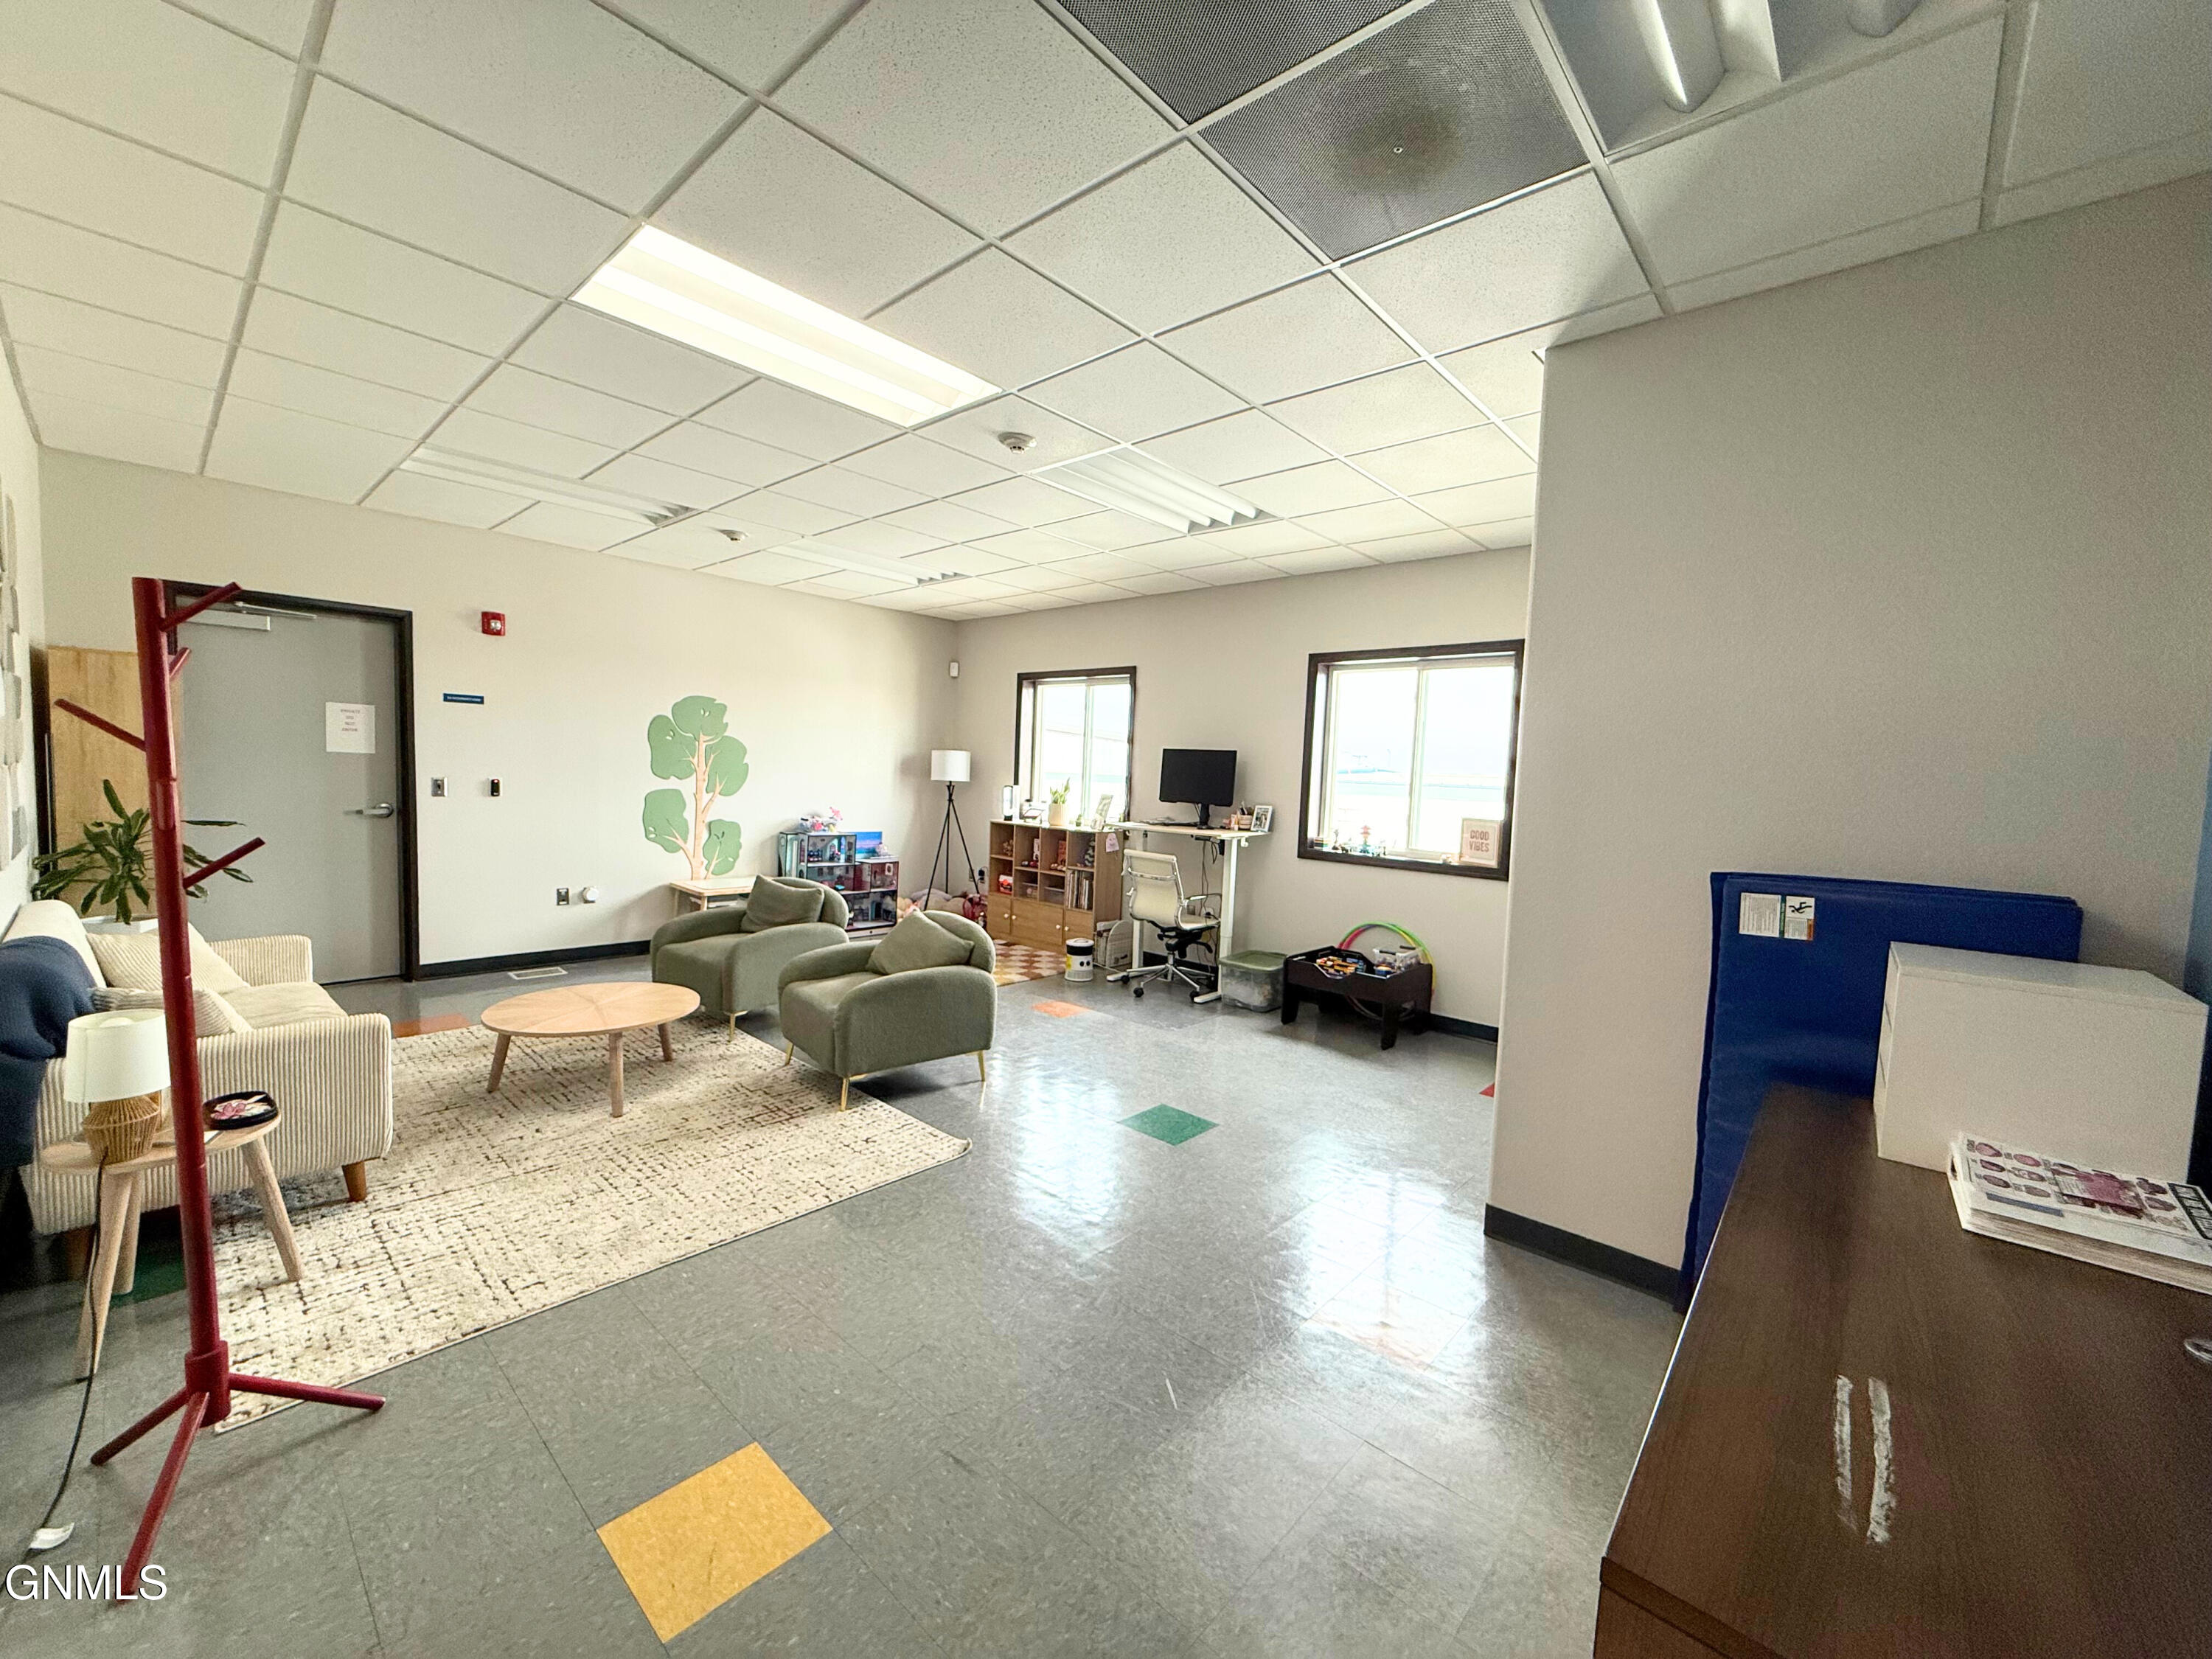
Furnished office waiting area with sofas, a coffee table, children's play corner, and desk by two windows.
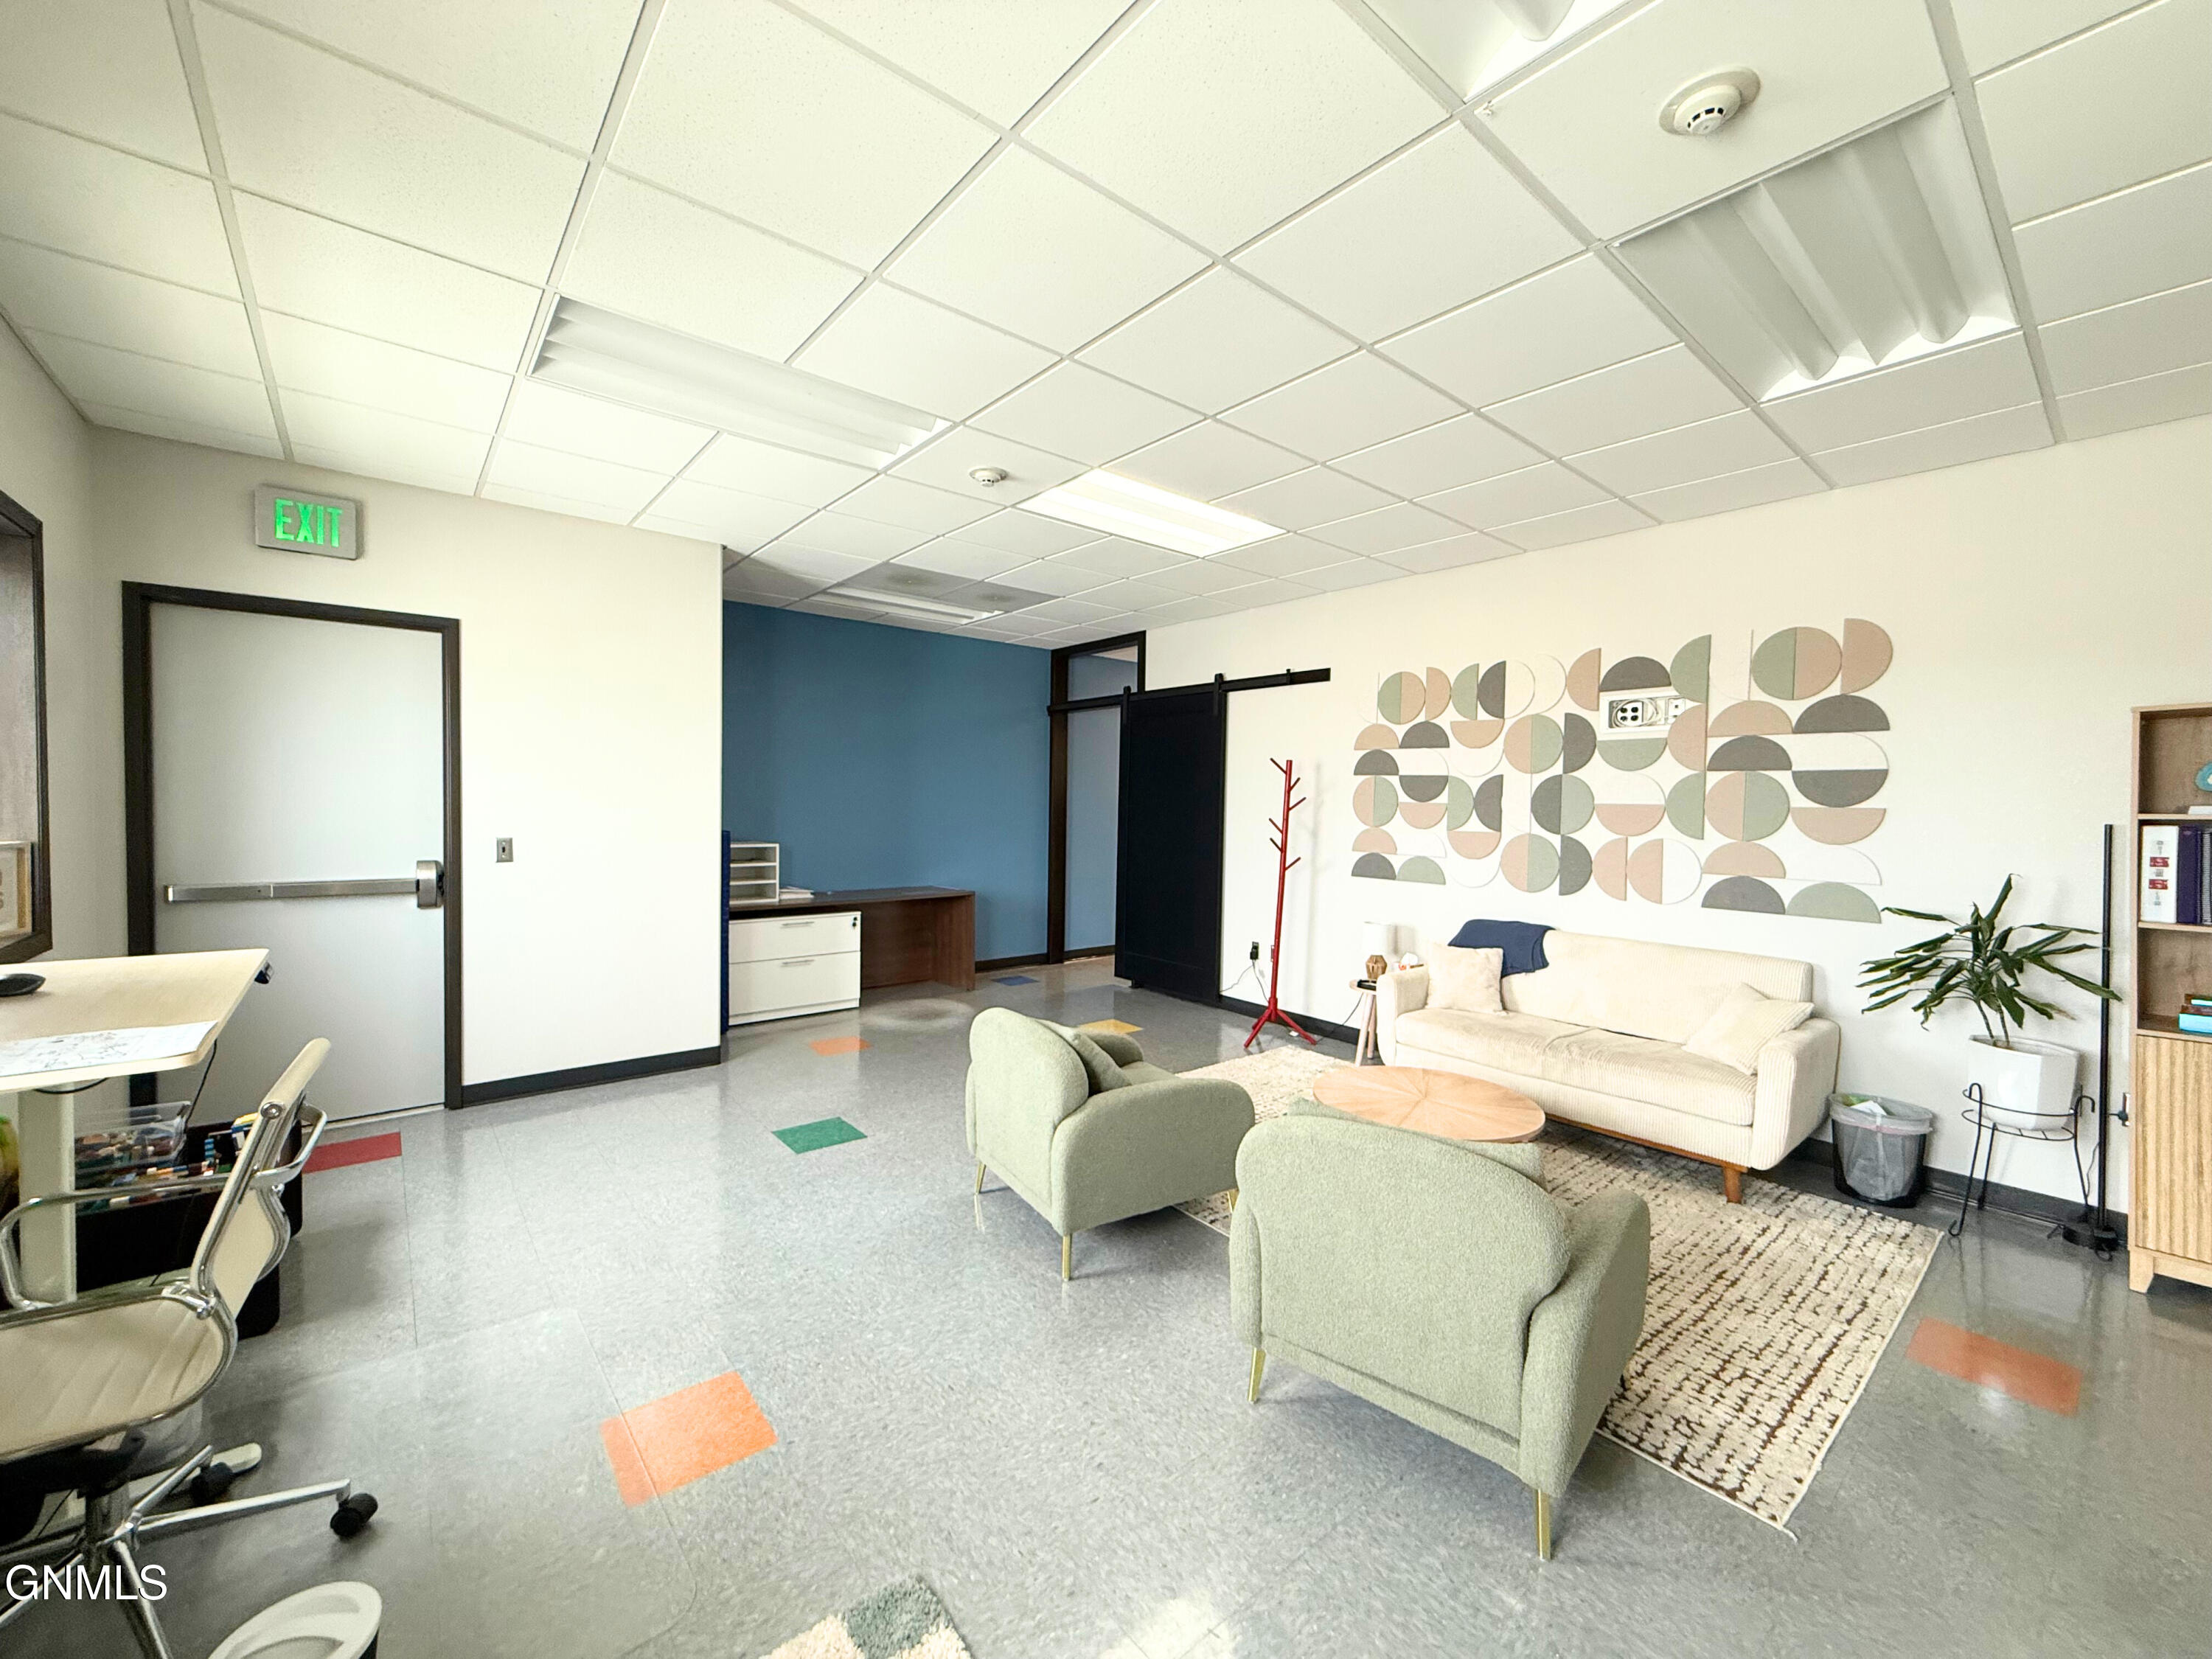
Office waiting area with a cream sofa, pale green armchairs, and geometric wall art.
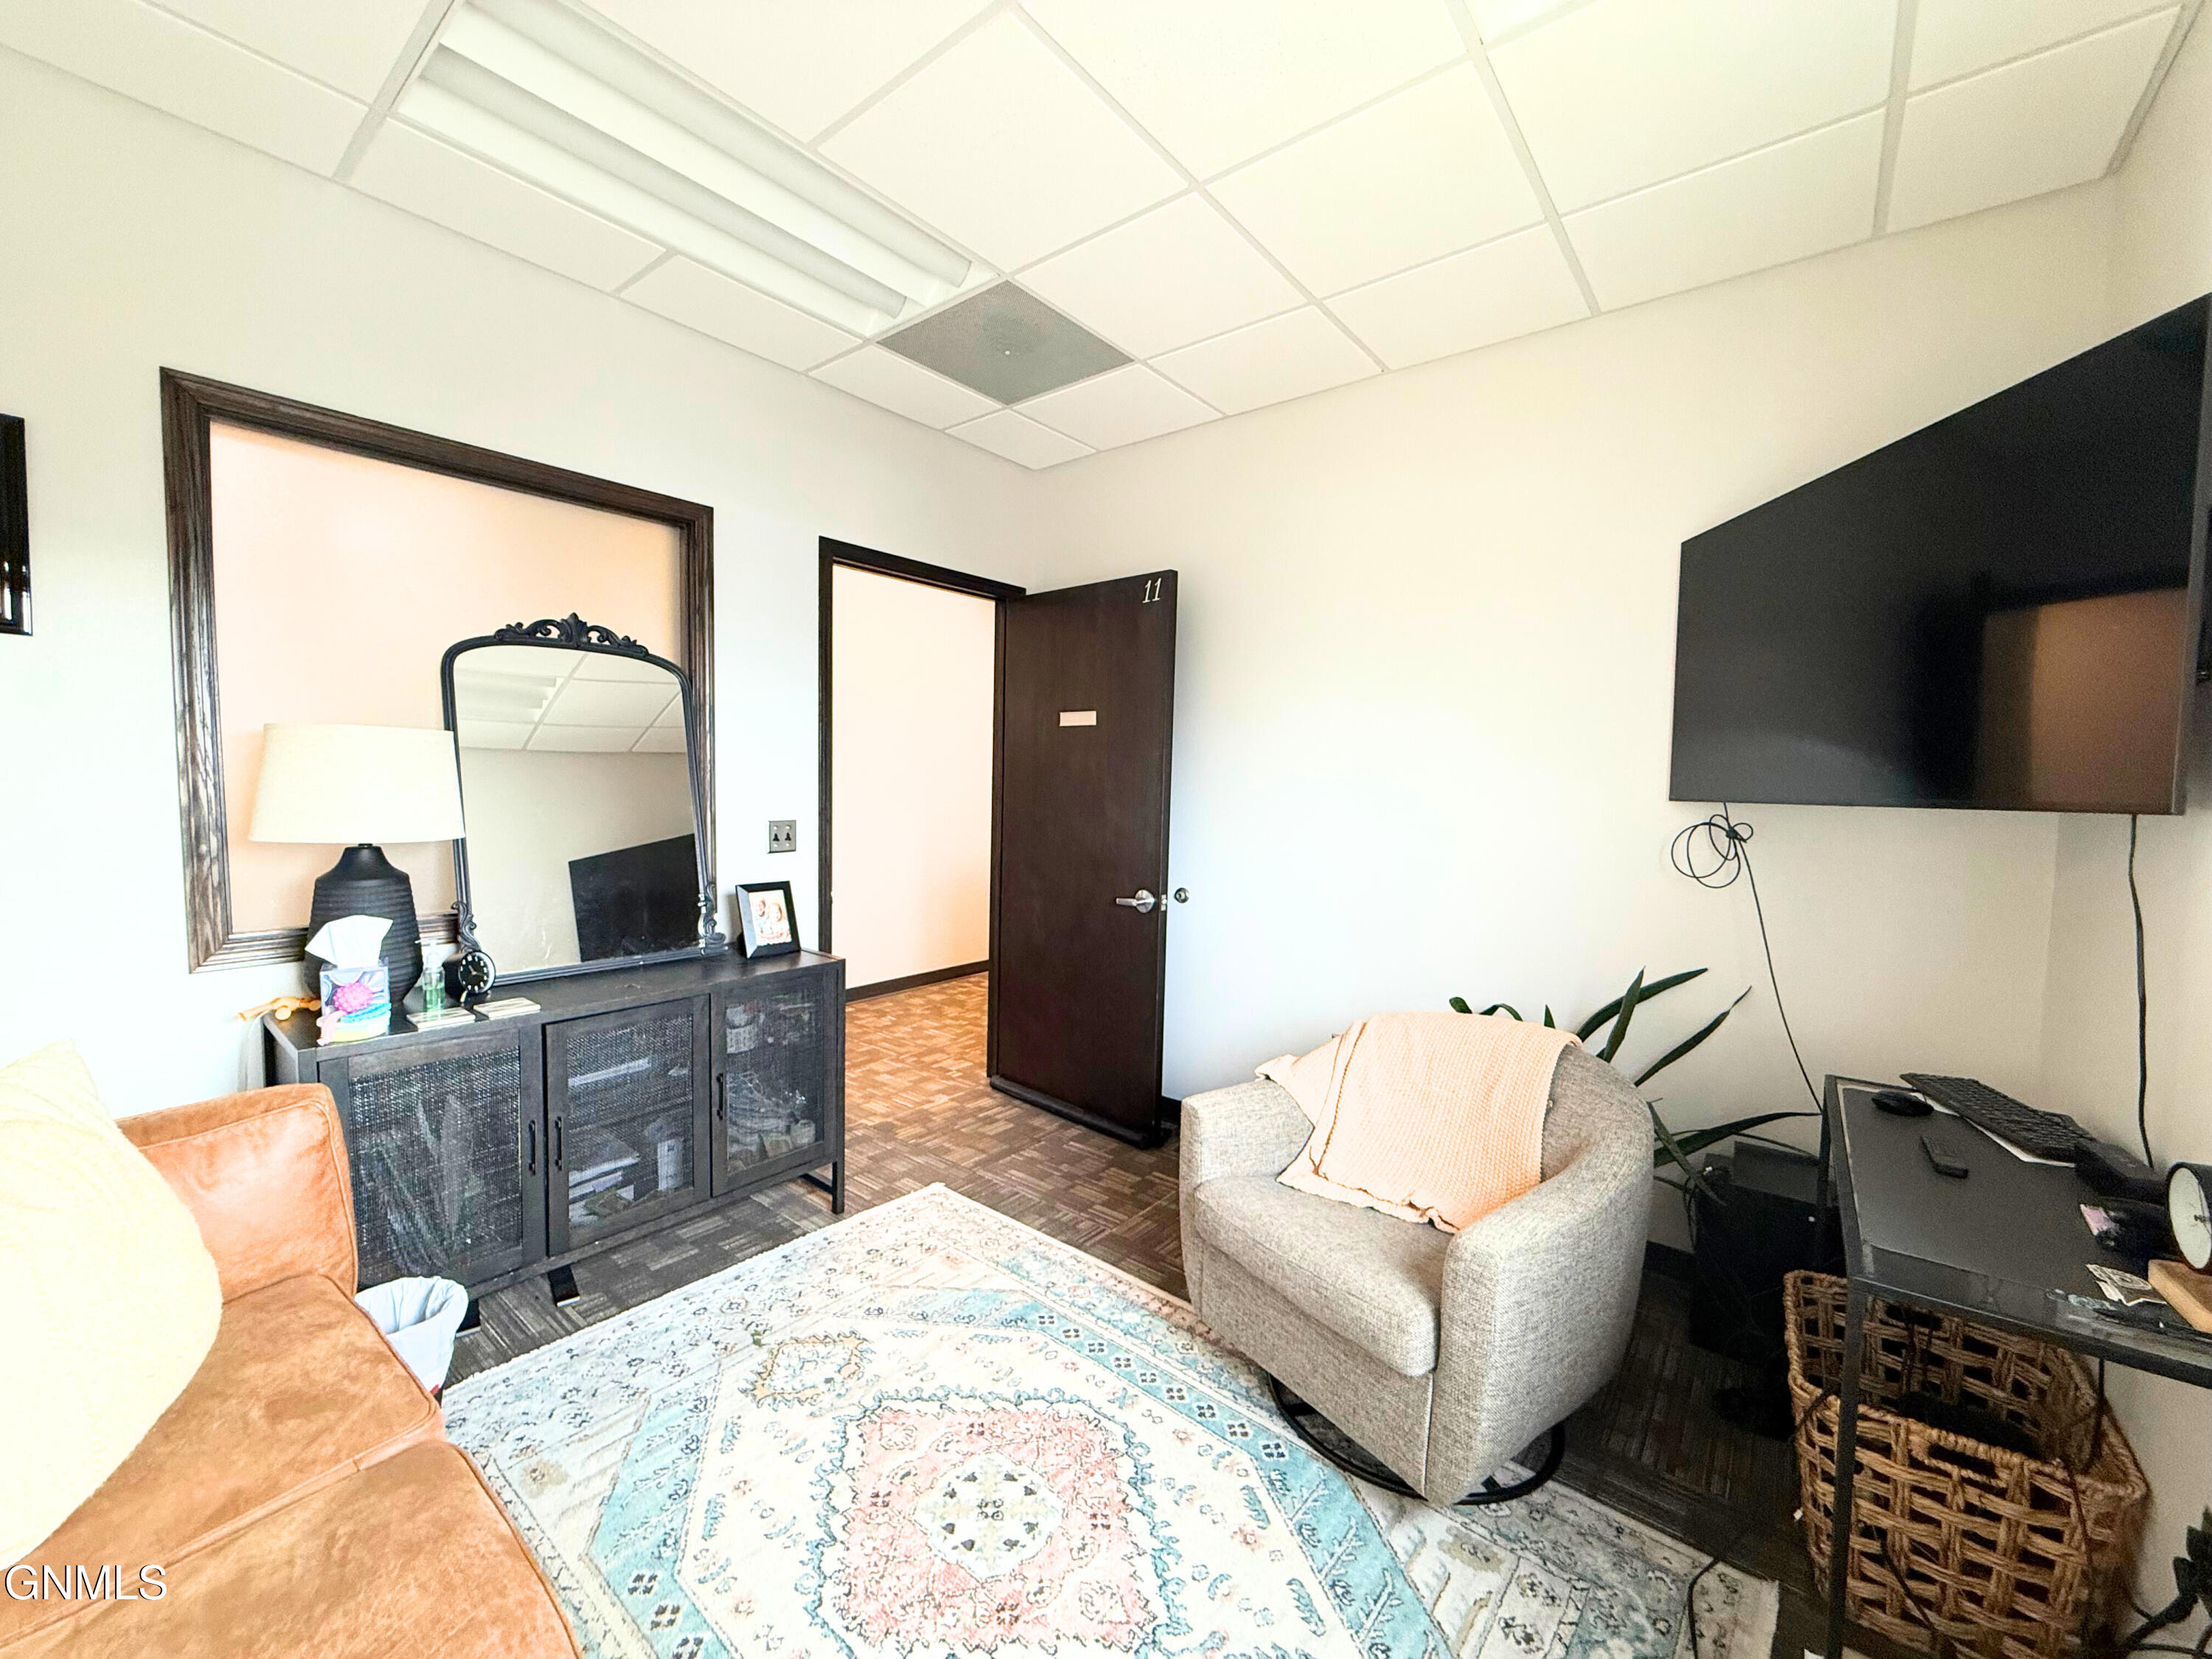
Living room with tan sofa, patterned rug, and wall-mounted television.
Office kitchenette with white cabinets, a refrigerator, and colorful floor tiles.
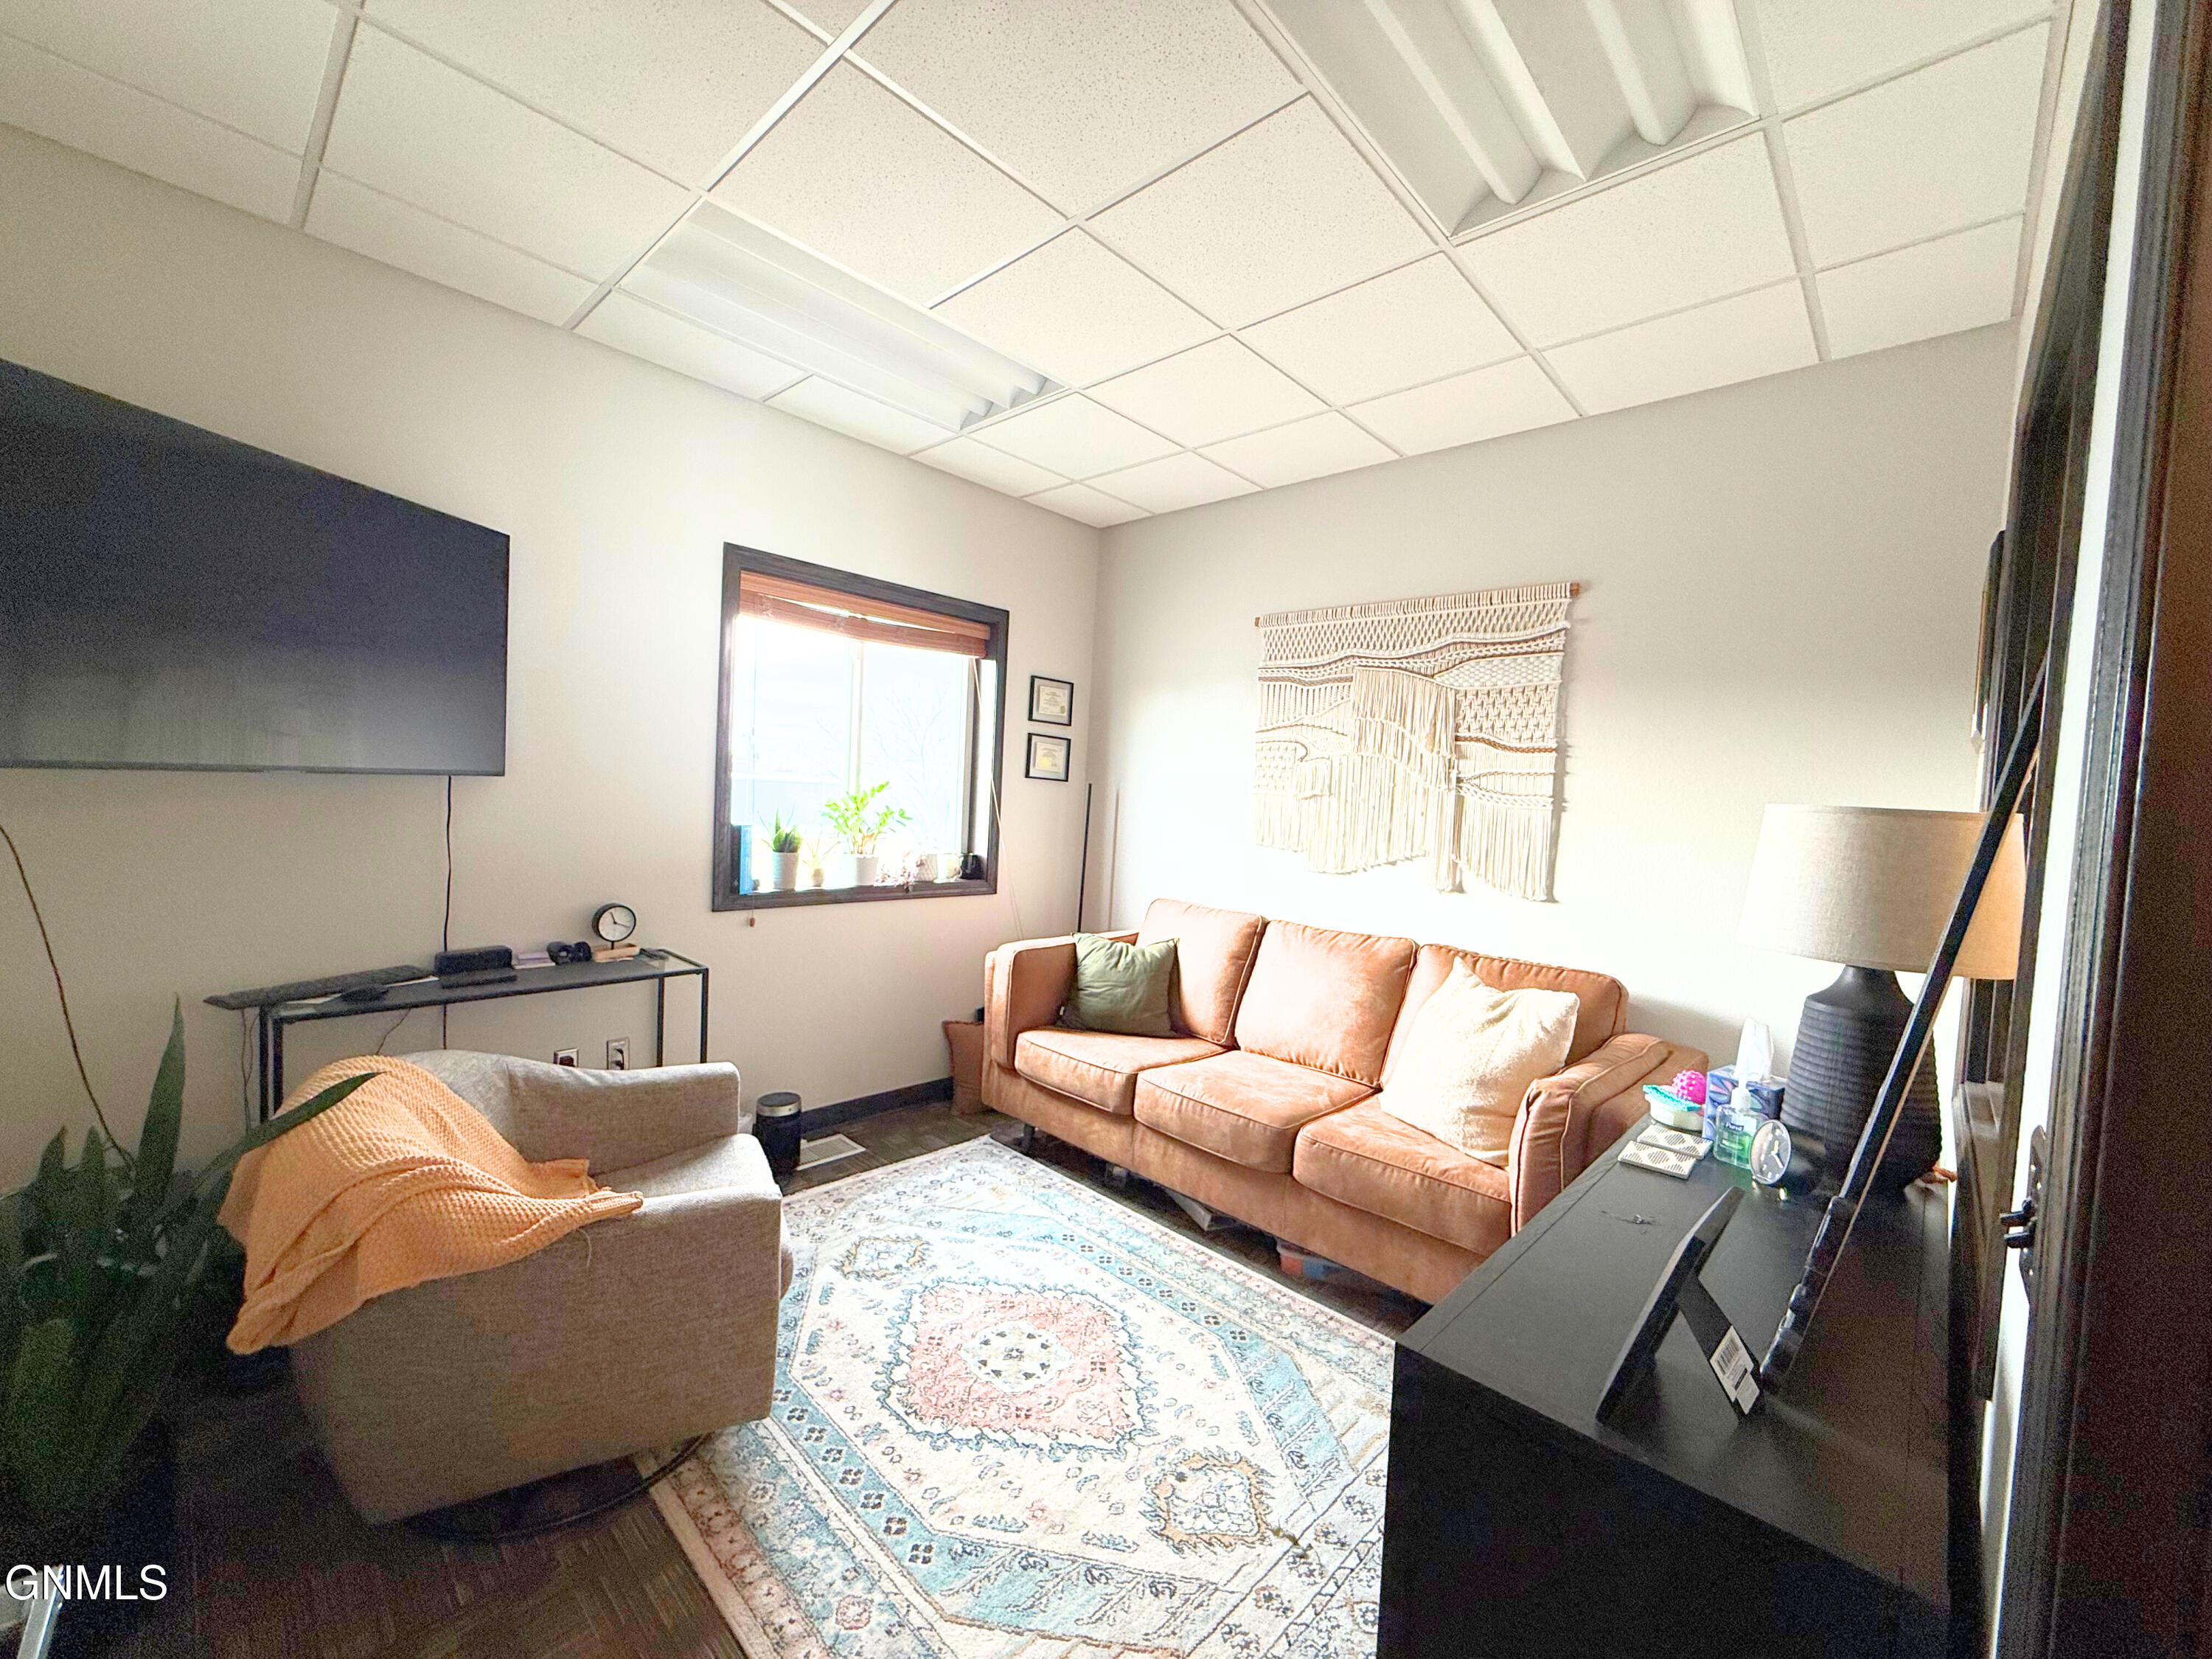
Furnished office sitting room with a wall-mounted TV, gray armchair, and patterned rug.
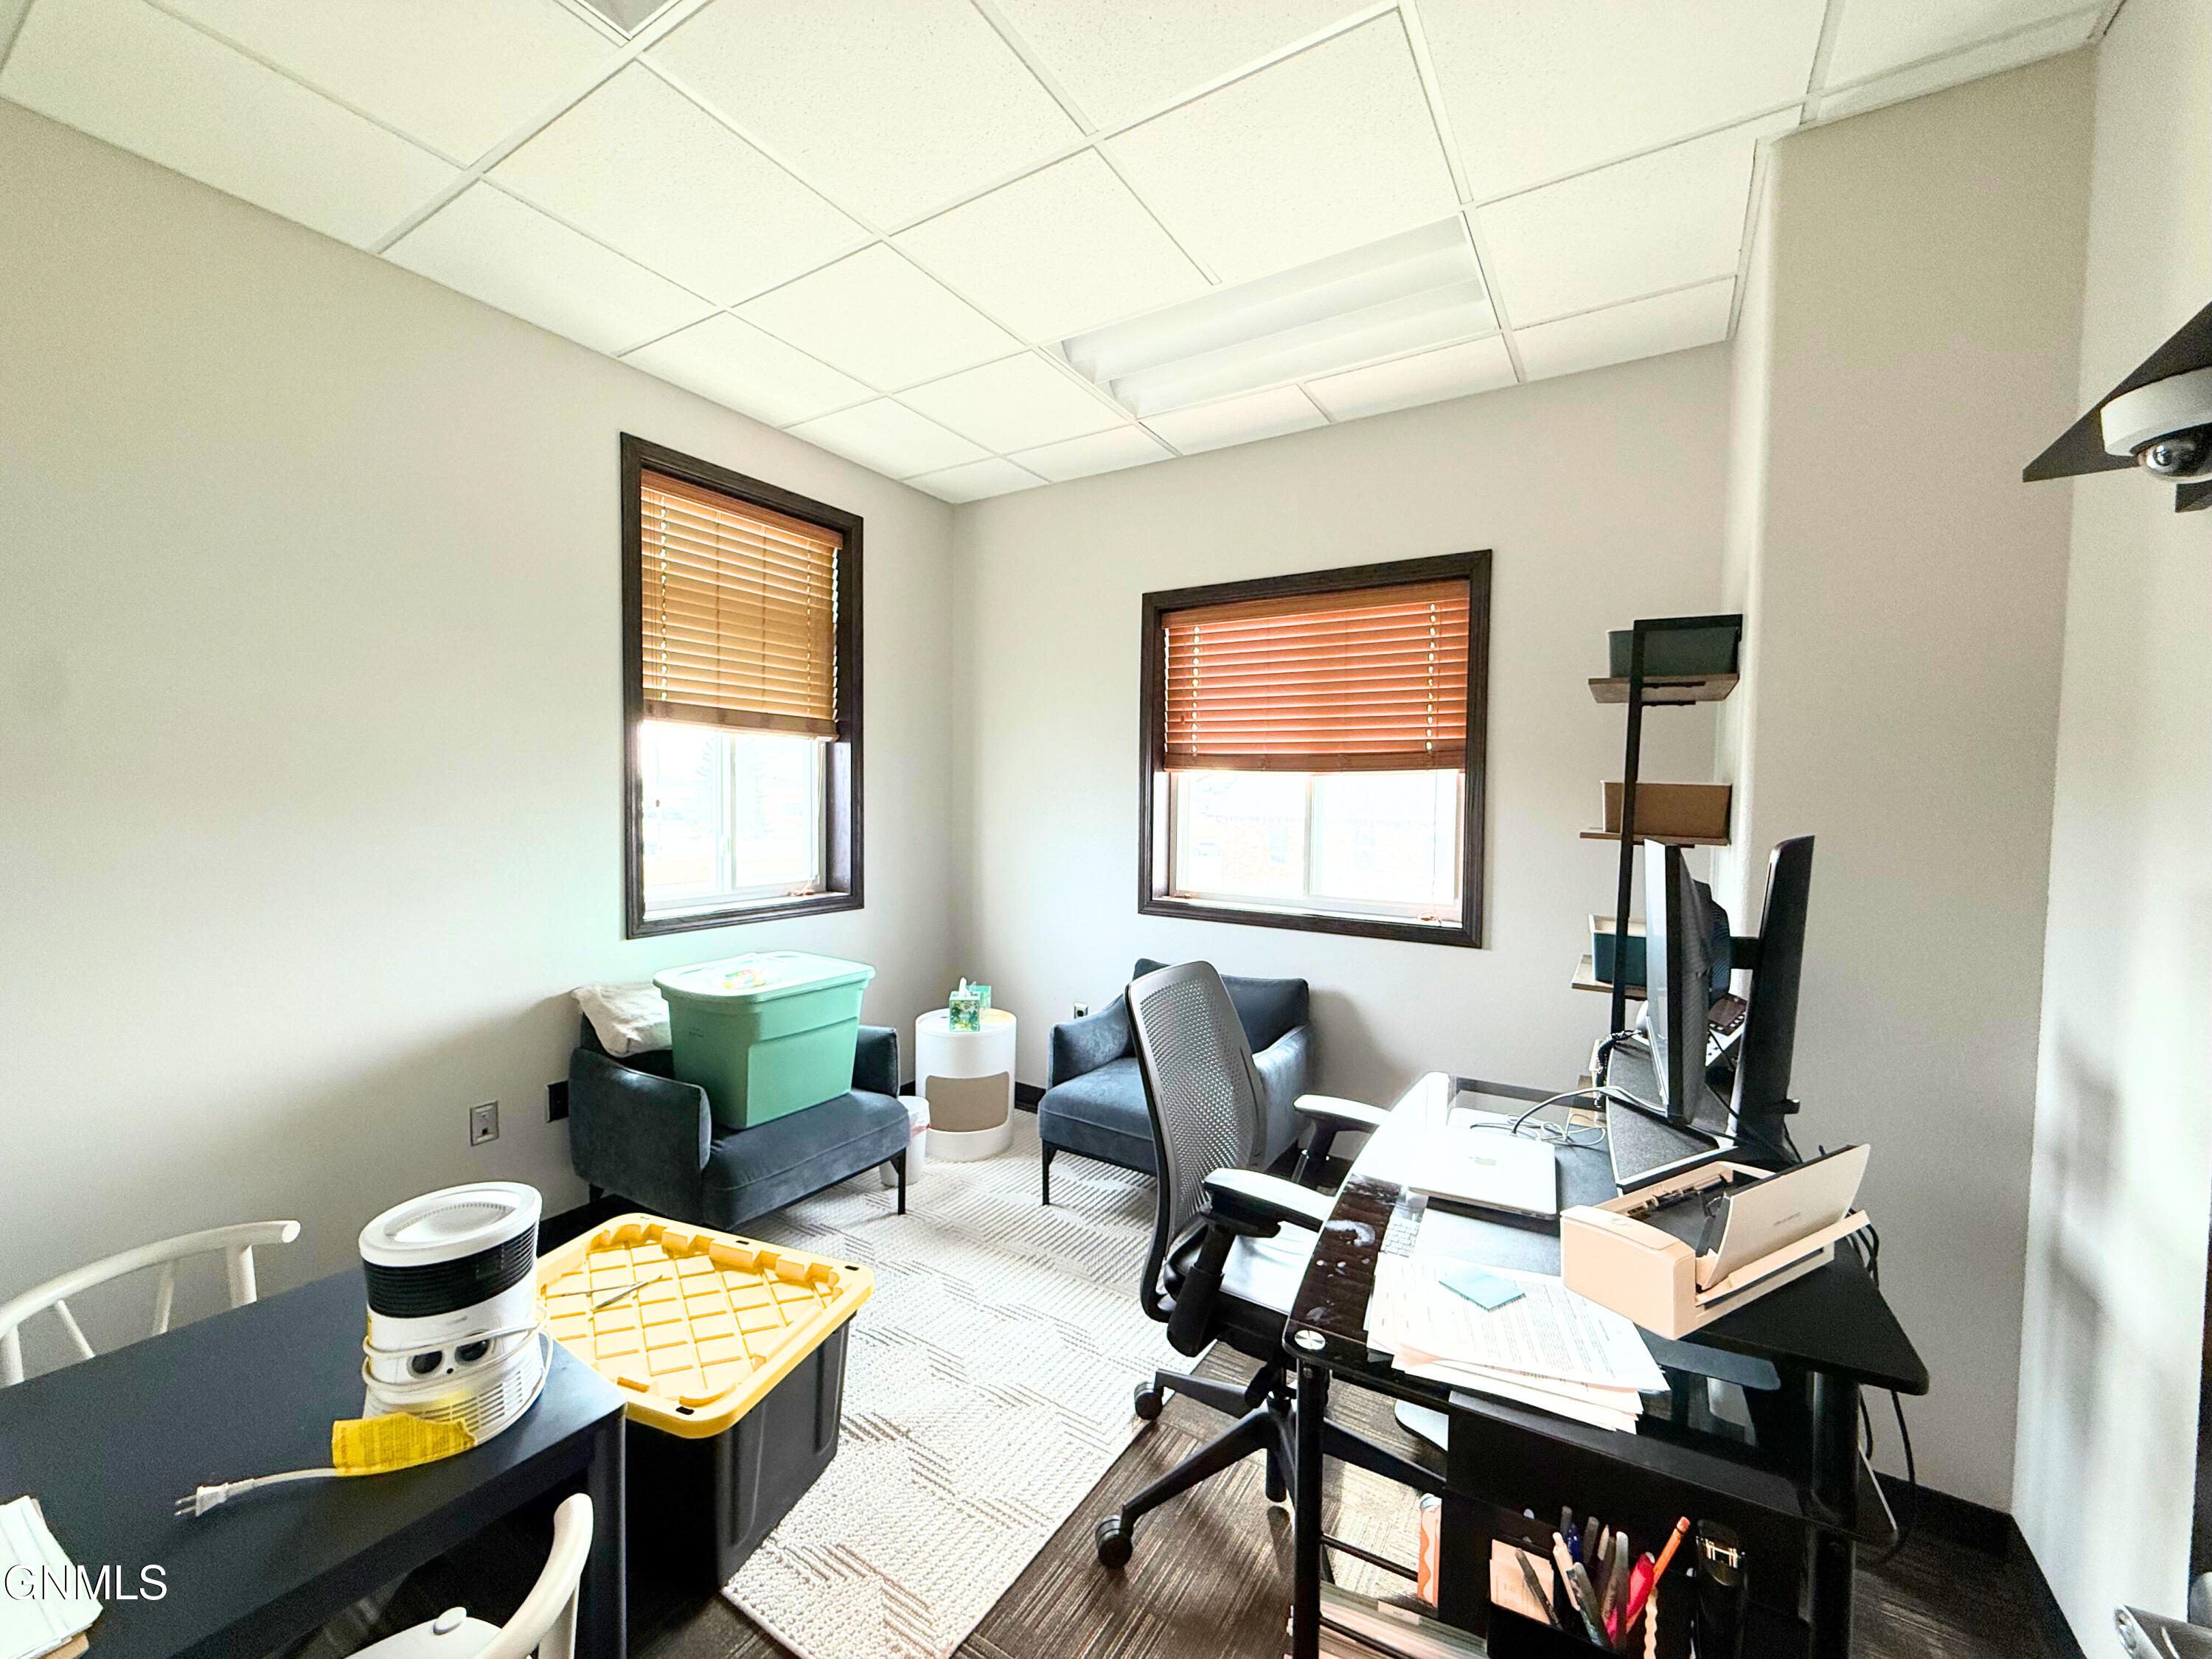
Furnished home office with two windows, computer desks, and a small seating area.
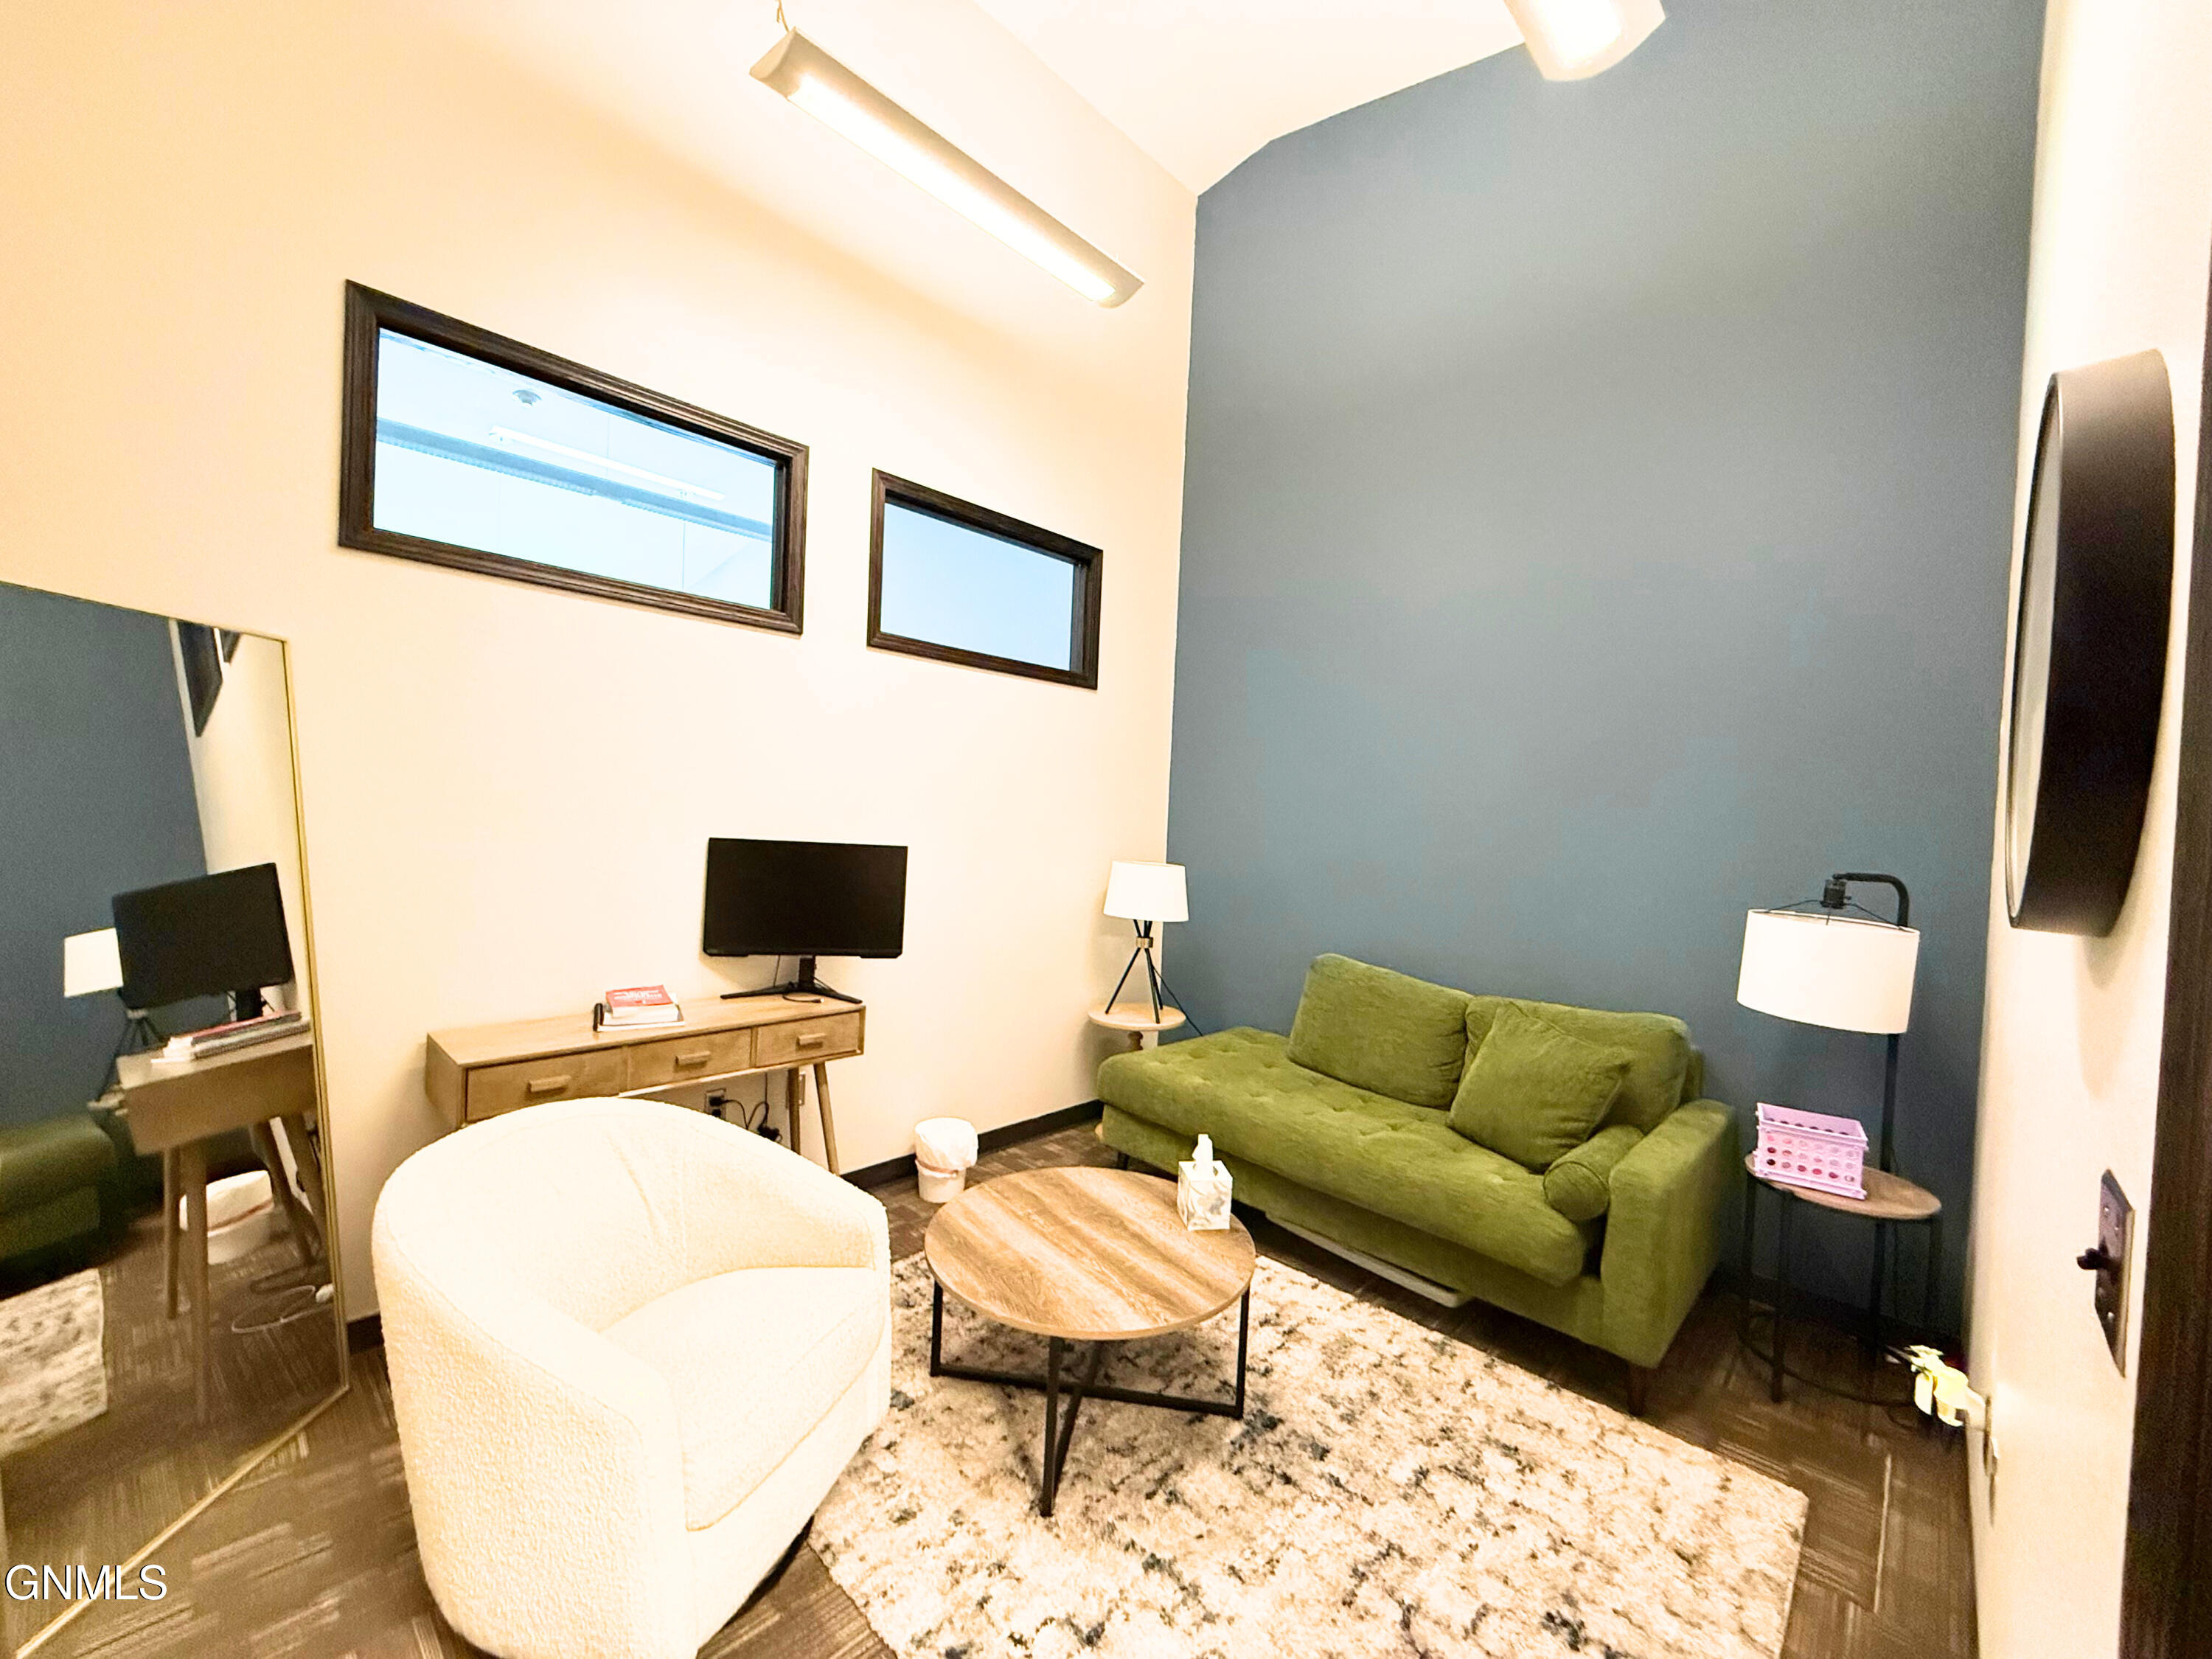
Furnished living room with a green sofa, blue accent wall, white chair, and round coffee table.
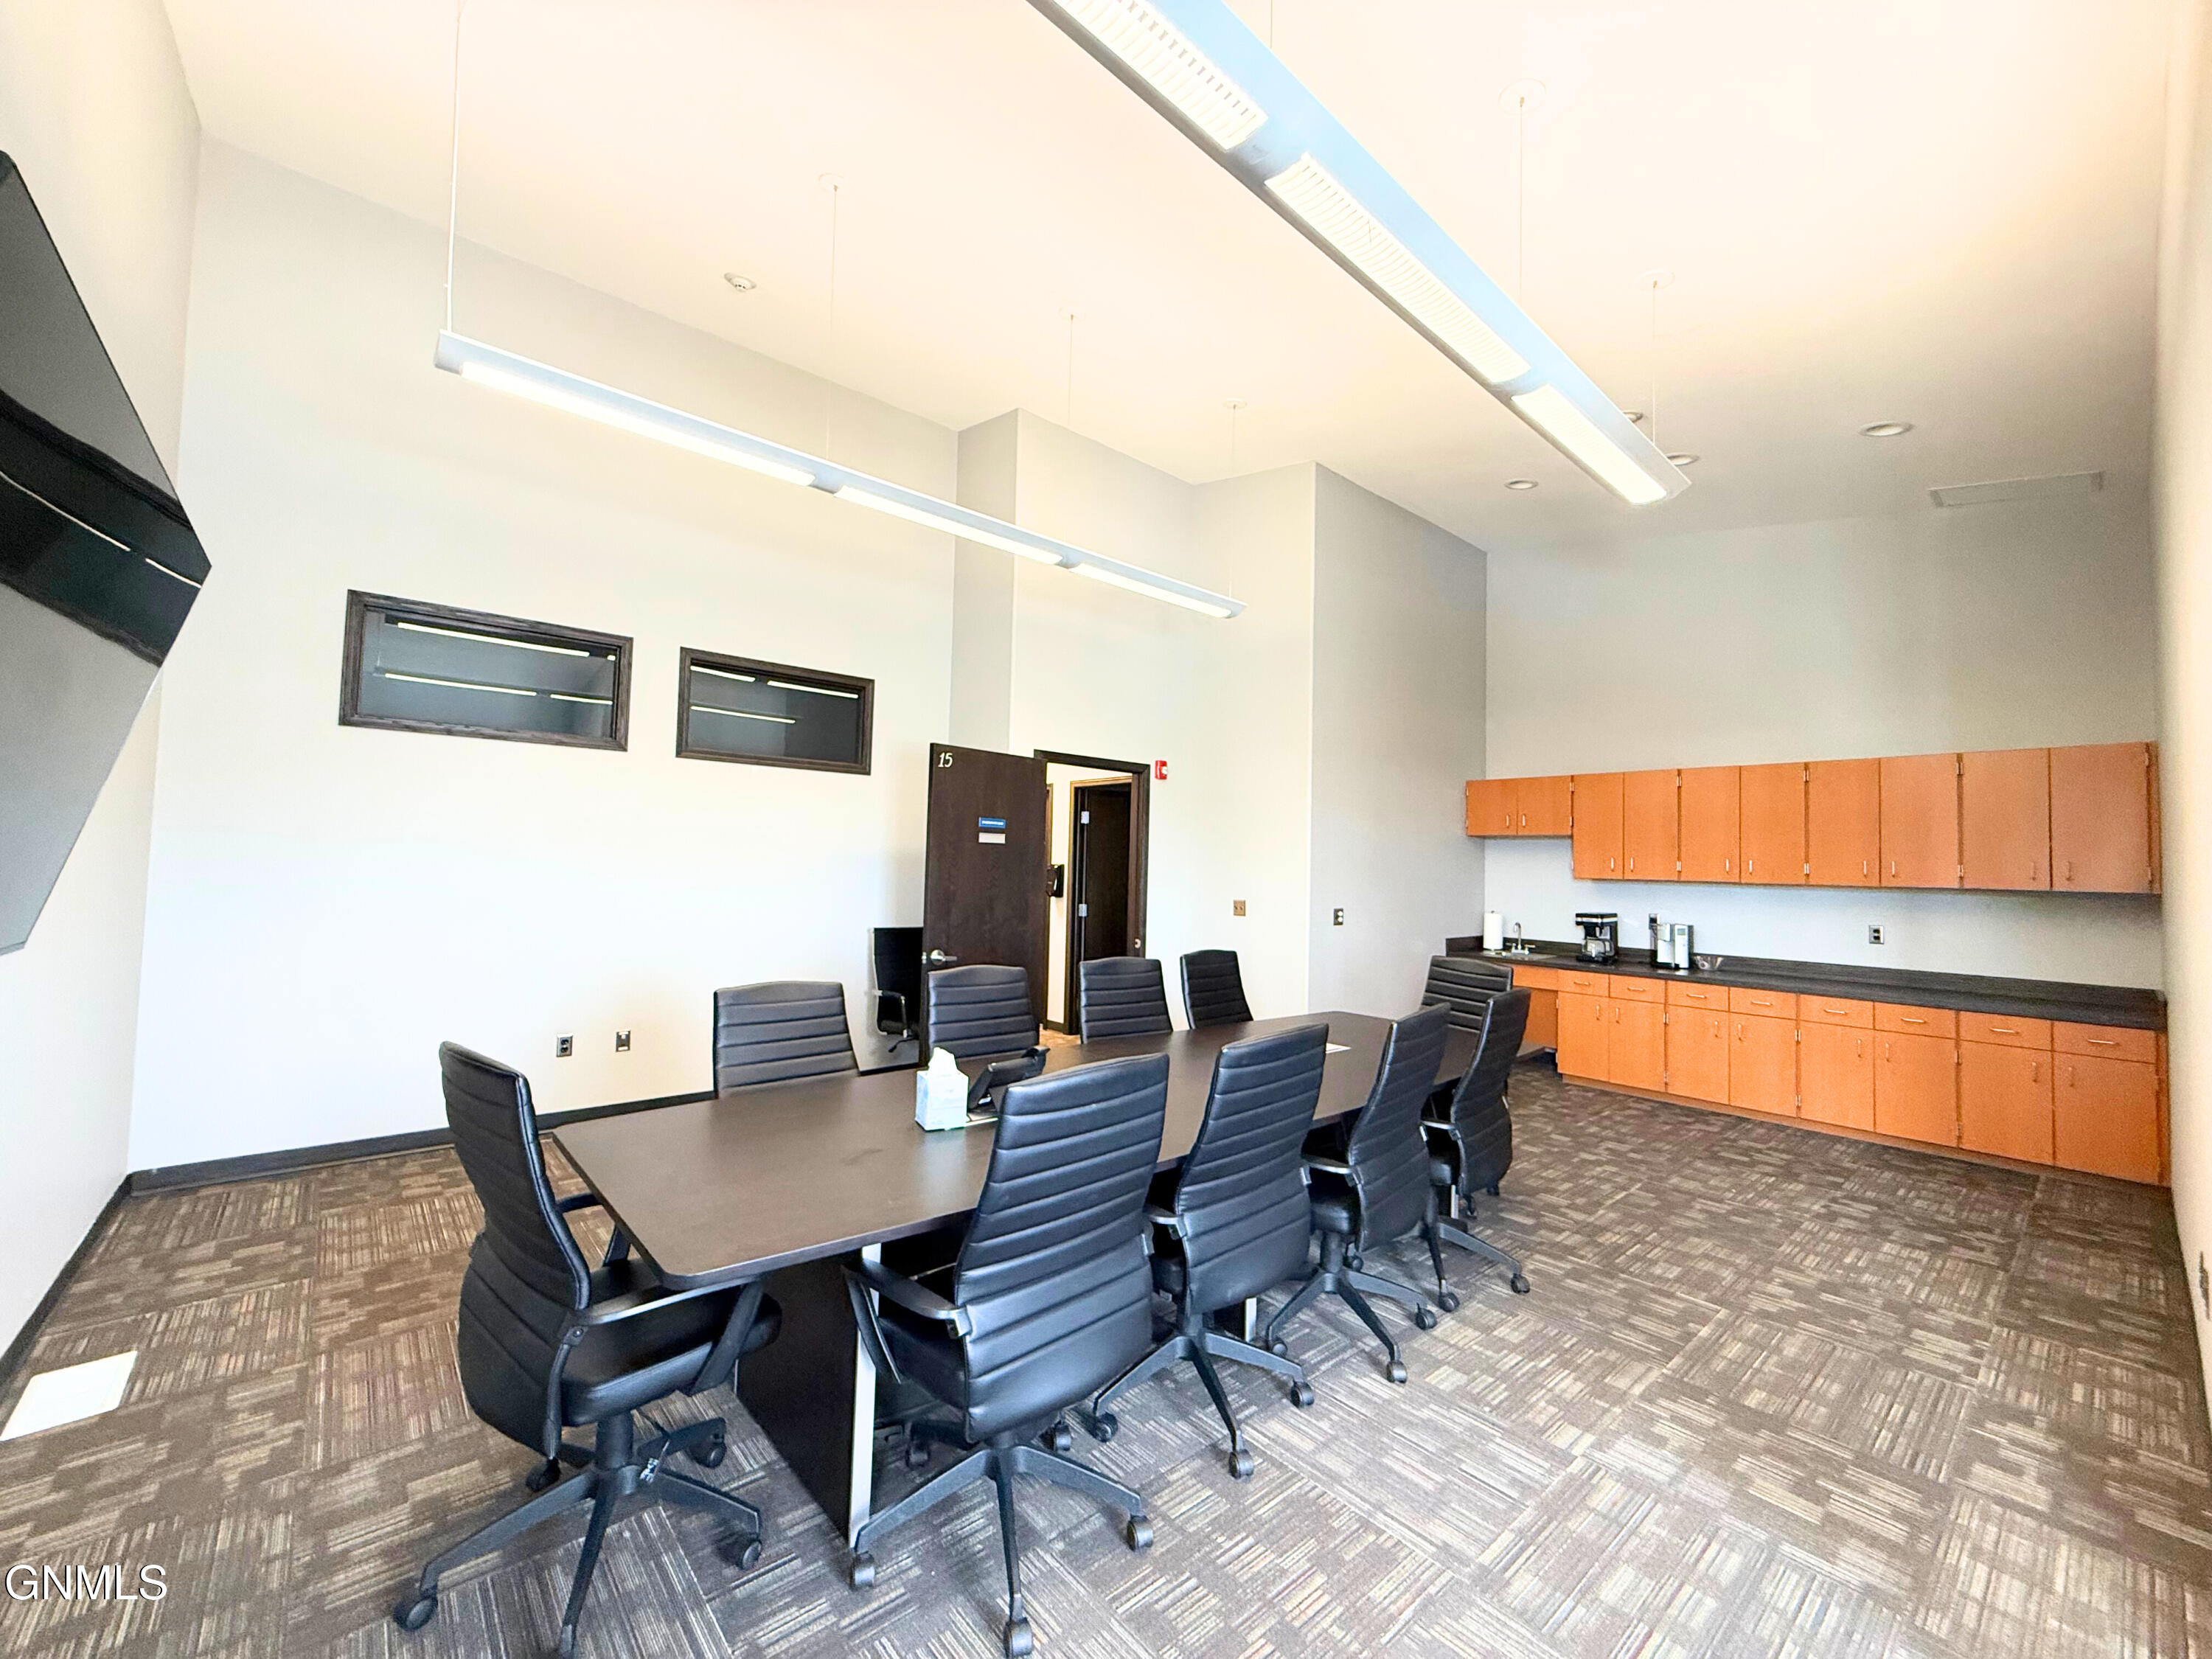
Conference room with a long table, black rolling chairs, and a wall of cabinets and counter.
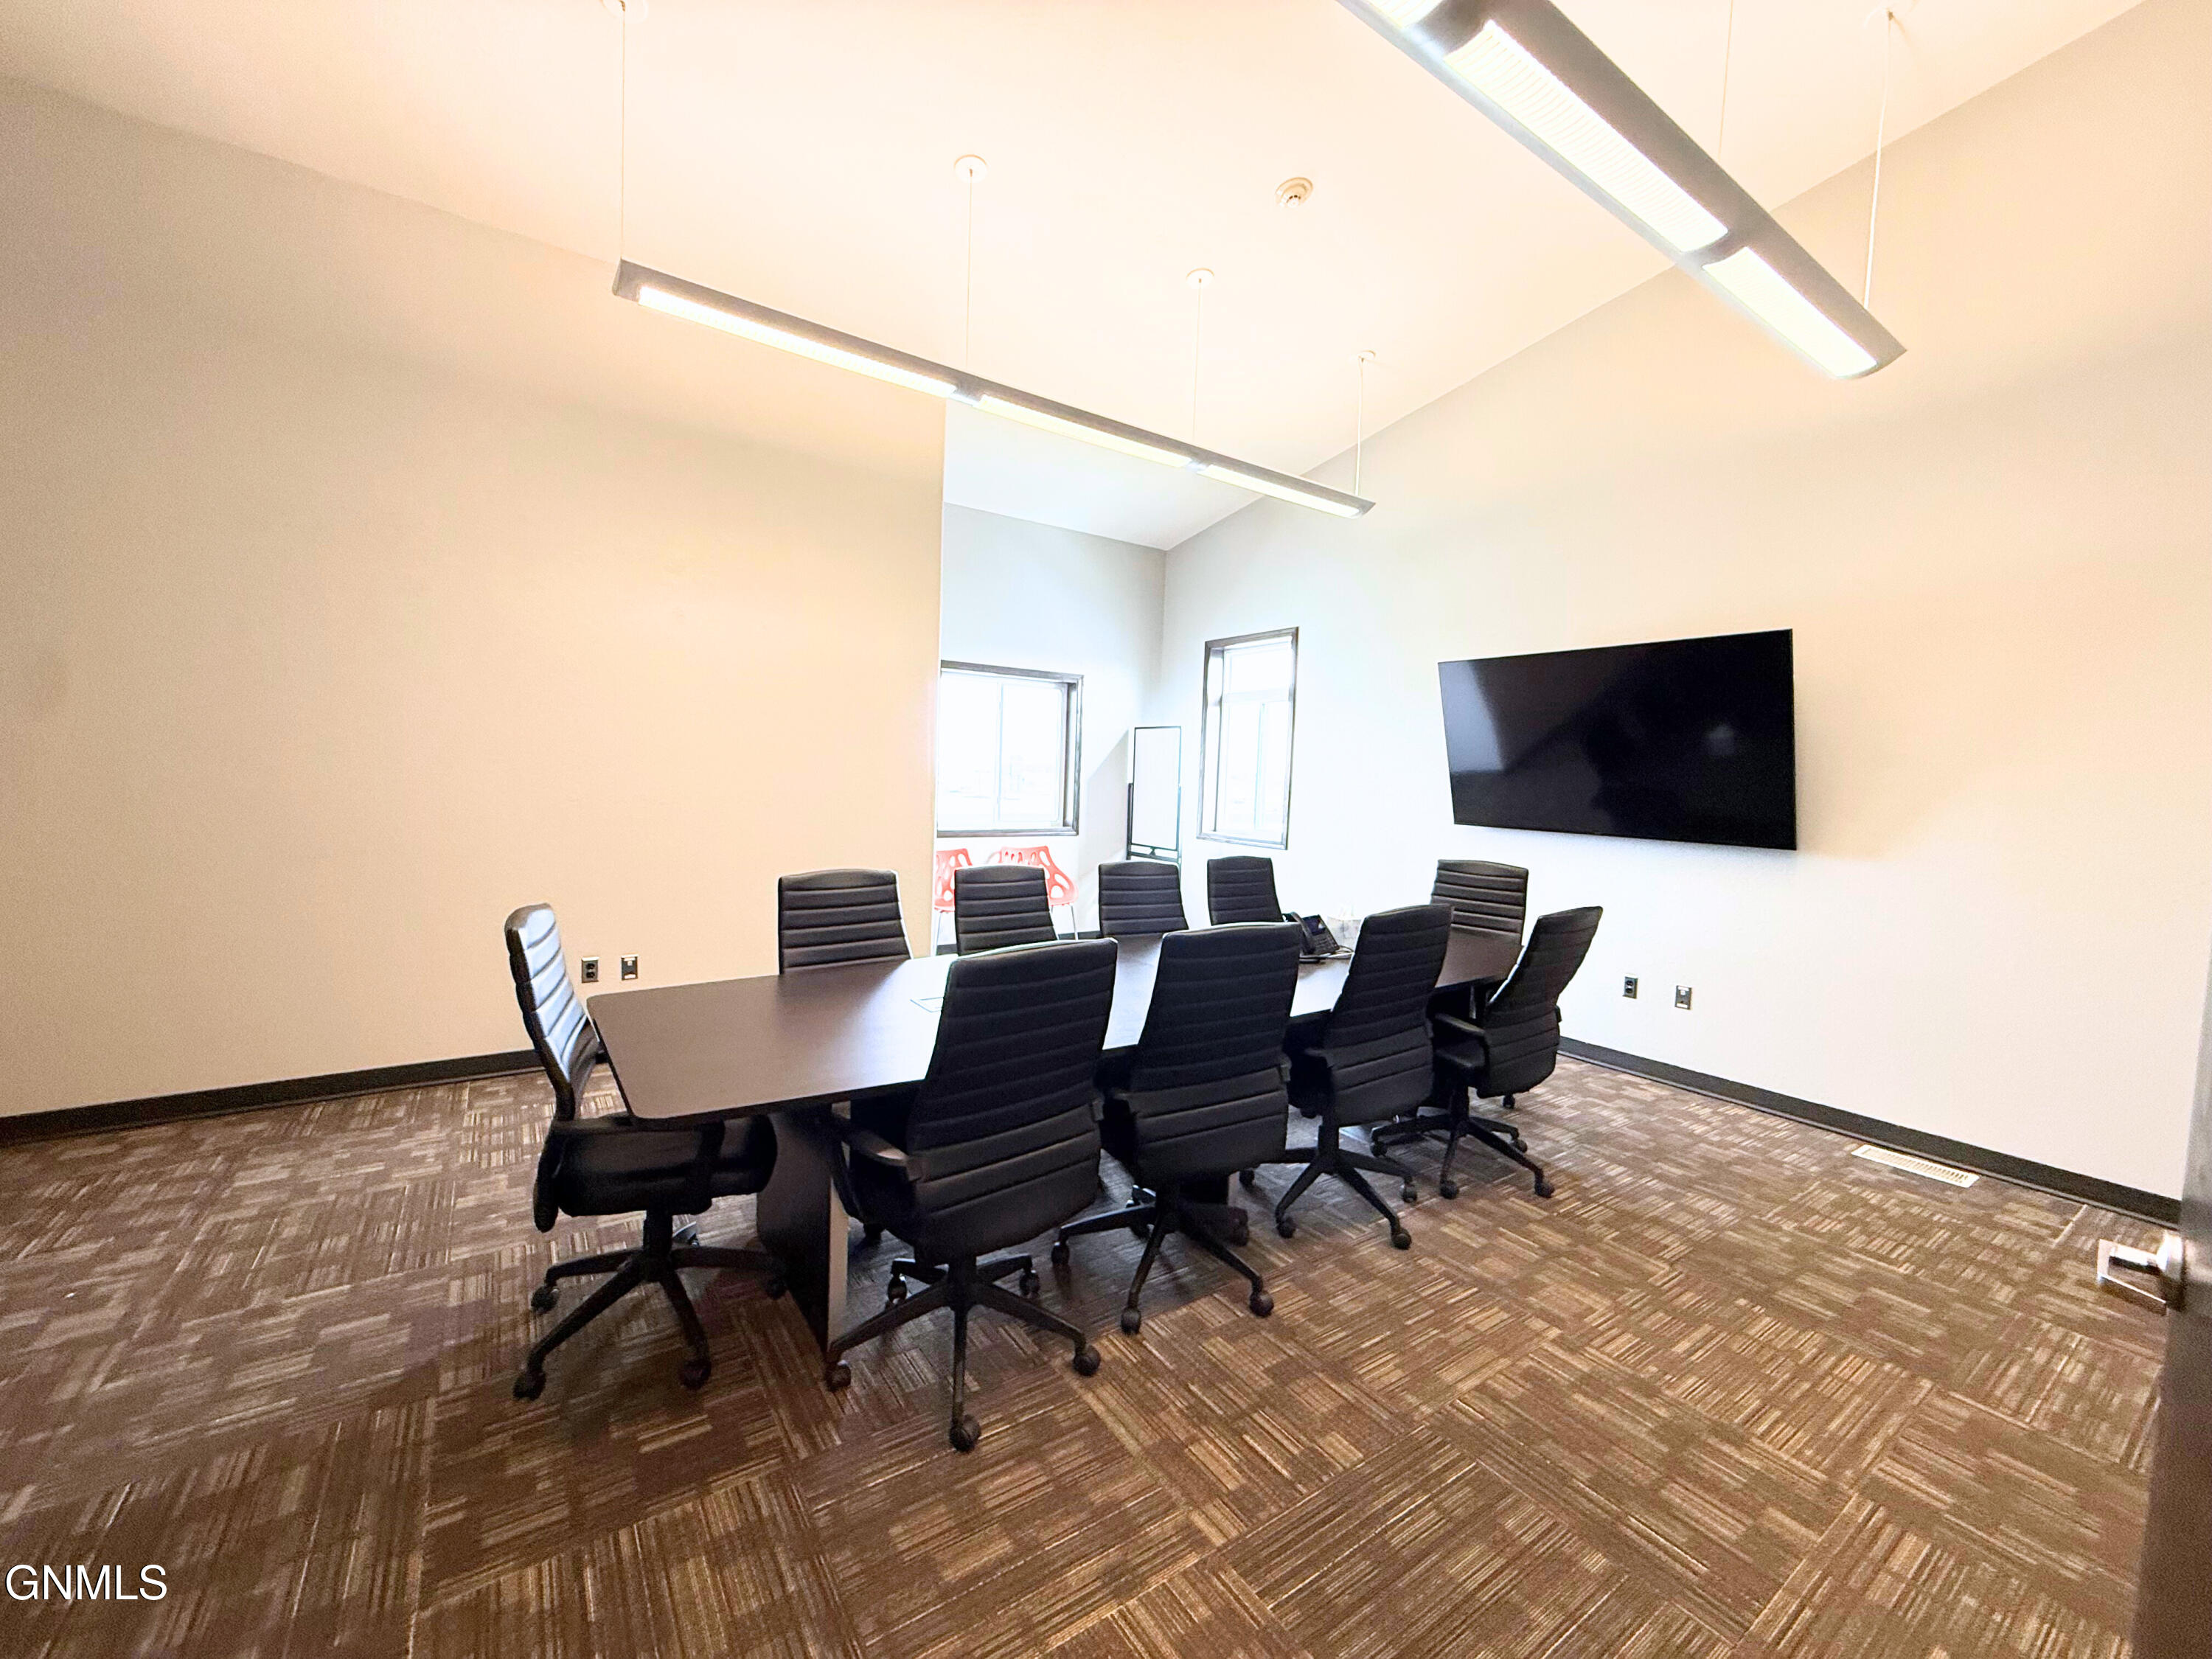
Conference room with a long meeting table, black chairs, patterned carpet, and wall-mounted television.
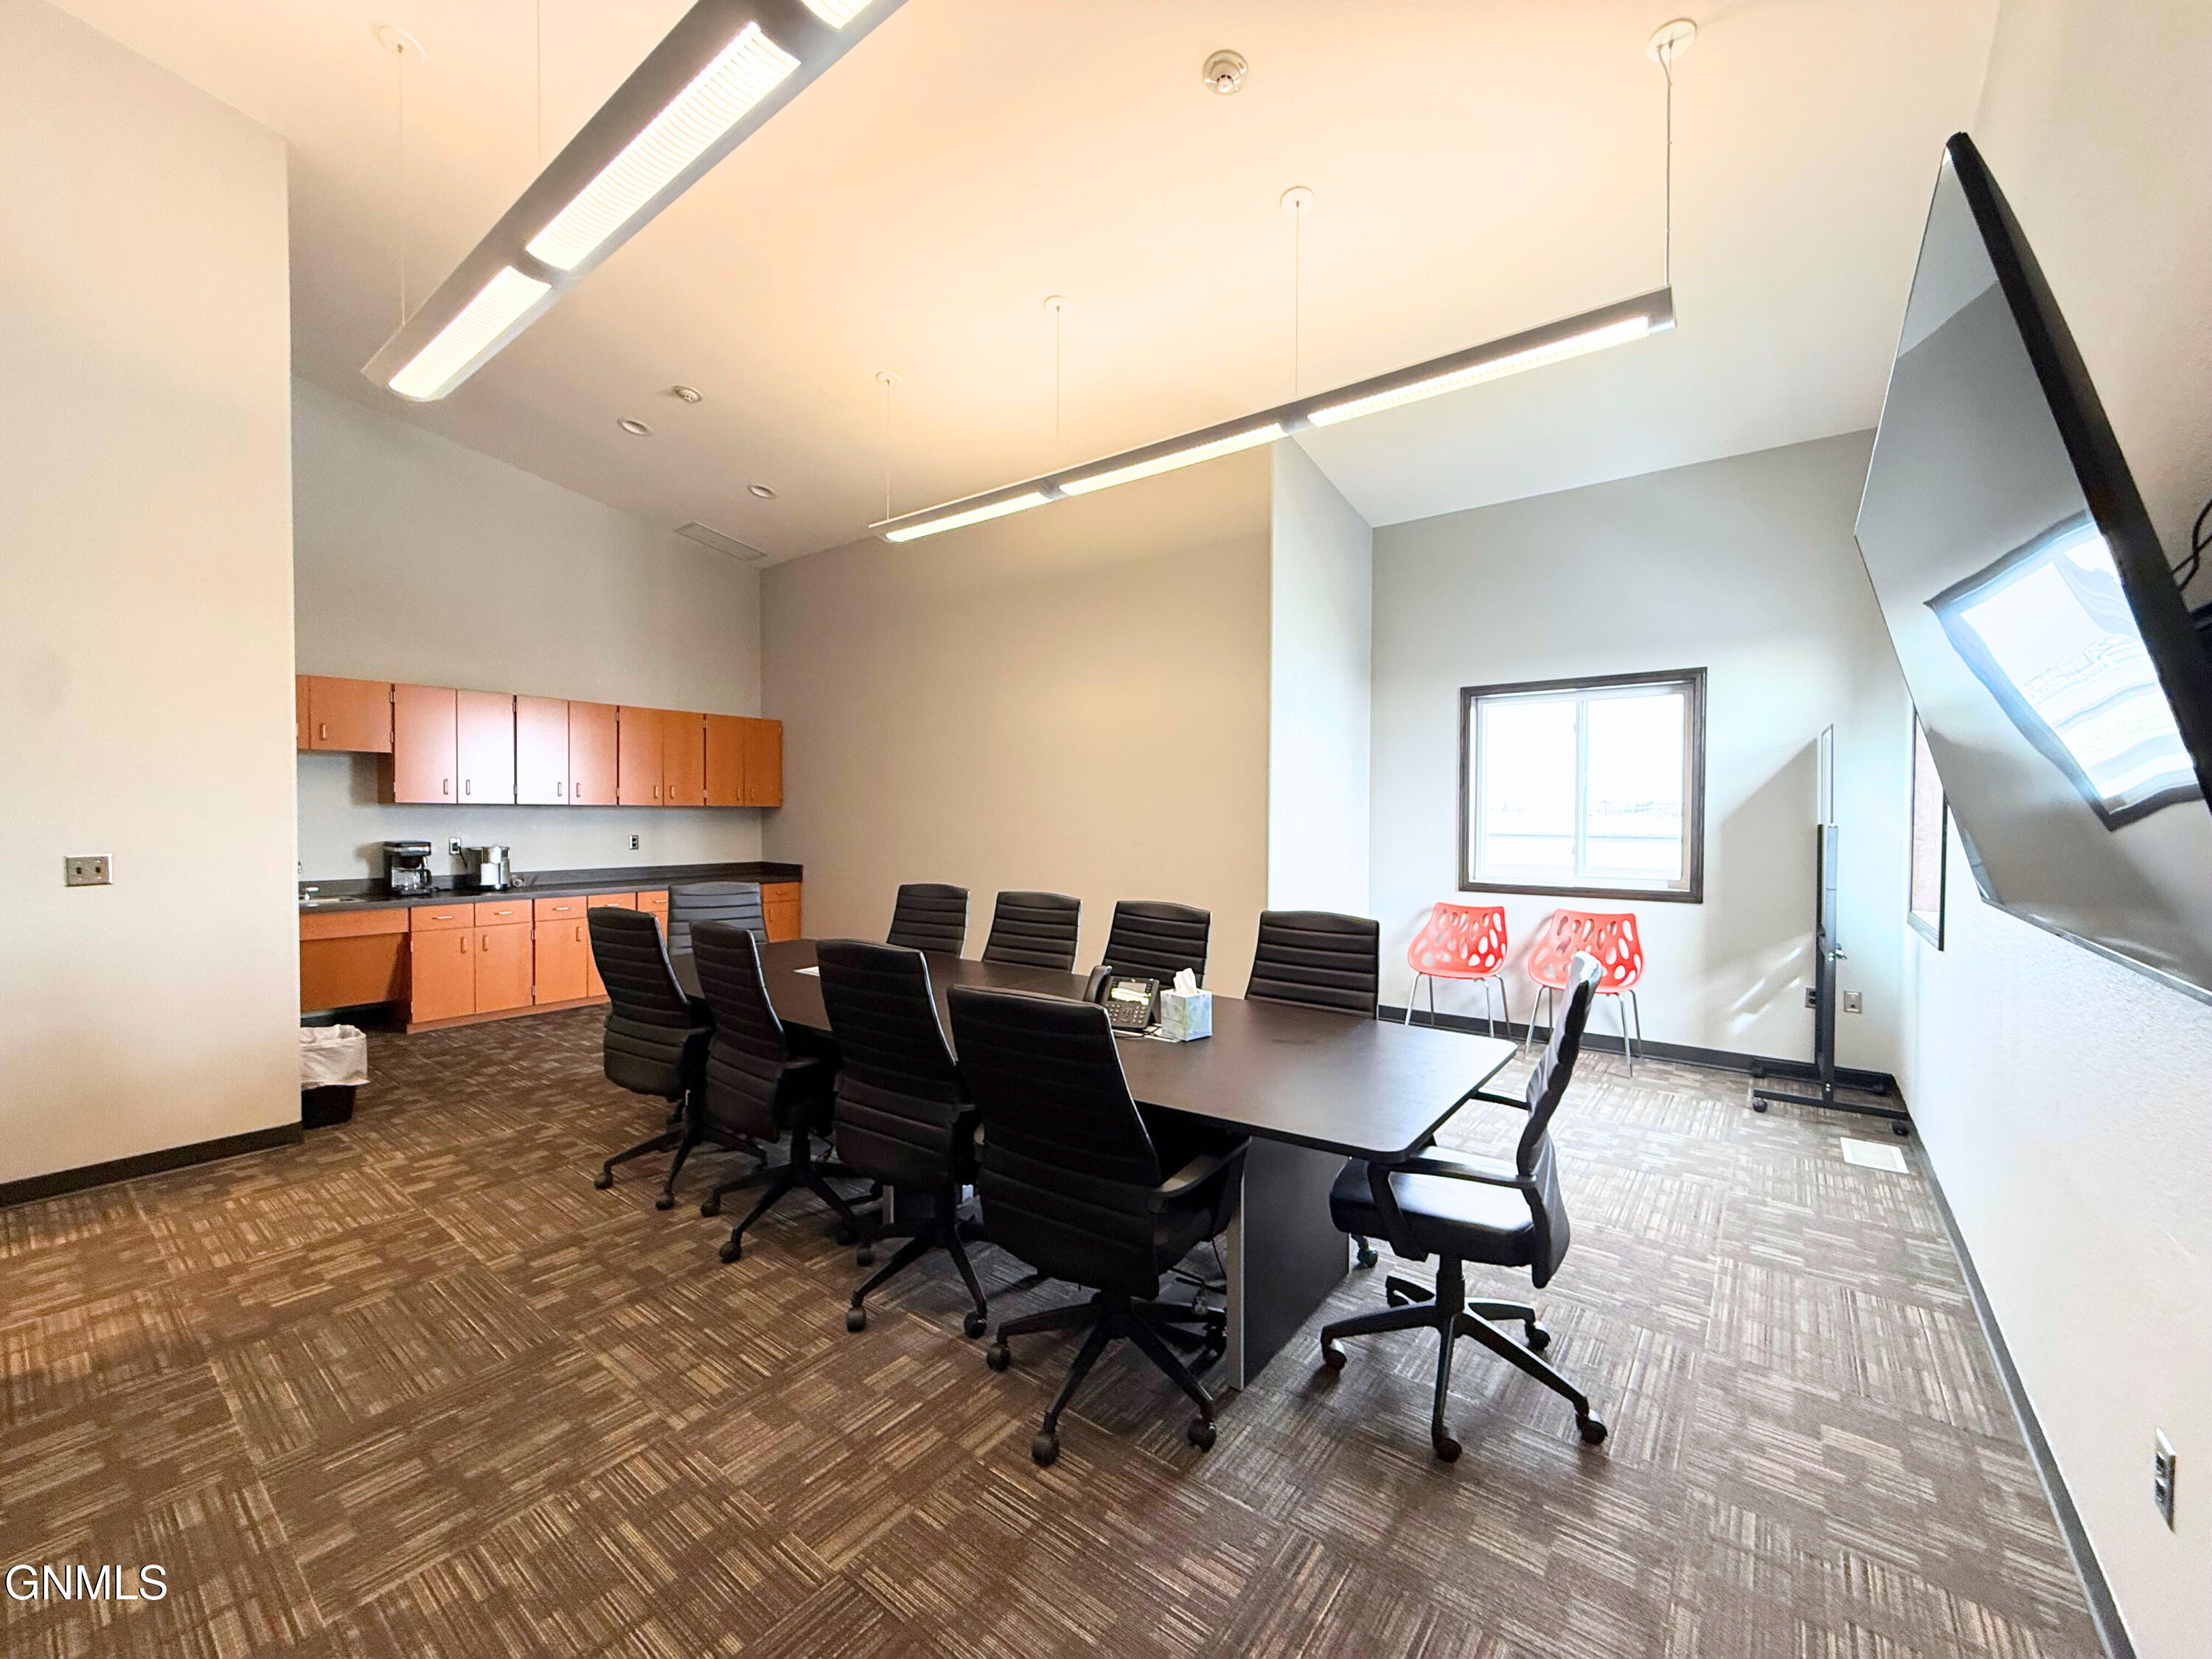
Conference room with a long meeting table, black office chairs, wood cabinets, and two red guest chairs.
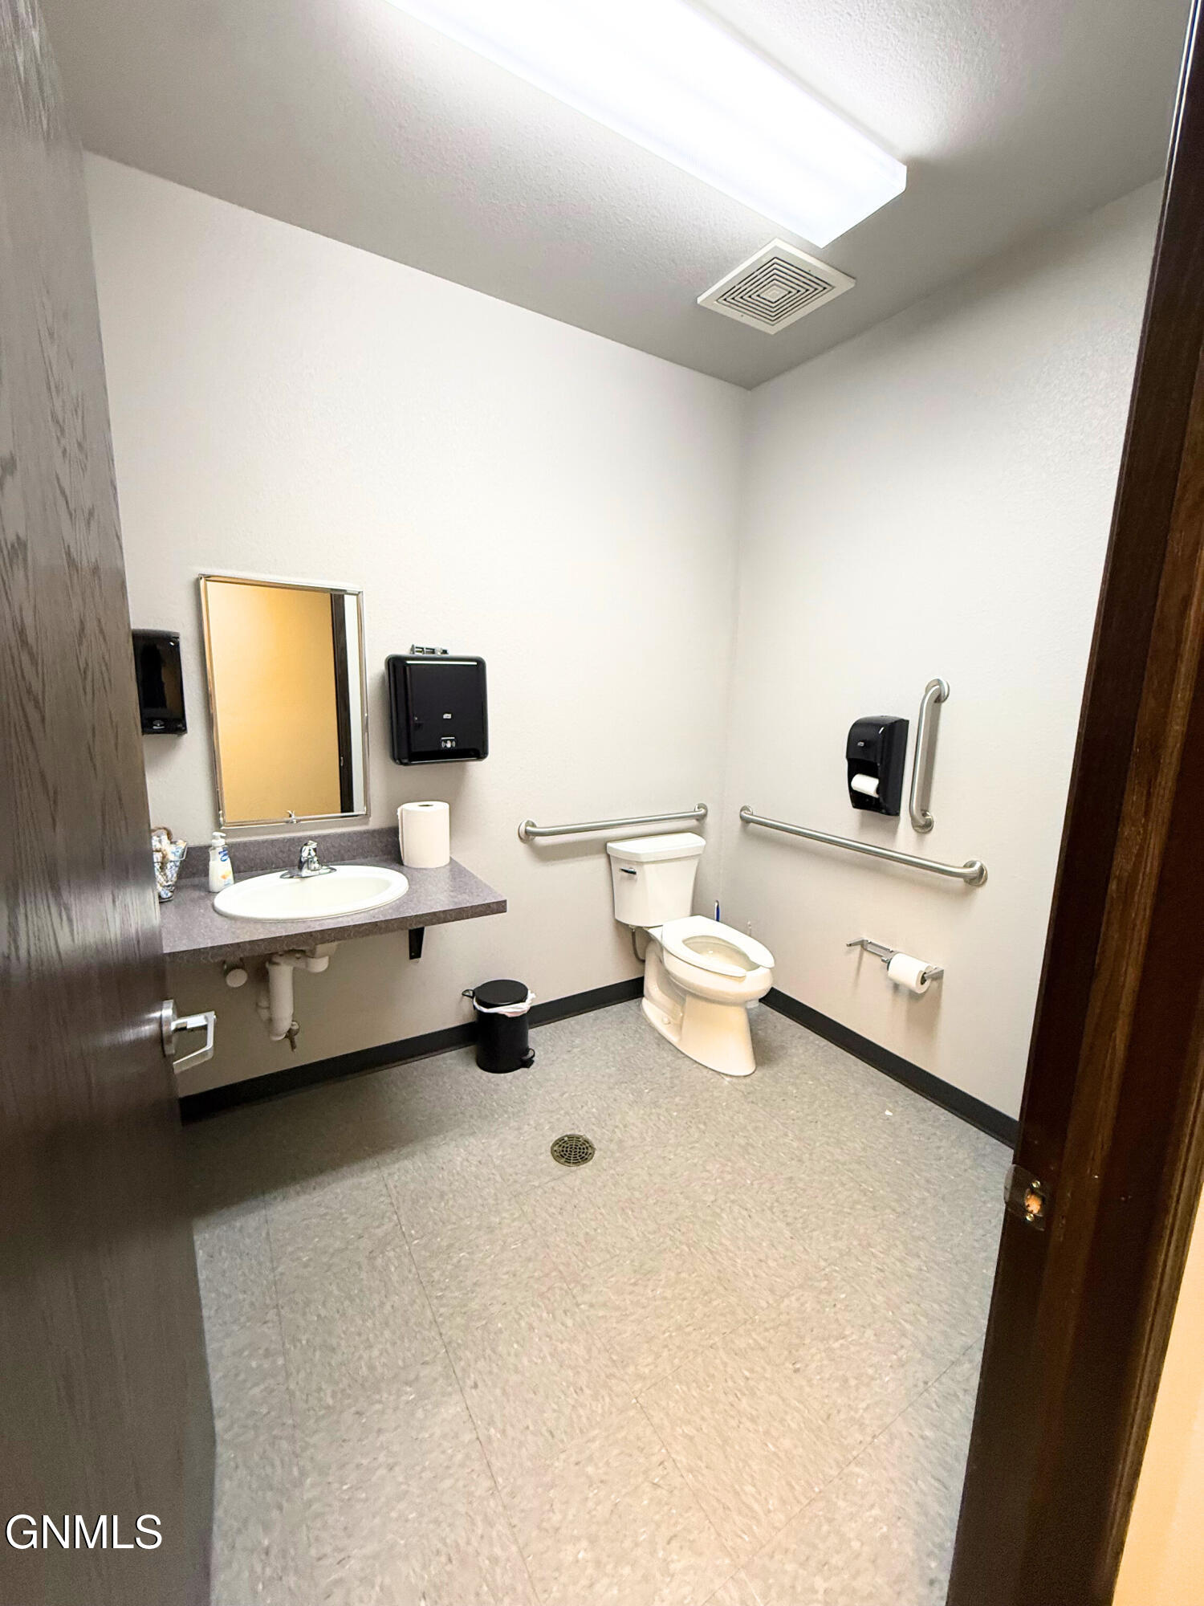
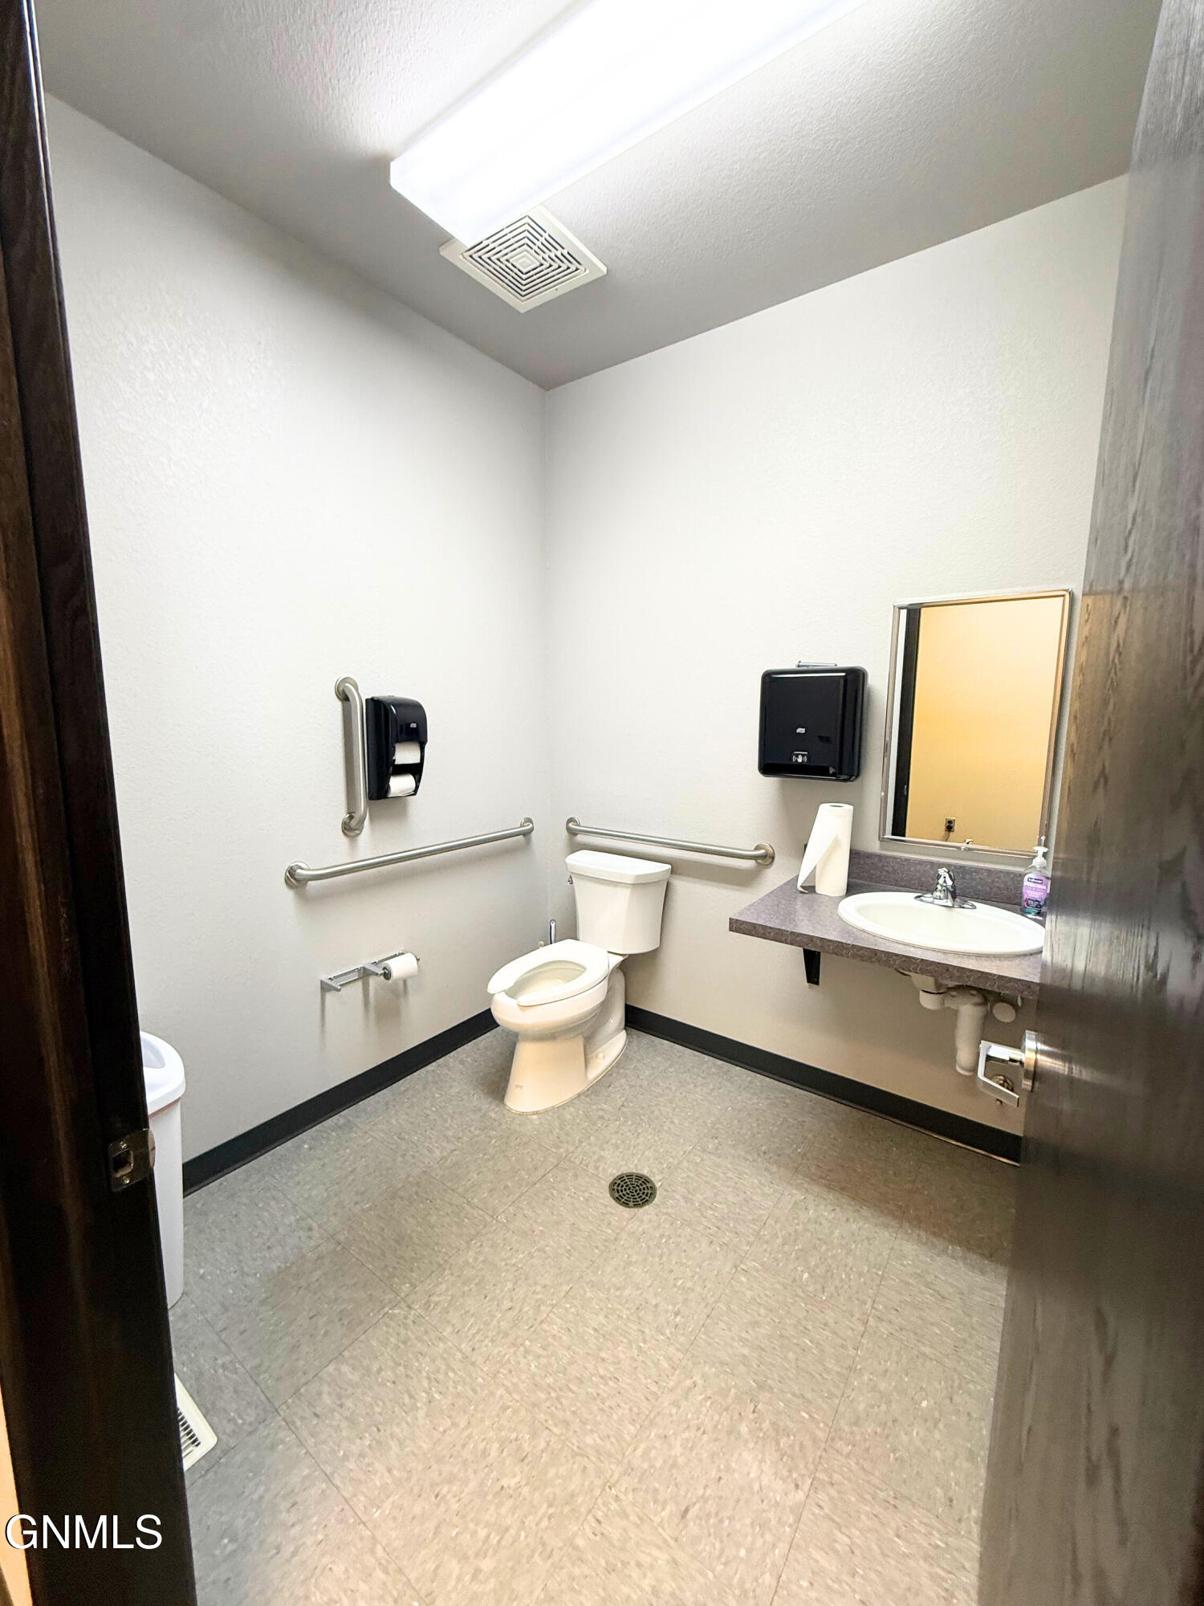
Bathroom with a sink, toilet, wall-mounted grab bars, and a floor drain.
Vacant bathroom with grab bars, toilet, and floating vanity with oval sink.
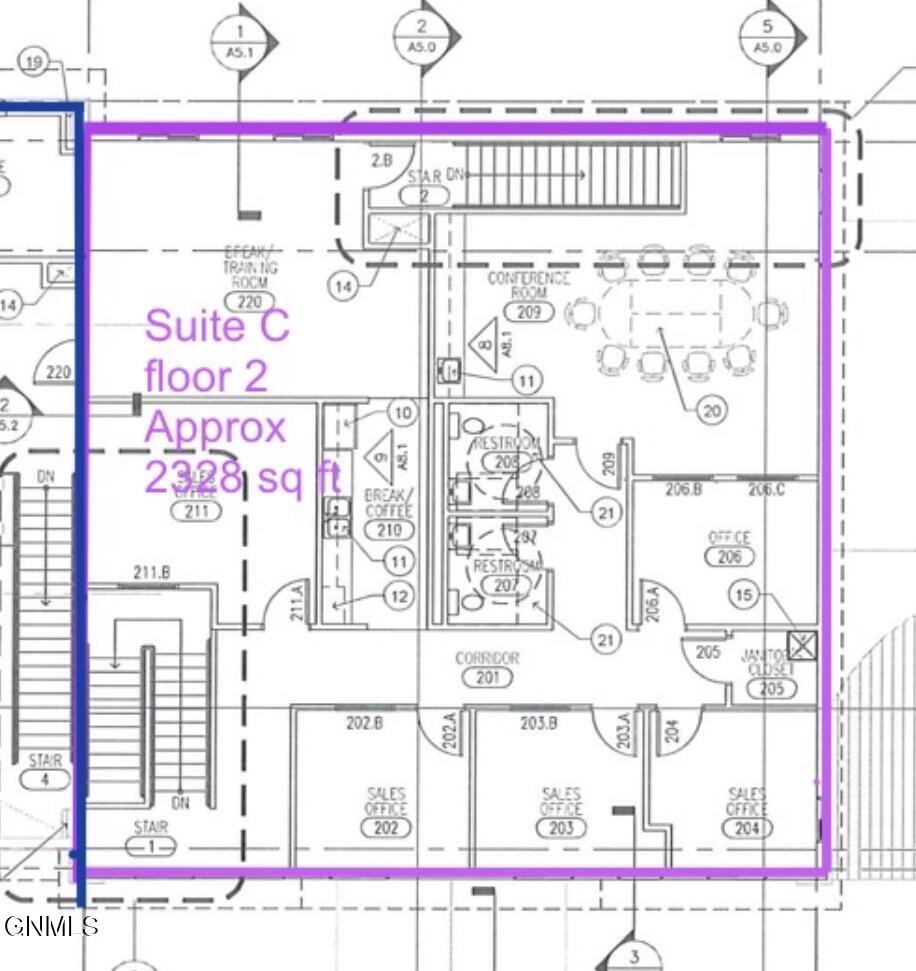
Second-floor floor plan for Suite C, approximately 2,328 square feet, outlined in purple.
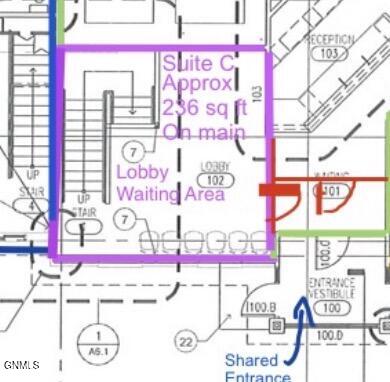
Floor plan highlighting Suite C, approximately 236 square feet, with a lobby and waiting area.
SEE ALL PHOTOS
Two-story ConnectUs Therapy building with beige siding, brick accents, and a glass-front entrance.
Satellite map marking 2407 2nd Ave W in Williston, with the surrounding area circled in red.
Commercial building with beige siding, brick accents, dark roofs, and an Ebel Building roadside sign.
Commercial building at 2407 with a brick facade, dark metal roof, and central glass entrance.
Commercial building with stone accents, black roof, garage bays, and paved parking area.
Commercial entry foyer with black-framed glass doors and a tiled floor; chairs and a small table are visible beyond.
Therapy reception area with a gray sofa, teal chairs, staircase, and colorful wall accents.
Carpeted staircase with dark wood handrails beside a conference room sign.
Hallway and stair landing with patterned carpet, dark accent wall, and wood-trimmed half walls.
Office reception area with a long cream counter, dark accent wall, two windows, and patterned carpet.
Furnished office with a desk, cream sofas, and a round coffee table.
Office with a sofa seating area beside a desk and large window.
Office kitchenette corridor with white cabinets, counter sink, refrigerator, and blue wall.
Furnished office waiting area with sofas, a coffee table, children's play corner, and desk by two windows.
Office waiting area with a cream sofa, pale green armchairs, and geometric wall art.
Living room with tan sofa, patterned rug, and wall-mounted television.
Office kitchenette with white cabinets, a refrigerator, and colorful floor tiles.
Furnished office sitting room with a wall-mounted TV, gray armchair, and patterned rug.
Furnished home office with two windows, computer desks, and a small seating area.
Furnished living room with a green sofa, blue accent wall, white chair, and round coffee table.
Conference room with a long table, black rolling chairs, and a wall of cabinets and counter.
Conference room with a long meeting table, black chairs, patterned carpet, and wall-mounted television.
Conference room with a long meeting table, black office chairs, wood cabinets, and two red guest chairs.
Bathroom with a sink, toilet, wall-mounted grab bars, and a floor drain.
Vacant bathroom with grab bars, toilet, and floating vanity with oval sink.
Second-floor floor plan for Suite C, approximately 2,328 square feet, outlined in purple.
Floor plan highlighting Suite C, approximately 236 square feet, with a lobby and waiting area.
For Lease

2407 2nd Avenue W

2407 2nd Avenue W, Williston, ND 58801

$4,000/month
Approx 2564 sq ft professional office space. Highly visible location in well maintained building. Main floor lobby access with Second floor suite of 5 offices plus training room (could make 3-4 additional offices in this space if desired), kitchenette, furnished conference room, and 2 bathrooms. $20/ft Triple Net. 54 paved parking spots shared among building tenants. *ELEVATOR could be installed by owner with acceptable long term lease. *Note: Listing Agent related to owner.

12,000 Sq.Ft. LIVING AREA

0.81 Acres lot

Carla Kemp

Carla Kemp

Features & Amenities

Interior

  • Flooring Vinyl, Tile, Carpet

Area & Lot

  • Status For Lease
  • Living Area12,000 Sq.Ft.
  • Total Area12,000 Sq.Ft.
  • Lot Area0.81 Acres
  • MLS® ID4024070
  • TypeCommercial
  • YEAR BUILT2013
  • NeighborhoodWilliston

Exterior

  • STORIES2
  • water SourcePublic
  • utilitiesNatural Gas Connected, Sewer Connected, Water Connected, Electricity Connected
  • roofMetal
  • lot featuresLandscaped, Level, Lot - Owned
  • parkingOn Site, Parking Lot, Paved, Common
  • HEAT TYPENatural Gas
  • AIR CONDITIONINGCentral Air
  • sewerPublic Sewer
  • SubstructureSlab

Financial

  • Lease Price$4,000/mo
Satellite map marking 2407 2nd Ave W in Williston, with the surrounding area circled in red.

Schedule a Showing

I would love to show you my beautiful property. Please select your preferred date and time below. I will be in touch shortly to confirm your appointment.

Schedule a Showing

I would love to show you my beautiful property. Please select your preferred date and time below. I will be in touch shortly to confirm your appointment.

Thank you for your interest in 2407 2nd Avenue W, Williston, ND 58801. We are reviewing your request and will be in touch shortly!

Williston

Explore

Let's Work Together

Get assistance in determining current property value, crafting a competitive offer, writing and negotiating a contract, and much more. Contact me today.

Follow Me on Instagram