3010 29th Avenue W
3010 29th Avenue W
3010 29th Avenue W
3010 29th Avenue W
3010 29th Avenue W
3010 29th Avenue W
3010 29th Avenue W
3010 29th Avenue W
3010 29th Avenue W
3010 29th Avenue W
3010 29th Avenue W
3010 29th Avenue W
3010 29th Avenue W
3010 29th Avenue W
3010 29th Avenue W
3010 29th Avenue W
3010 29th Avenue W
3010 29th Avenue W
3010 29th Avenue W
3010 29th Avenue W
3010 29th Avenue W
3010 29th Avenue W
3010 29th Avenue W
SEE ALL PHOTOS
3010 29th Avenue W
3010 29th Avenue W
3010 29th Avenue W
3010 29th Avenue W
3010 29th Avenue W
3010 29th Avenue W
3010 29th Avenue W
3010 29th Avenue W
3010 29th Avenue W
3010 29th Avenue W
3010 29th Avenue W
3010 29th Avenue W
3010 29th Avenue W
3010 29th Avenue W
3010 29th Avenue W
3010 29th Avenue W
3010 29th Avenue W
3010 29th Avenue W
3010 29th Avenue W
3010 29th Avenue W
3010 29th Avenue W
3010 29th Avenue W
3010 29th Avenue W
For Sale

3010 29th Avenue W

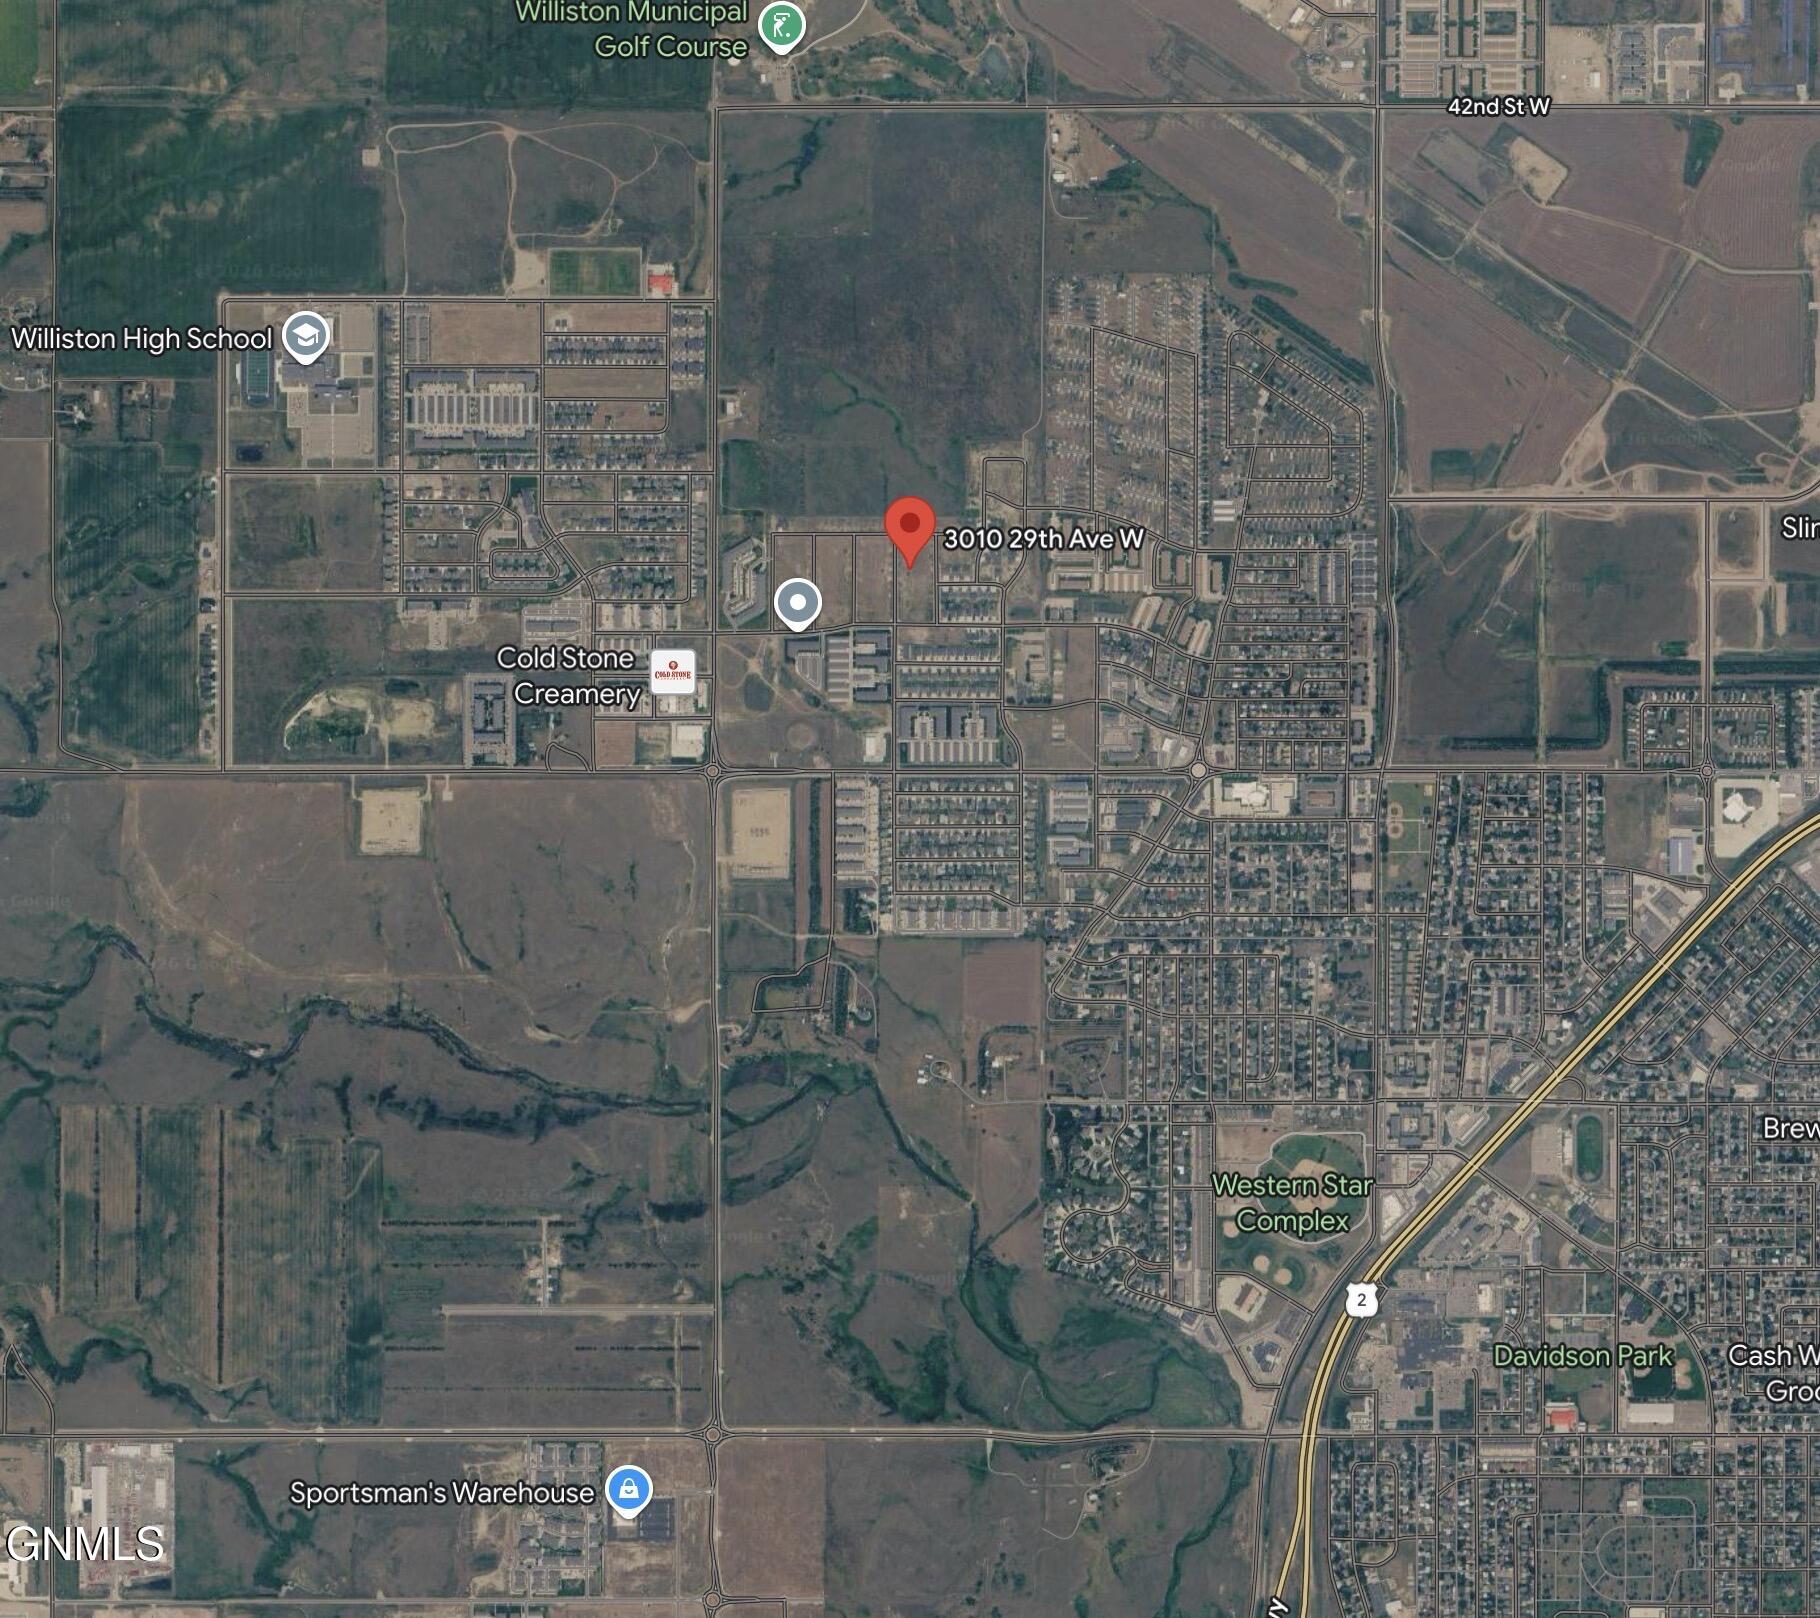
3010 29th Avenue W, Williston, ND 58801

$575,000
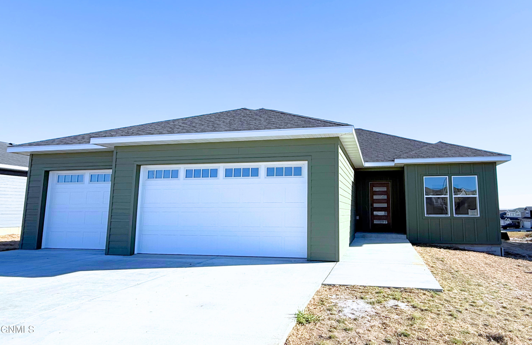
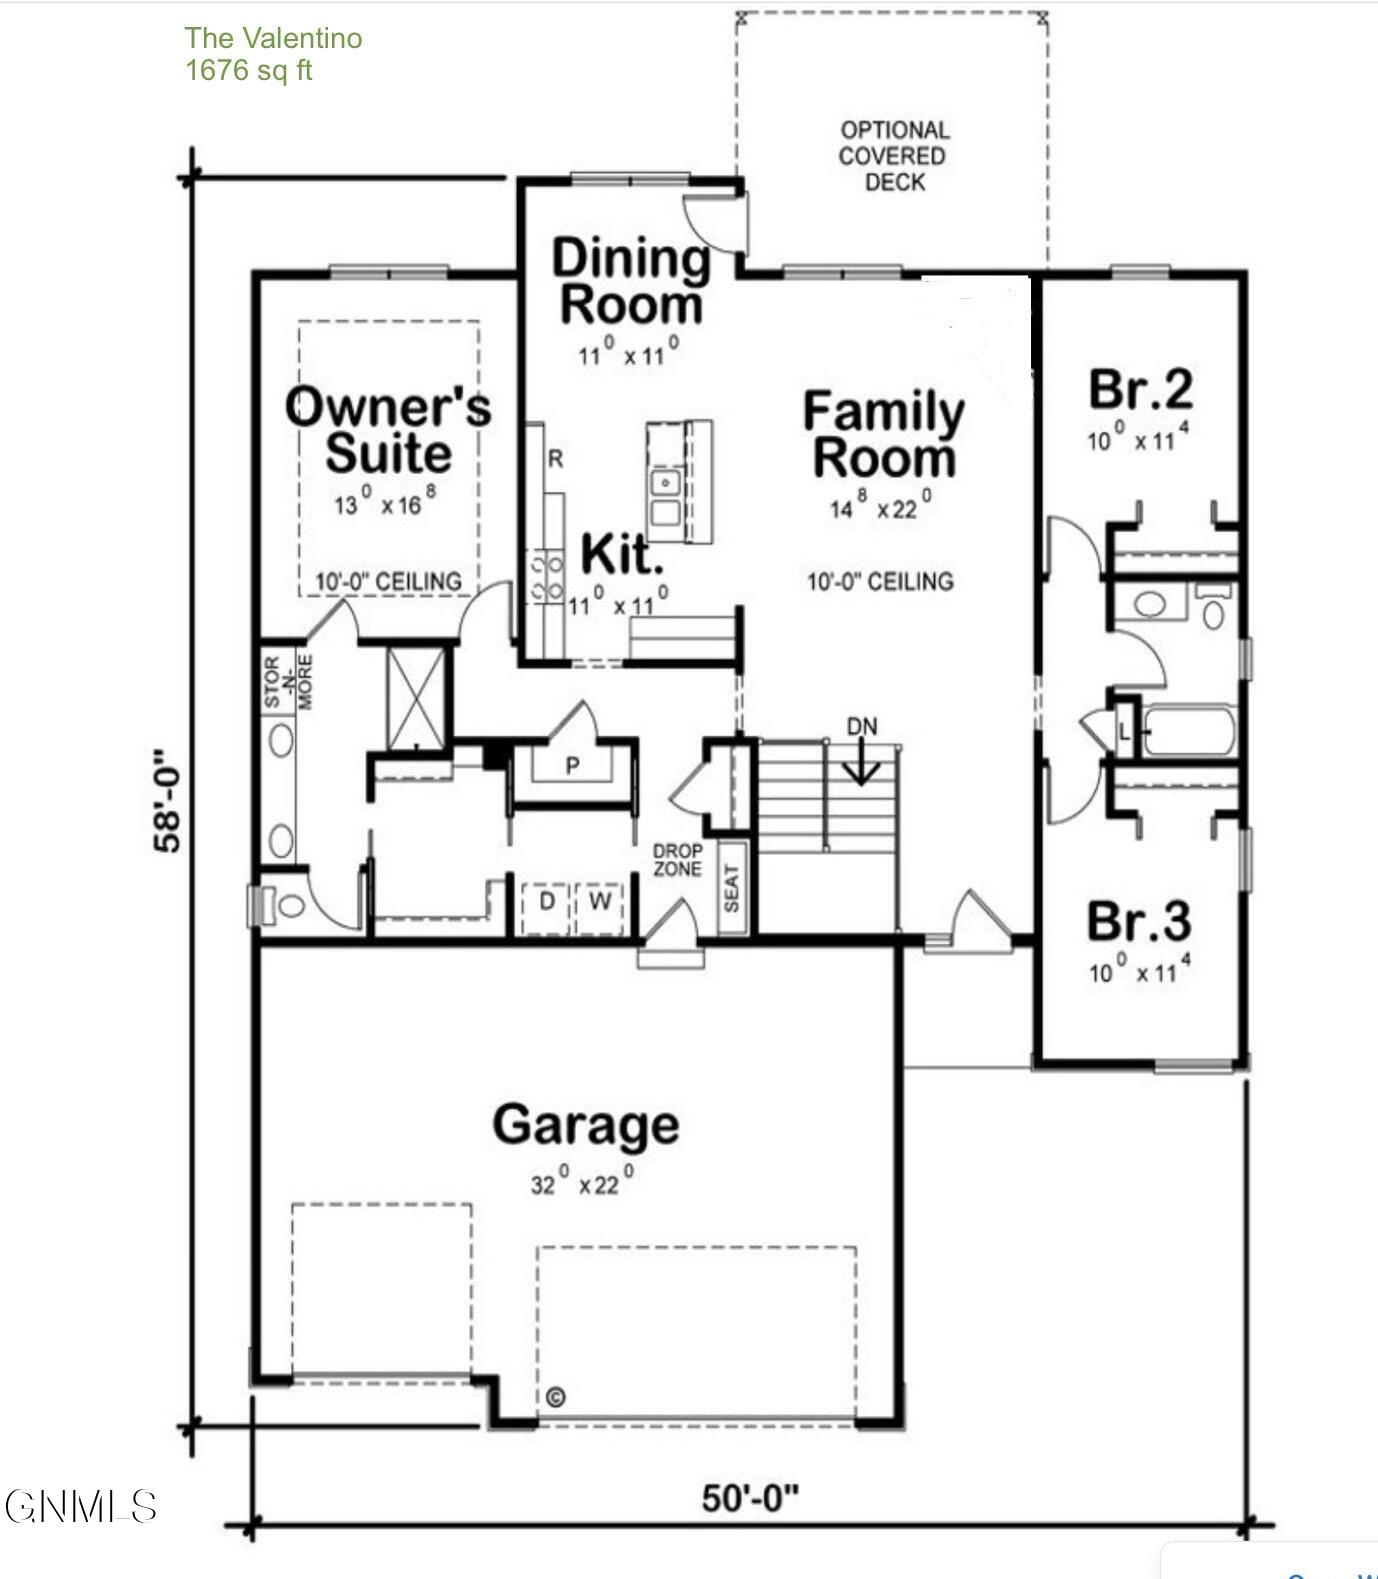
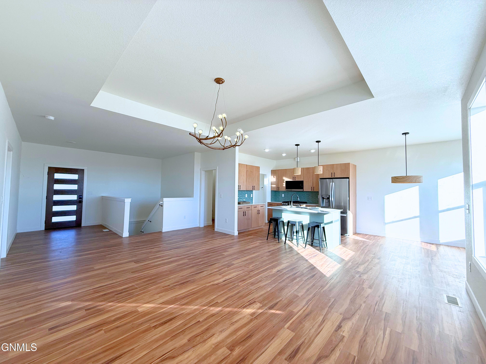
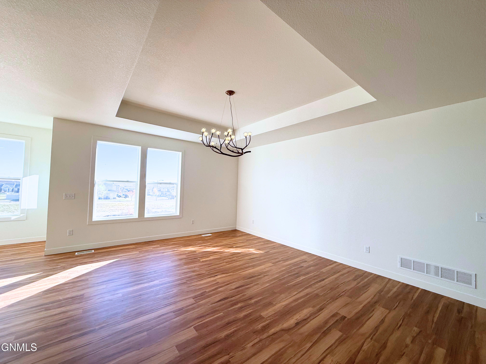
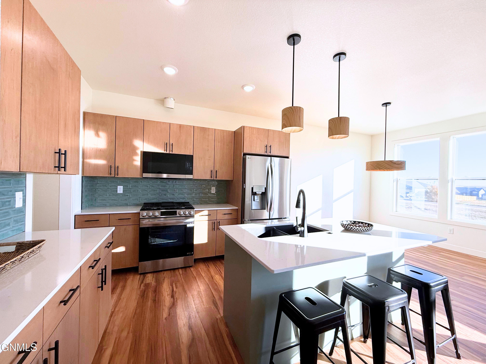
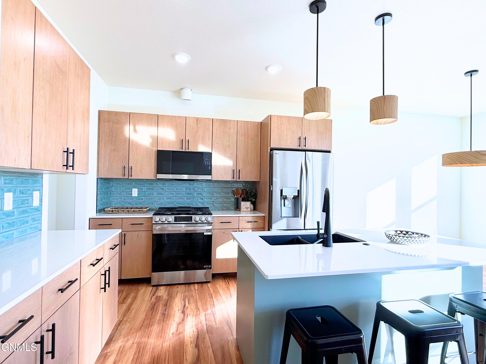
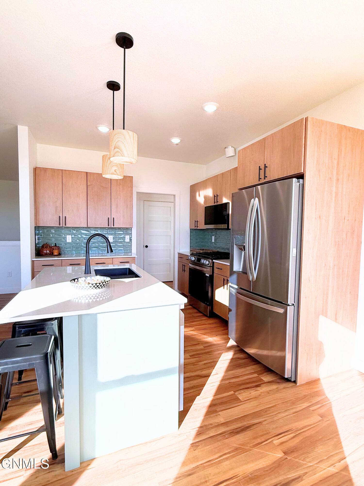
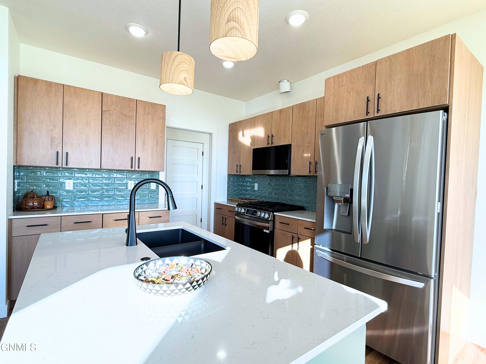
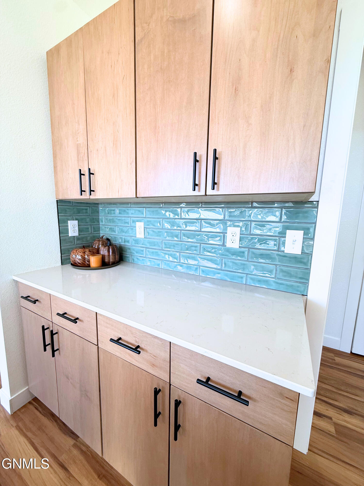
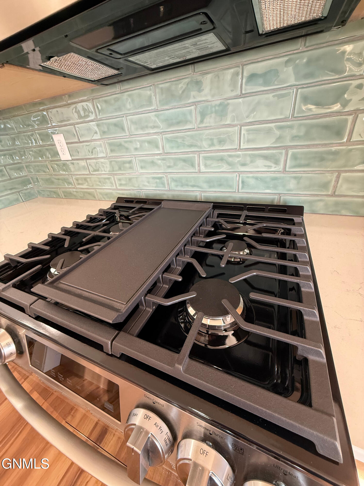
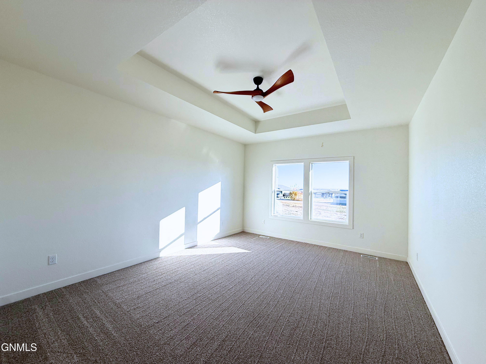
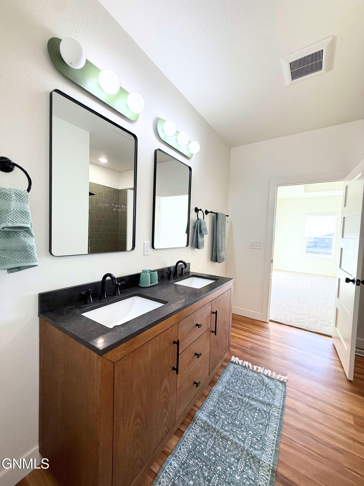
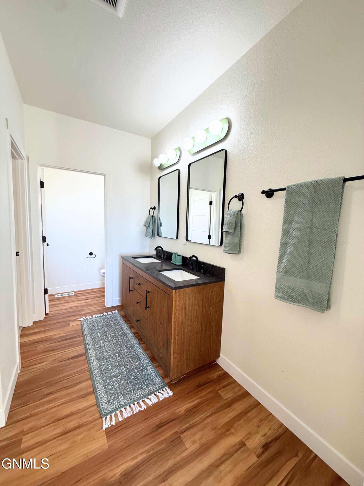
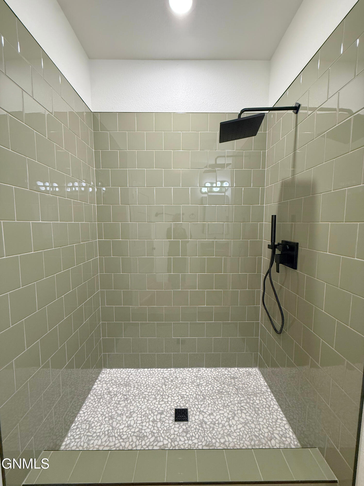
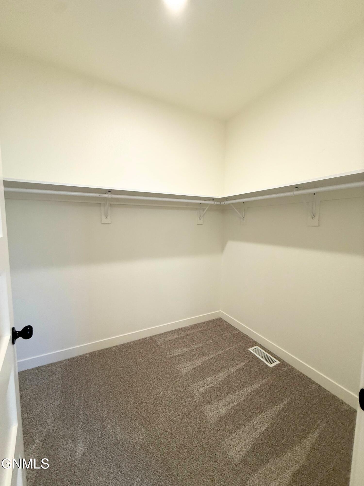
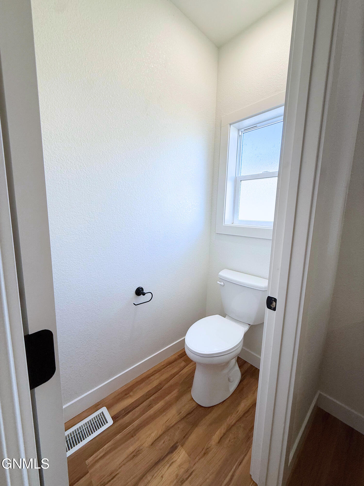
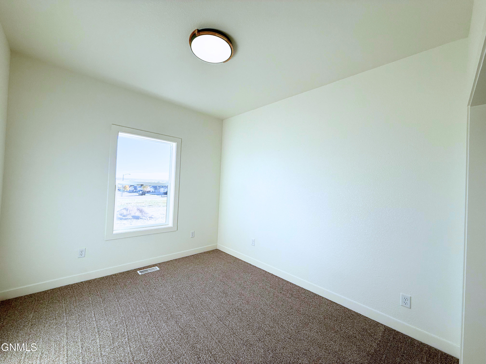
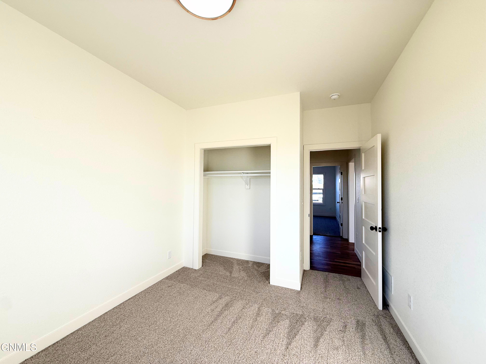
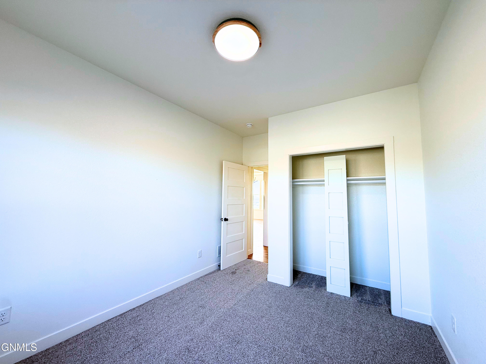
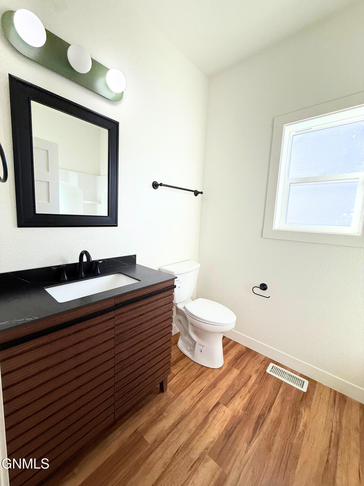
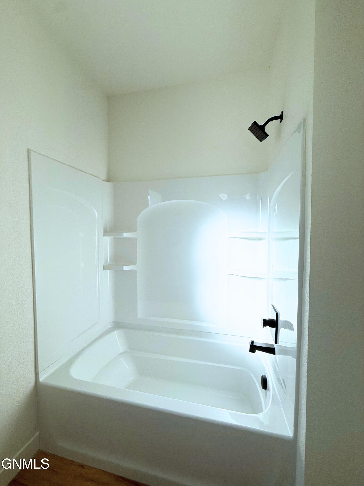
OPEN HOUSE Sunday Nov 1st 11am-2pm. READY NOW! This is a Fabulous Functional Floorplan! Bright and open 3352 sq ft (Including unfinished basement). Soft wheat colored modern wood grained kitchen wall cabinets with a soft sage green painted island. Quartz counters, dedicated pantry closet. Stainless appliances featuring natural gas range. Principal bedroom suite with nicely sized clothes closet, private water closet, oversized tile shower & dual sinks. Two additional bedrooms, bathroom & main floor laundry complete the main floor. Basement is full and open for future development with egress windows and rough in for future bath. 9' ceilings, central air, rear deck 8 x 12. Triple attached garage. LP siding. Great lot 9750 sq ft (75 x 130). The lot will be hydroseeded with underground sprinklers front and back. Local builder and long time resident is proud to present this home. 1 year wall to wall builder warranty included. This home qualifies for Williams county $15,000 buyer grant toward closing costs or interest buy down while funds last!

3
beds

2
baths

1,676 Sq.Ft. LIVING AREA

9,750 Sq.Ft. lot
Carla Kemp

Carla Kemp

Features & Amenities

Interior

  • total bedrooms3
  • Total bathrooms2
  • full bathroom1
  • three quarter bathroom1
  • Flooring Vinyl, Carpet
  • APPLIANCES Dishwasher, Gas Range, Refrigerator
  • other interior Features Main Floor Bedroom, Pantry, Primary Bath, Walk-In Closet(s)

Area & Lot

  • Status For Sale
  • Living Area1,676 Sq.Ft.
  • Total Area1,676 Sq.Ft.
  • Lot Area9,750 Sq.Ft.
  • MLS® ID4025201
  • TypeResidential
  • YEAR BUILT2026
  • NeighborhoodWilliston
  • Architecture StylesRanch

Exterior

  • STORIES2
  • Garage Space3.0
  • water SourcePublic
  • utilitiesSewer Connected, Natural Gas Connected, Water Connected
  • roofAsphalt
  • lot featuresSprinklers In Rear, Sprinklers In Front, Lot - Owned
  • parkingGarage Door Opener, Garage Faces Front, Attached
  • HEAT TYPEForced Air, Natural Gas
  • AIR CONDITIONINGCentral Air
  • sewerPublic Sewer
  • SubstructureConcrete Perimeter
  • other exterior FeaturesOther

Financial

  • Sales Price$575,000
  • Real Estate Tax $538/yr
image

Schedule a Showing

I would love to show you my beautiful property. Please select your preferred date and time below. I will be in touch shortly to confirm your appointment.

Schedule a Showing

I would love to show you my beautiful property. Please select your preferred date and time below. I will be in touch shortly to confirm your appointment.

Thank you for your interest in 3010 29th Avenue W, Williston, ND 58801. We are reviewing your request and will be in touch shortly!

Mortgage Calculator

Estimate your monthly mortgage payment, including the principal and interest, property taxes, and HOA. Adjust the values to generate a more accurate rate.

All estimates are provided for informational purposes only. Actual amounts may vary.
$0,000 Your Payment 20 15 65
$0,000 Your Payment

Williston

Explore

Let's Work Together

Get assistance in determining current property value, crafting a competitive offer, writing and negotiating a contract, and much more. Contact me today.

Follow Me on Instagram