Leave a Message

Thank you for your message. I will be in touch with you shortly.

4809 Southview Lane
4809 Southview Lane
4809 Southview Lane
4809 Southview Lane
4809 Southview Lane
4809 Southview Lane
4809 Southview Lane
4809 Southview Lane
4809 Southview Lane
4809 Southview Lane
4809 Southview Lane
4809 Southview Lane
4809 Southview Lane
4809 Southview Lane
4809 Southview Lane
4809 Southview Lane
4809 Southview Lane
4809 Southview Lane
4809 Southview Lane
4809 Southview Lane
4809 Southview Lane
4809 Southview Lane
4809 Southview Lane
4809 Southview Lane
4809 Southview Lane
4809 Southview Lane
4809 Southview Lane
4809 Southview Lane
4809 Southview Lane
4809 Southview Lane
4809 Southview Lane
4809 Southview Lane
4809 Southview Lane
4809 Southview Lane
4809 Southview Lane
4809 Southview Lane
SEE ALL PHOTOS
4809 Southview Lane
4809 Southview Lane
4809 Southview Lane
4809 Southview Lane
4809 Southview Lane
4809 Southview Lane
4809 Southview Lane
4809 Southview Lane
4809 Southview Lane
4809 Southview Lane
4809 Southview Lane
4809 Southview Lane
4809 Southview Lane
4809 Southview Lane
4809 Southview Lane
4809 Southview Lane
4809 Southview Lane
4809 Southview Lane
4809 Southview Lane
4809 Southview Lane
4809 Southview Lane
4809 Southview Lane
4809 Southview Lane
4809 Southview Lane
4809 Southview Lane
4809 Southview Lane
4809 Southview Lane
4809 Southview Lane
4809 Southview Lane
4809 Southview Lane
4809 Southview Lane
4809 Southview Lane
4809 Southview Lane
4809 Southview Lane
4809 Southview Lane
4809 Southview Lane
Sold

4809 Southview Lane

4809 Southview Lane, Williston, ND 58801

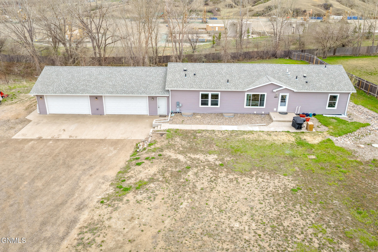
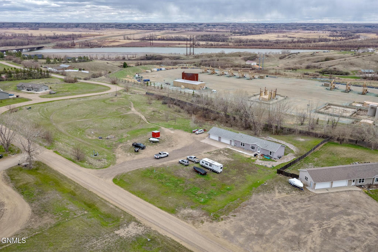
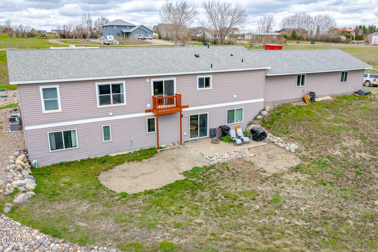
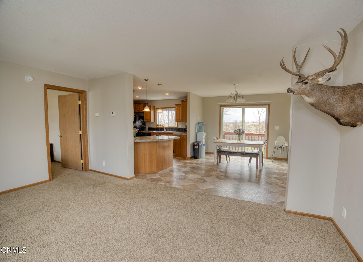
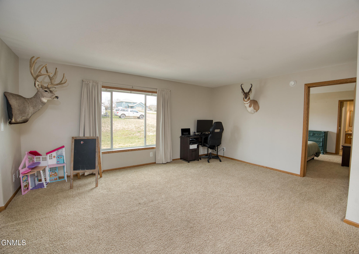
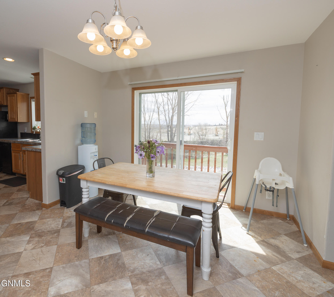
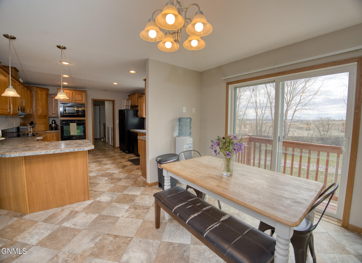
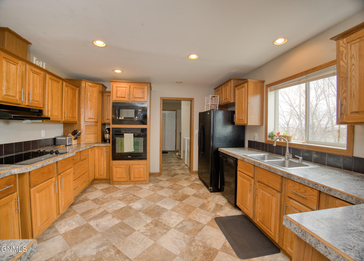
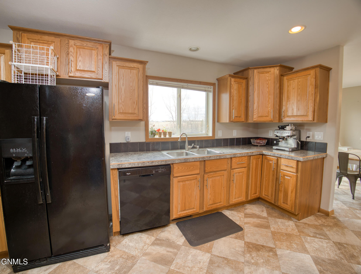
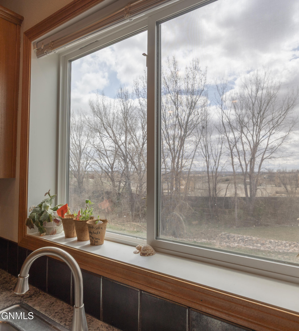
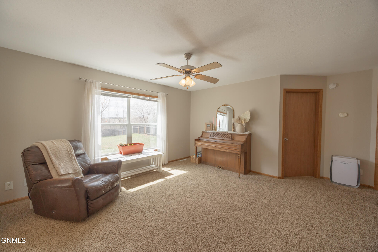
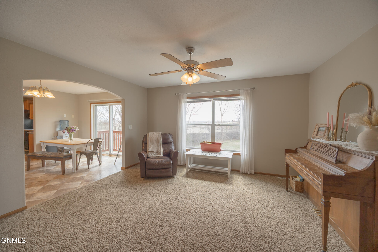
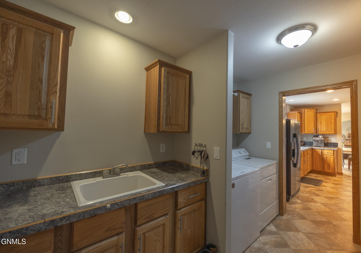
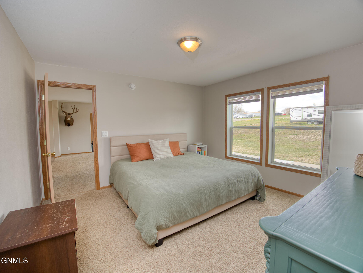
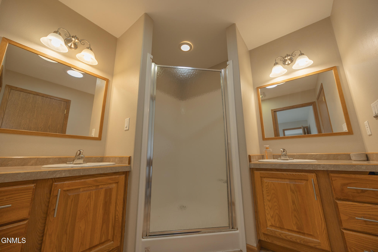
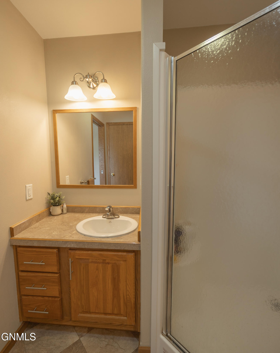
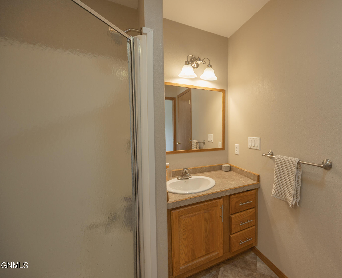
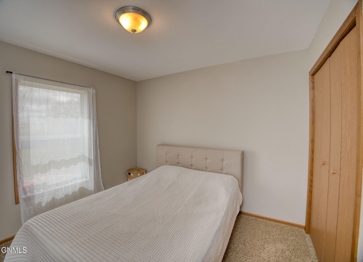
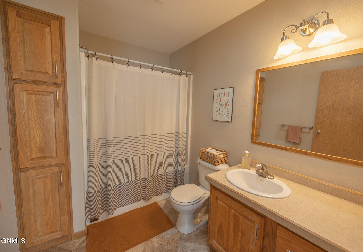
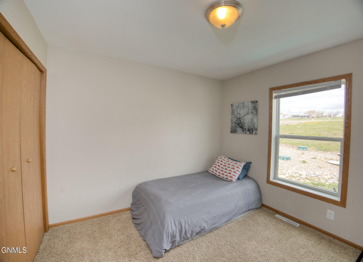
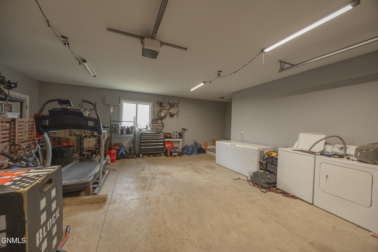
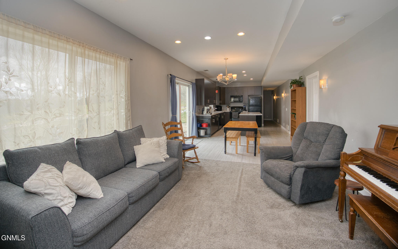
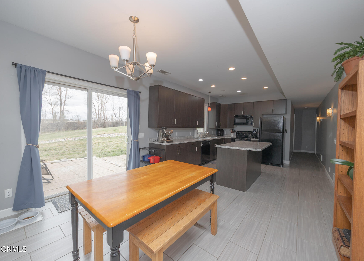
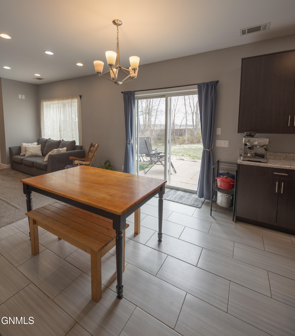
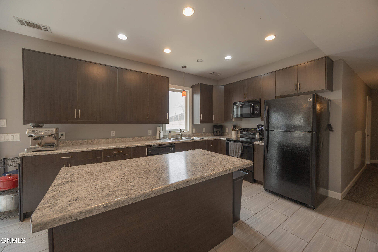
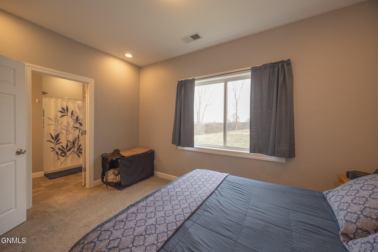
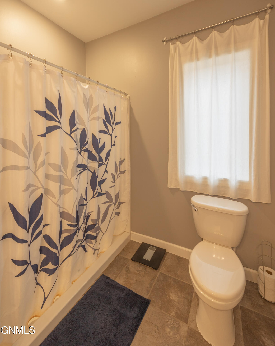
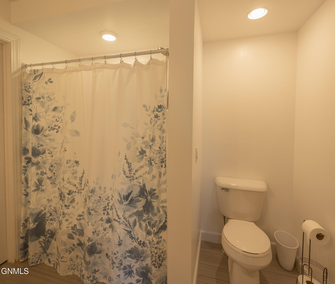
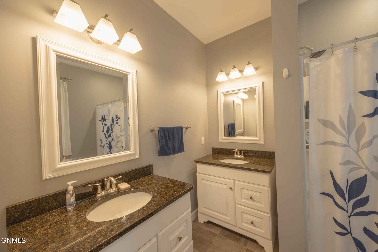
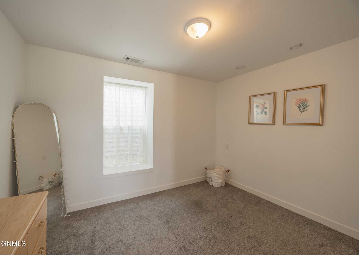
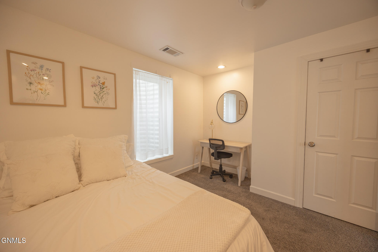
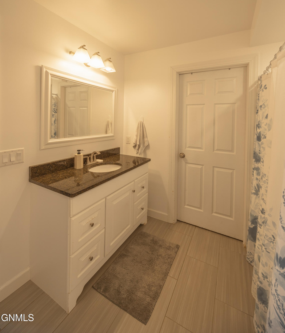
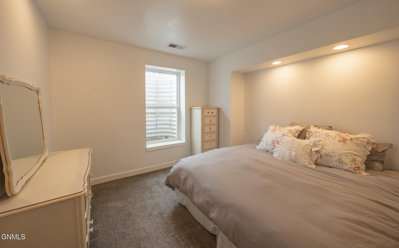
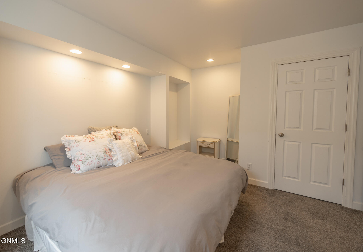
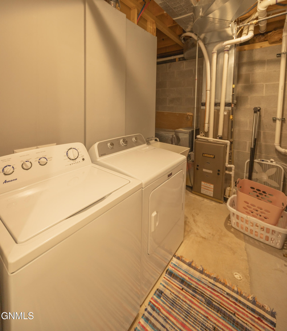
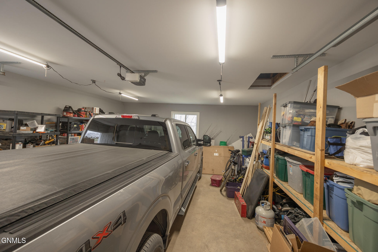
Investor's dream--or the perfect opportunity to live on one level and rent the other. This property truly delivers. The upper level features 3 bedrooms, including a primary en-suite, 2 bathrooms, and a spacious open-concept living, kitchen, and dining area. The lower level has been beautifully updated with tile flooring, a newer kitchen, 4 bedrooms including its own primary en-suite, and 2 bathrooms. Each level offers its own laundry and utility sink for added convenience. With two double car garages, there's no shortage of space for vehicles, storage, or hobbies. Set in an exceptional location near the river and sprawling over an acre of land, this property pairs a beautiful view with incredible functionality and space.

7
beds

4
baths

3,356 Sq.Ft. LIVING AREA

1.09 Acres lot
Carla Kemp

Carla Kemp

Features & Amenities

Interior

  • total bedrooms7
  • Total bathrooms4
  • full bathrooms2
  • three quarter bathrooms2
  • Flooring Vinyl, Carpet
  • APPLIANCES Dishwasher, Dryer, Electric Range, Range, Refrigerator, Washer
  • other interior Features Primary Bath

Area & Lot

  • Status Sold
  • Date Sold June 24, 2026
  • Living Area3,356 Sq.Ft.
  • Total Area3,356 Sq.Ft.
  • Lot Area1.09 Acres
  • MLS® ID4025180
  • TypeResidential
  • YEAR BUILT2014
  • NeighborhoodWilliston
  • Architecture StylesModular, Ranch, Walk-Out
  • High SchoolOther

Exterior

  • STORIES2
  • Garage Space4.0
  • water SourceRural, Rural Water Membership
  • utilitiesTrash Pickup - Private, Natural Gas Connected, Water Connected, Electricity Connected
  • roofAsphalt
  • lot featuresLot - Owned
  • parkingGarage Faces Front
  • HEAT TYPEForced Air, Natural Gas
  • AIR CONDITIONINGCentral Air
  • sewerSeptic System
  • SubstructureBlock
  • other exterior FeaturesNone

Financial

  • Price Upon Request

Williston

Explore

Let's Work Together

Get assistance in determining current property value, crafting a competitive offer, writing and negotiating a contract, and much more. Contact me today.

Follow Me on Instagram