Leave a Message

Thank you for your message. I will be in touch with you shortly.

708 5th Street W
708 5th Street W
708 5th Street W
708 5th Street W
708 5th Street W
708 5th Street W
708 5th Street W
708 5th Street W
708 5th Street W
708 5th Street W
708 5th Street W
708 5th Street W
708 5th Street W
708 5th Street W
708 5th Street W
708 5th Street W
708 5th Street W
708 5th Street W
708 5th Street W
708 5th Street W
708 5th Street W
708 5th Street W
708 5th Street W
708 5th Street W
708 5th Street W
SEE ALL PHOTOS
708 5th Street W
708 5th Street W
708 5th Street W
708 5th Street W
708 5th Street W
708 5th Street W
708 5th Street W
708 5th Street W
708 5th Street W
708 5th Street W
708 5th Street W
708 5th Street W
708 5th Street W
708 5th Street W
708 5th Street W
708 5th Street W
708 5th Street W
708 5th Street W
708 5th Street W
708 5th Street W
708 5th Street W
708 5th Street W
708 5th Street W
708 5th Street W
708 5th Street W
Courtesy of REAL
Sold

708 5th Street W

708 5th Street W, Williston, ND 58801

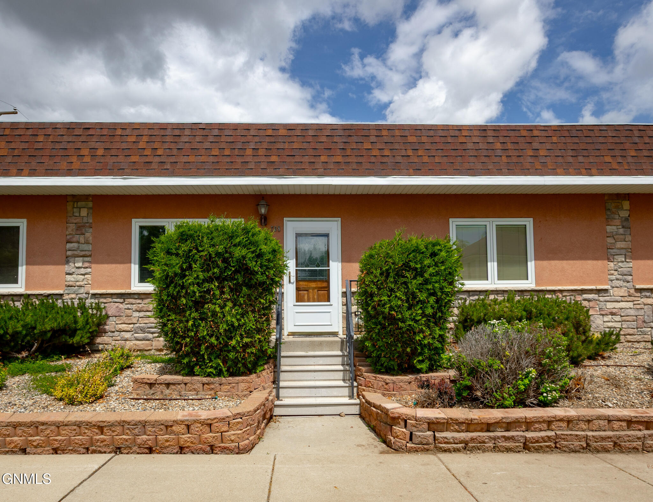
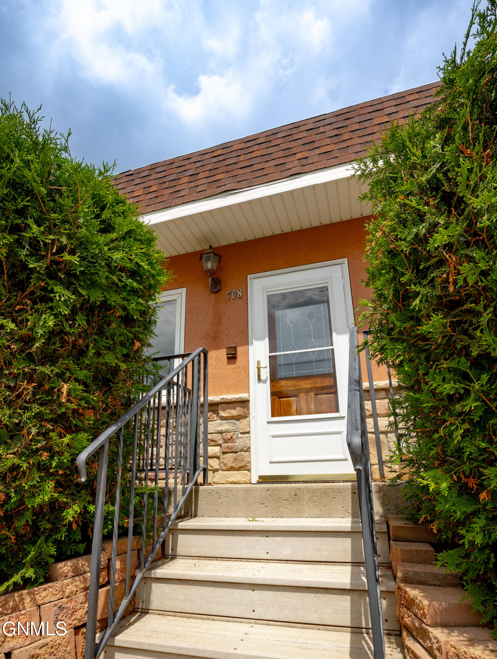
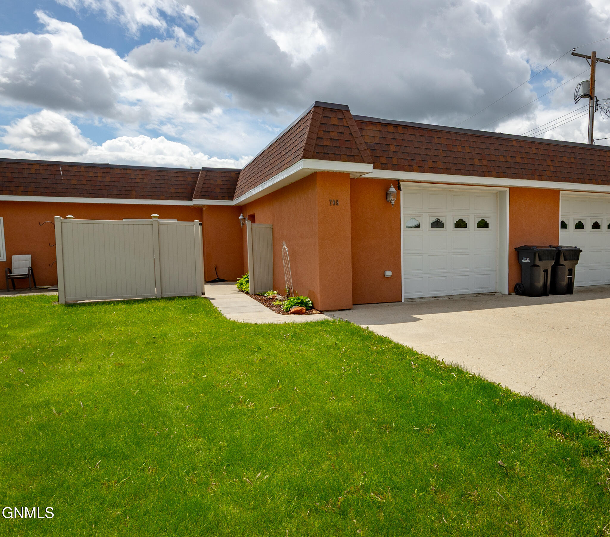
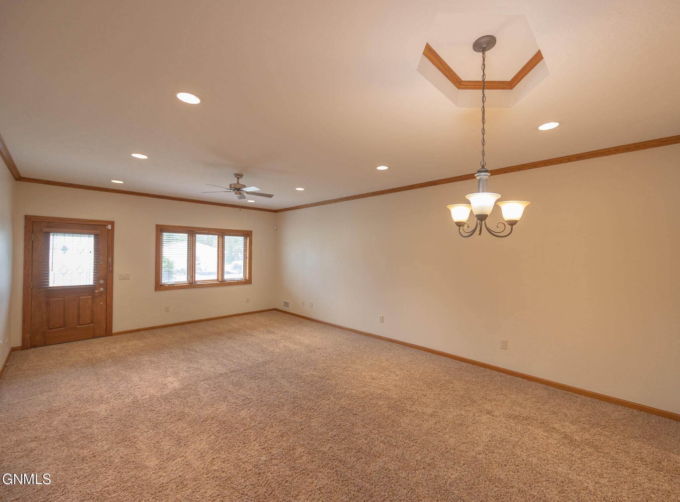
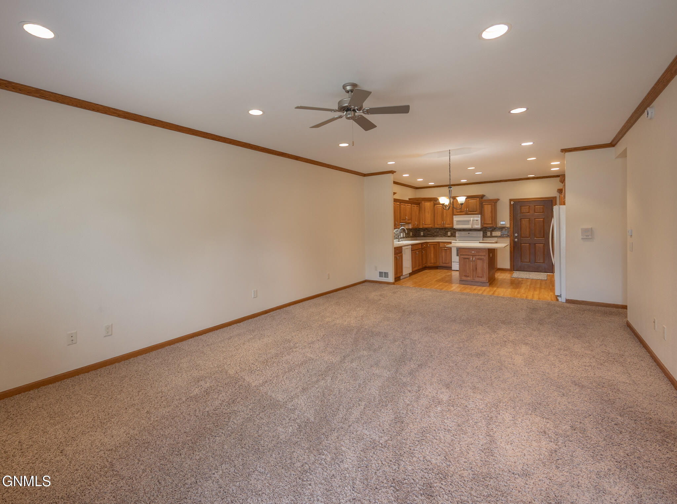
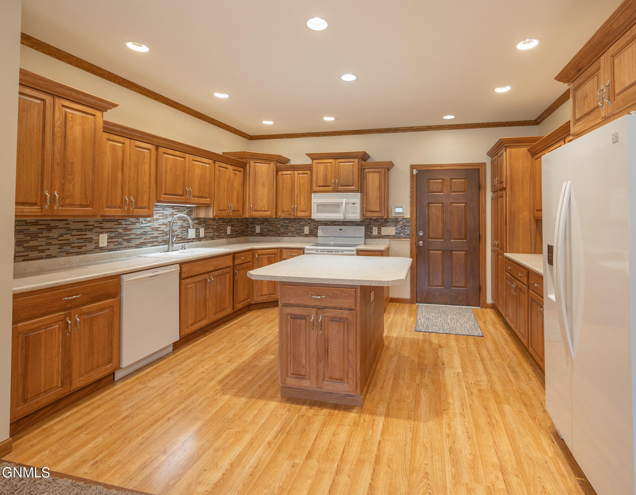
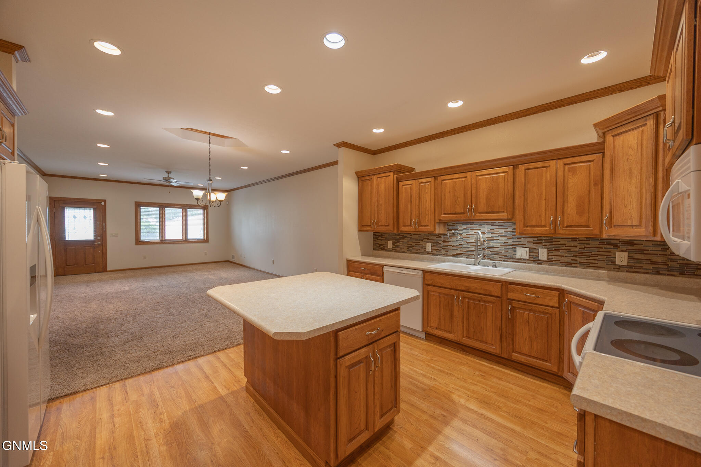
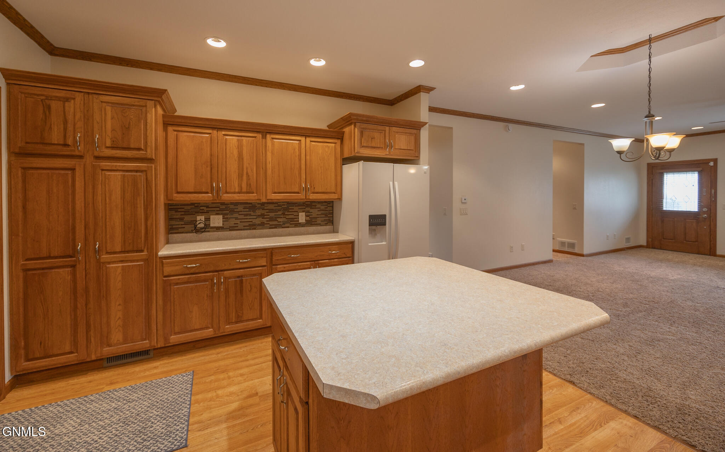
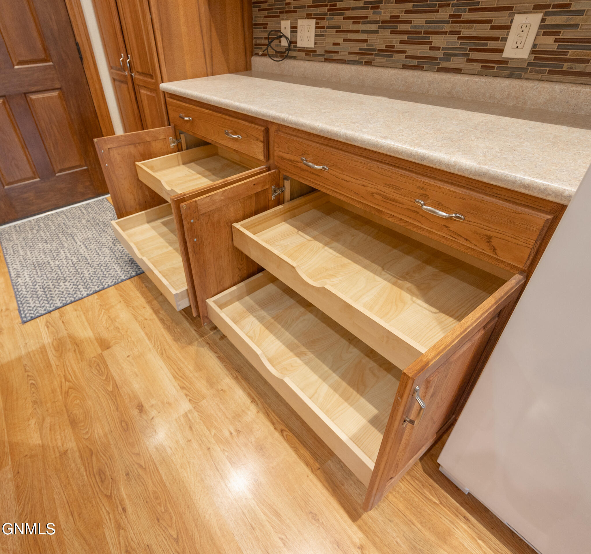
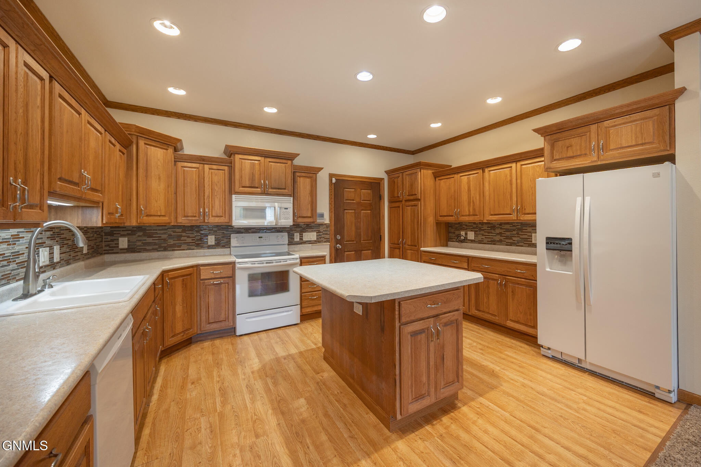
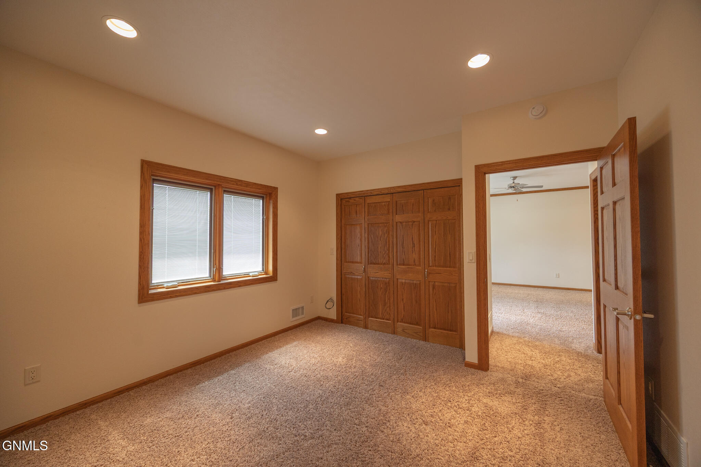
Enjoy the ease of maintenance-free living in this beautifully maintained 2-bedroom, 2-bath condo featuring convenient main-level living. The spacious open-concept layout offers a large kitchen with ample cabinetry and workspace, flowing seamlessly into the dining and living areas--perfect for everyday living and entertaining.

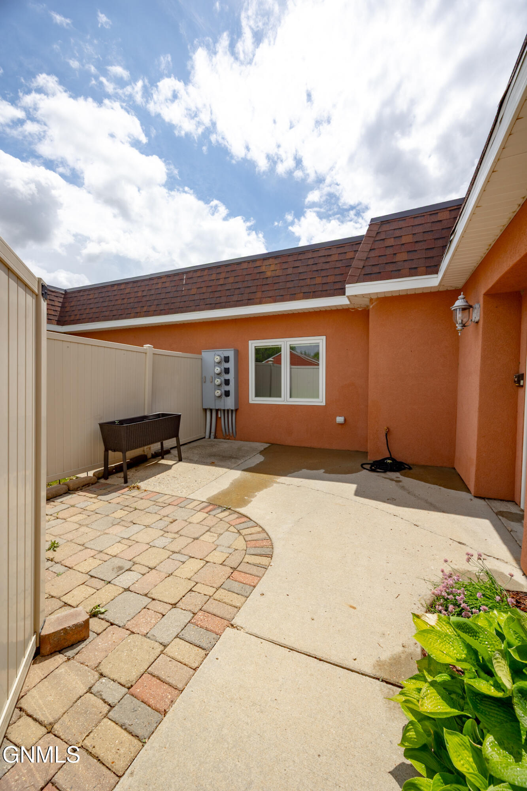
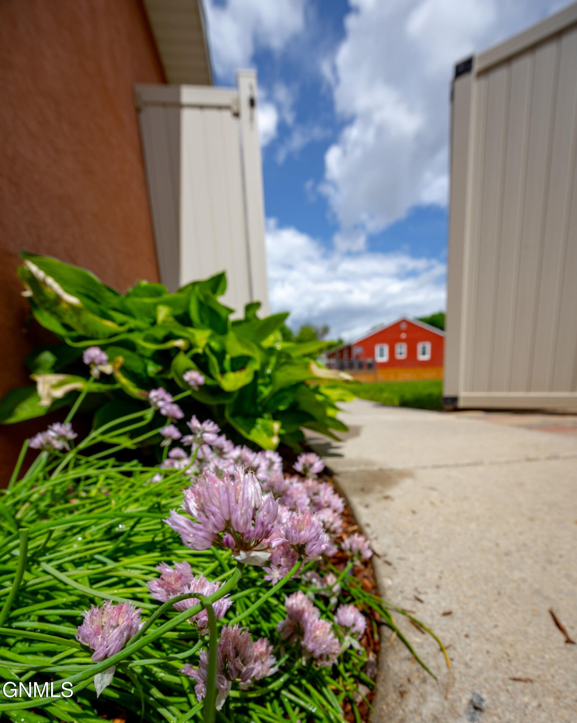
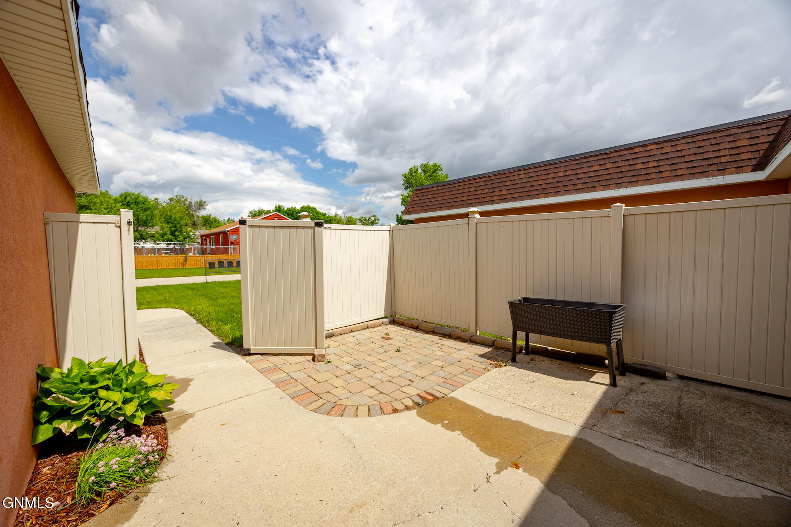
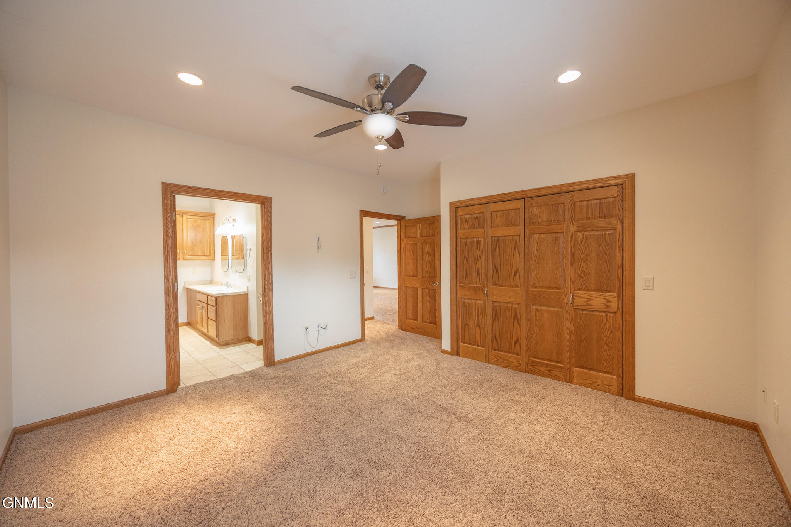
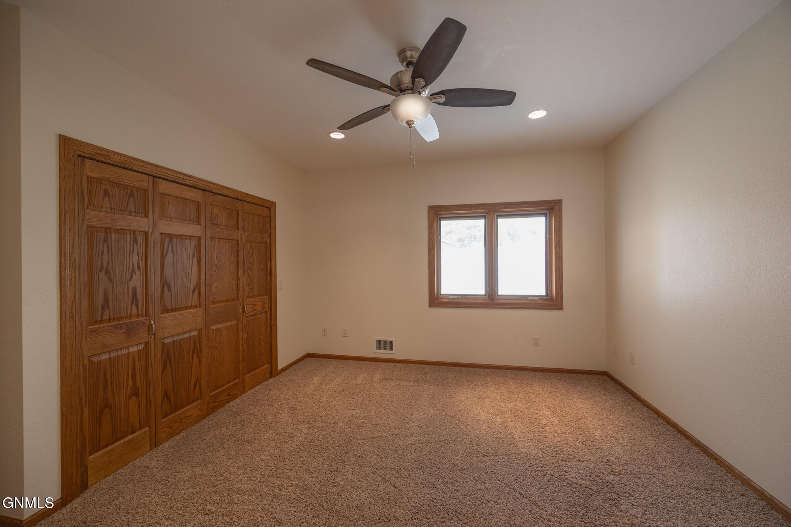
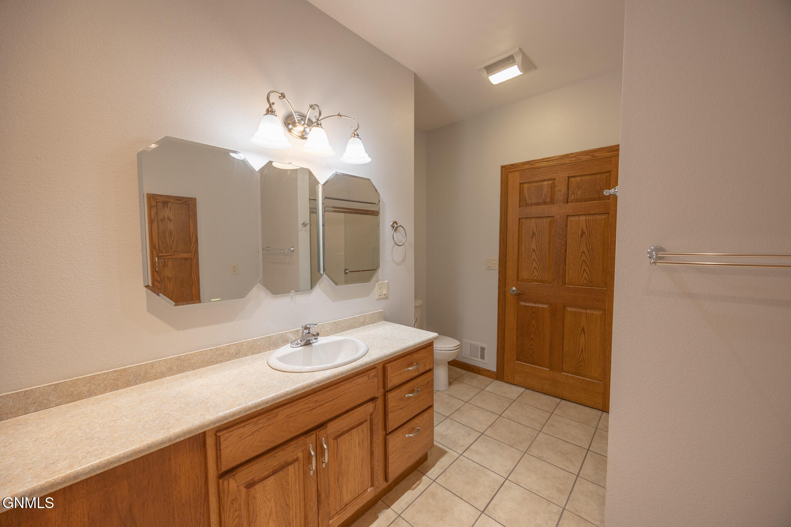
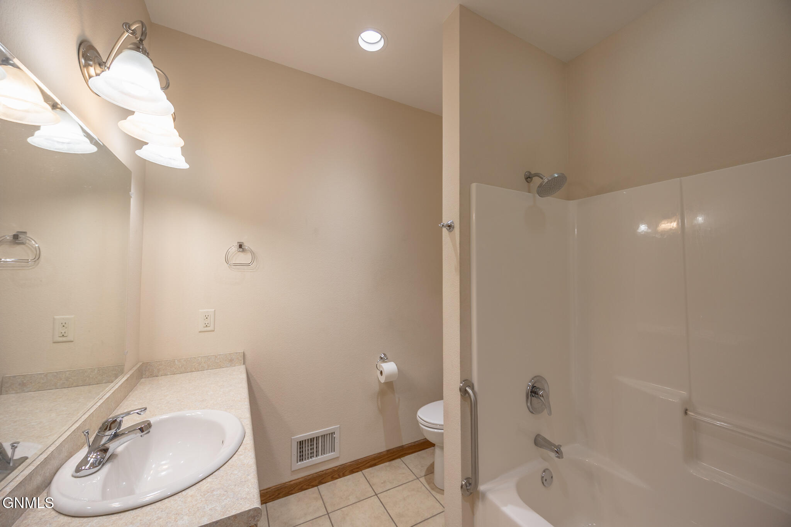
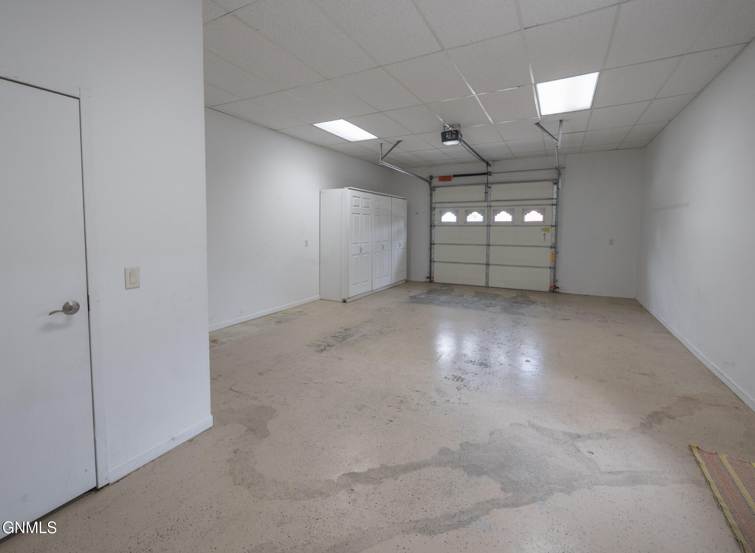
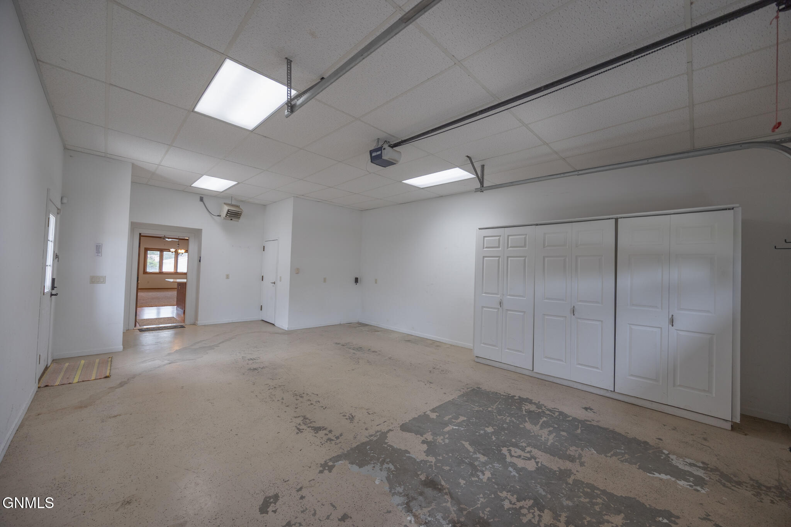
The primary suite includes a private en-suite bathroom, while the second bedroom and full bath provide comfort and flexibility for guests or hobbies. You'll appreciate the heated single-car garage, attractive vinyl fencing, and beautifully landscaped surroundings.

With an HOA that takes care of the exterior maintenance, lawn care, snow removal, and more, you'll have more time to enjoy life and less time worrying about upkeep. Comfortable, convenient, and truly move-in ready--this is easy living at its finest.

2
beds

2
baths

1,254 Sq.Ft. LIVING AREA

5,271 Sq.Ft. lot

Carla Kemp

Carla Kemp

Features & Amenities

Interior

  • total bedrooms2
  • Total bathrooms2
  • full bathroom1
  • three quarter bathroom1
  • Flooring Carpet
  • APPLIANCES Dishwasher, Microwave, Oven, Refrigerator
  • other interior Features Ceiling Fan(s), Main Floor Bedroom, Primary Bath

Area & Lot

  • Status Sold
  • Date Sold July 31, 2026
  • Living Area1,254 Sq.Ft.
  • Total Area1,254 Sq.Ft.
  • Lot Area5,271 Sq.Ft.
  • MLS® ID4026014
  • TypeCondo
  • YEAR BUILT1960
  • NeighborhoodWilliston
  • Architecture StylesRanch

Exterior

  • STORIES1
  • Garage Space1.0
  • water SourcePublic
  • roofAsphalt
  • lot featuresLandscaped
  • parkingAlley Access
  • HEAT TYPEElectric
  • AIR CONDITIONINGCentral Air
  • sewerPublic Sewer
  • SubstructureConcrete Perimeter
  • other exterior FeaturesKeyless Entry

Financial

  • Price Upon Request

Williston

Explore

Let's Work Together

Get assistance in determining current property value, crafting a competitive offer, writing and negotiating a contract, and much more. Contact me today.

Follow Me on Instagram