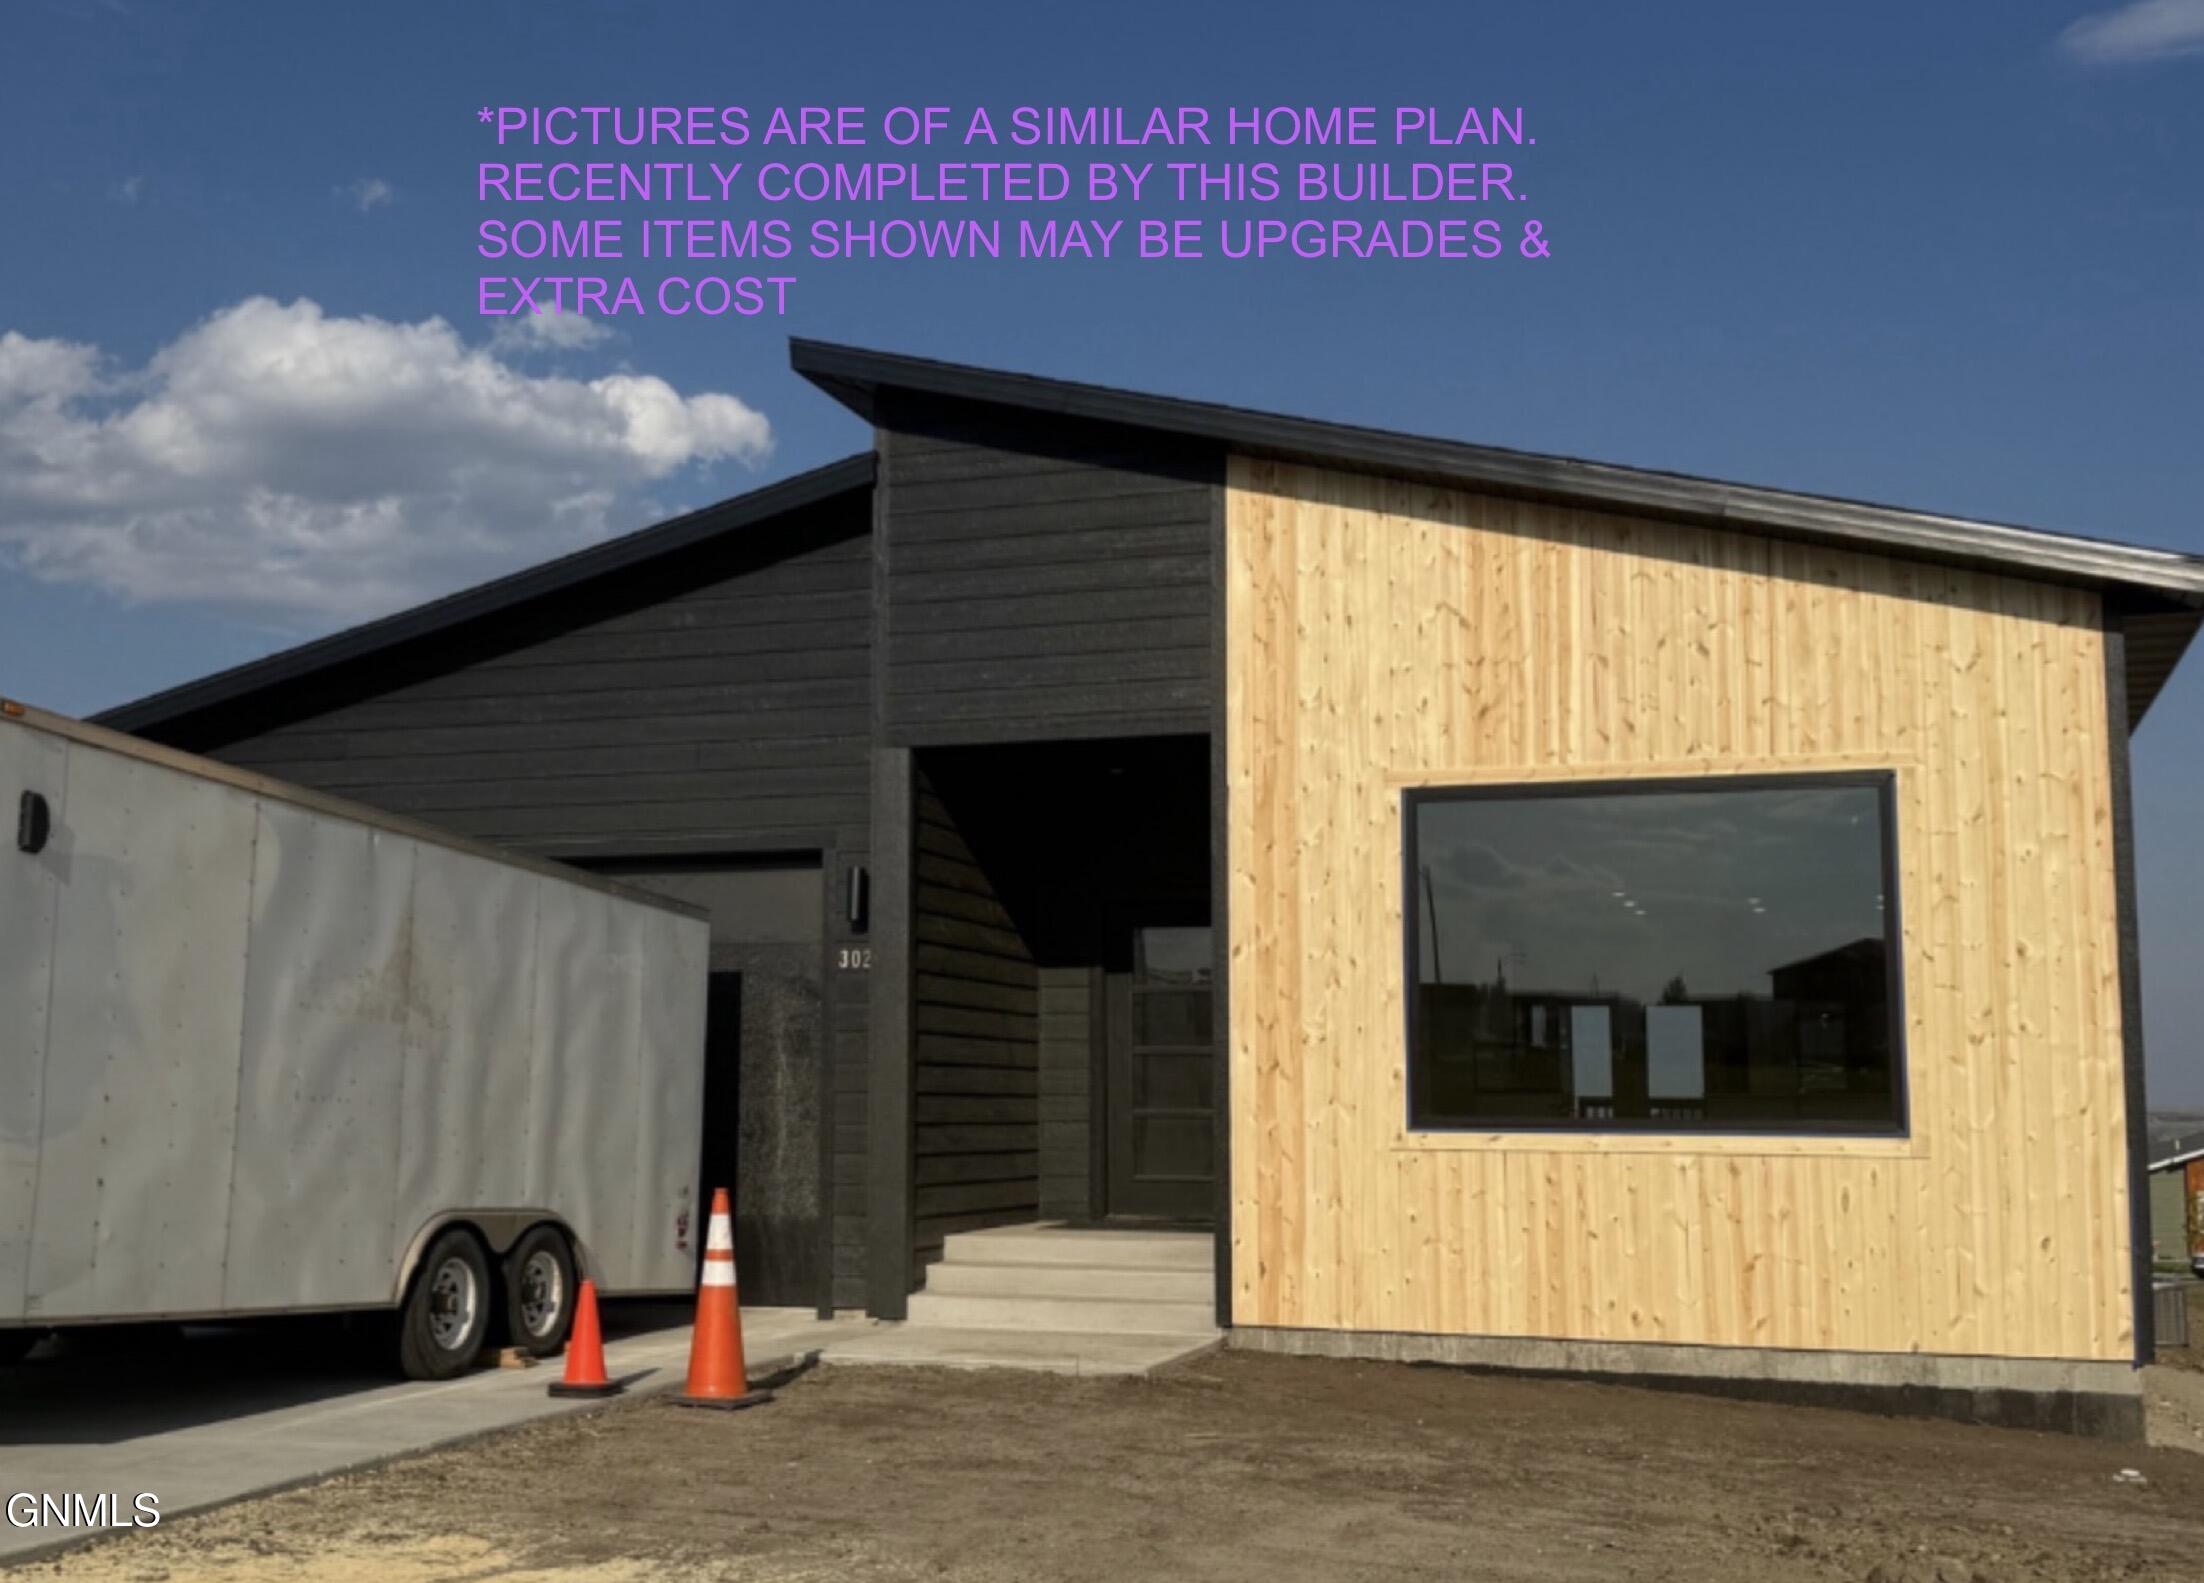
Modern home exterior with light wood siding, dark accents, and an angled roof.
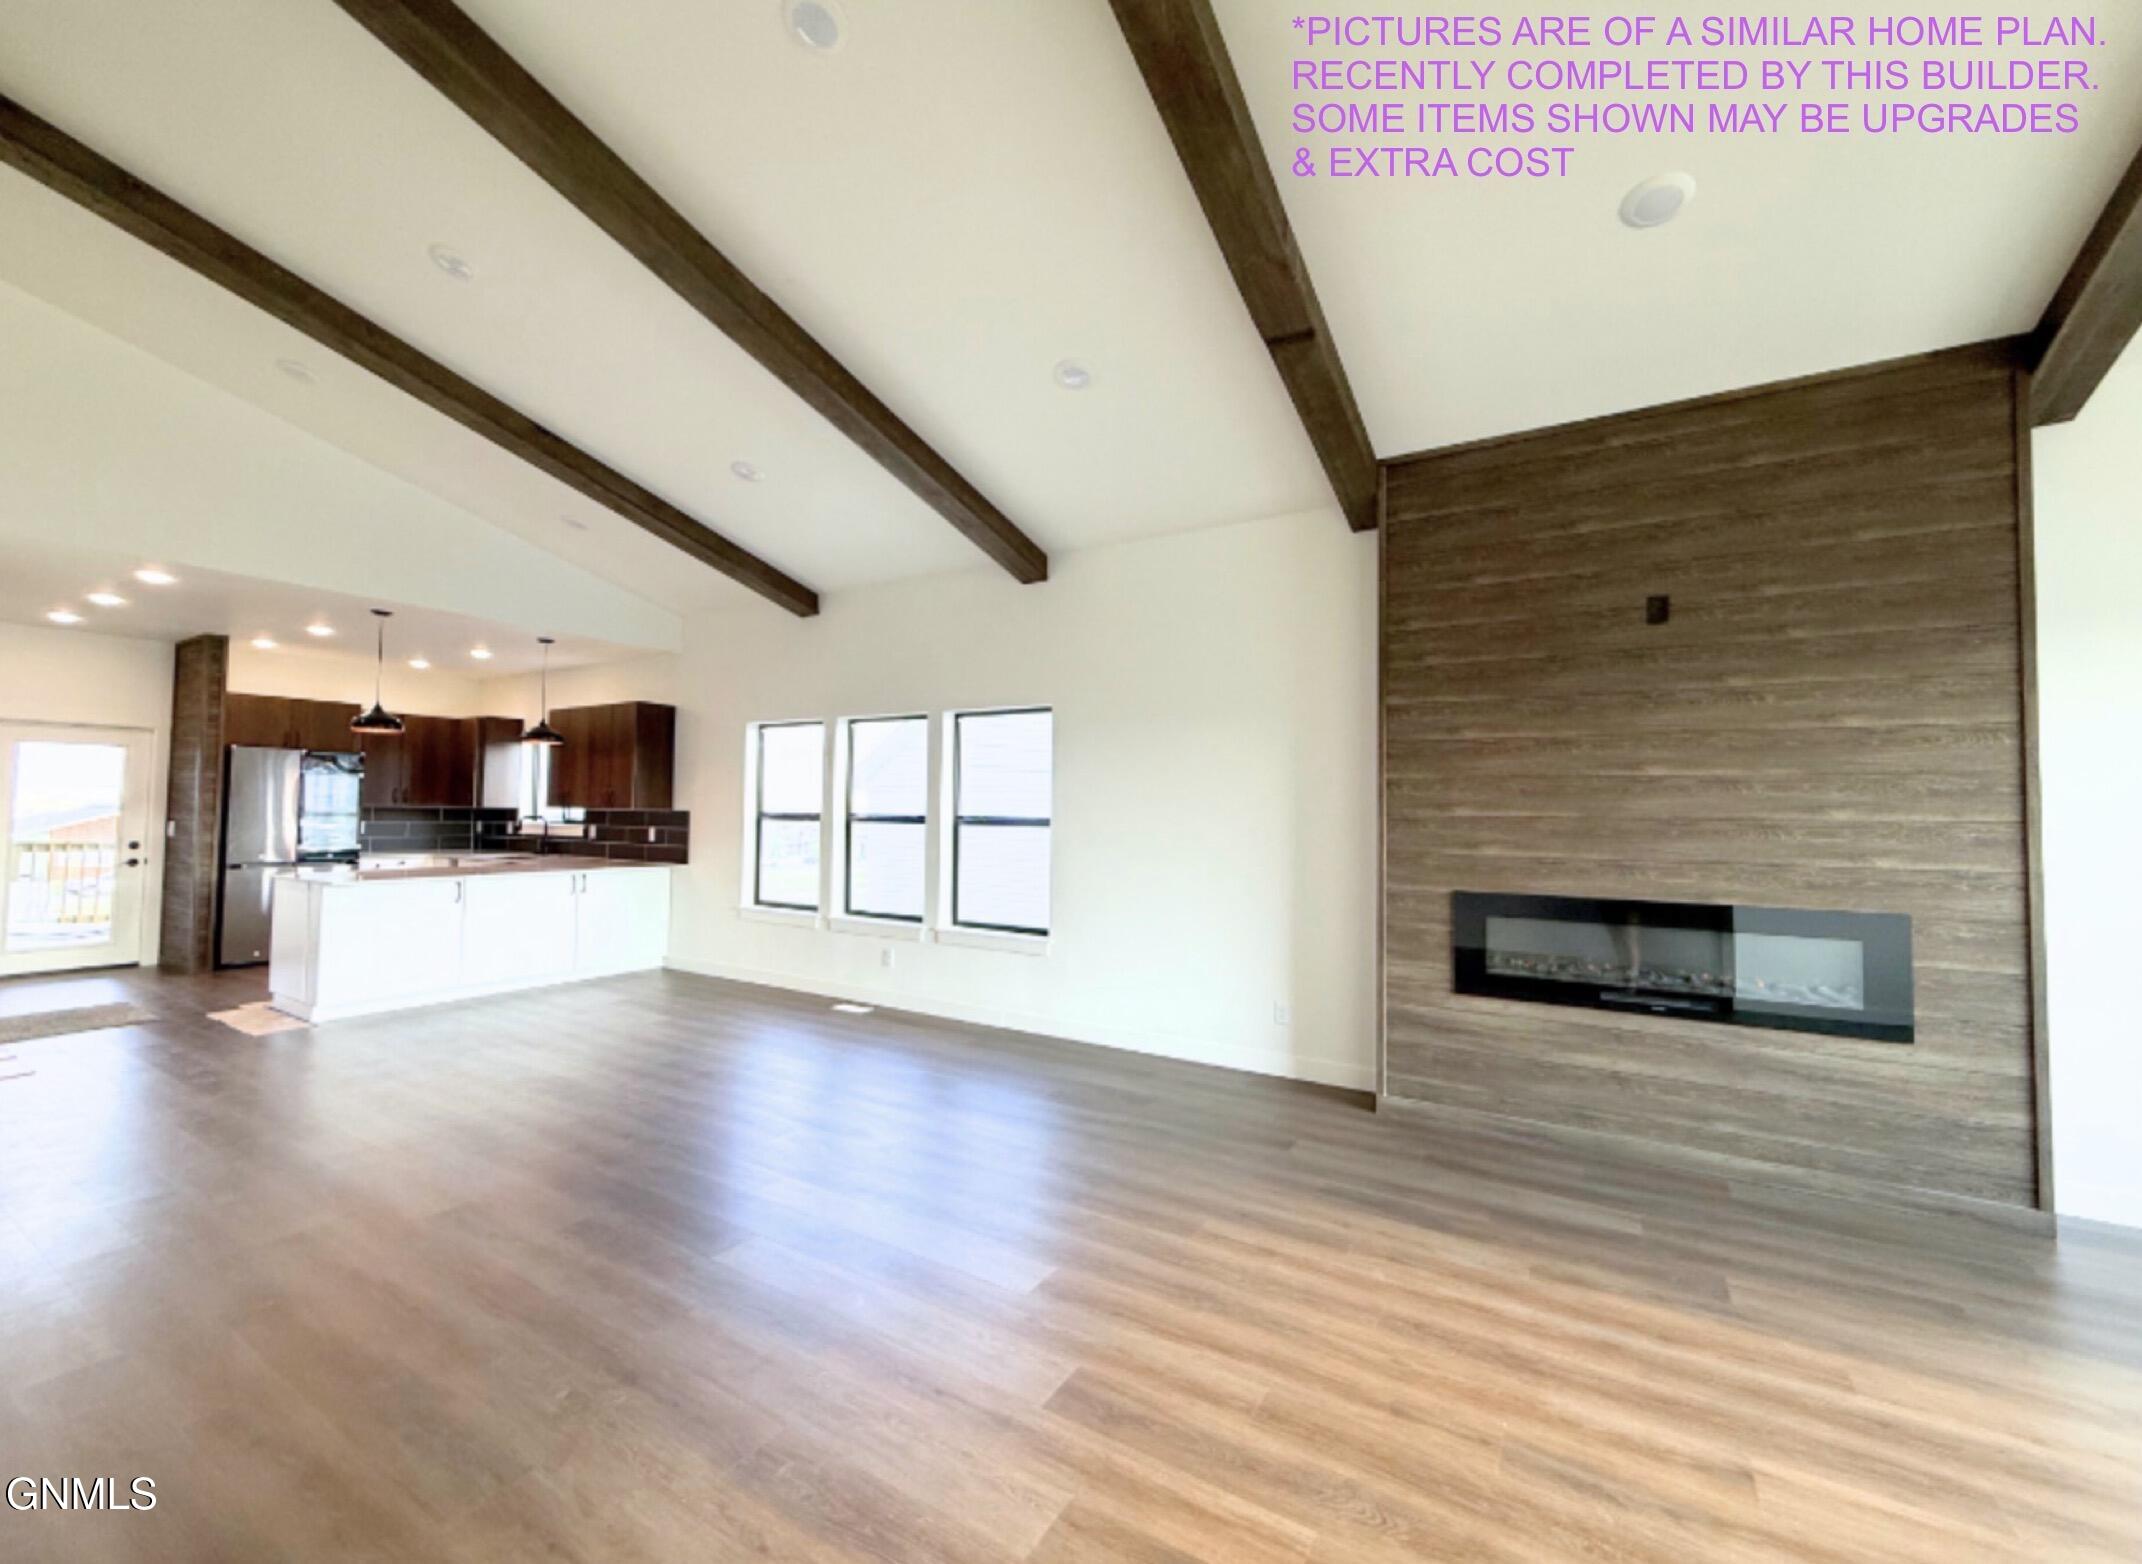
Open living room and kitchen with exposed ceiling beams and a linear fireplace on a wood-paneled wall.
Open living room with gray flooring, dark ceiling beams, and a stone fireplace wall; image notes it is a similar home plan.
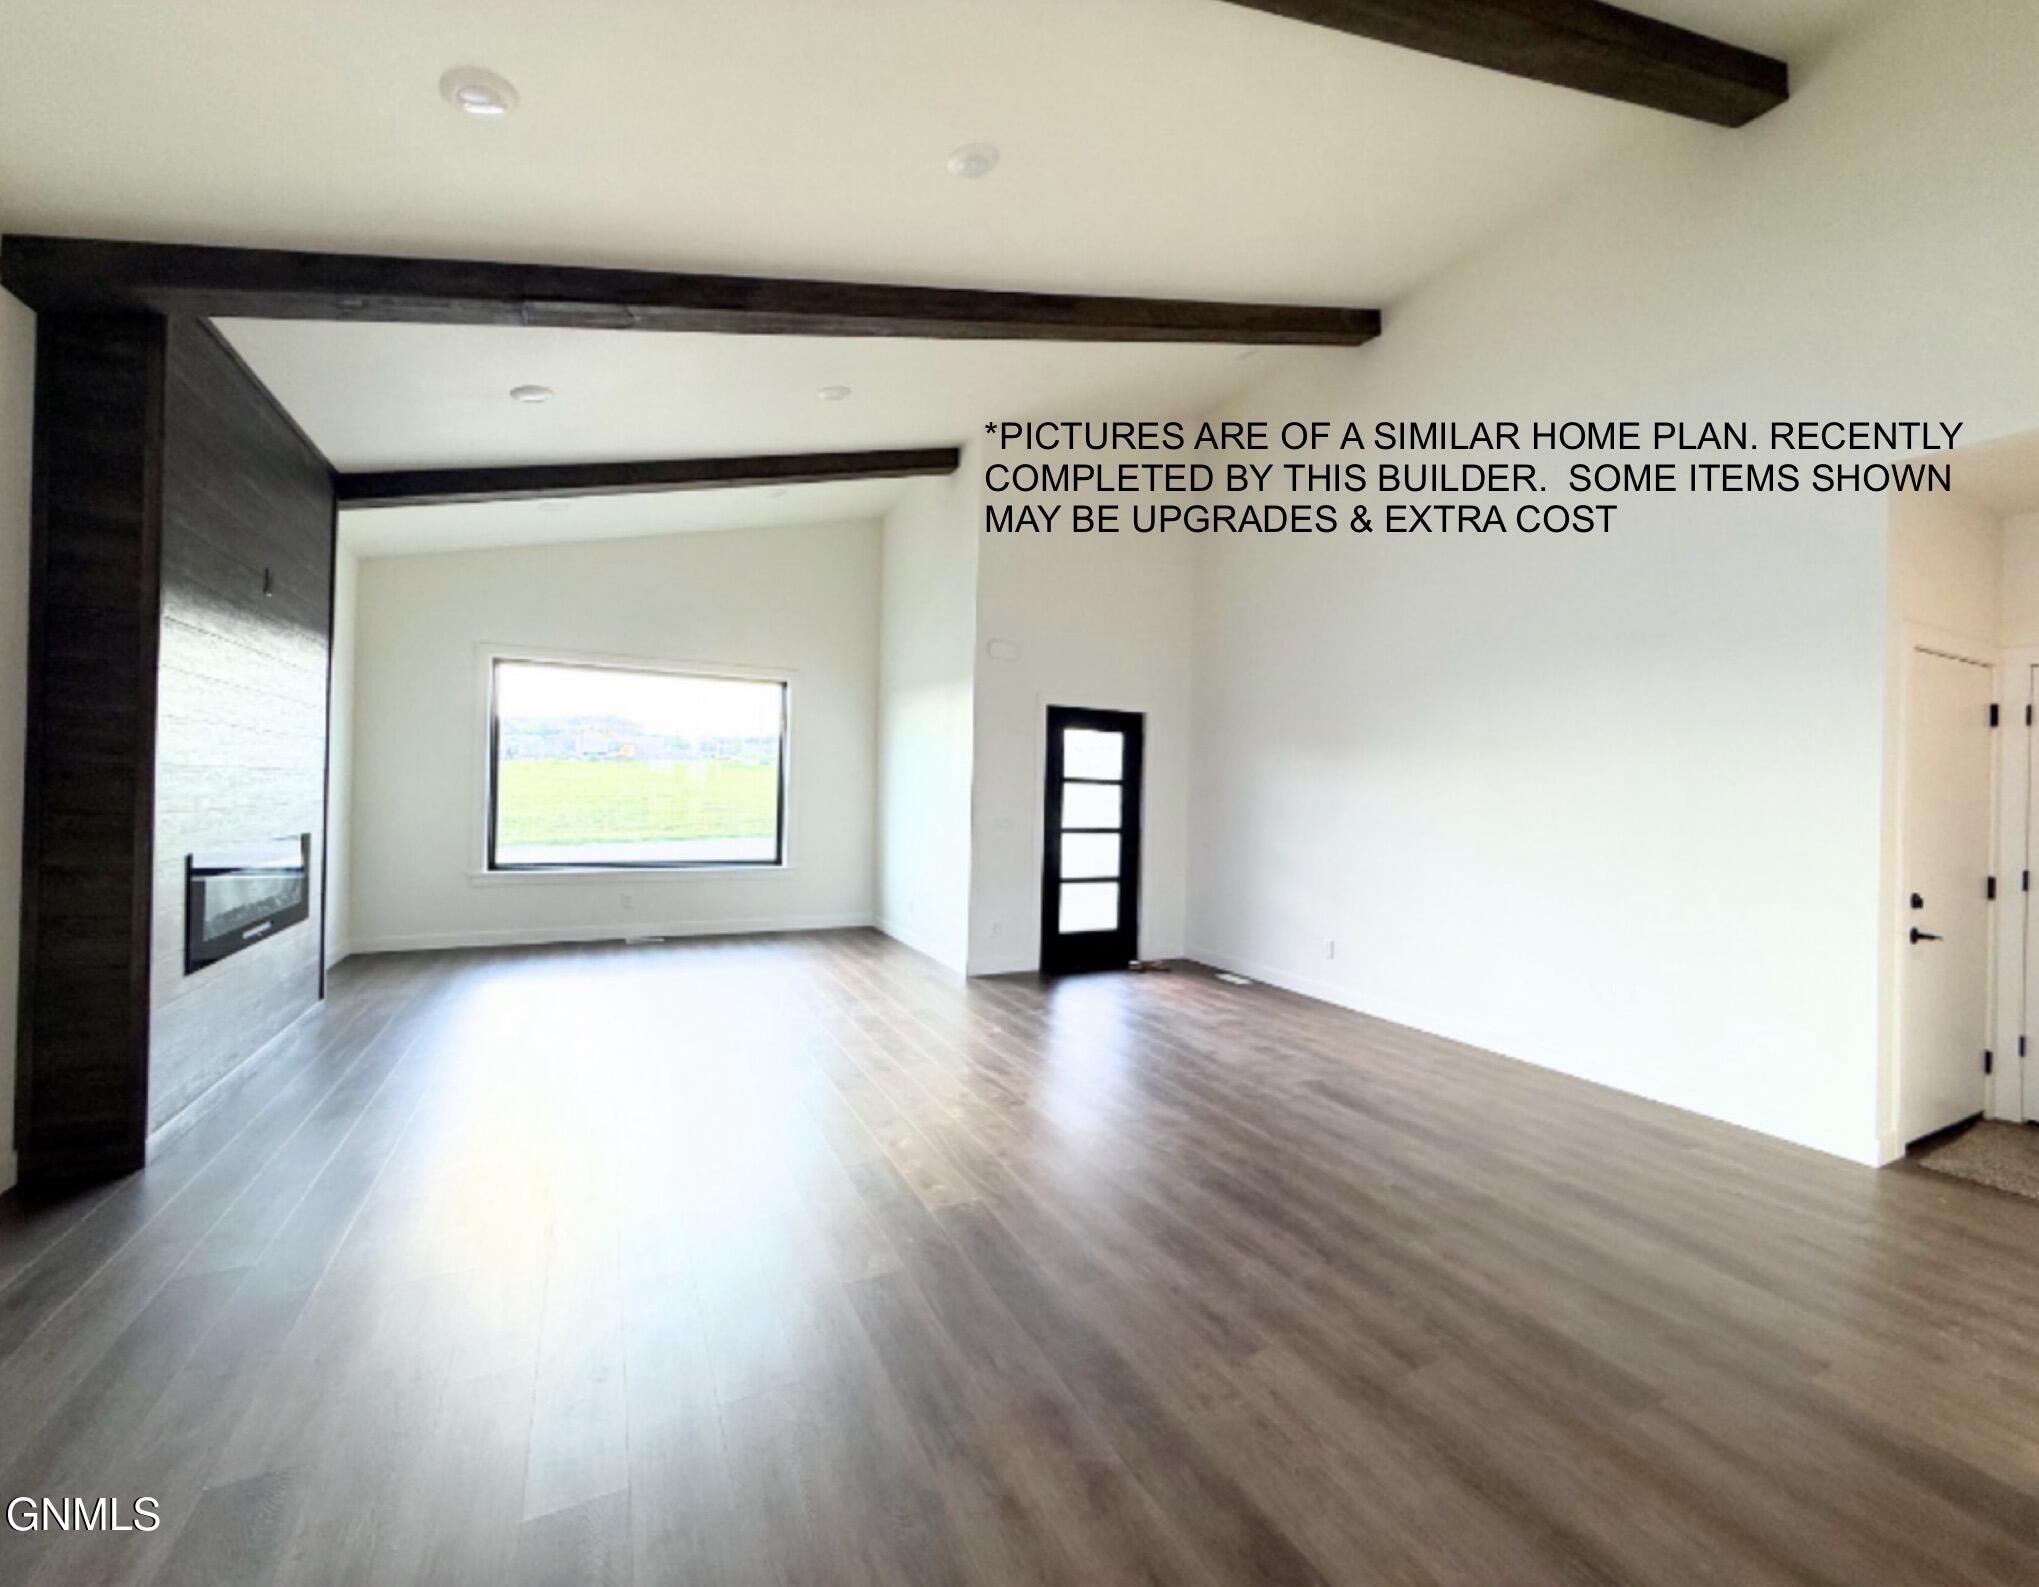
Vacant living room with exposed ceiling beams, a tall fireplace, and a large picture window.
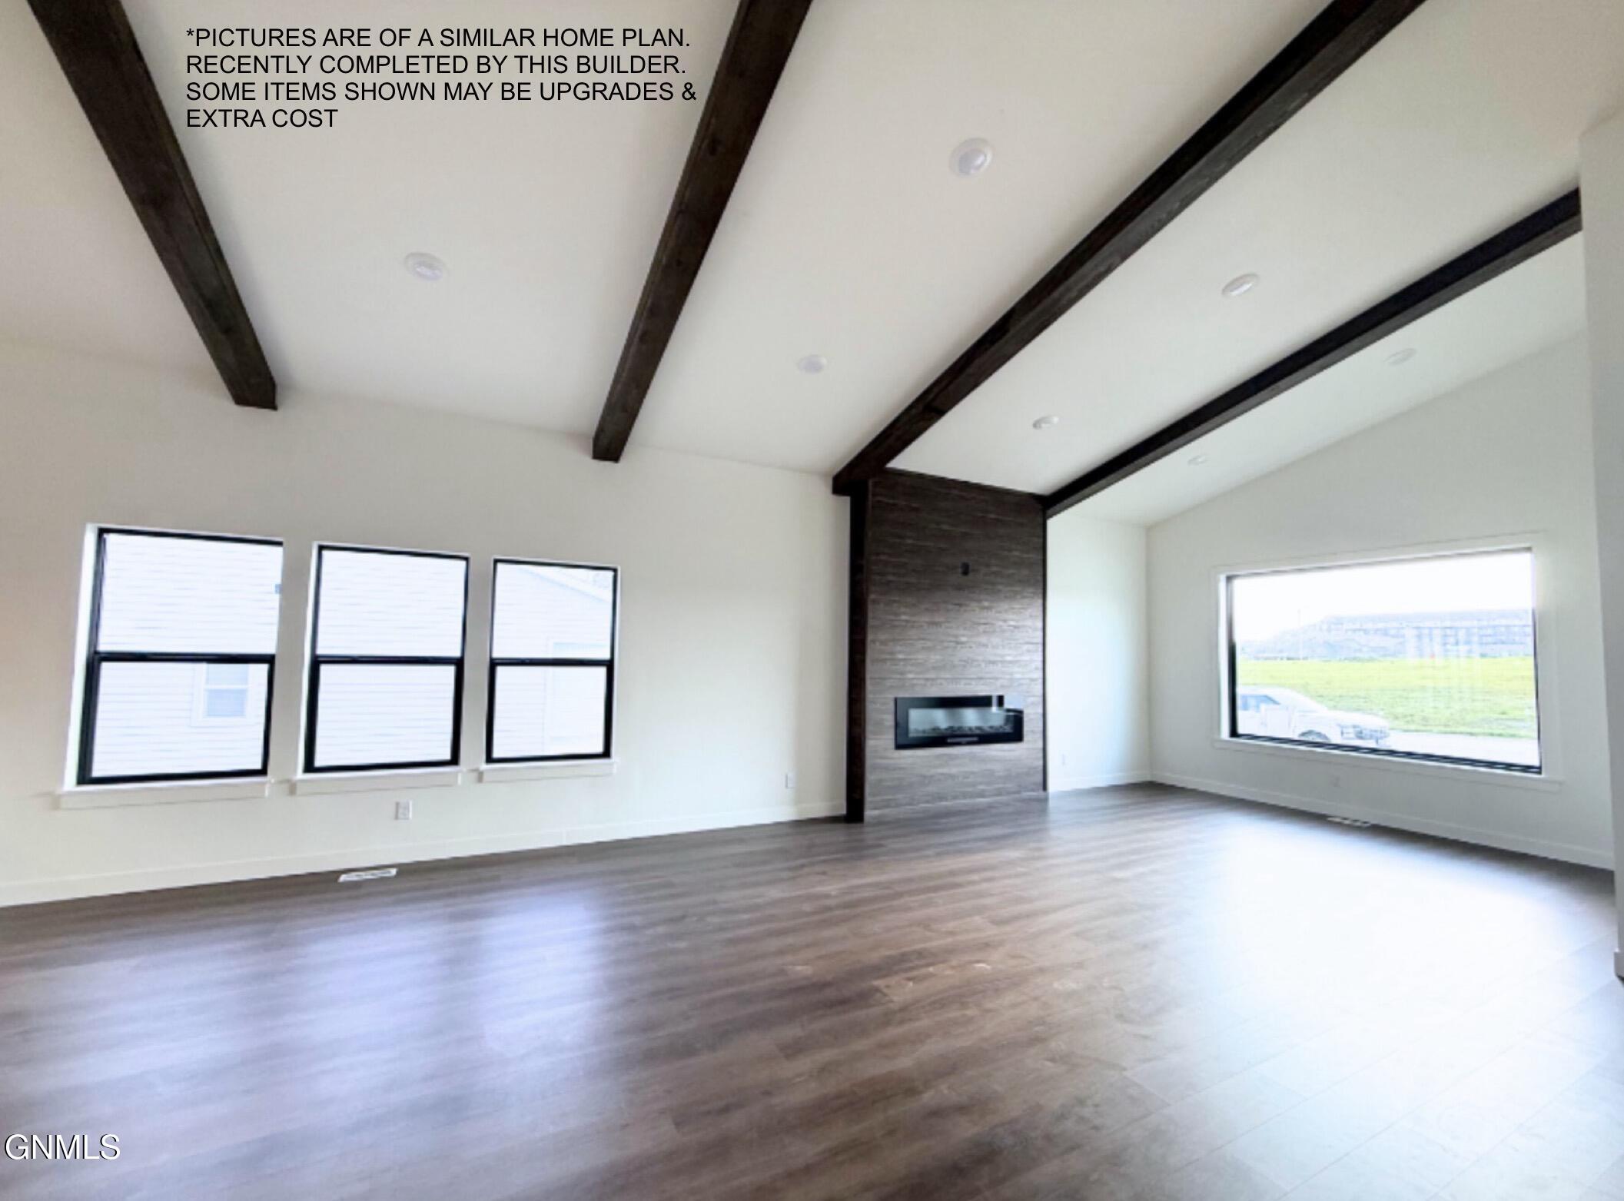
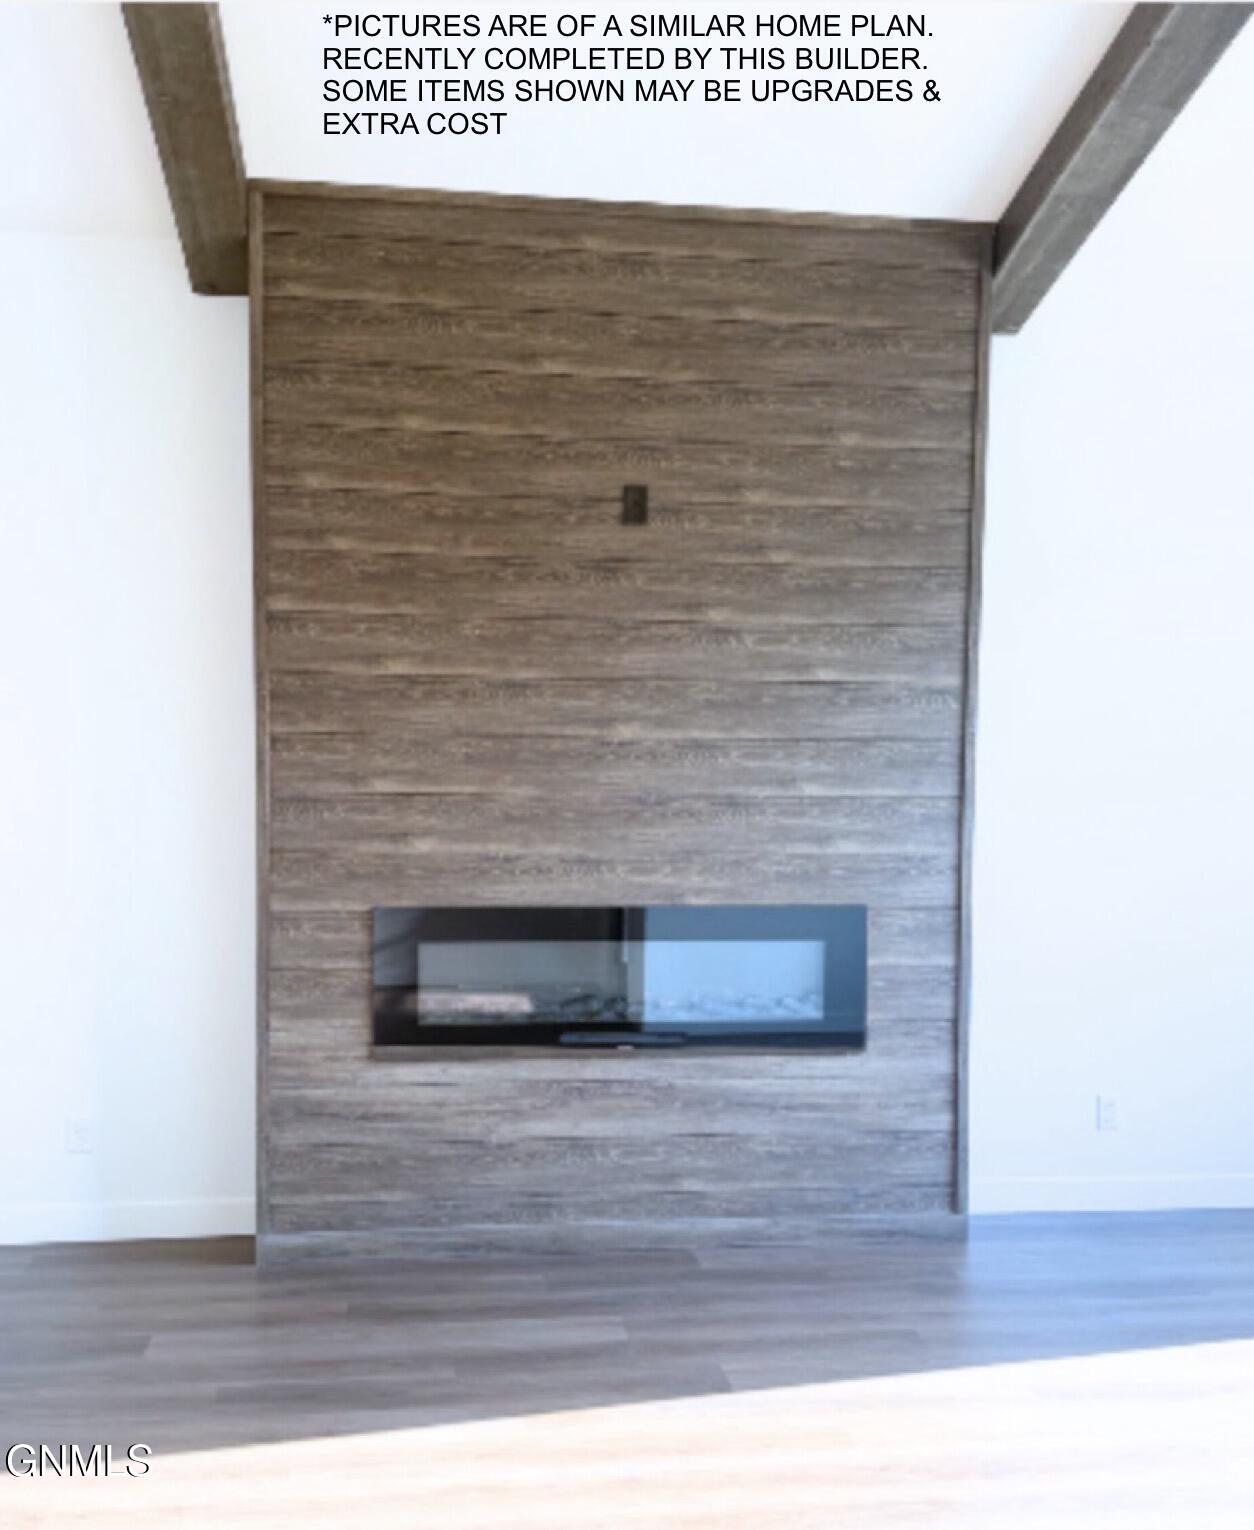
Linear fireplace set into a tall wood-look accent wall beneath exposed ceiling beams.
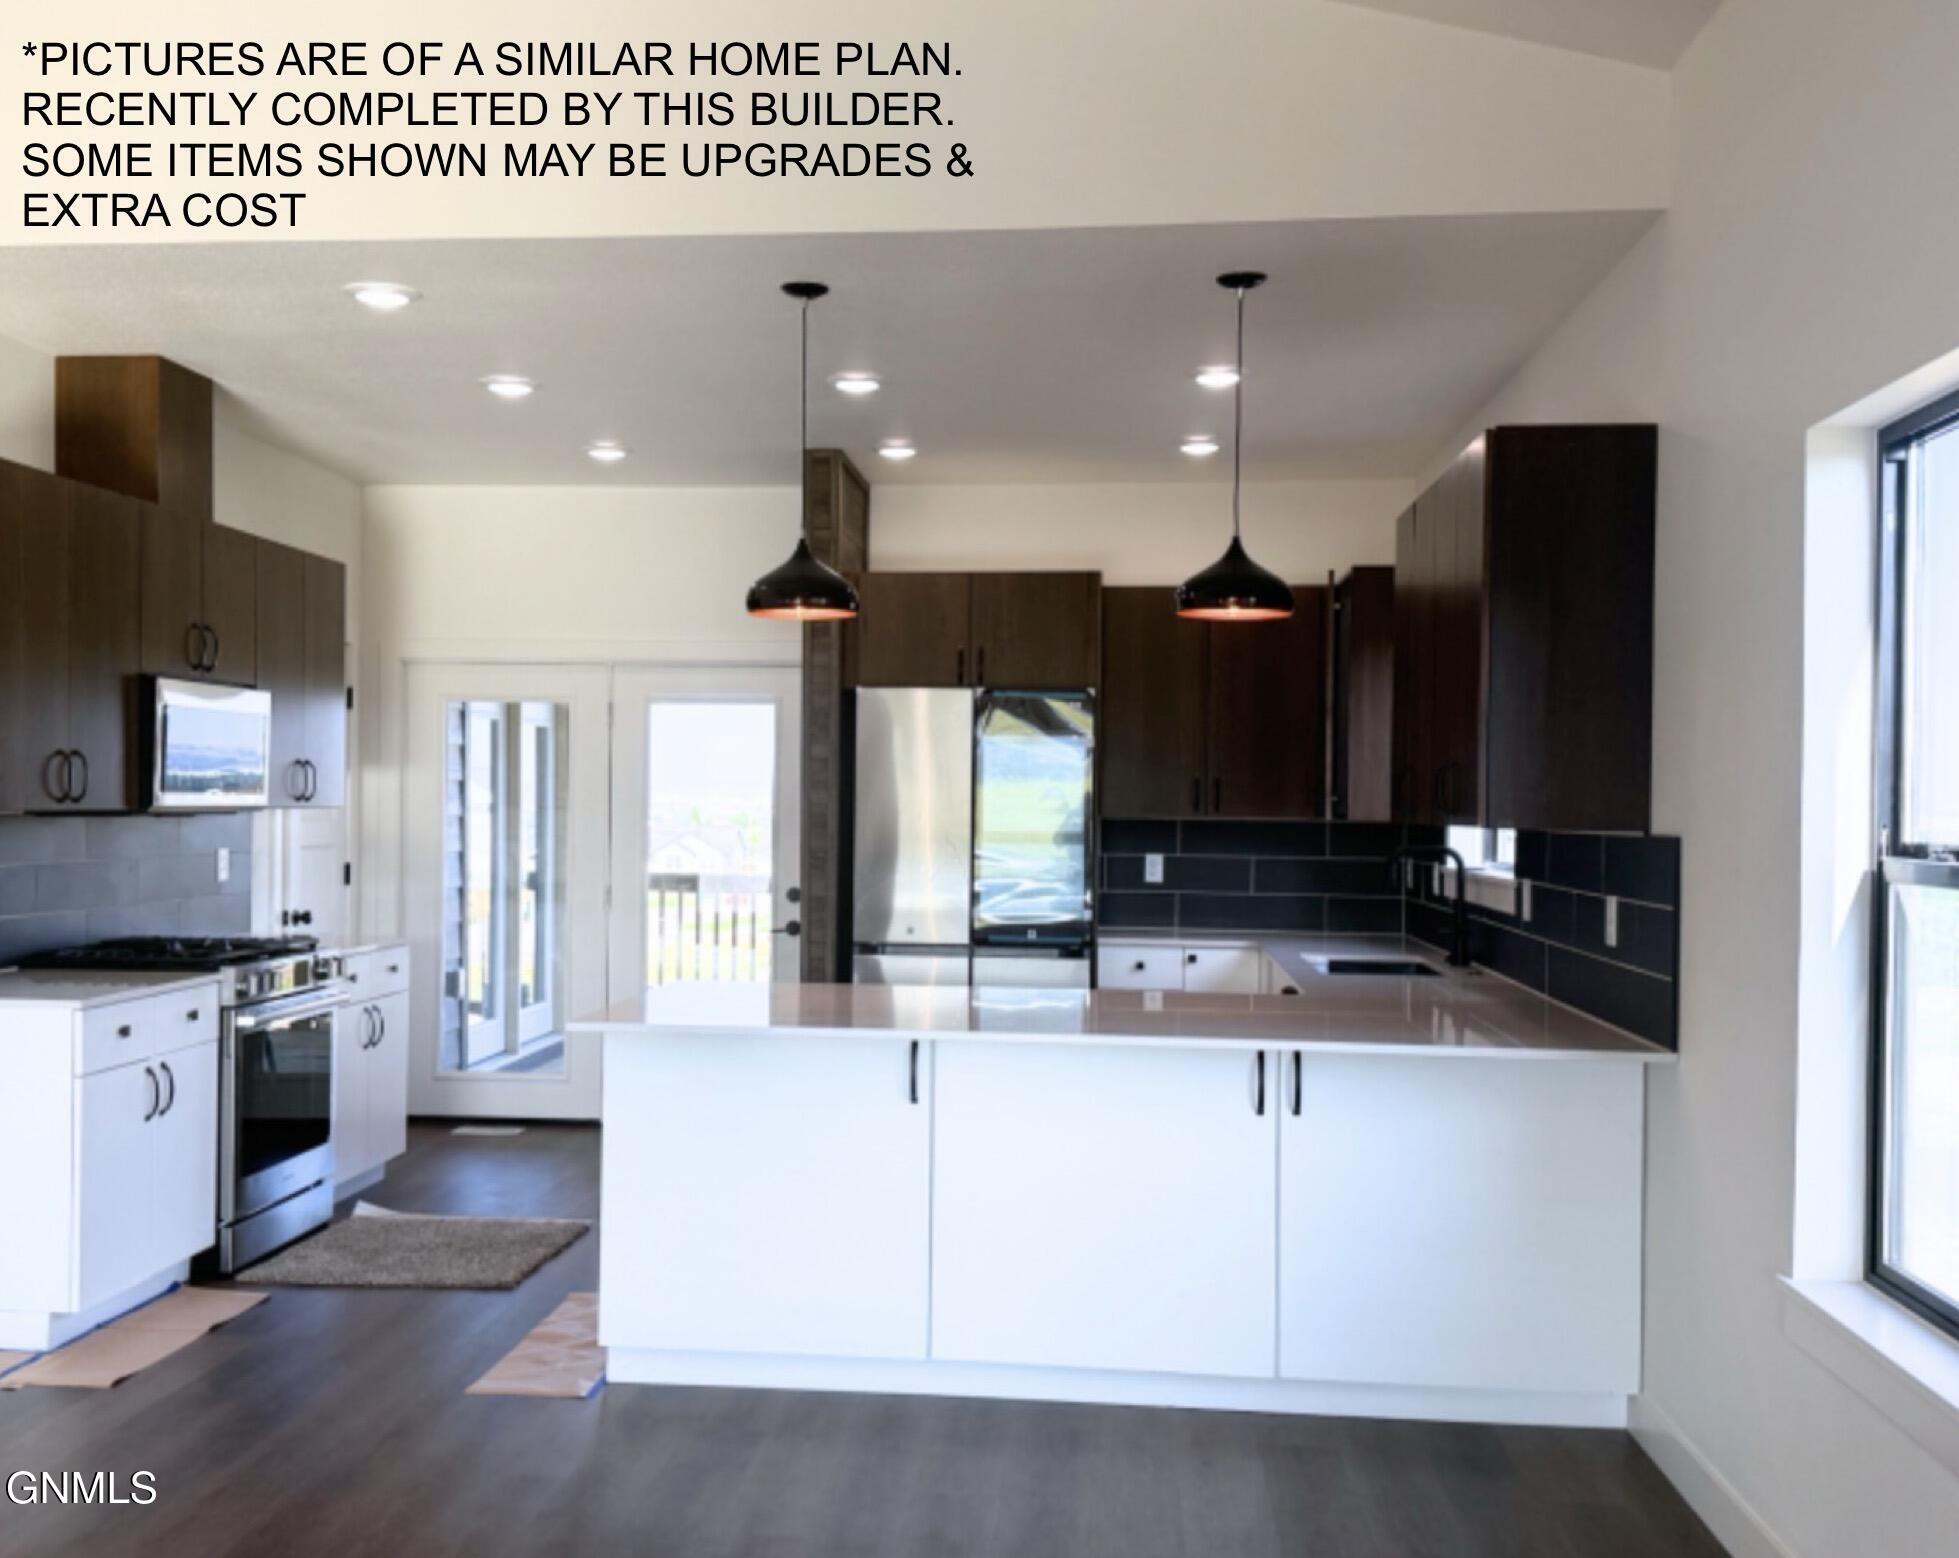
Kitchen with a white island, dark wood cabinets, stainless steel appliances, and black tile backsplash.
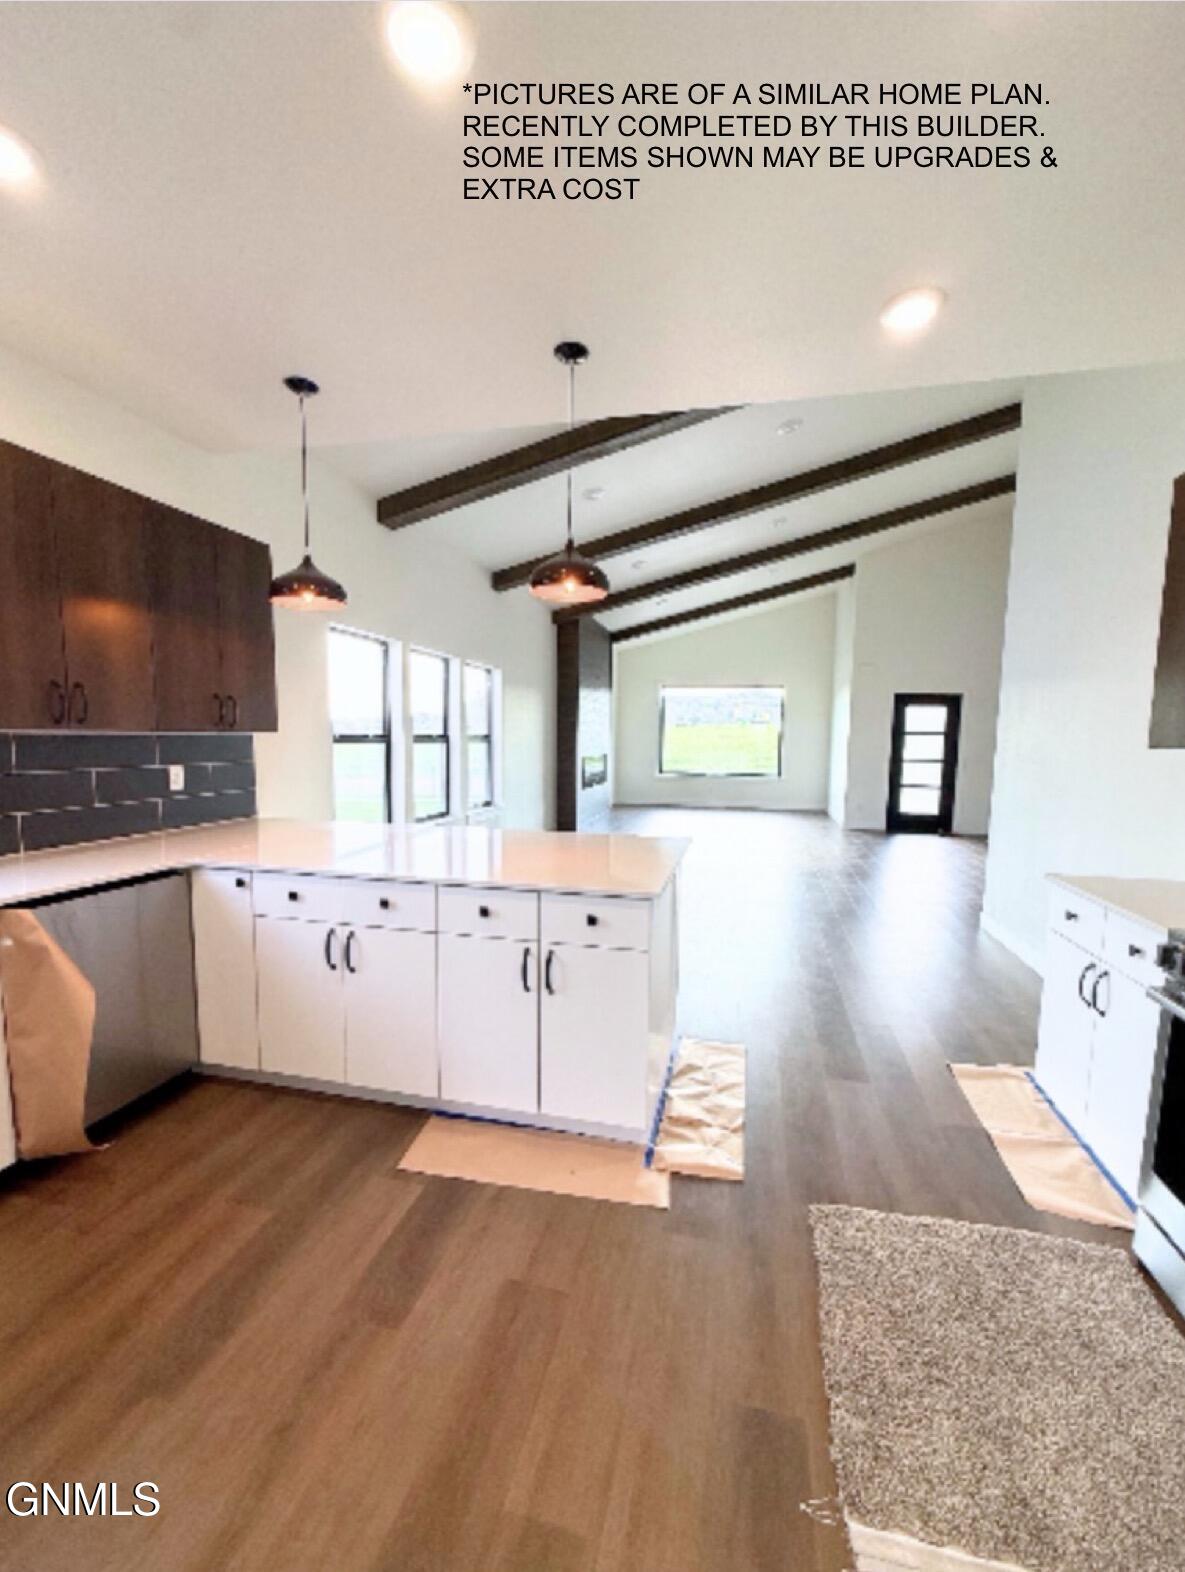
Open-plan kitchen with a white island, dark cabinets, exposed ceiling beams, and adjoining living area.
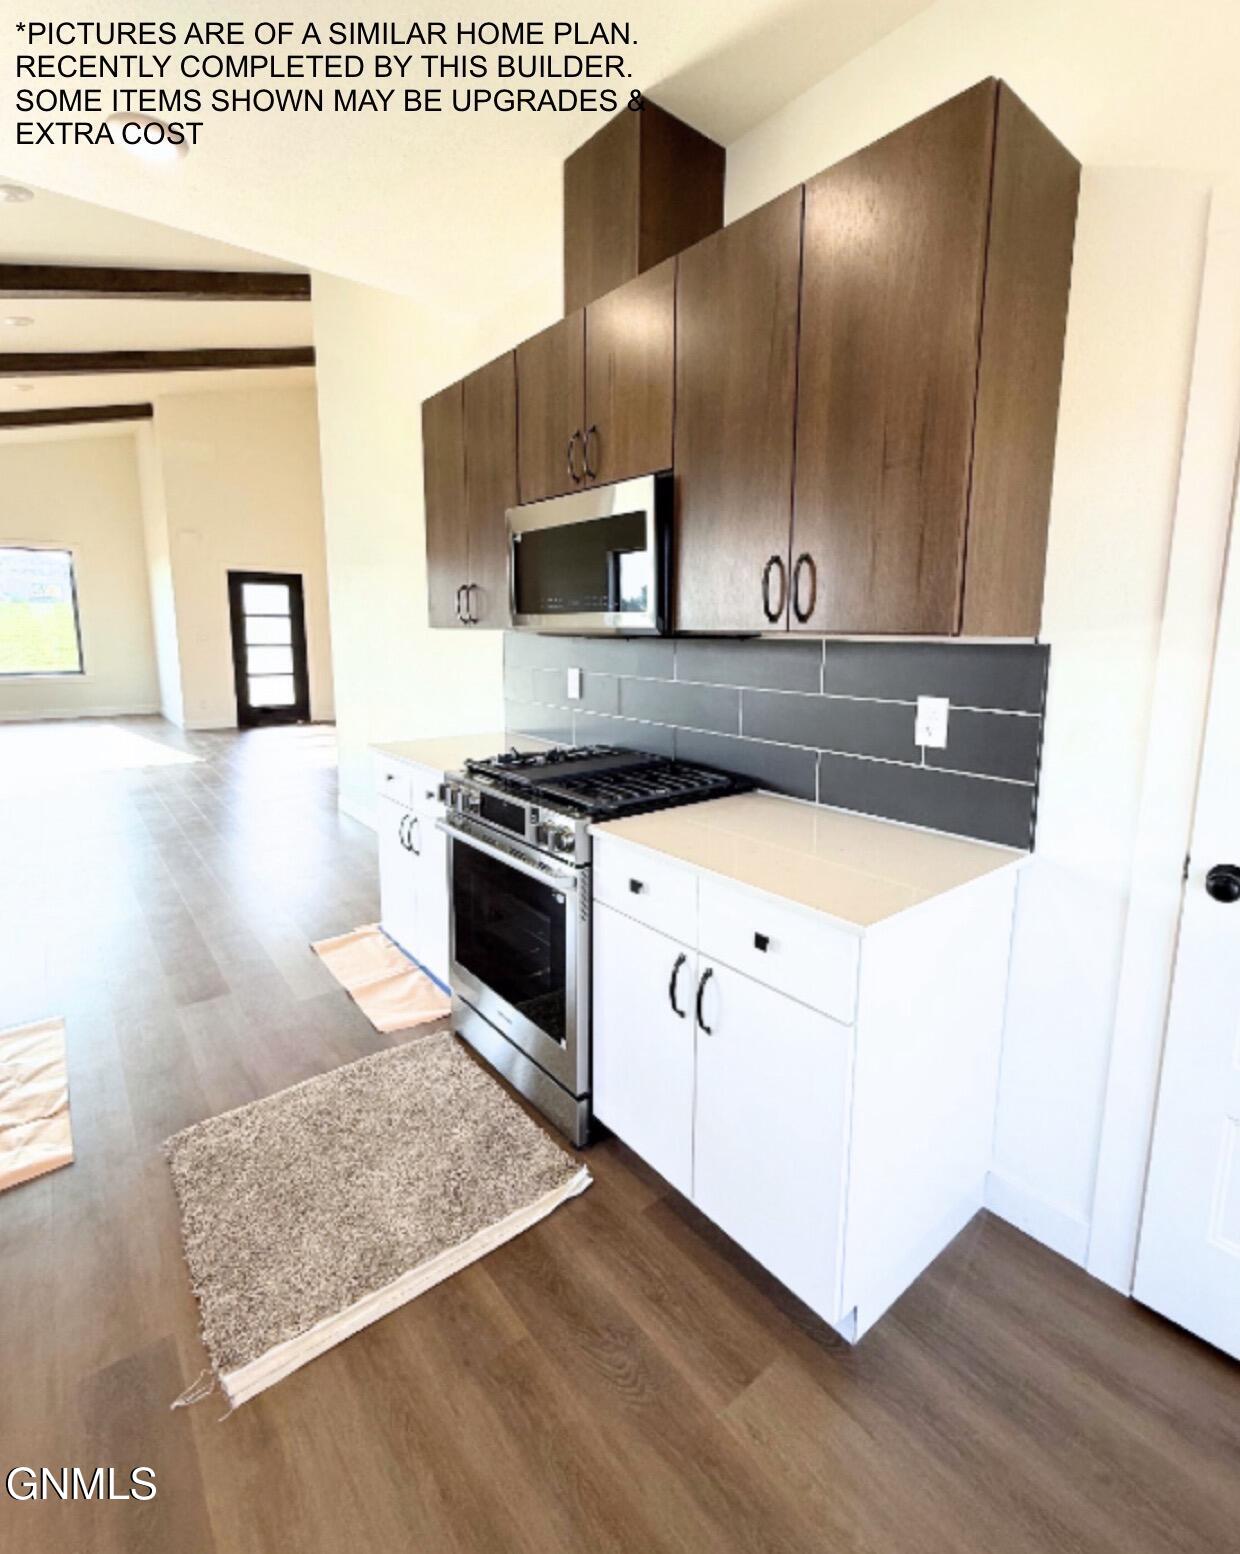
Kitchen with dark wood upper cabinets, white lower cabinets, a gray tile backsplash, and stainless steel gas range.
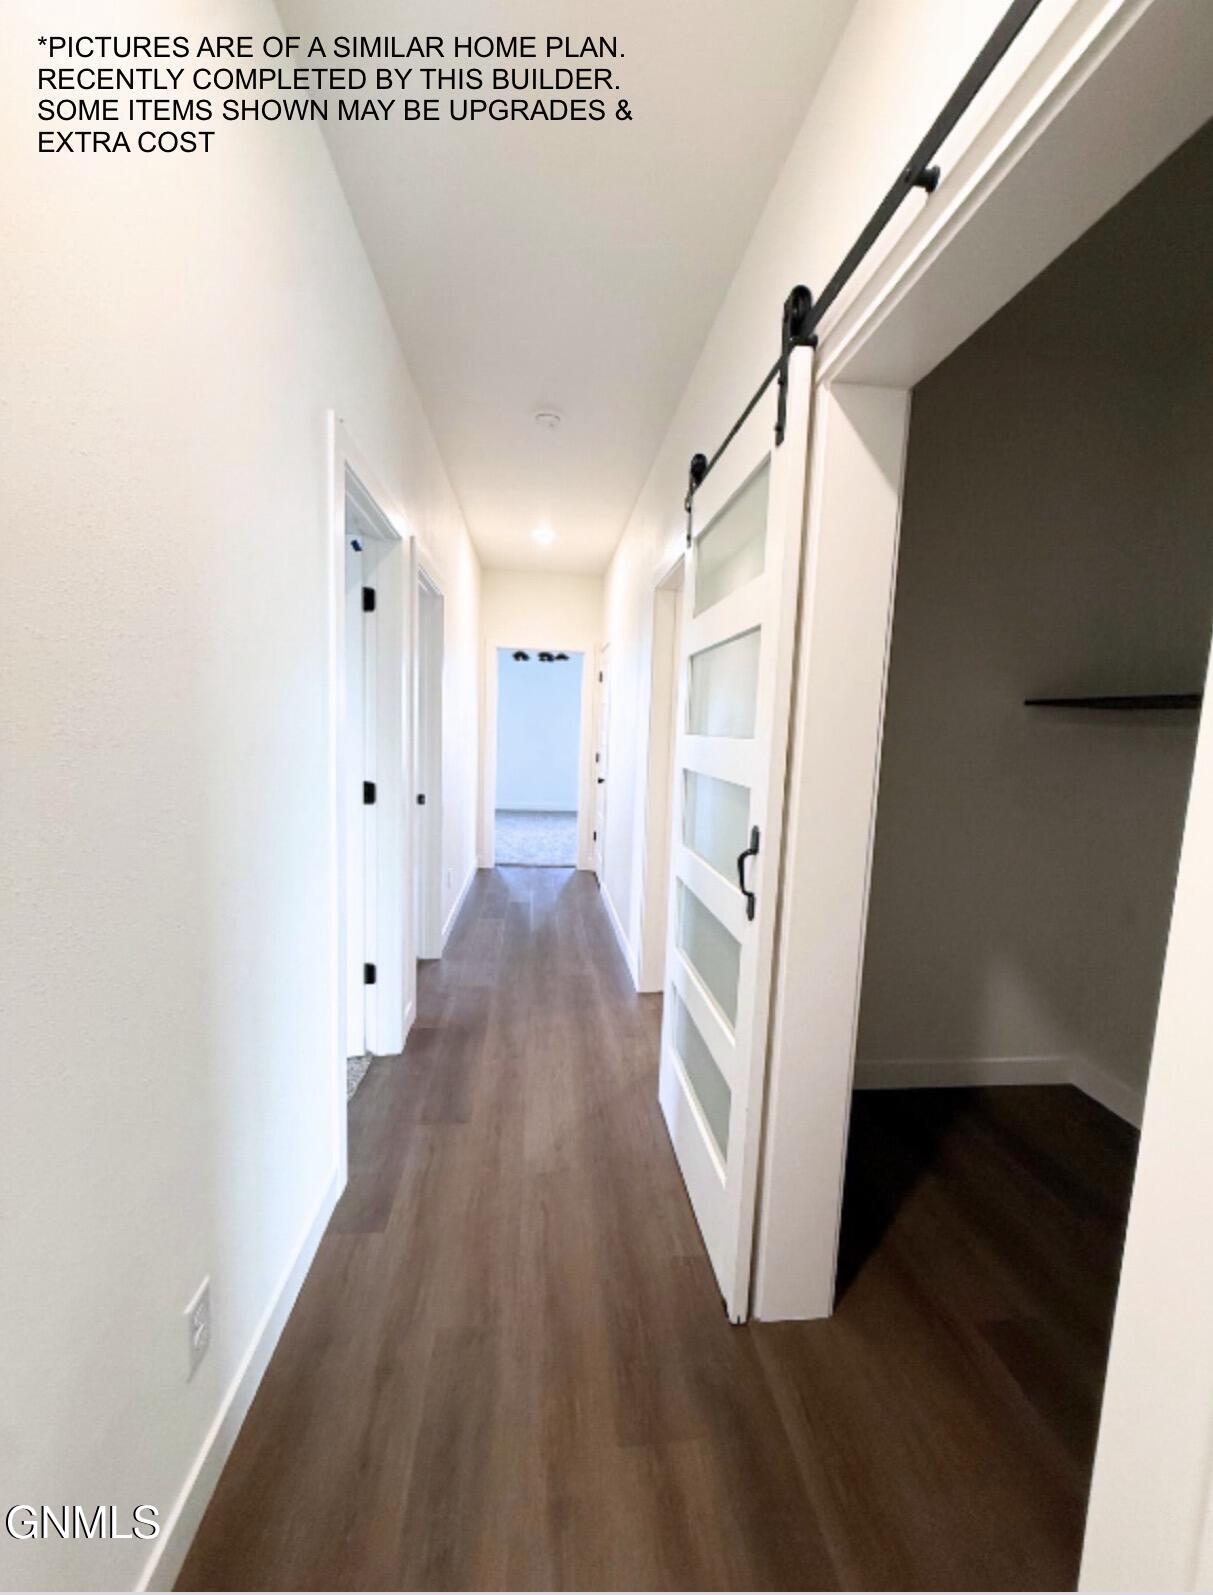
Interior hallway with wood-look flooring and a white sliding barn door with frosted glass panels.
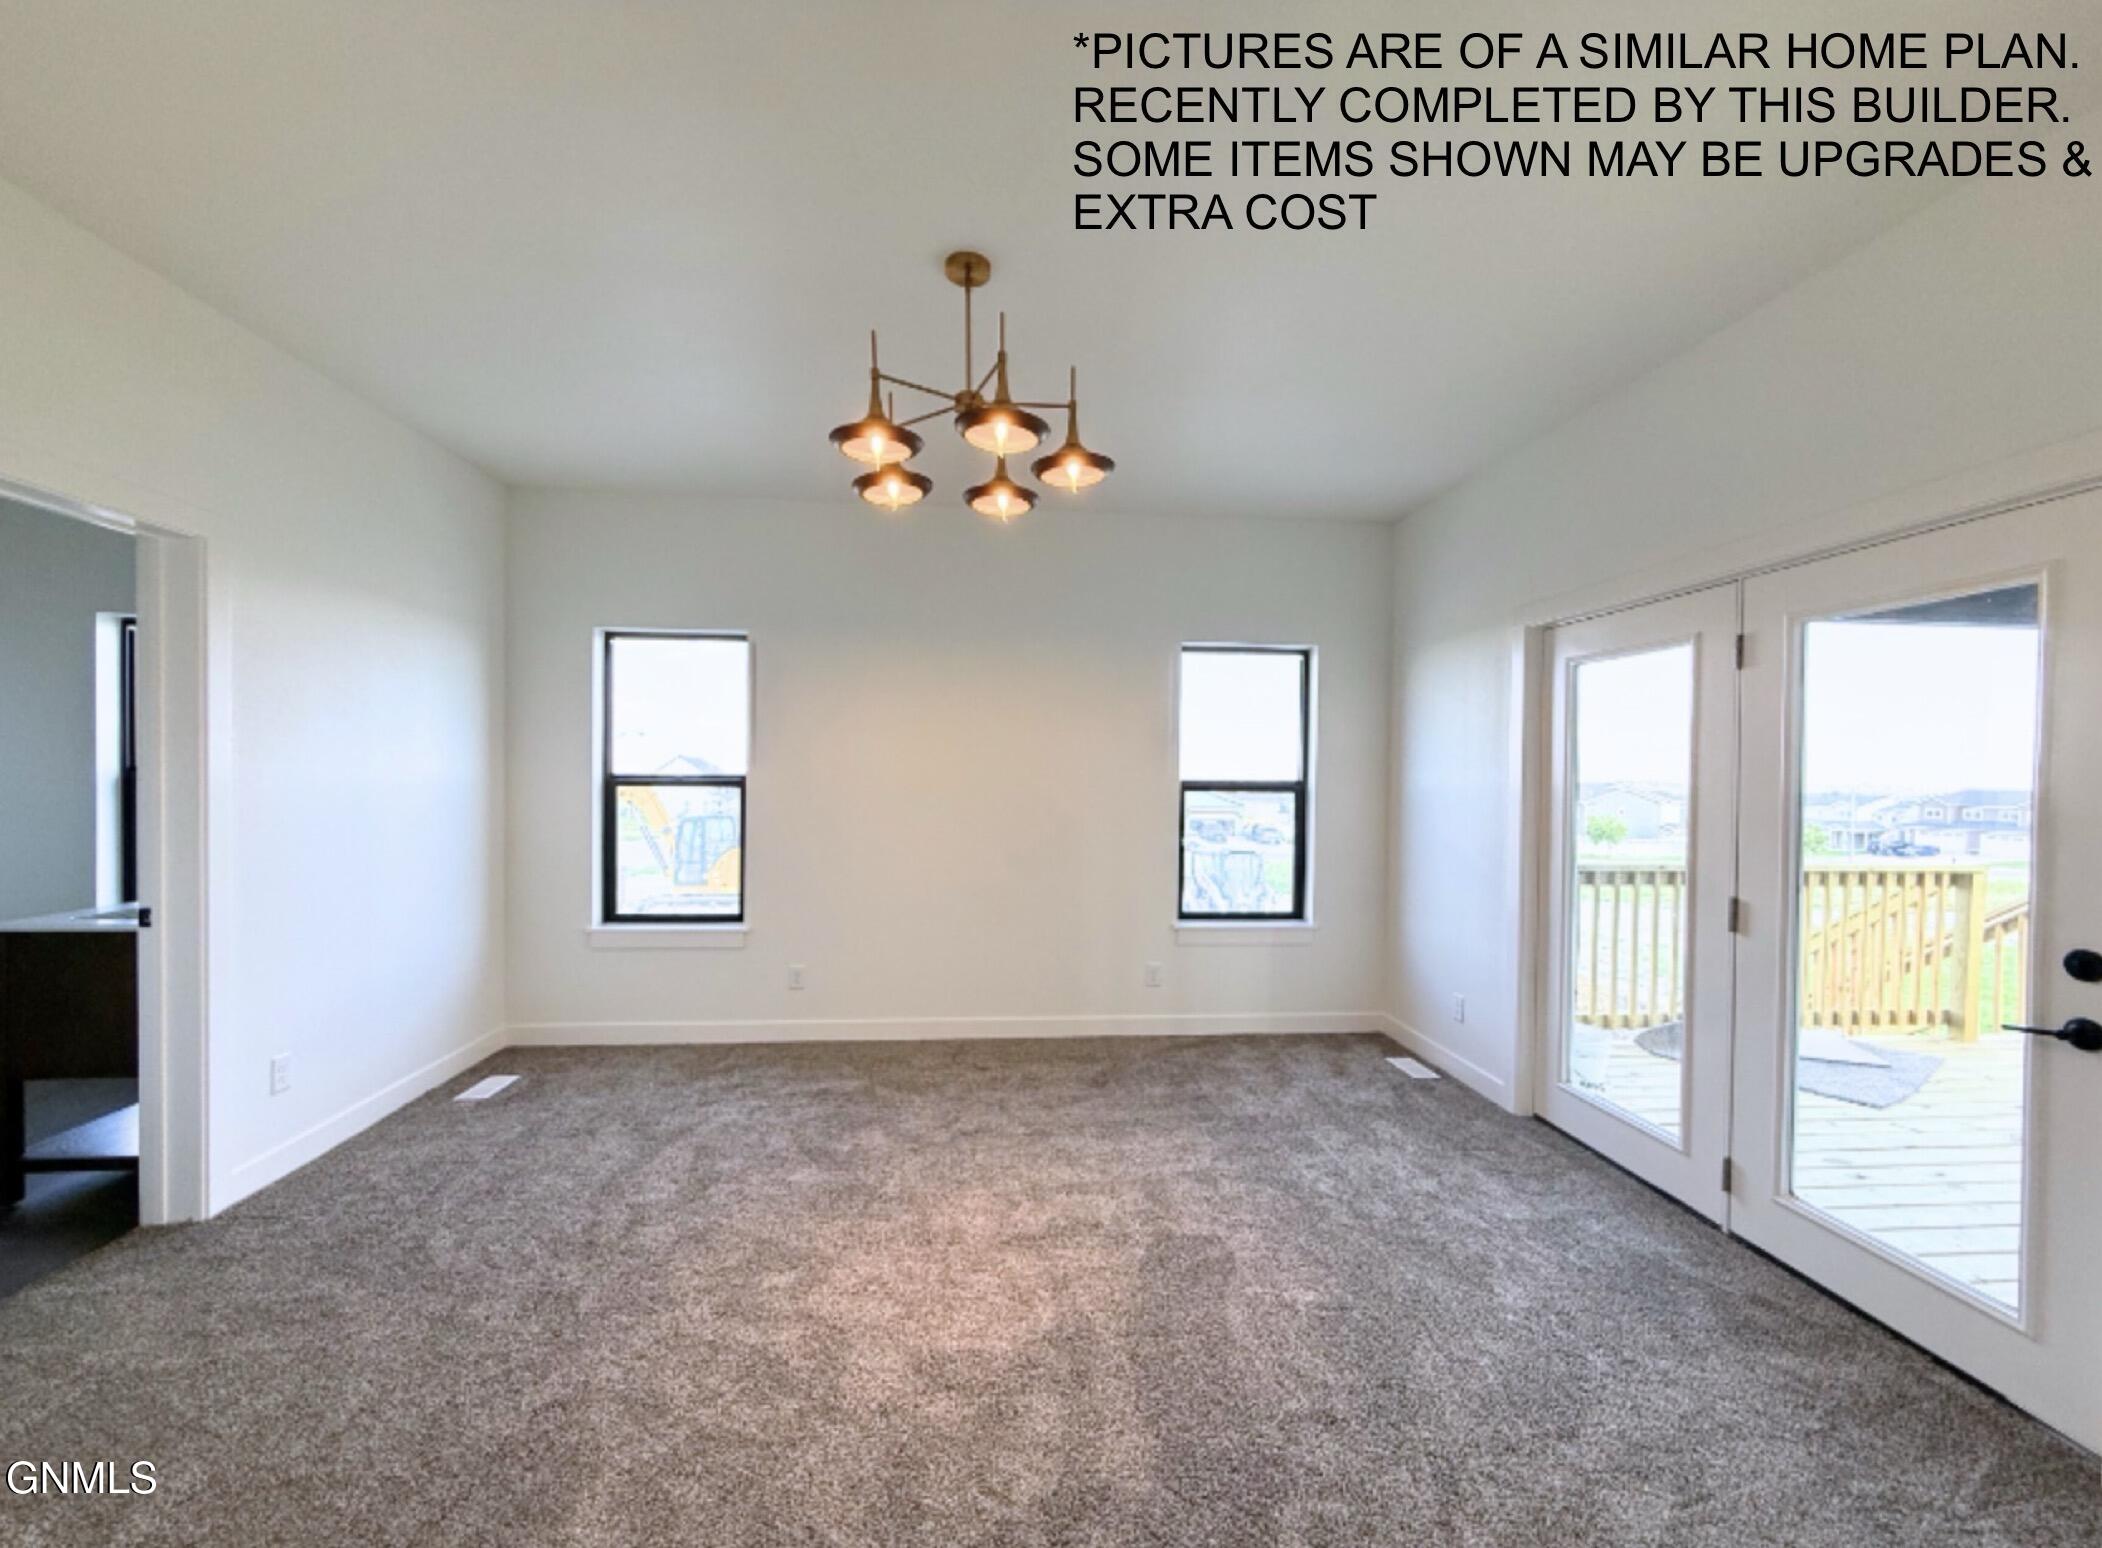
Empty carpeted dining area with a chandelier, two windows, and glass doors to a deck.
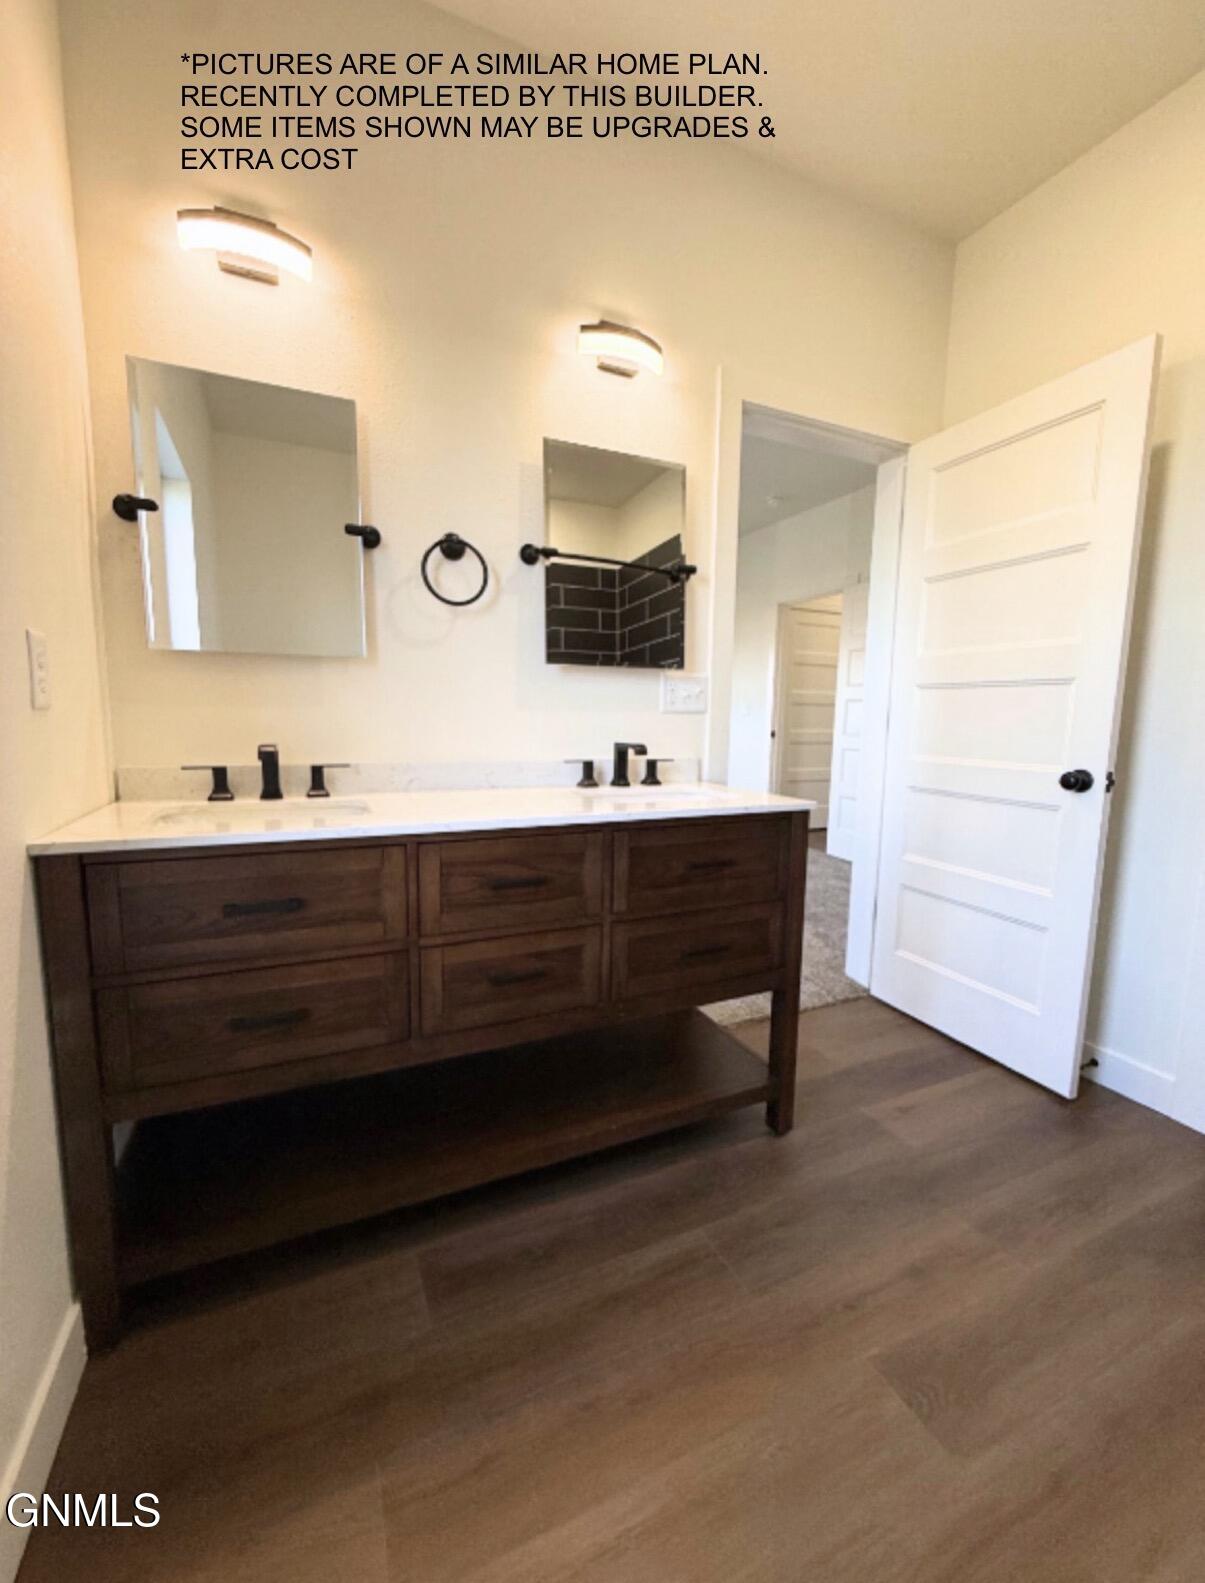
Bathroom with a dark wood double vanity, white countertop, and black fixtures.
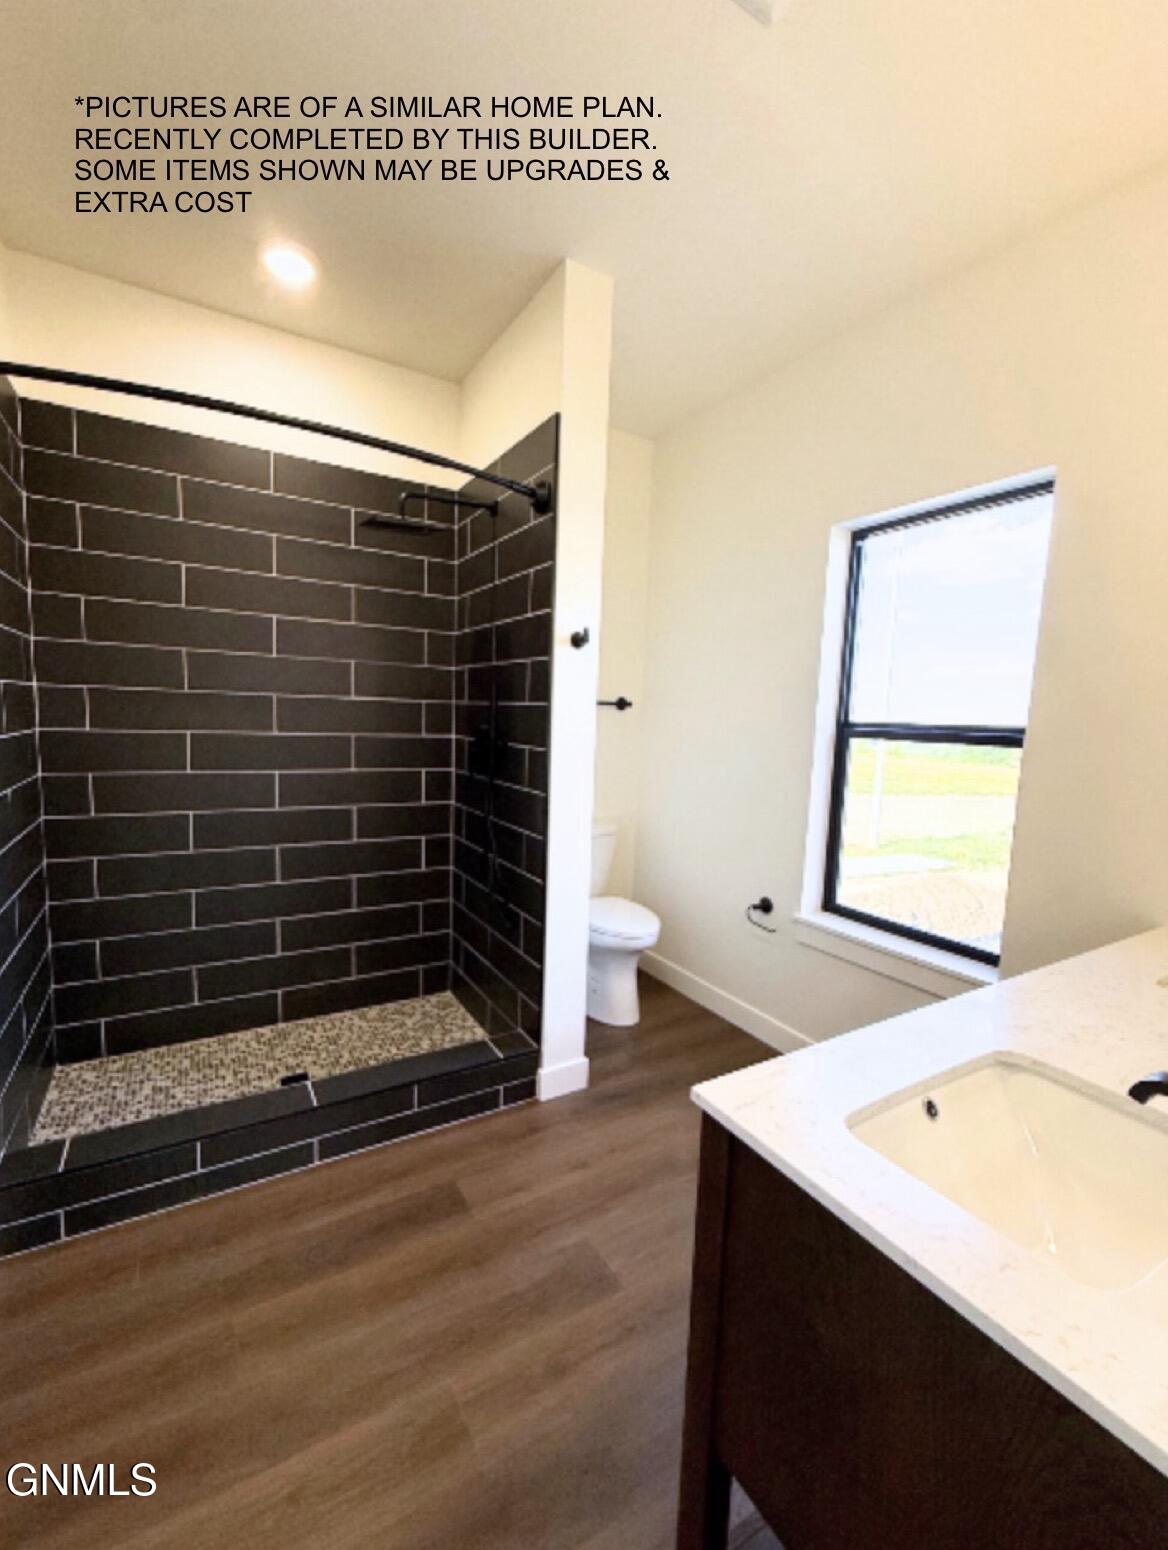
Bathroom with a dark tiled walk-in shower, pebble floor, wood-look flooring and a window.
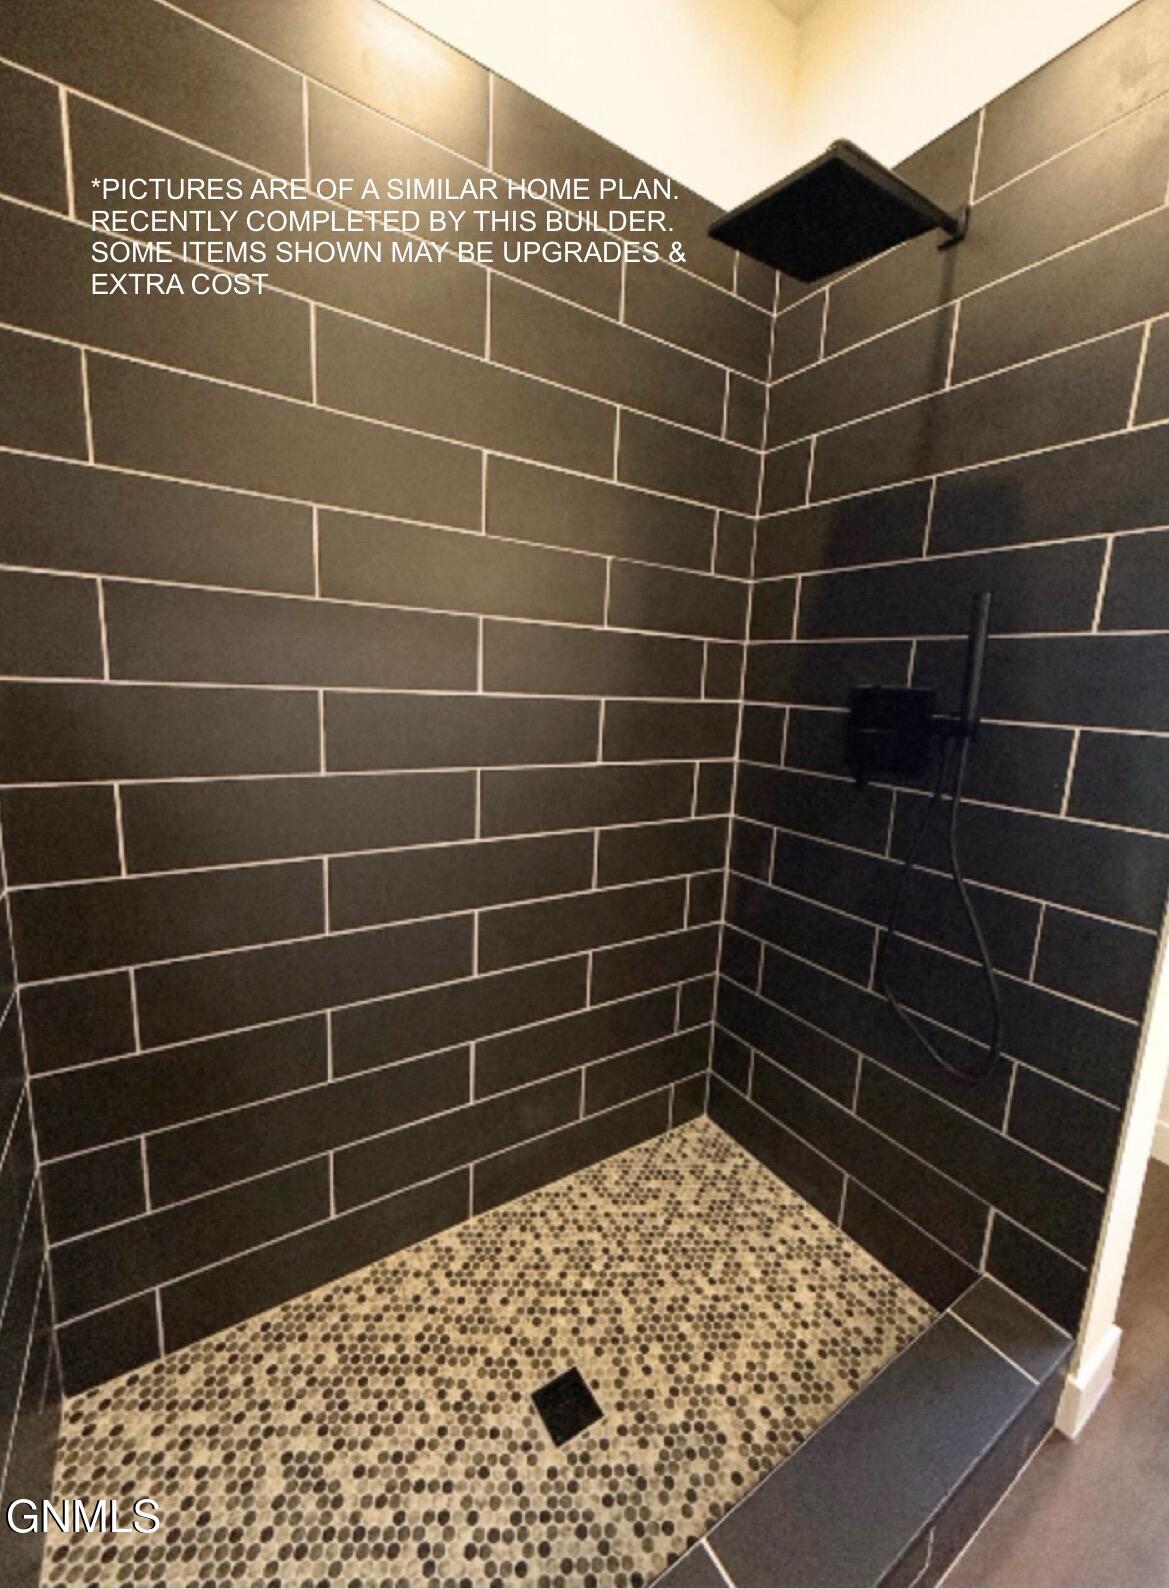
Walk-in shower with dark subway tile, pebble mosaic floor, and black rainfall showerhead.
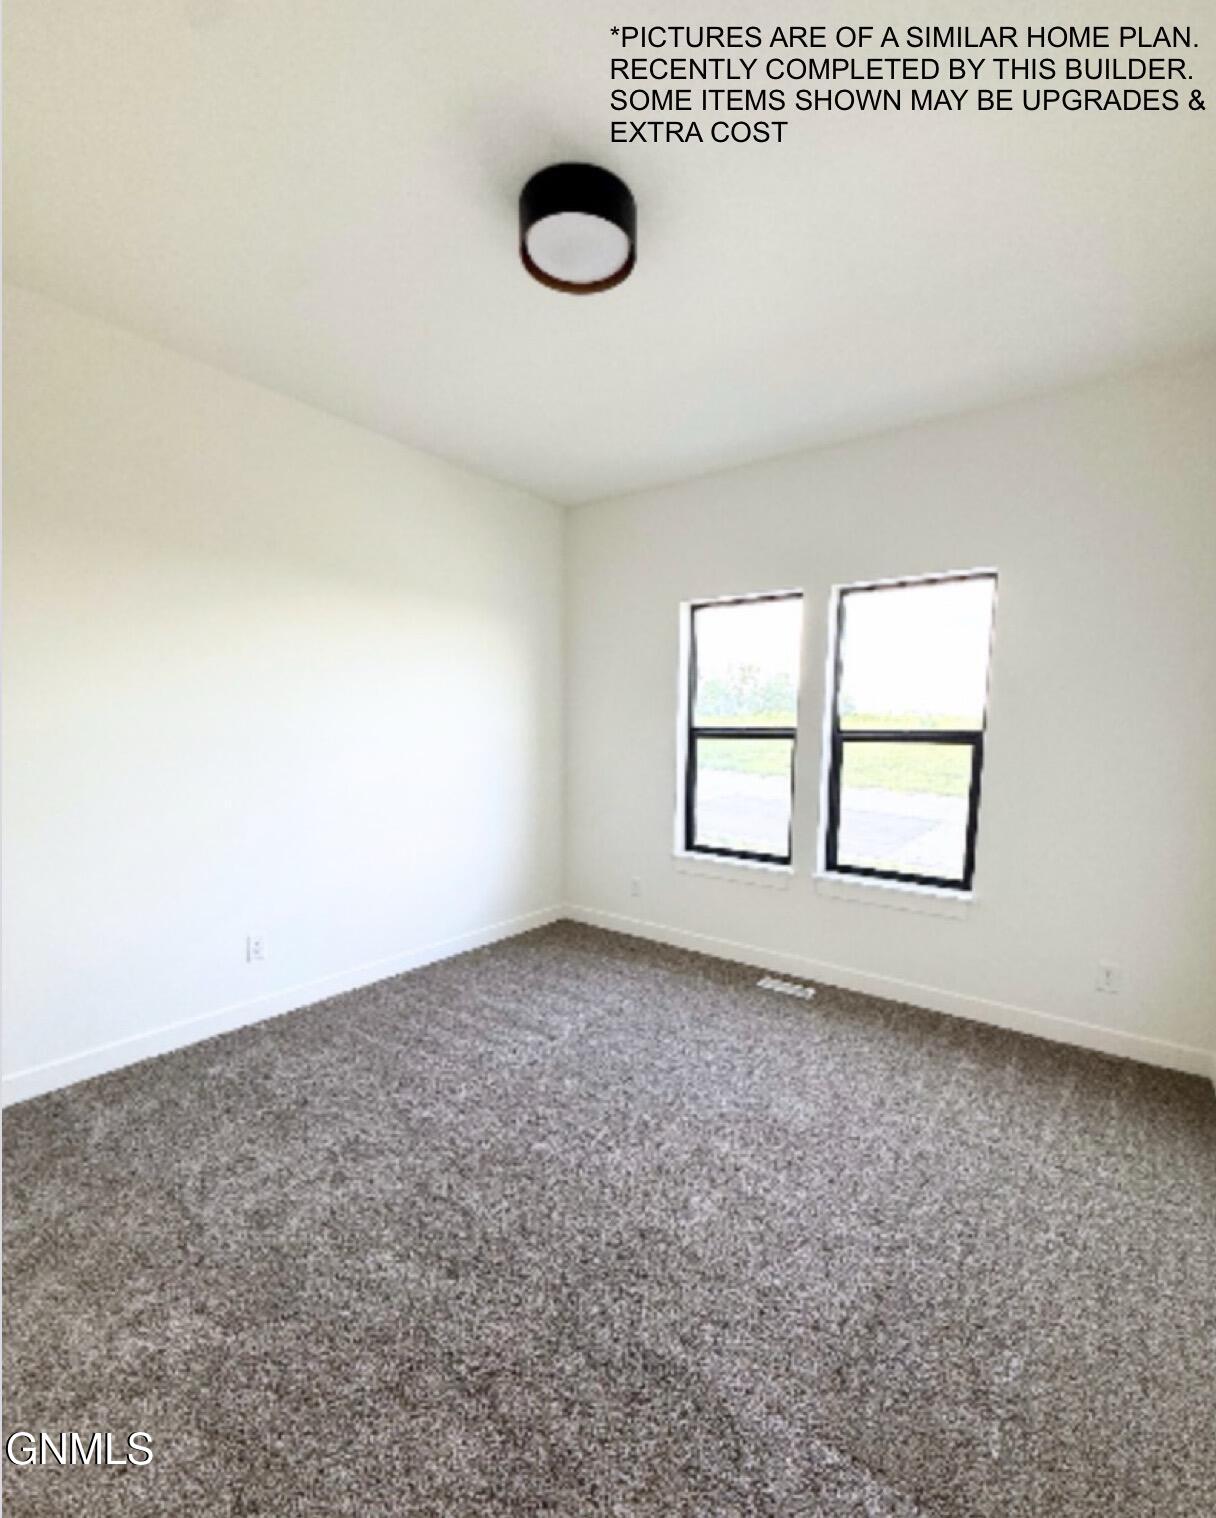
Empty carpeted room with two windows and a flush-mount ceiling light.
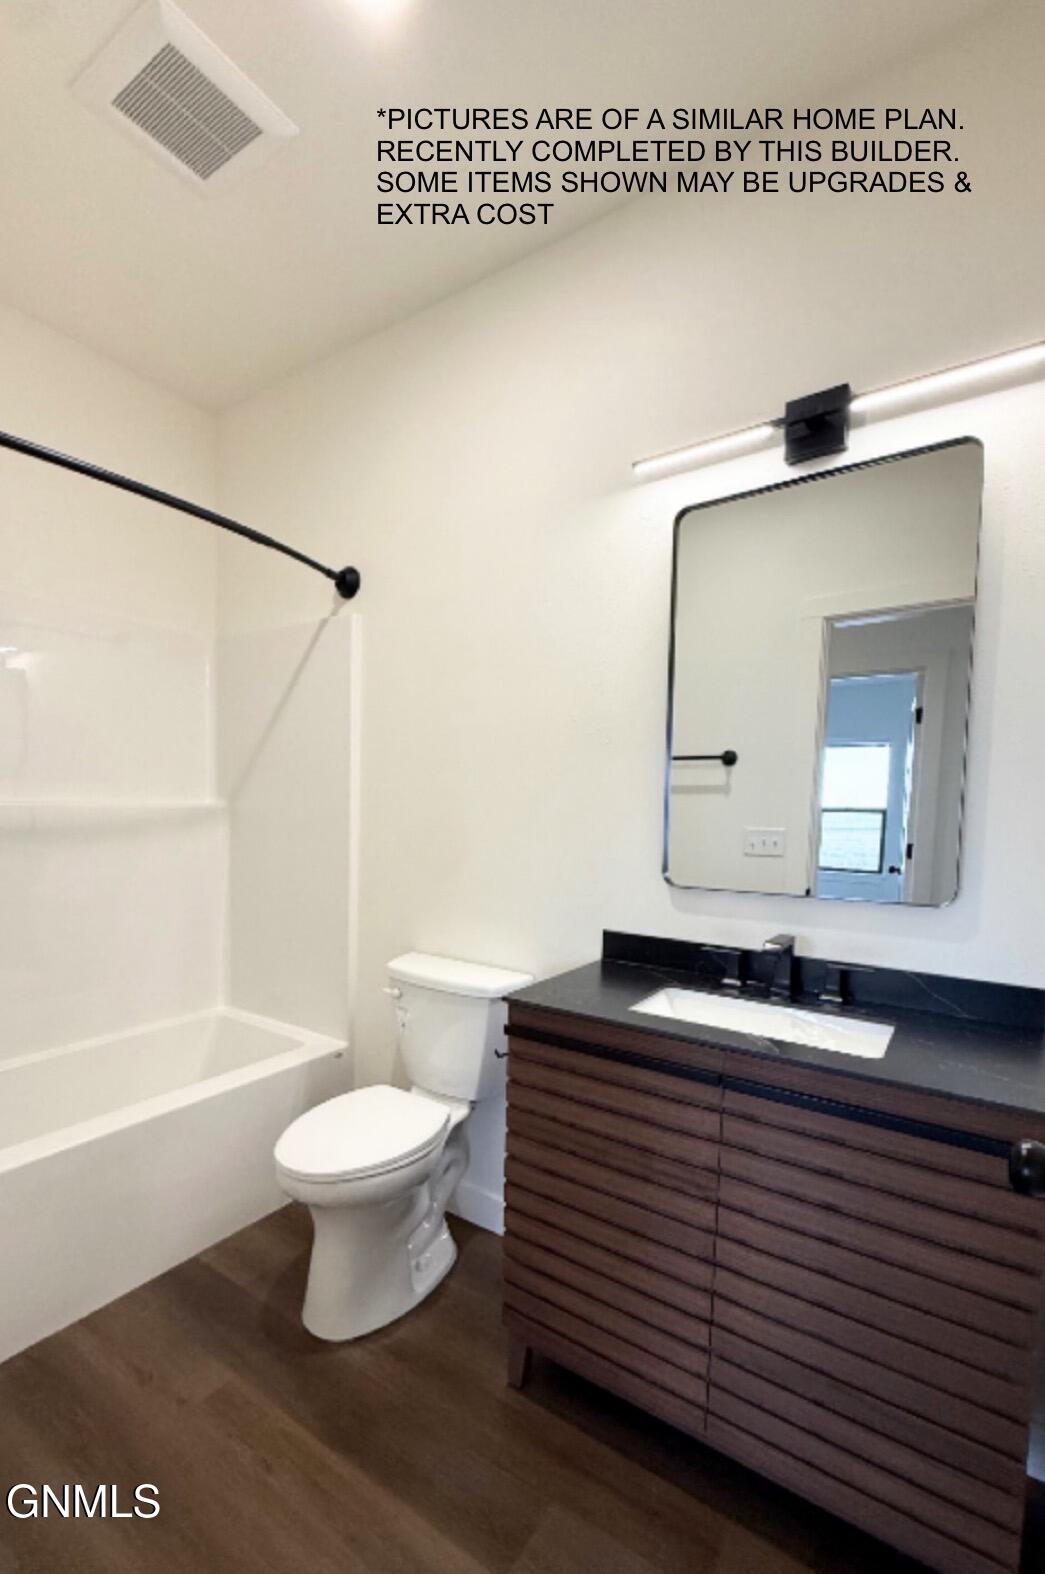
Bathroom with a white tub and shower beside a dark wood vanity and large mirror.
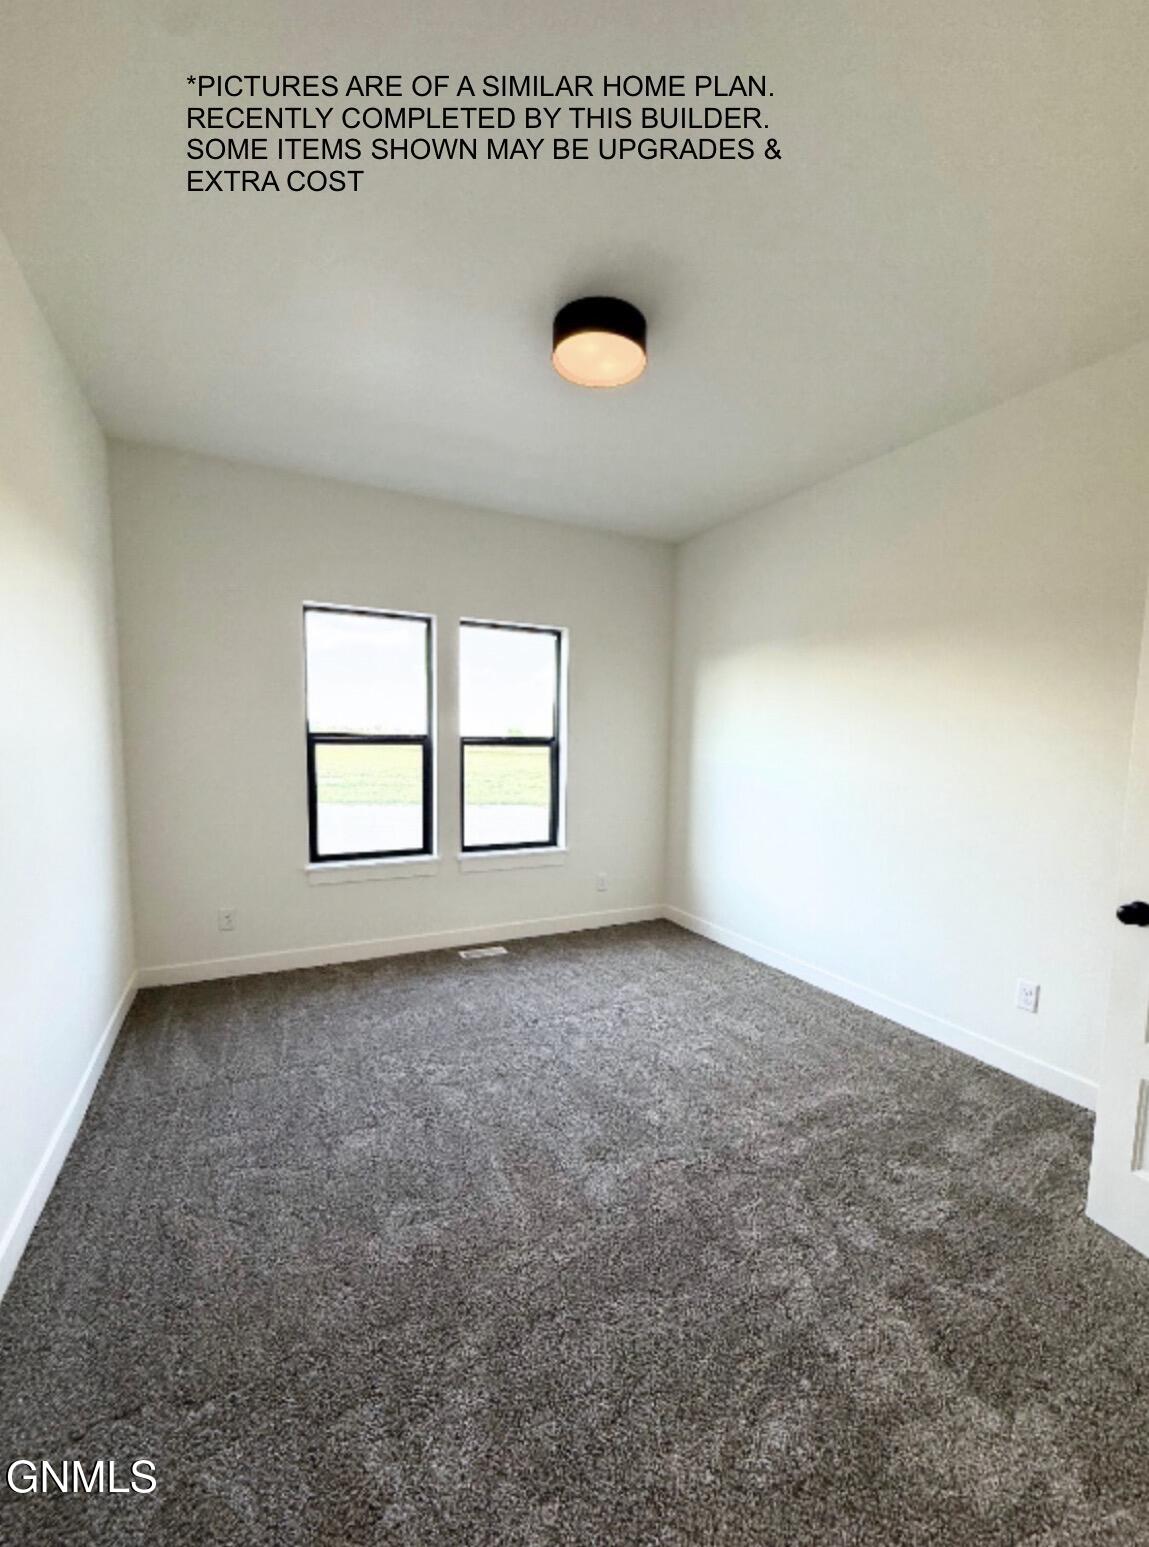
Empty carpeted bedroom with two black-framed windows and a round ceiling light.
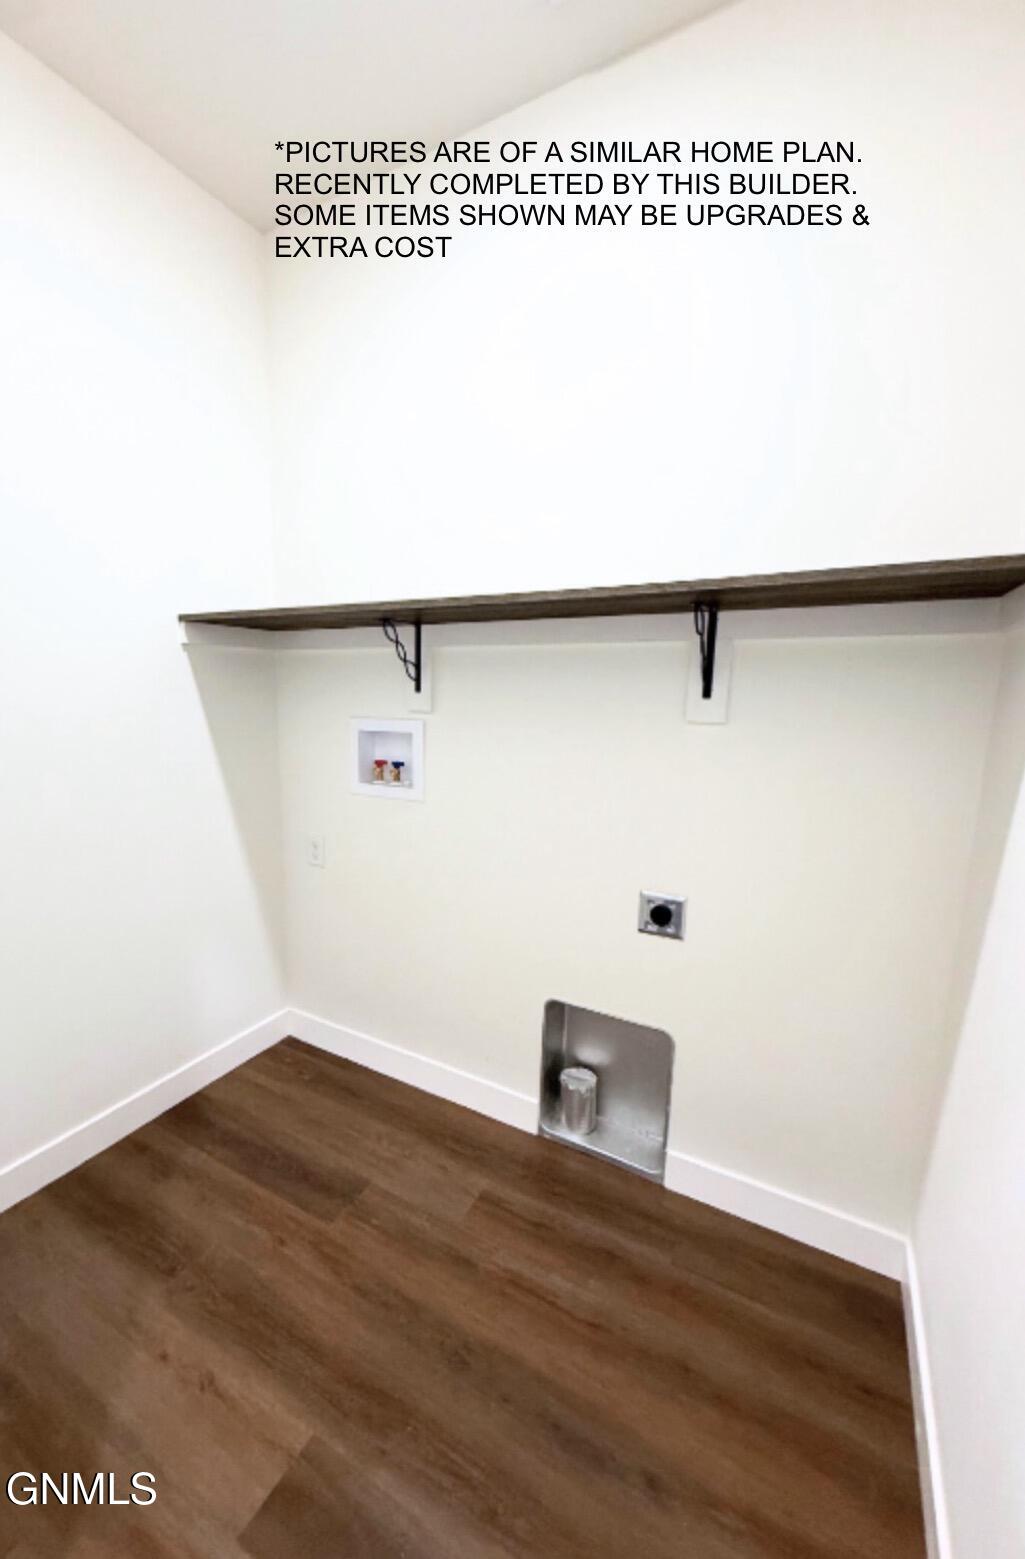
Laundry room with wood-look flooring, a long wall shelf, and laundry hookups.
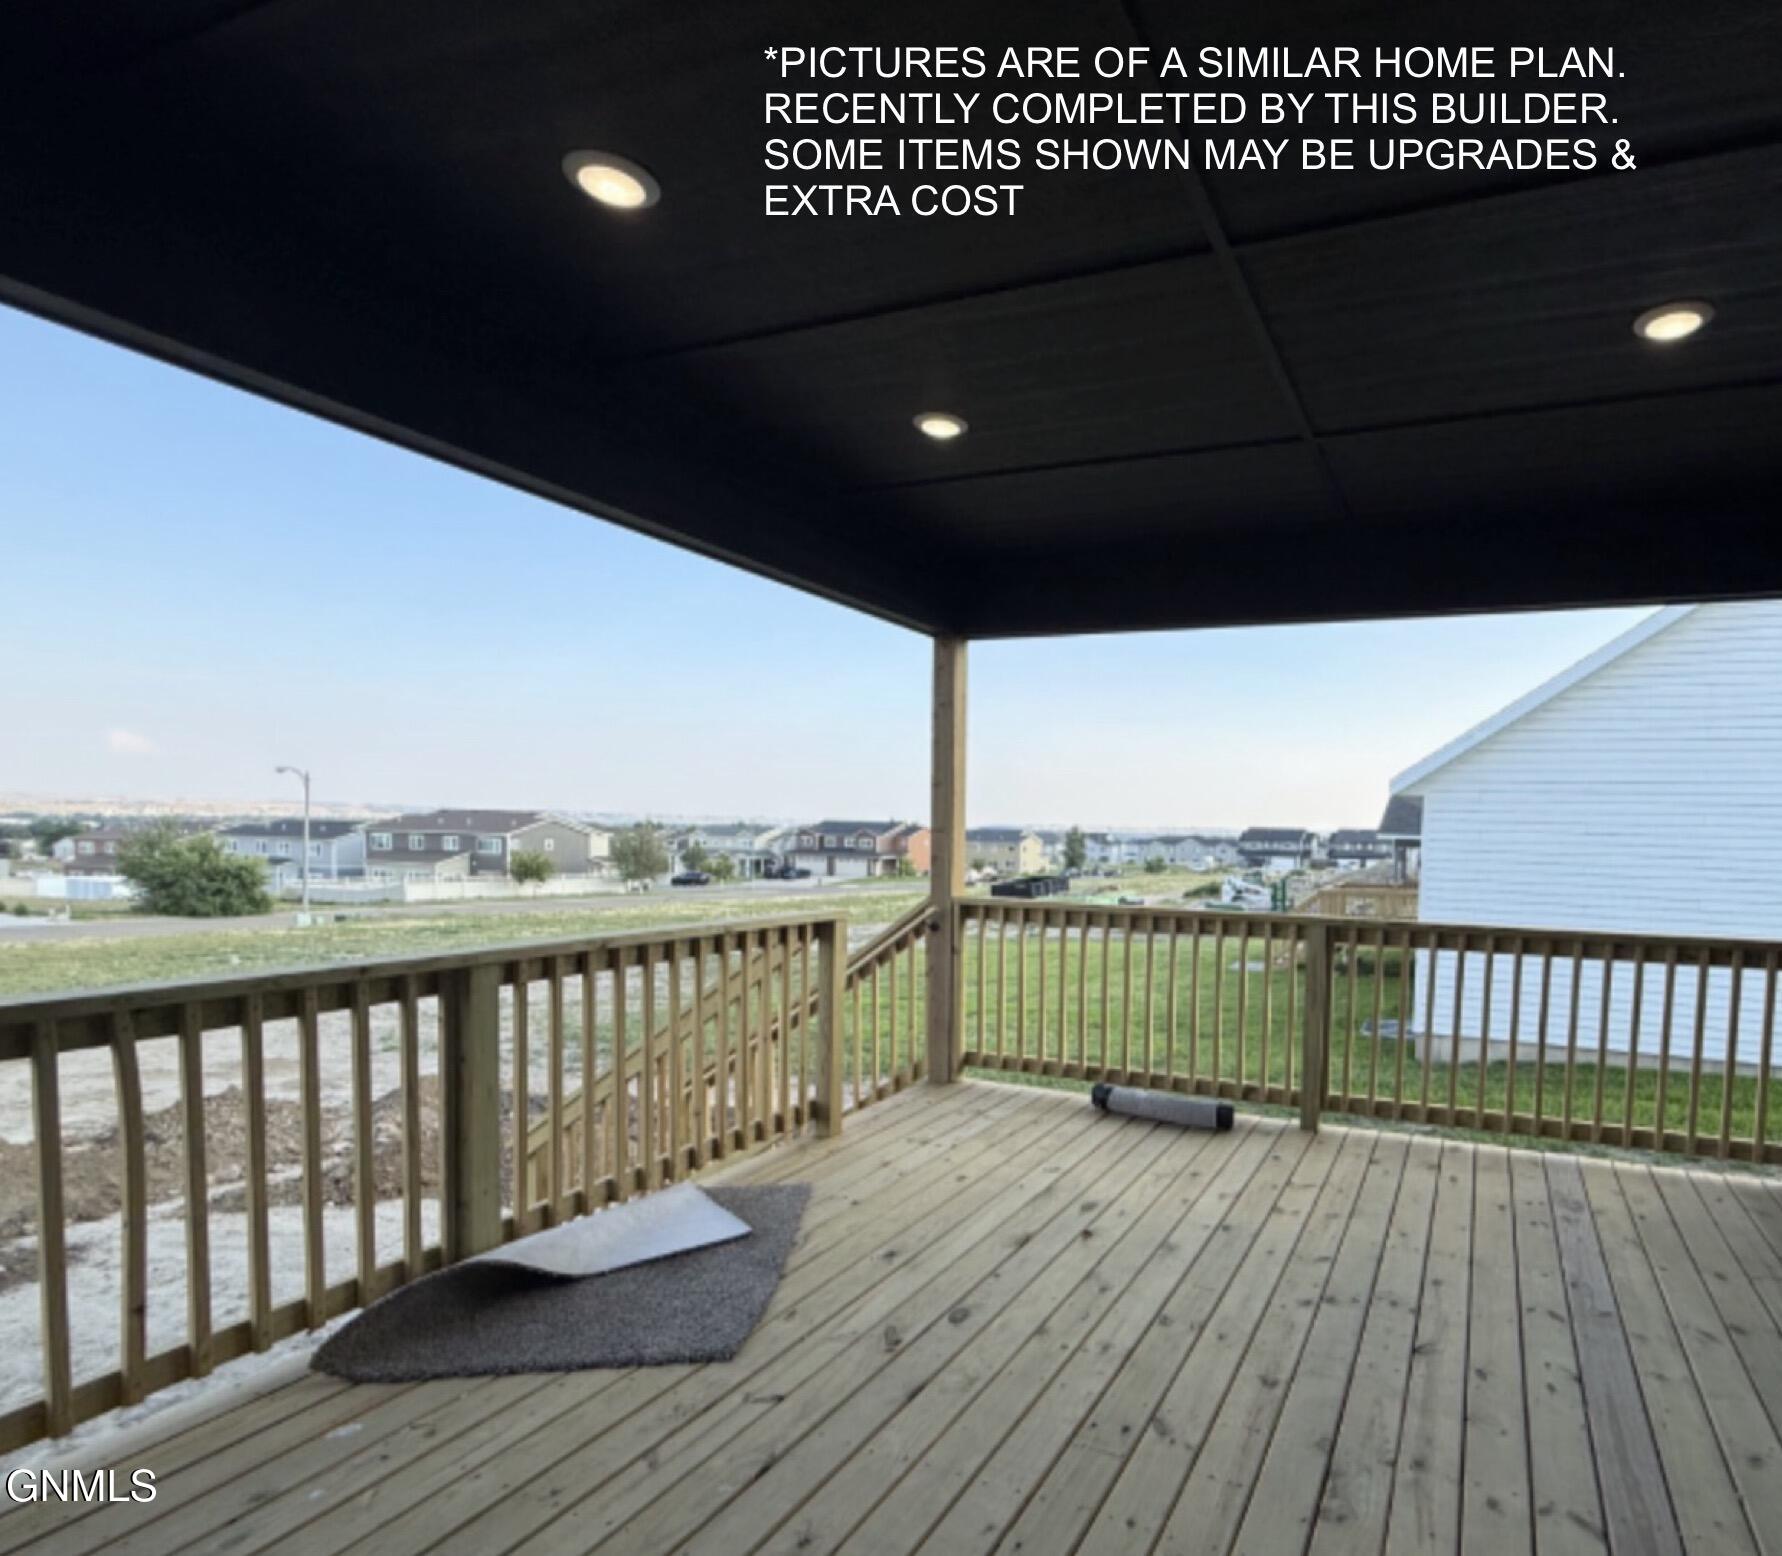
Covered wooden deck overlooking a neighborhood, with recessed lights and a small mat on the floor.
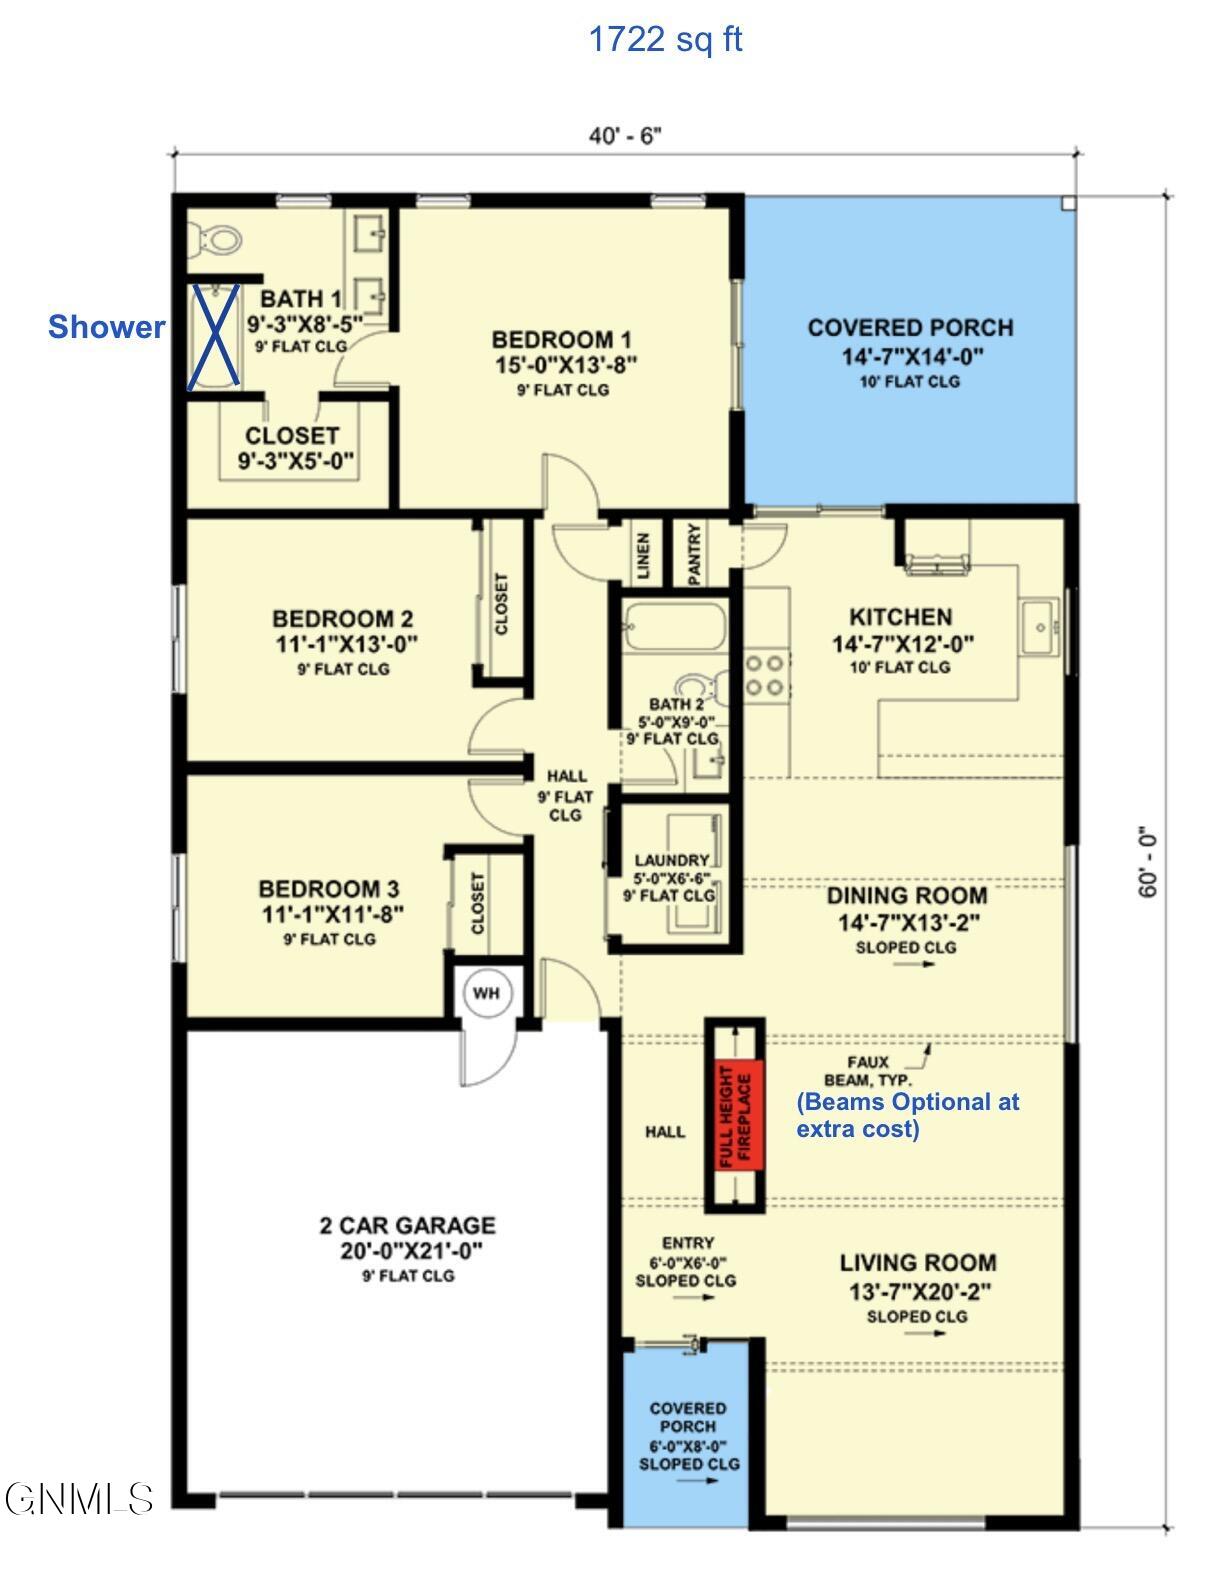
1722-square-foot home floor plan with three bedrooms, two bathrooms, a two-car garage, and covered porches.
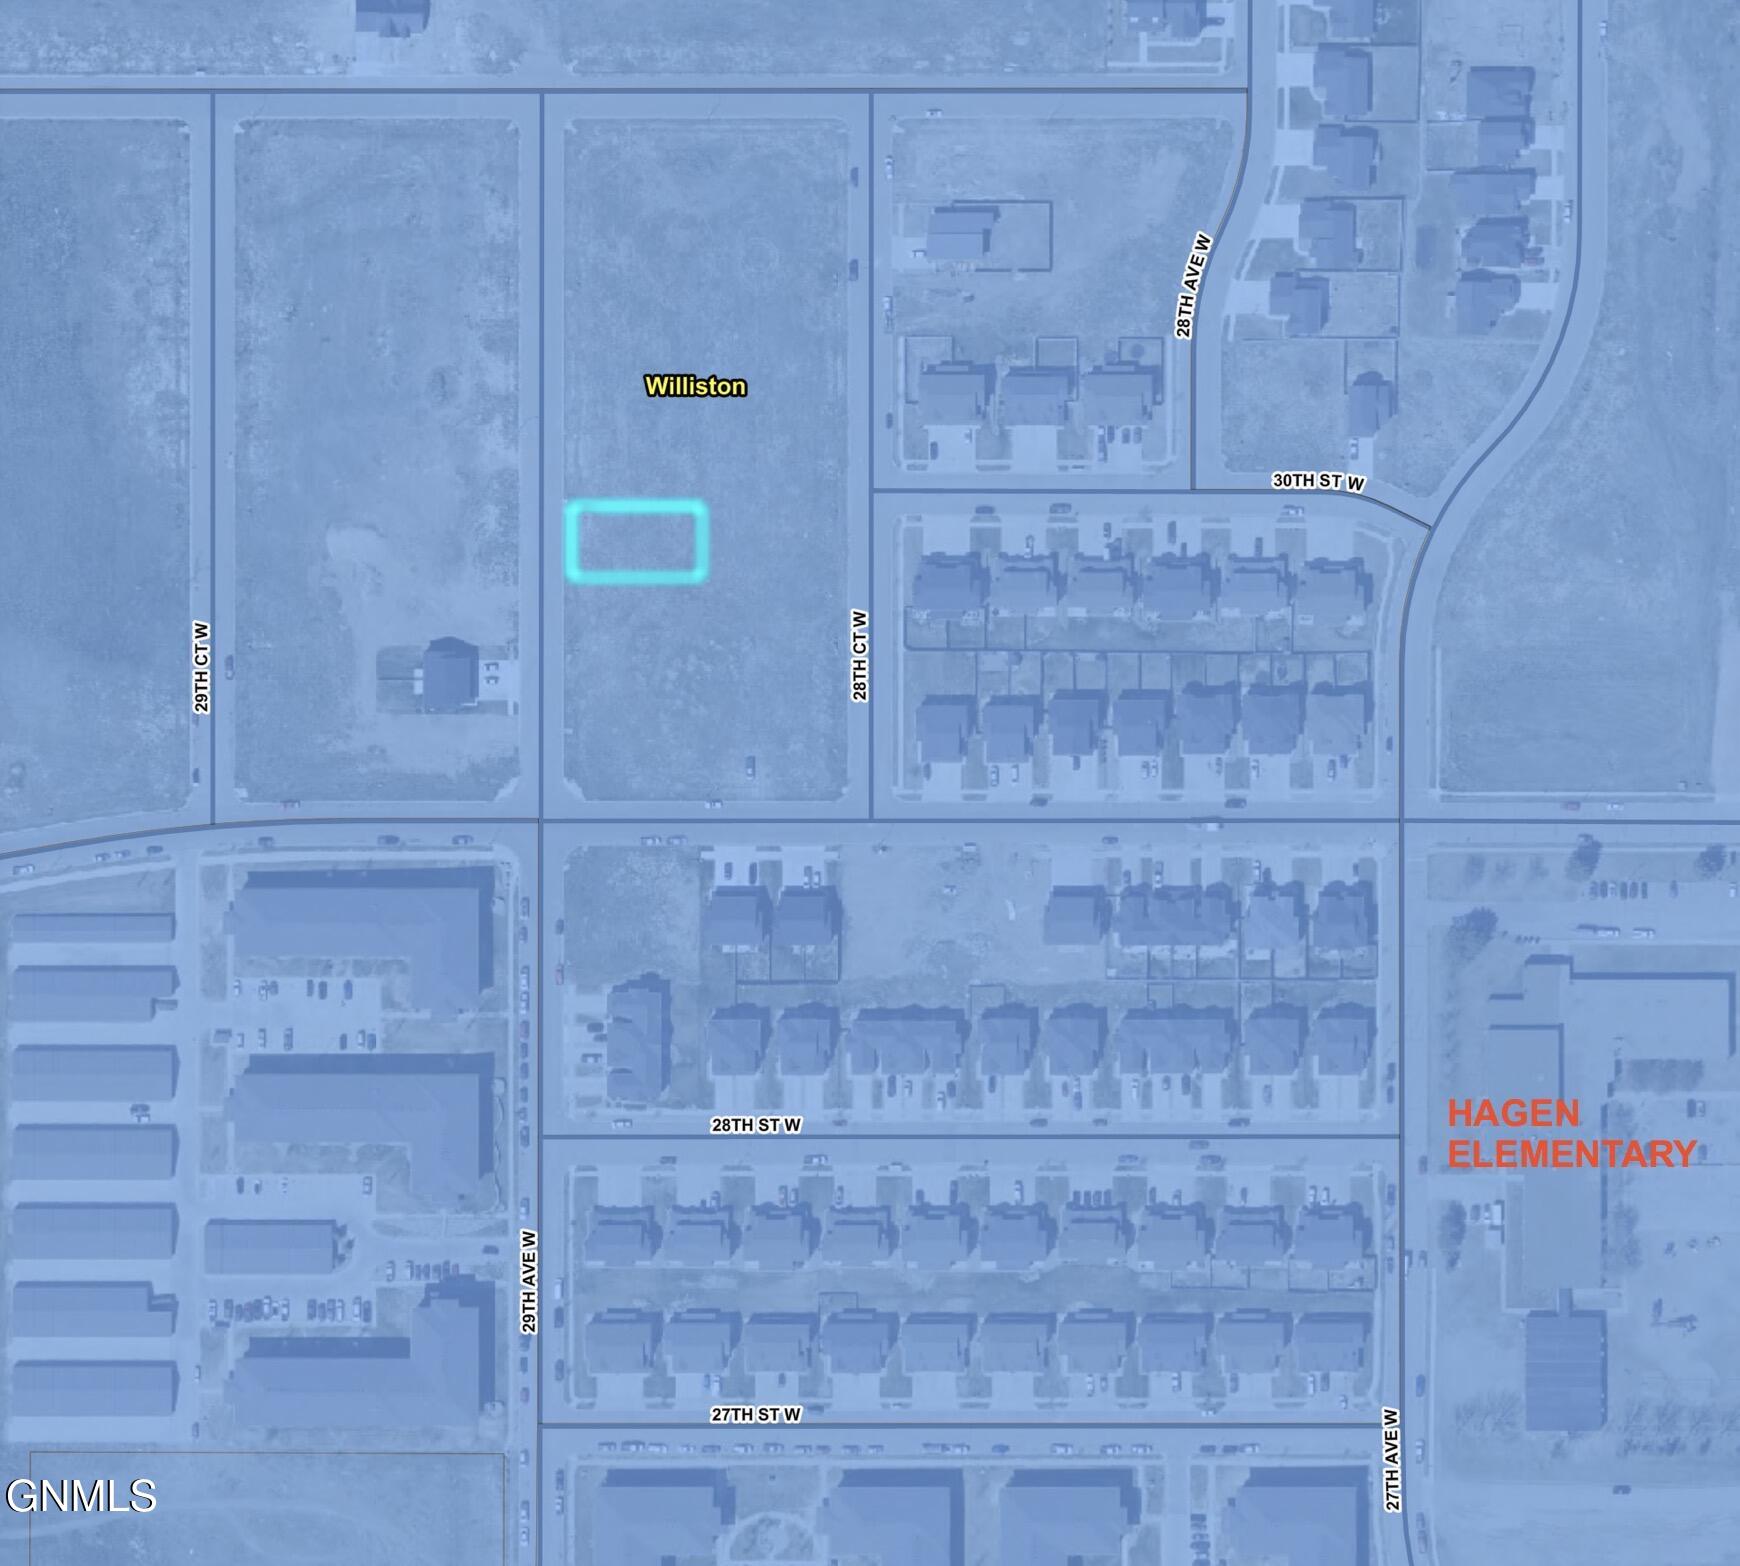
Map highlighting a vacant parcel near 28th Court West and 30th Street West in Williston.
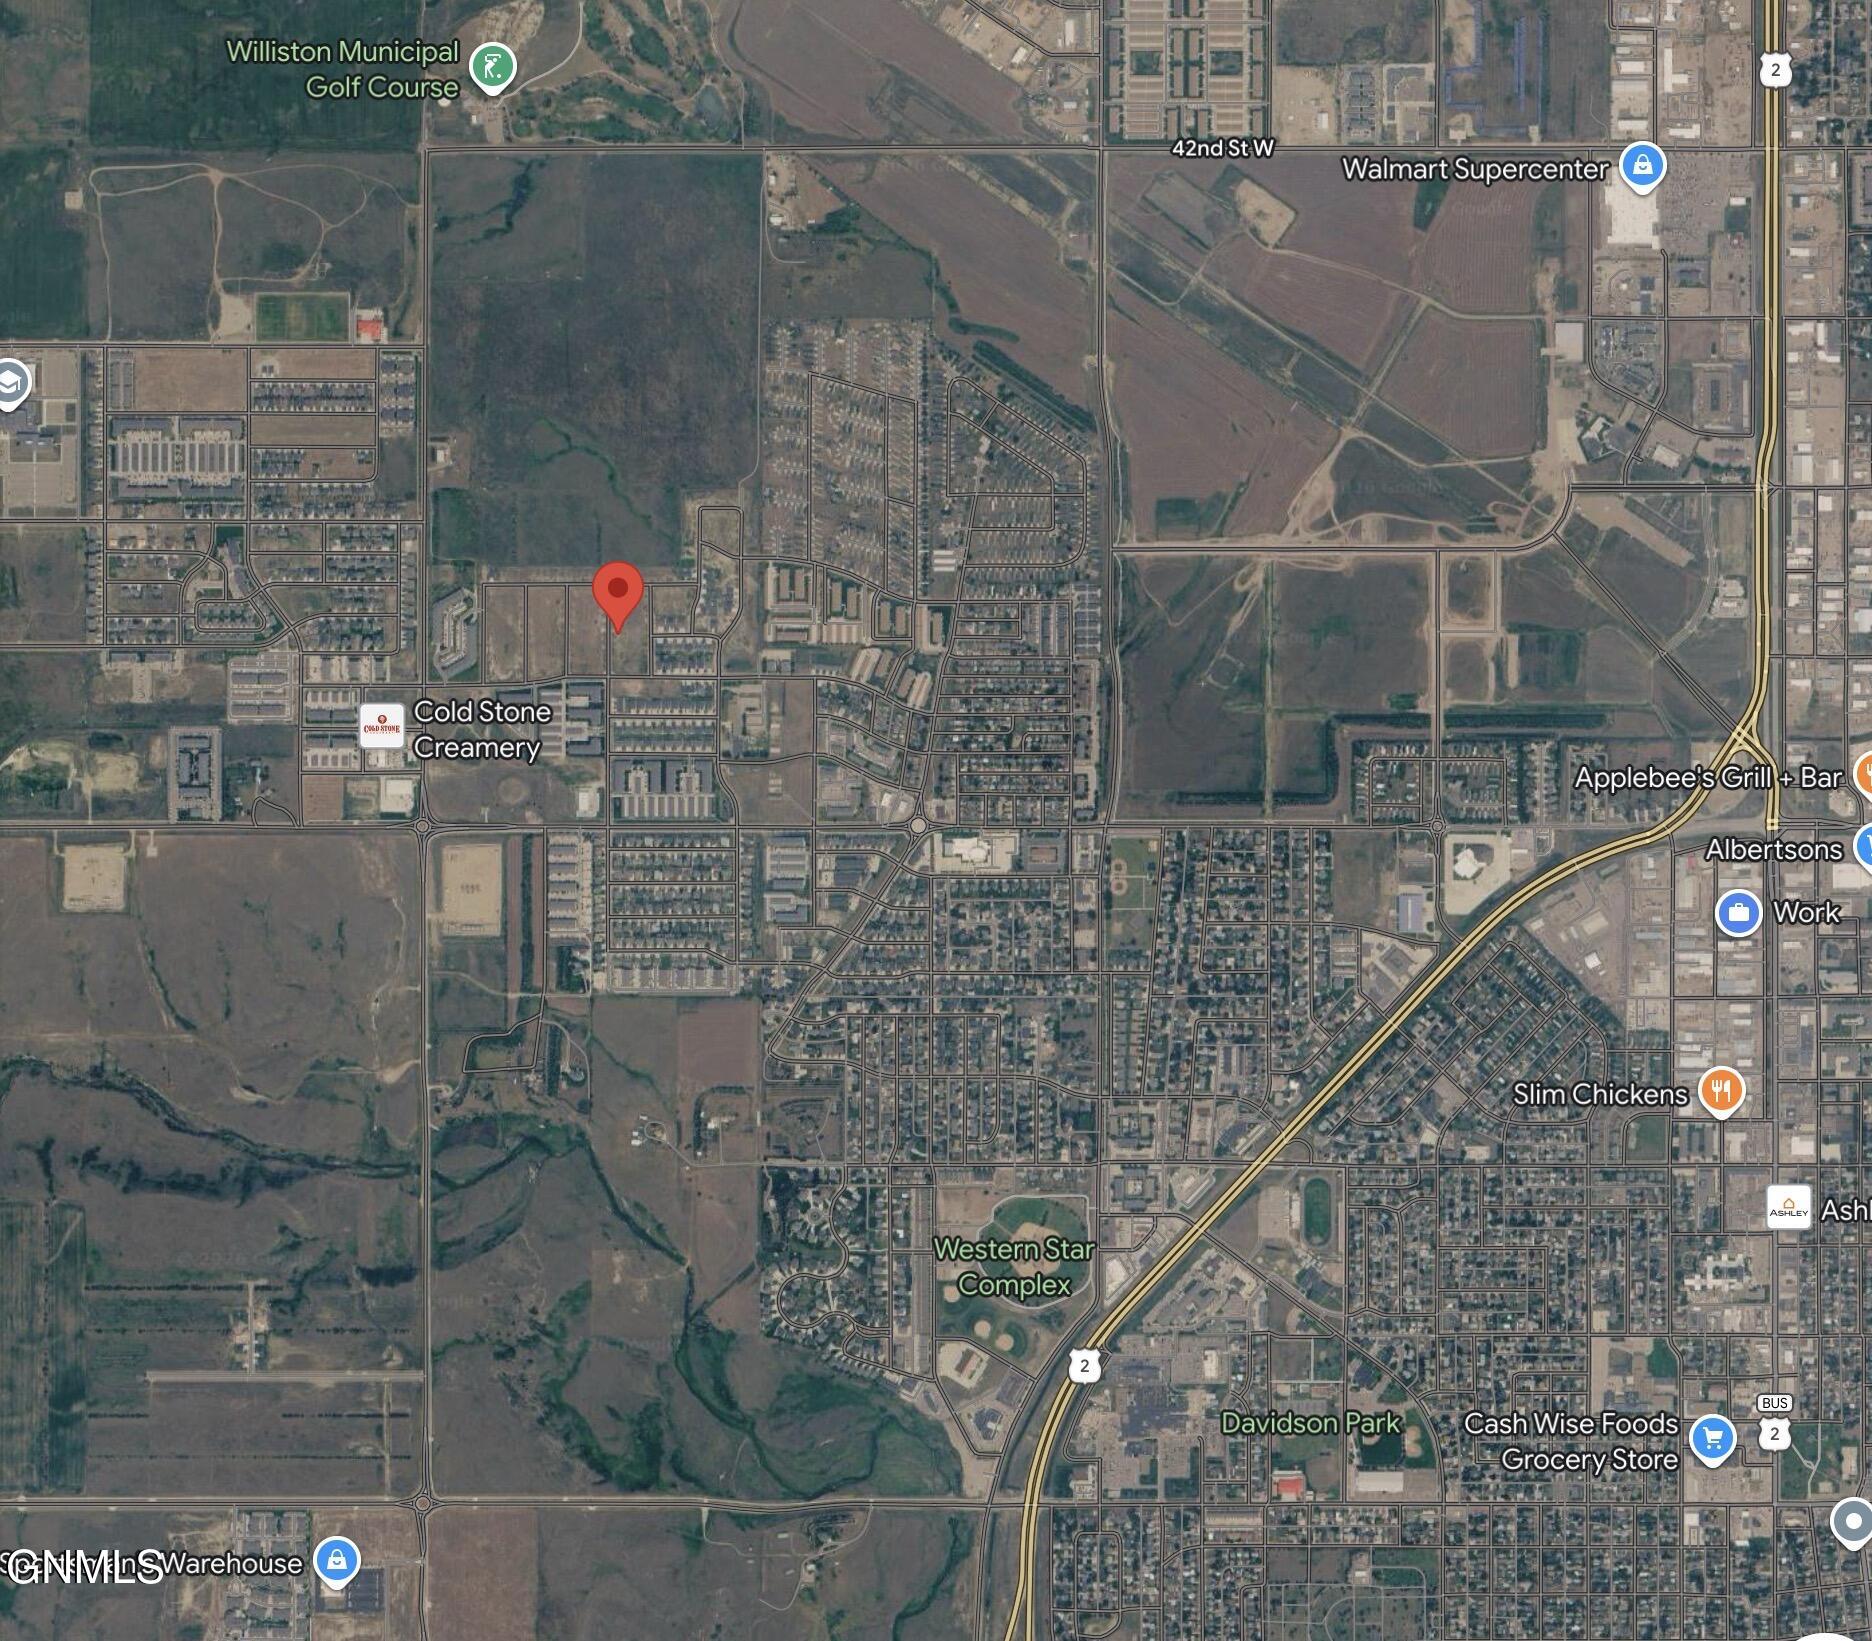
Map marking the TBD 29th Avenue W property in Williston near Cold Stone Creamery.
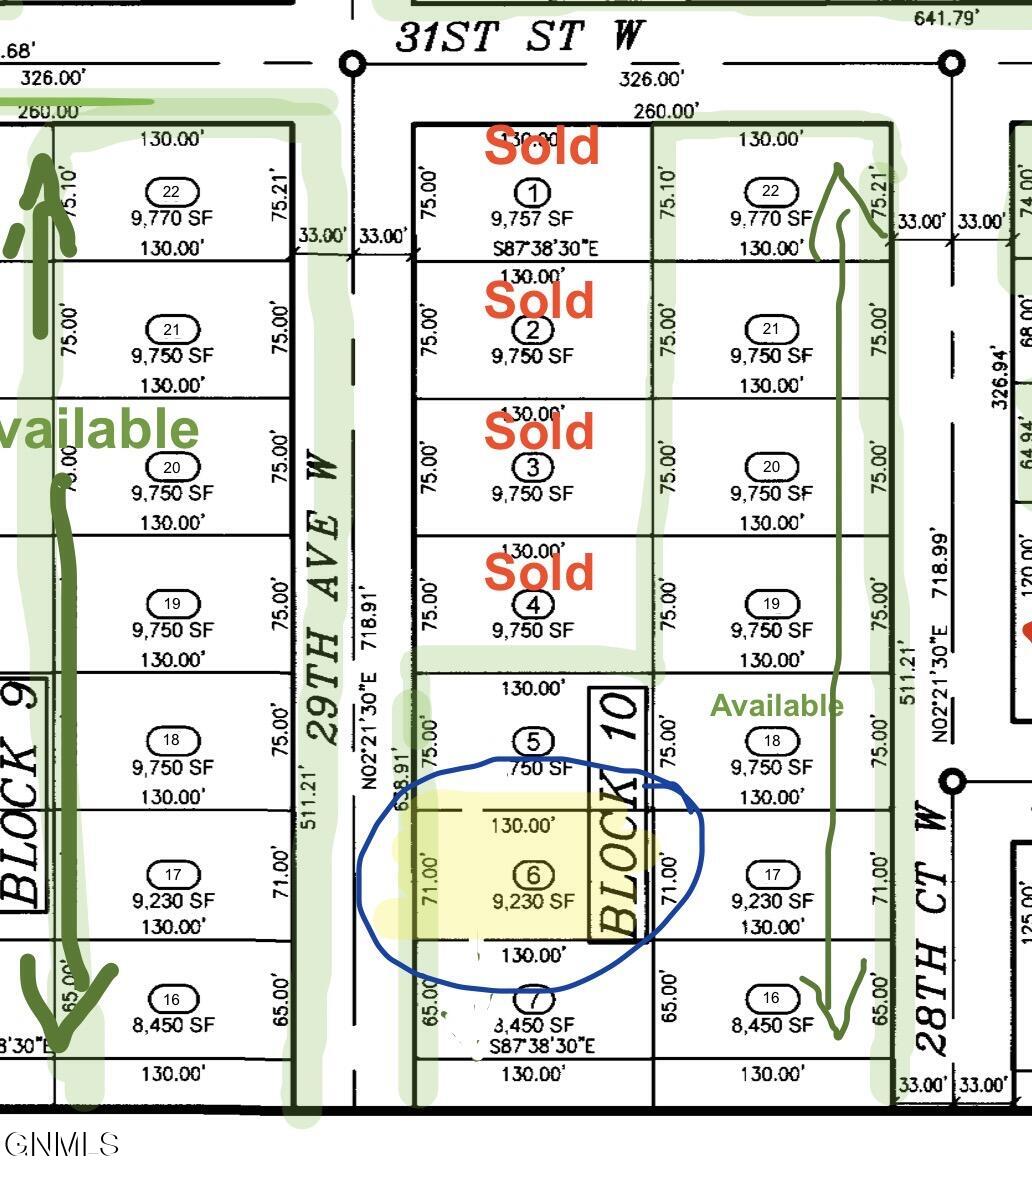
Subdivision map highlighting lot 6, a 9,230-square-foot parcel circled in blue.
SEE ALL PHOTOS
Modern home exterior with light wood siding, dark accents, and an angled roof.
Open living room and kitchen with exposed ceiling beams and a linear fireplace on a wood-paneled wall.
Open living room with gray flooring, dark ceiling beams, and a stone fireplace wall; image notes it is a similar home plan.
Vacant living room with exposed ceiling beams, a tall fireplace, and a large picture window.
Linear fireplace set into a tall wood-look accent wall beneath exposed ceiling beams.
Kitchen with a white island, dark wood cabinets, stainless steel appliances, and black tile backsplash.
Open-plan kitchen with a white island, dark cabinets, exposed ceiling beams, and adjoining living area.
Kitchen with dark wood upper cabinets, white lower cabinets, a gray tile backsplash, and stainless steel gas range.
Interior hallway with wood-look flooring and a white sliding barn door with frosted glass panels.
Empty carpeted dining area with a chandelier, two windows, and glass doors to a deck.
Bathroom with a dark wood double vanity, white countertop, and black fixtures.
Bathroom with a dark tiled walk-in shower, pebble floor, wood-look flooring and a window.
Walk-in shower with dark subway tile, pebble mosaic floor, and black rainfall showerhead.
Empty carpeted room with two windows and a flush-mount ceiling light.
Bathroom with a white tub and shower beside a dark wood vanity and large mirror.
Empty carpeted bedroom with two black-framed windows and a round ceiling light.
Laundry room with wood-look flooring, a long wall shelf, and laundry hookups.
Covered wooden deck overlooking a neighborhood, with recessed lights and a small mat on the floor.
1722-square-foot home floor plan with three bedrooms, two bathrooms, a two-car garage, and covered porches.
Map highlighting a vacant parcel near 28th Court West and 30th Street West in Williston.
Map marking the TBD 29th Avenue W property in Williston near Cold Stone Creamery.
Subdivision map highlighting lot 6, a 9,230-square-foot parcel circled in blue.
Pending

Tbd 29th Avenue W

Tbd 29th Avenue W, Williston, ND 58801

$485,000
Modern ranch style home on 9230 sq ft lot. 4-5 month build timeline. Opportunity now to pick your colors and finishes! Vaulted ceilings over main living areas, 9' sidewalls. Open floor plan. 3 beds, 2 baths in 1722 sq ft. 2 car attached garage. Covered rear deck. Principal suite features dual sink vanity, tiled shower and generously sized closet. Main floor laundry. Electric fireplace included in living room. Kitchen boasts quartz countertops, dedicated pantry space, lots of countertop work space with seating, gas range hook up. LP hard board siding. Comes hydroseeded front & back with underground sprinklers. Builder is local long time resident. 1 year builder warranty included. This home qualifies for $15,000 Williams county buyer grant program towards interest buy down &/or closing costs while funds last. *Note pictures are of a very similar plan recently completed by same builder. Some items shown may be upgrades available for extra cost. Call for details.

3
beds

2
baths

1,722 Sq.Ft. LIVING AREA

9,230 Sq.Ft. lot

Carla Kemp

Carla Kemp

Features & Amenities

Interior

  • total bedrooms3
  • Total bathrooms2
  • full bathroom1
  • three quarter bathroom1
  • Flooring Vinyl, Carpet
  • Fireplace Electric, Living Room
  • APPLIANCES Dishwasher, Gas Range, Range Hood, Refrigerator
  • other interior Features Main Floor Bedroom, Pantry, Primary Bath, Vaulted Ceiling(s), Walk-In Closet(s)

Area & Lot

  • Status Pending
  • Living Area1,722 Sq.Ft.
  • Total Area1,722 Sq.Ft.
  • Lot Area9,230 Sq.Ft.
  • MLS® ID4025405
  • TypeResidential
  • YEAR BUILT2026
  • NeighborhoodWilliston
  • Architecture StylesRanch

Exterior

  • STORIES1
  • Garage Space2.0
  • water SourcePublic
  • utilitiesUnderground Utilities, Sewer Connected, Natural Gas Connected, Water Connected, Electricity Connected
  • roofAsphalt
  • lot featuresSprinklers In Rear, Sprinklers In Front, Lot - Owned
  • parkingGarage Door Opener, Garage Faces Front, Attached
  • HEAT TYPEElectric, Fireplace(s), Natural Gas
  • AIR CONDITIONINGCentral Air
  • sewerPublic Sewer
  • SubstructureConcrete Perimeter
  • other exterior FeaturesRain Gutters

Financial

  • Sales Price$485,000
  • Real Estate Tax $510/yr
Open living room and kitchen with exposed ceiling beams and a linear fireplace on a wood-paneled wall.

Schedule a Showing

I would love to show you my beautiful property. Please select your preferred date and time below. I will be in touch shortly to confirm your appointment.

Schedule a Showing

I would love to show you my beautiful property. Please select your preferred date and time below. I will be in touch shortly to confirm your appointment.

Thank you for your interest in Tbd 29th Avenue W, Williston, ND 58801. We are reviewing your request and will be in touch shortly!

Mortgage Calculator

Estimate your monthly mortgage payment, including the principal and interest, property taxes, and HOA. Adjust the values to generate a more accurate rate.

All estimates are provided for informational purposes only. Actual amounts may vary.
$0,000 Your Payment 20 15 65
$0,000 Your Payment

Williston

Explore

Let's Work Together

Get assistance in determining current property value, crafting a competitive offer, writing and negotiating a contract, and much more. Contact me today.

Follow Me on Instagram